


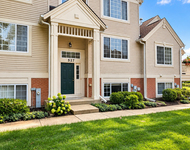
403 Highview Drive


About This Property
Payment Calculator
Your Estimated Monthly Payment
Cap Rate Calculator
What does this mean?
Based on our analysis, the cap rate of this property is 1.25%. A negative cap rate indicates that the property might not be feasible as an income-producing asset. The median cap rate for a near zip code 11238 is 4.23%.
How much can I actually make?
Actual monthly rental income may vary between $4,760 and $7,140 depending on unit-specific characteristics. You can change the amount using the slider to further explore.
How is cap rate calculated?
Cap Rate = Net Operating Income (NOI) / Property Asset Value.
When calculating the cap rate, we assume 100% occupancy. Leverage (mortgage) is not considered.
Cap Rate provided by RealtyHop and RentHop, learn more about cap rate here.
Price History
| Date / Event | Date | Event | Price |
|---|---|---|---|
| Jul 7, 2023 | Sold | ||
| Sold | |||
| Jun 6, 2023 | Listed by Berkshire Hathaway HomeServices Starck Real Estate | $275,000 | |
| Listed by Berkshire Hathaway HomeServices Starck Real Estate | |||
| | |||
|
Welcome to your dream home! This completely updated 3-bedroom, 2-bathroom residence is ready to welcome you with open arms. Step inside and prepare to be amazed by the stunning features and modern upgrades this house has to offer.As you enter, you'll notice the seamless flow between the kitchen and living room, creating a spacious and inviting atmosphere. The kitchen has been beautifully renovated with brand new cabinets, quartz countertops, and top-of-the-line stainless steel appliances.The living room is bathed in natural light, thanks to a huge picture window that showcases the surrounding views. Imagine cozying up on the couch with a good book or entertaining guests in this delightful living area. On the first floor, you'll find two spacious bedrooms with brand new wood laminate flooring that adds a touch of elegance and complements the overall aesthetic of the home.Heading up to the second floor, you'll discover the third bedroom, which features brand new carpeting for a plush and cozy feel. The fully finished walk-out basement is a versatile area that adds valuable living space to this already spacious home. Here, you'll find an updated second bathroom, which adds convenience and functionality to the lower level. Whether you envision a game room, home theater, or an additional living area, this basement provides endless possibilities to cater to your lifestyle.This home has been meticulously upgraded to offer modern comforts and energy efficiency. Brand new air conditioning and new windows have been installed throughout the property.The deep backyard is a peaceful retreat, perfect for entertaining guests or simply enjoying the outdoors. Imagine hosting barbecues, gardening, or creating a personal oasis in this expansive and serene space.Brand new garage door. The location of this home is truly unbeatable. Situated just 0.5 miles from the Fox River, you'll have easy access to a range of recreational activities and breathtaking views. Take advantage of the nearby trails for a morning jog or an afternoon stroll by the water. Additionally, this property is conveniently located within walking distance to the train station and schools.Don't miss the opportunity to make this beautifully updated house your forever home.
| |||
| Mar 16, 2023 | Sold | ||
| Sold | |||
| Feb 23, 2023 | Listed by Royal Family Real Estate | $150,000 | |
| Listed by Royal Family Real Estate | |||
Property Highlights
Building Info
Comparables
Status
Price/ft²
Listed On
Sold On
About Picnic Grove
Similar Homes for Sale
Currently no similar homes aroundNearby Rentals

Last Updated: 3 years ago
Data Source: MRED, MLS# 11724620
 Your Privacy Choices
Phone: 425-283-2930
Address: 335 Madison Avenue, New York, NY 10017