See Home Value
Cloverly 20905
403 FIRESTONE DR
$1,320,000
● House - Off Market

403 FIRESTONE DR

ASHTON, MD 20905
bedrooms
5 Beds
bathrooms
5 Baths, 1 Half Bath
square feet
4,728 Ft²
$6,483
Est. Monthly
$590
HOA / Fees
3.61%
Cap Rate

About This Property

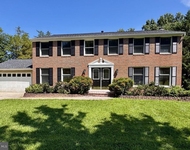
Step into this beautiful custom-designed expanded Oakton model home by Craftmark, where a 2-story foyer welcomes you and immediately exposes your eyes to a large, elegant formal living space that includes a spacious living room, adorned with hardwood flooring that seamlessly transitions into a formal dining room. The dining room is highlighted by a stunning crystal chandelier and large French doors that lead to an expansive screened porch perfect for a nightcap after a dinner party. On the other side of the foyer and in the front of the home sits a large study, ensconced behind double doors, that showcases intricate crown molding and a beautiful, rounded bay window that frames the front garden.

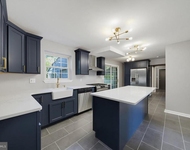
At the heart of this residence, the gourmet kitchen dazzles with its high ceilings, professional-grade stainless steel appliances, recessed lighting, and a center island with a 5-burner cooktop crowned by a beautiful stainless steel vent hood. Noteworthy are the built-in steamer system, warm drawer, and custom-designed panels on the Subzero refrigerator, making this kitchen a culinary dream. This amazing kitchen is open to the spacious 2-story family room, adding to the home's grandeur with its glorious stone fireplace and a second staircase. The breakfast area, which sits between the kitchen and family room, opens onto the second screened porch, offering a serene setting for morning coffee.

The upper level features the primary bedroom suite with a fireplace, tray ceiling, cozy sitting area, and a large custom-designed walk-in closet. The masterfully renovated ensuite bath boasts dual vanities, a standing tub, separate spa shower, and marble flooring. Three additional bedrooms, each with its own walk-in closet, are also located on this level: the spacious second bedroom with its own private ensuite bathroom, and two additional bedrooms sharing a Jack-and-Jill bathroom.

The fully finished, sunlit lower level is an entertainer's paradise, featuring marble flooring, a full kitchen, a billiard space, an open sitting area, and a fireplace. An extra bedroom, spa shower-equipped full bath, large storage room, and a movie theater elevate the living experience of this level. The beautiful row of large windows along the back wall makes this level feel like the main level, full of plenty of natural light. Walk out to the custom-designed landscaping, leading to a spacious stone patio with a fire pit, perfectly positioned for evenings under the stars.

This home is not only a testament to luxury living with its three-car garage, new roof, and eco-friendly solar panel system, but also offers the comfort of two-zone heating and cooling, with every detail meticulously crafted, from the crown molding to the custom-designed panels and large windows everywhere. The massive screened porch that stretches along the whole rear of the home is accessible from both the dining room and breakfast area, and consists of two adjoining sections overlooking a scenic view of the beautiful landscape and the fairway of Hole #3. This residence is a true masterpiece waiting to be called home. Offers are due at 11am, Tuesday 2/13/2024.
Unit Size
4,728 Ft²
Days on Market
-
Land Size
0.58 acres
Price per sqft
$254
Property Type
House
Property Taxes
$864
HOA Dues
$590
Year Built
2000

Payment Calculator

Cap Rate Calculator

Last updated: 3 years ago (Bright MLS #MDMC2118220)

Price History

Date / Event Date Event Price
Mar 20, 2024 Sold
Sold
Feb 14, 2024 In contract -
In contract
Feb 9, 2024 Listed by Compass $1,200,000
Listed by Compass
Apr 22, 2014 Sold
Sold
Aug 3, 2000 Sold
Sold

Property Highlights

Garage
Air Conditioning
Fireplace

Building Info

Overview

    General

  • Year Built: 2000
  • Effective Year Built: 2000
  • Bedroom Count: 0
  • Bathroom Count: 5
  • Full Bathrooms: 4
  • Partial Bathrooms: 5
  • Building Condition: 6
  • Building Quality: 8
  • Construction Type: 6
  • Building Style: 0
  • Exterior Walls Type: 0
  • Interior Walls Type: 0
  • Roof Shape Type: 0
  • Roof Cover Type: 3
  • Floor Count: 200
  • Living Units: 1
  • Floor Cover: 0
  • Basement Type: 3
  • Basement Area: 1,000
  • Garage Type: 2
  • Garage Square Area: 630
  • Parking Space Count: 2
  • Patio Type: 0
  • Porch Type: 7
  • Pool Type: 0

    Dimensions

  • Lot Size Square Feet: 25,438
  • Total Building Area: 4,728
  • Gross Building Area: 4,728
  • Building Area: 4,728
  • Building Area Measurement: T

    Heating and Cooling

  • Fireplace Count: 1
  • Air Conditioning: 13
  • Heating: 4
  • Heated Square Feet: 5,266
  • Heating Fuel Type: 0

    Utilities

  • Sewer System: 0
  • Water Service: 0

Building

  • Building Type: 0
  • Property Class: R
  • Subdivision: HAMPSHIRE GREENS
  • Land Acres: 0000000584
  • Standard Land Use Code: 1001
  • County Land Use Code: R-C001
  • Legal Description 1: HAMPSHIRE GREENS

Neighborhood

  • School District Name: Montgomery County Public Schools
  • Census Tract: 701408

Zoning

  • Zoning: RE2C

Geography

  • Assessors Map Reference: JS43
  • Account Number: 03230965
  • District: 05
  • Parcel: 05-03230965
  • Block: B
  • Lot: 94
  • Latitude: 39.1227
  • Longitude: -77.0096

    Address

  • Full Address: 403 Firestone Dr
  • Address - House Number: 403
  • Address - Street Name: Firestone
  • Address - Suffix Type: Dr
  • State: MD
  • City Name: Ashton
  • Carrier Code: C051
  • 4-Digit Zip Code: 8011
  • Zip Code: 20861

Valuation

    Tax

  • Tax Year: 2023
  • Tax Amount: $967,116

    Appraisal Valuation

  • Standard Deviation: 0.0687
  • Valuation Date: Mar 20, 2024
  • Confidence Score: 96
  • Final Value: 1,206,377
  • High Value: 1,289,313
  • Low Value: 1,123,440

    Market Valuation

  • Market Total Value: $852,100
  • Market Land Value: $367,600
  • Market Improvement Value: $484,500

    Assessments Valuation

  • Assessed Year: 2023
  • Assessed Total Value: $852,100
  • Assessed Land Value: $367,600
  • Assessed Improvements Value: $484,500

    Sales

  • Current Sale Contract Date: Mar 15, 2024
  • Current Sale Recording Date: Mar 20, 2024
  • Current Sale Price:
  • Current Sale Document Type: 27
  • Previous Sale Recording Date: Apr 22, 2014
  • Previous Sale Contract Date: Apr 11, 2014
  • Previous Sale Amount: $890,000
  • Previous Sale Document Type: 27
Data used for valuation calculations is provided by RealtyHop, and other third party sources

Comparables

Unit
Status
Type
Beds
Baths
ft²
Price/ft²
Asking Price
Listed On
Closing Price
Sold On
HOA + Taxes

About Cloverly


Similar Homes for Sale

Currently no similar homes around

Nearby Rentals

Unit for rent at 14913 Lear Lane, SILVER SPRING, MD, 20905

$4,695 /mo

  • 5 Beds
  • 3 Baths
  • 3,820 ft²
14913 Lear Lane, SILVER SPRING, MD, 20905 Listing by Marcus Ervin
Unit for rent at 14908 Notley Road, SILVER SPRING, MD, 20905

$4,500 /mo

  • 4 Beds
  • 2 Baths
  • 3,512 ft²
14908 Notley Road, SILVER SPRING, MD, 20905 Listing by Michael T Paige
Unit for rent at 14301 Northwyn Drive, SILVER SPRING, MD, 20904

$4,500 /mo

  • 6 Beds
  • 4 Baths
  • 2,916 ft²
14301 Northwyn Drive, SILVER SPRING, MD, 20904 Listing by Michael Anthony Horgan Jr.


Frequently Asked Questions

When was property at 403 Firestone Drive built and last sold?
The property at 403 Firestone Drive was built in 2000 and last sold on Mar 15, 2024 for $1,320,000.
How much is this home worth?
The estimated value of the home located at 403 Firestone Drive is $0.
What are some comparable homes to 403 Firestone Drive?
There are currently no comparable homes to 403 Firestone Drive.