by Global Lifestyle Properties

Check Availability
$574,900
↓ $14K (2.4%)
● House - For Sale

403 CORVINA DRIVE

DAVENPORT, FL 33897
bedrooms
5 Beds
bathrooms
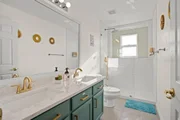
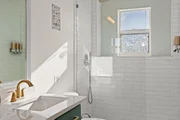
3 Baths, 1 Half Bath
square feet
2,621 Ft²
$3,281
Est. Monthly
$38
HOA / Fees

About This Property

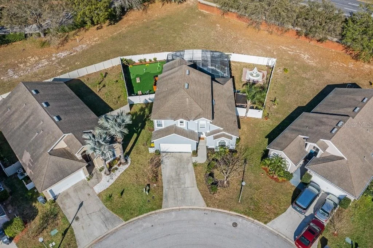
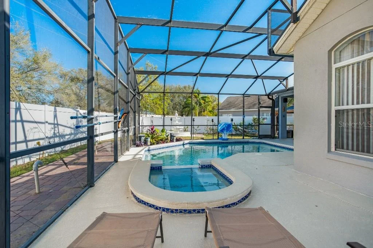
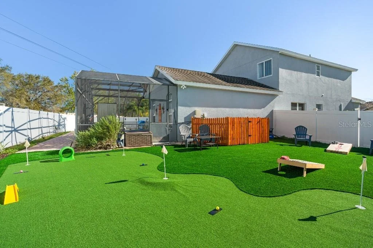
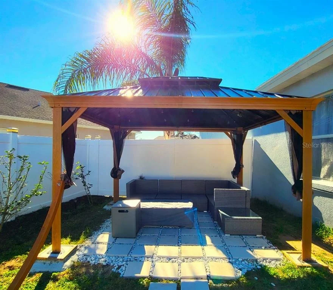
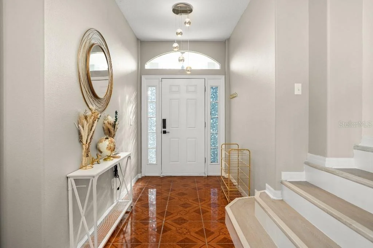
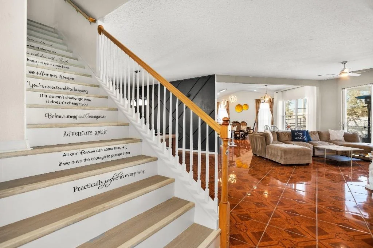
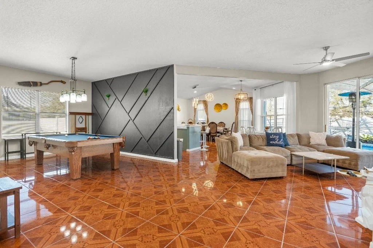
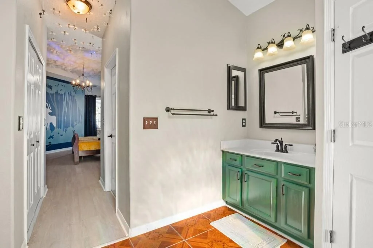
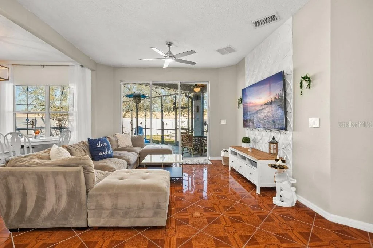
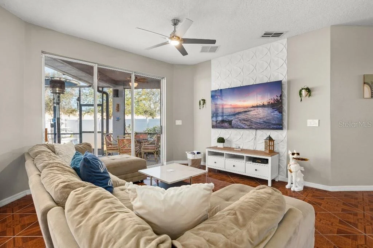
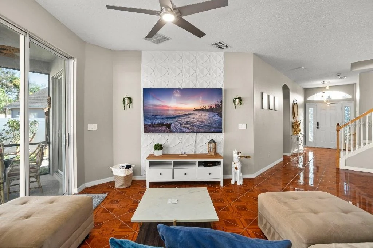
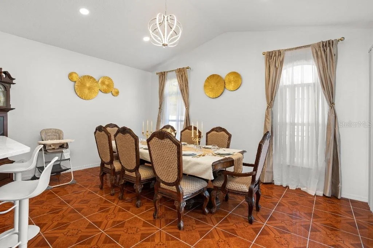
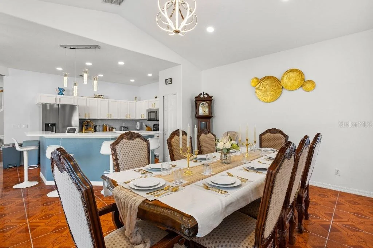
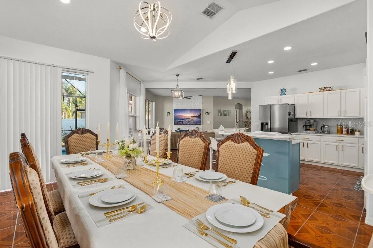
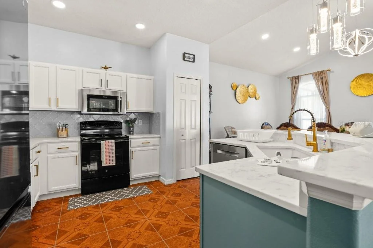
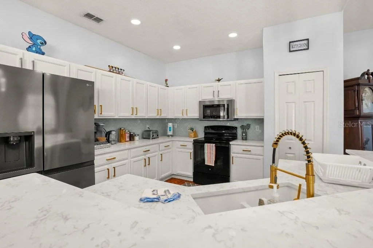
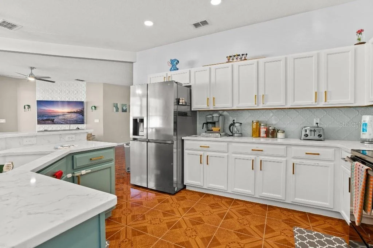
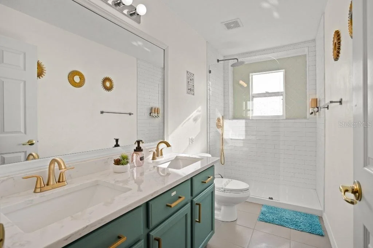
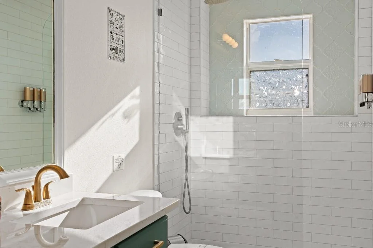
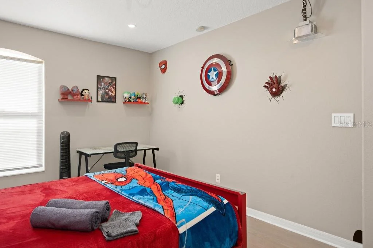
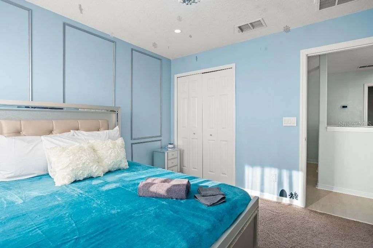
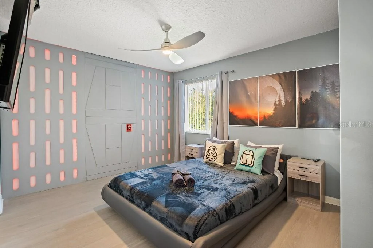
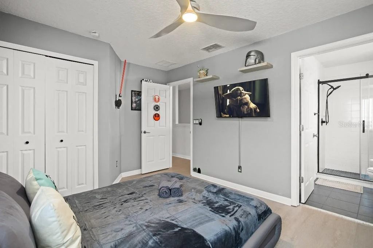
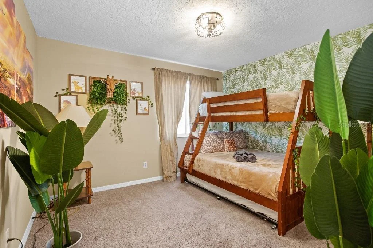
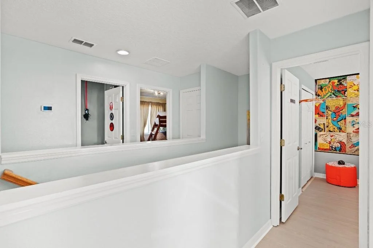
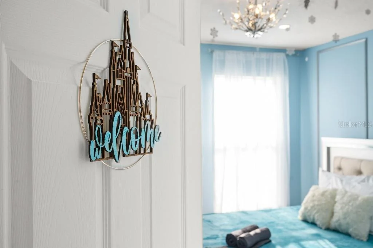
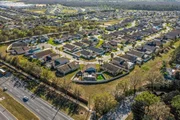
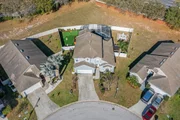
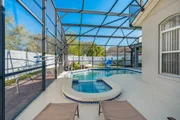
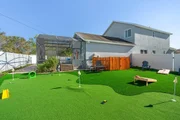
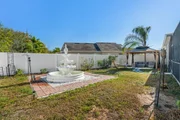
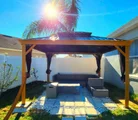
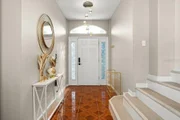
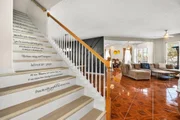
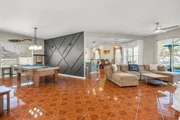
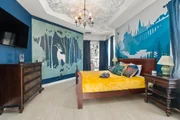
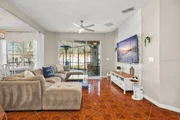
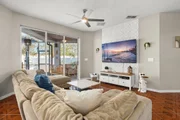
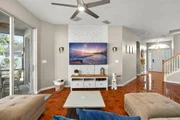
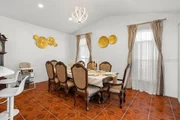
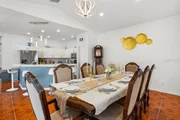
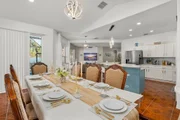
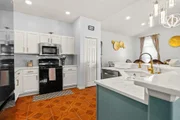
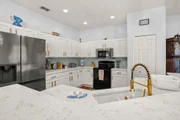
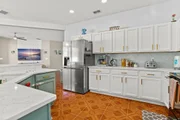
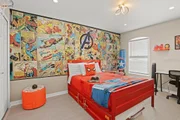
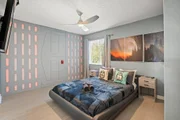
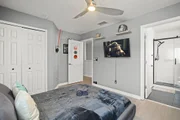
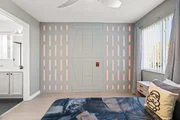
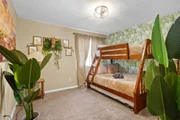
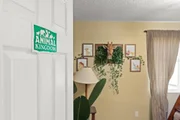
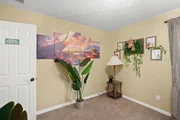
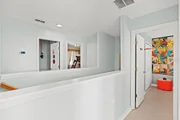
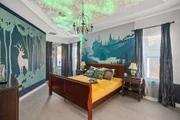
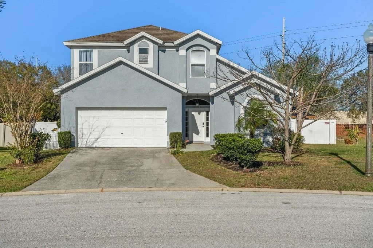
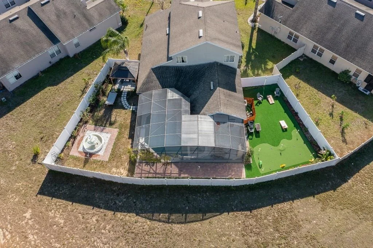
welcome to your beautiful upgraded home in davenport, florida - a turnkey property that blends modern comfort with fun, resort-style living. this fully remodeled residence features a bright opened concept layout, created by opening up the main living spaces to maximize flow and natural light. the home showcases brand new kitchen countertops, wifi smart home throughout, both perfect for everyday living and entertaining. Step outside and enjoy your private backyard oasis, complete with a gazebo, mini golf area and a spa with a brand new heater and equipment, ideal for relaxing and hosting guest all year round.
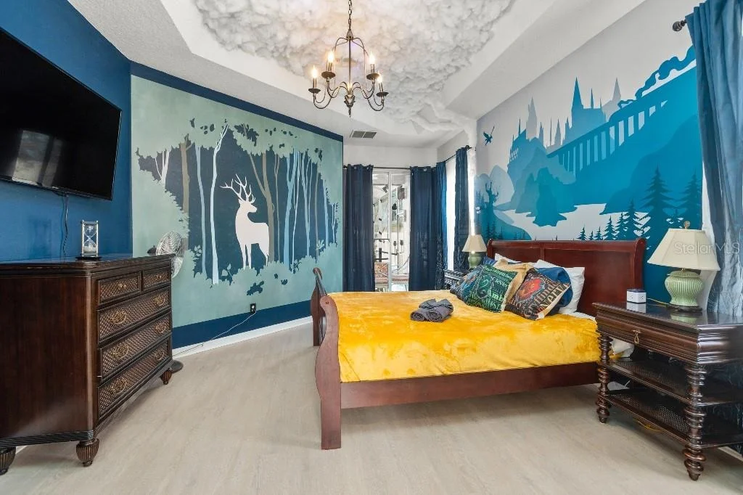
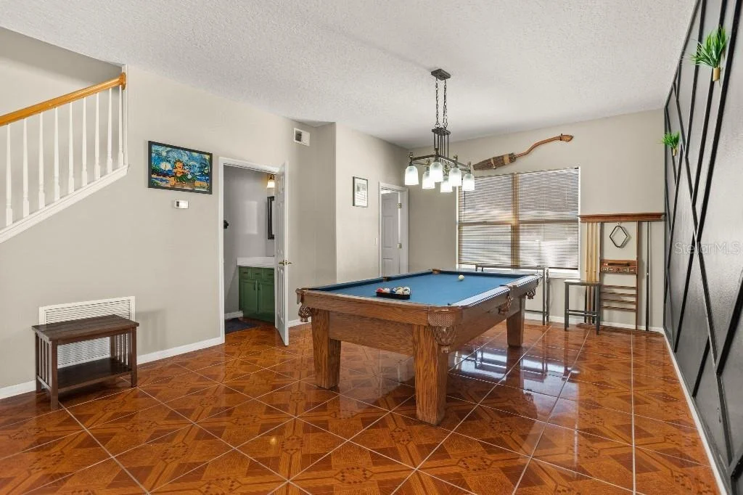
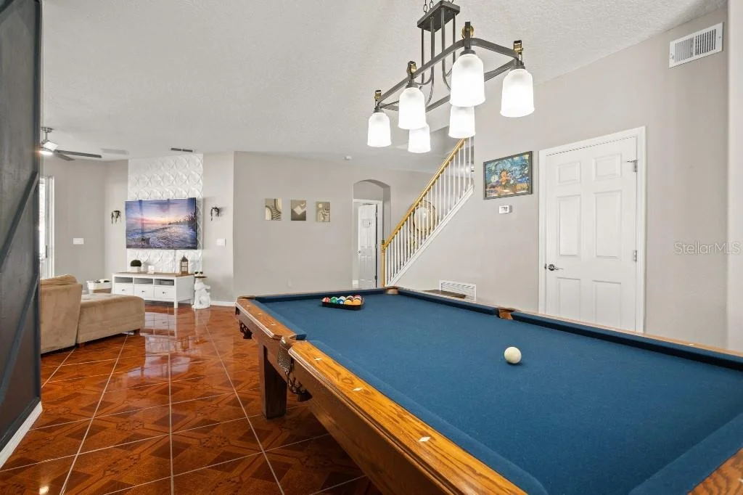
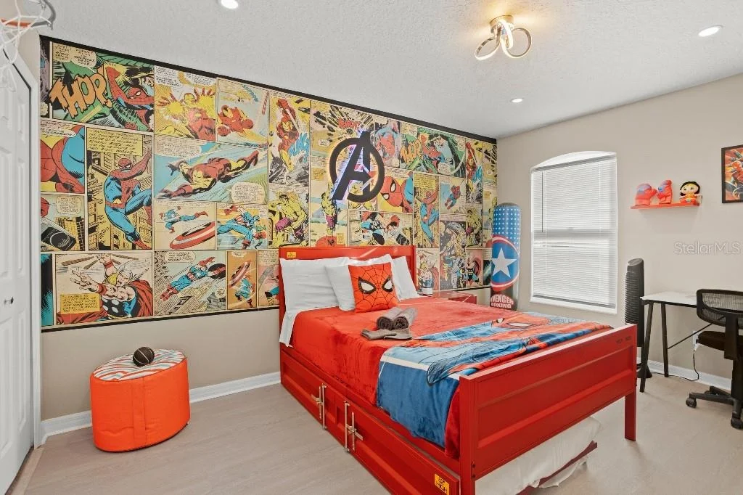
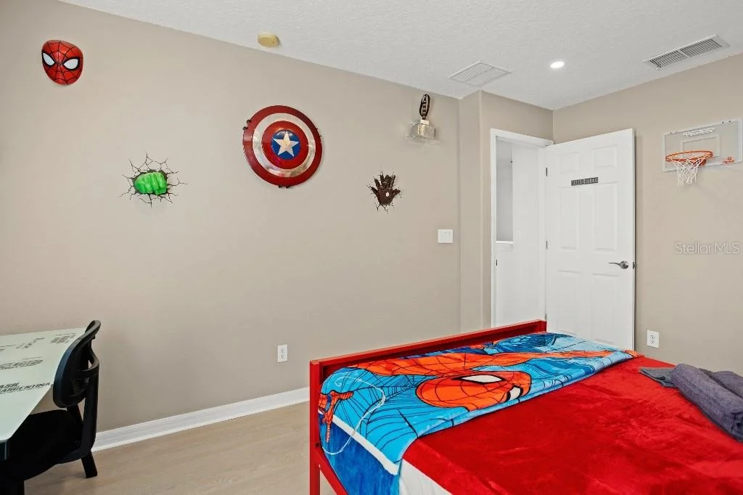
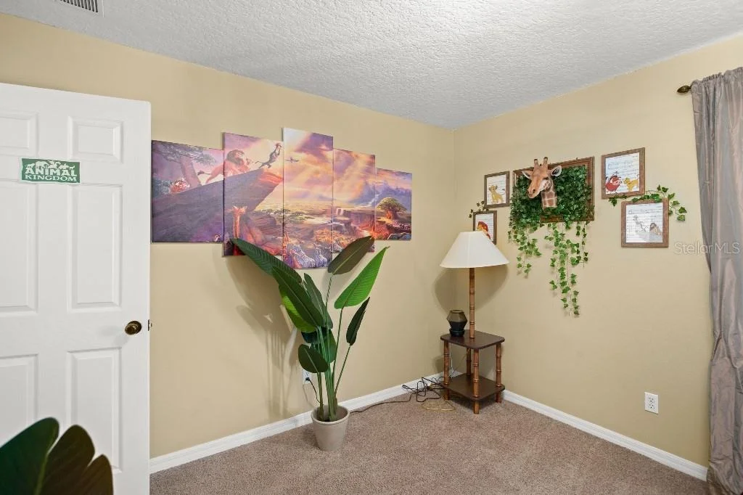
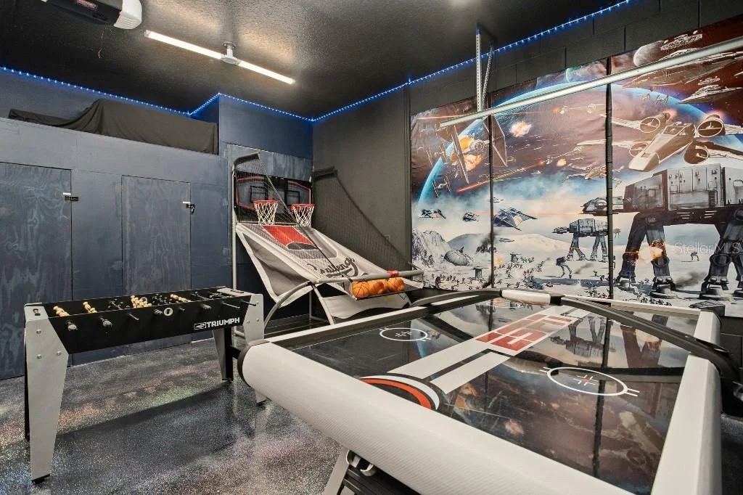
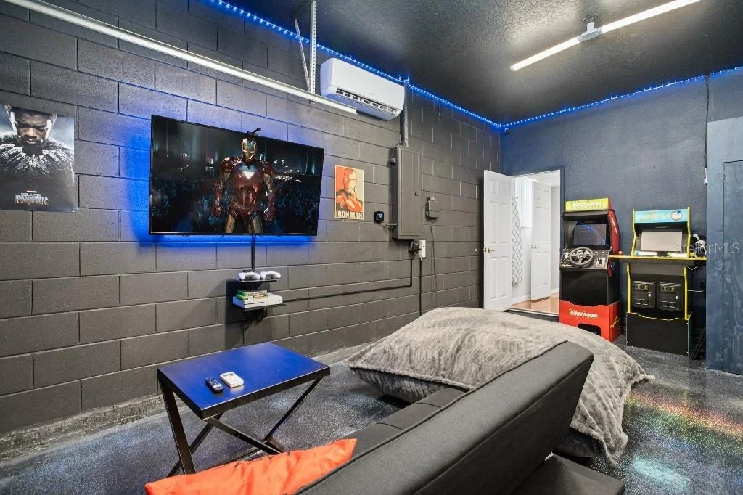
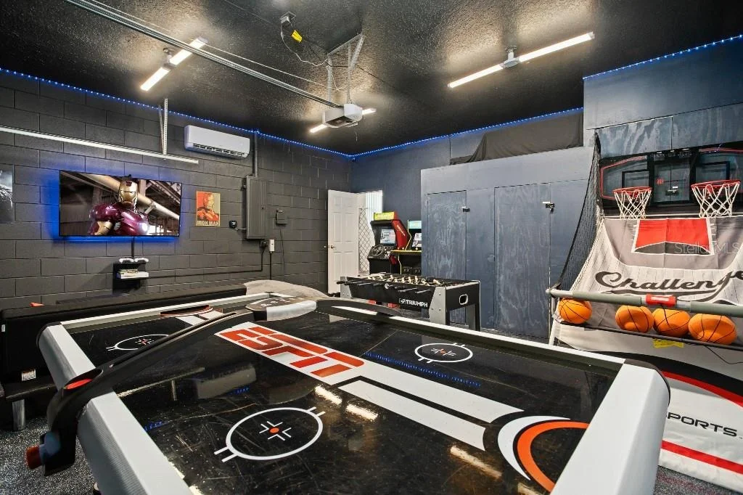
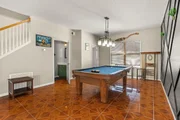
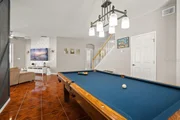
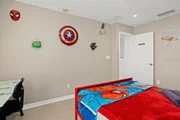
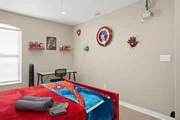
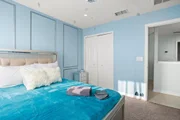
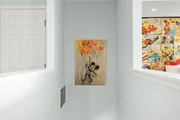
Additional highlights include, converted garage game room for entertaiment, smart home features with wifi connectivity throughout, fully furnished, move-in ready or for short term rental.
Brand new entire roof in 2024, wifi pool/spa heat app control.
Unit Size
2,621 Ft²
Days on Market
85 days
Land Size
0.20 acres
Price per sqft
$219
Property Type
House
Property Taxes
$420
HOA Dues
$38

Year Built
2005

Listed By

Stephen Hachey
Lowest Fee Realty LLC

Payment Calculator

Cap Rate Calculator

Last updated: 2 months ago (Stellar MLS #TB8523948)

Price History

Date / Event Date Event Price
Aug 4, 2026 Price Decreased $574,900
↓ $14K (2.4%)
Price Decreased
Jul 2, 2026 Listed by FLAT FEE MLS REALTY $589,000
Listed by FLAT FEE MLS REALTY
Jul 5, 2022 Sold
Sold
Apr 25, 2022 Listed by FLAT FEE MLS REALTY $475,000
Listed by FLAT FEE MLS REALTY
Aug 8, 2014 Sold
Sold
Show More

Property Highlights

Garage
Air Conditioning
Parking Details
Has Garage
Attached Garage
Has Open Parking
Parking Features: Driveway, Garage Door Opener
Garage Spaces: 2
Interior Details
Half Bathrooms: 1
Full Bathrooms: 3
Interior Features: Ceiling Fan(s), High Ceilings, Open Floorplan, Eating Space In Kitchen, Kitchen/Family Room Combo, Living Room/Dining Room Combo
Appliances: Cooktop, Dishwasher, Disposal, Dryer, Electric Water Heater, Freezer, Ice Maker, Microwave, Range, Range Hood, Refrigerator, Washer
Flooring Type: Tile, Vinyl
Door Features: Sliding Doors
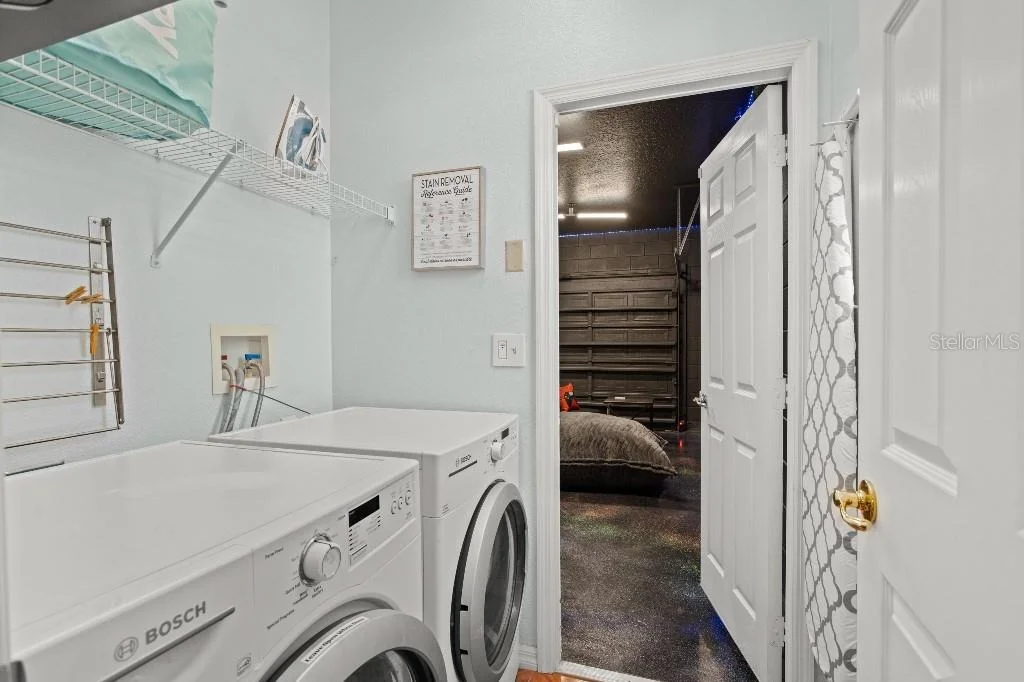
Laundry Features: Inside, Corridor Access
Rooms: 3
Exterior Details
Square Footage: 2621
Square Footage Source: $0
Security Features: Closed Circuit Camera(s)
Year Built: 2005
Building Area Total: 3165
Levels: Two
Other Structures: Gazebo, Tennis Court(s)
Building Area Units: Square Feet
Window Features: Blinds
Construction Materials: Cement Siding
Patio and Porch Features: Screened
Pool Features: Heated, In Ground, Screen Enclosure, Lighting
Pool is Private
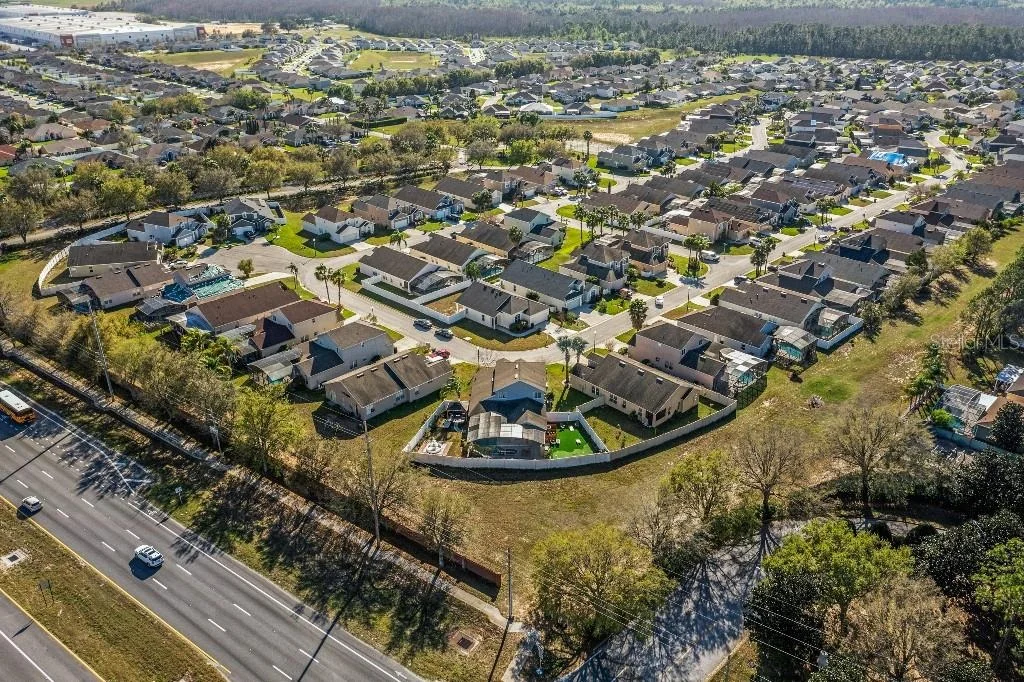
Lot Features: Corner Lot, Cul-De-Sac, Oversized Lot
Lot Size Area: 8529
Lot Size Units: Square Feet
Lot Size Acres: 0.2
Lot Size Square Feet: 8529
Tax Lot: 173
Water Source: Public
Financial Details
Tax Annual Amount: $5,042
Lease Considered: Yes
Utilities Details
Cooling Type: Central Air
Heating Type: Central
Sewer : Public Sewer
Location Details
HOA/Condo/Coop Amenities: Clubhouse, Fitness Center, Tennis Court(s)
HOA Fee: $450
HOA Fee Frequency: Annually

Building Info

Overview

    General

  • Year Built: 2005
  • Effective Year Built: 2005
  • Building Count: 1
  • Bedroom Count: 5
  • Bathroom Count: 3
  • Full Bathrooms: 3
  • Partial Bathrooms: 3
  • Building Condition: 0
  • Building Quality: 7
  • Construction Type: 4
  • Building Style: 28
  • Exterior Walls Type: 12
  • Interior Walls Type: 3
  • Roof Shape Type: 8
  • Roof Cover Type: 14
  • Floor Count: 200
  • Living Units: 1
  • Floor Cover: 9
  • Basement Type: 0
  • Basement Area: 0
  • Garage Type: 1
  • Garage Square Area: 441
  • Parking Space Count: 2
  • Patio Type: 59
  • Porch Type: 35
  • Pool Type: 8
  • Location Influence Type: 172

    Dimensions

  • Lot Size Square Feet: 8,529
  • Total Building Area: 3,135
  • Gross Building Area: 3,135
  • Building Area: 2,621
  • Building Area Measurement: L

    Heating and Cooling

  • Air Conditioning: 0
  • Heating: 0
  • Heated Square Feet: 2,621
  • Heating Fuel Type: 0

    Utilities

  • Sewer System: 0
  • Water Service: 0

Building

  • Building Type: 0
  • Property Class: R
  • Subdivision: VILLAGE AT TUSCAN RIDGE
  • Land Acres: 0000000196
  • Standard Land Use Code: 1001
  • County Land Use Code: 0100
  • State Land Use Code: 001
  • Legal Description 1: VILLAGE AT TUSCAN RIDGE PB 113 PGS 37 & 38 LOT 173

Neighborhood

  • School District Name: Polk County School District
  • Census Tract: 012413

Geography

  • Assessors Map Reference: Jan 01, 1970
  • Subdivision Tract Number: 999990
  • Parcel: 26-25-36-999990-001730
  • Lot: 173
  • Meridian: SEC 36 TWN 25S RNG 26E
  • Municipality: UNINCORP/SWFWMD
  • Latitude: 28.2661
  • Longitude: -81.6612

    Address

  • Full Address: 403 Corvina Dr
  • Address - House Number: 403
  • Address - Street Name: Corvina
  • Address - Suffix Type: Dr
  • State: FL
  • City Name: Davenport
  • Carrier Code: R033
  • 4-Digit Zip Code: 4434
  • Zip Code: 33897

Valuation

    Tax

  • Tax Year: 2022
  • Tax Amount: $277,541
  • Tax Rate Code Area: 90000

    Appraisal Valuation

  • Standard Deviation: 0.194
  • Valuation Date: Jan 03, 2024
  • Confidence Score: 74
  • Final Value: 462,026
  • High Value: 551,691
  • Low Value: 372,360

    Market Valuation

  • Market Total Value: $287,884
  • Market Land Value: $42,000
  • Market Improvement Value: $245,884

    Assessments Valuation

  • Assessed Year: 2022
  • Assessed Total Value: $214,976

    Sales

  • Current Sale Contract Date: Jun 24, 2022
  • Current Sale Recording Date: Jul 05, 2022
  • Current Sale Price:
  • Current Sale Document Type: 71
  • Current Sale Input Document Number: 181865
  • Previous Sale Recording Date: Aug 08, 2014
  • Previous Sale Contract Date: Jun 27, 2014
  • Previous Sale Amount: $201,423
  • Previous Sale Document Type: 71
Data used for valuation calculations is provided by RealtyHop, and other third party sources

Comparables

Unit
Status
Type
Beds
Baths
ft²
Price/ft²
Asking Price
Listed On
Closing Price
Sold On
HOA + Taxes

About Village at Tuscan Ridge


Similar Homes for Sale

Currently no similar homes around

Nearby Rentals

Unit for rent at 505 Deen Still Road, DAVENPORT, FL, 33897

$5,500 /mo

  • 3 Beds
  • 2 Baths
  • 2,739 ft²
505 Deen Still Road, DAVENPORT, FL, 33897 Listing by Nora Harbous
Unit for rent at 620 Sticks Street, DAVENPORT, FL, 33896

$4,000 /mo

  • 5 Beds
  • 5 Baths
  • 3,081 ft²
620 Sticks Street, DAVENPORT, FL, 33896 Listing by Bekah Burke
Unit for rent at 416 Elgin Boulevard, DAVENPORT, FL, 33897

$1,980 /mo

  • 3 Beds
  • 2 Baths
  • 1,492 ft²
416 Elgin Boulevard, DAVENPORT, FL, 33897 Listing by Jessica Ennis


Frequently Asked Questions

When was property at 403 Corvina Drive built and last sold?
The property at 403 Corvina Drive was built in 2005 and last sold on Jun 24, 2022 for $465,000.
How much is this home worth?
The estimated value of the home located at 403 Corvina Drive is $571,957.
What are some comparable homes to 403 Corvina Drive?
There are currently no comparable homes to 403 Corvina Drive.