


4029 RETFORD Drive


About This Property
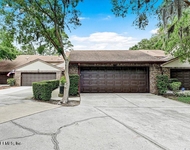
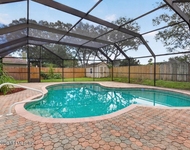
As you open your car door to head inside, you immediately notice the sweet smells of the recently planted landscaping that add intricate detail to the exterior of your home. You decide to take a moment to stop and "Smell the Roses" on your extra-long open covered front porch. There is nothing more relaxing than taking time to appreciate the great outdoors. After you get your fill of some fresh air, you walk inside to a naturally lit open space. The high ceilings and skylights encourage nothing but an airy and light feeling. You now understand why it is called a "Great Room". The first thing you will want to do, is kick off those shoes and put your feet on the cool new tile floors. You will love the floors so much; you won't want or need area rugs! Walking barefoot across the great room, you immediately head to your sliding glass wall that opens all the way. You open one door, then the next, feeling that nice cool breeze flowing through your home. Good thing you took your shoes off, because it's now time to test out the water by sticking your toes in your pristine and well-maintained screen enclosed pool. You might have to pinch yourself to remember that you are not actually on a destination getaway. Maybe the pool is too cold for you. That's ok too because you also have your very own heated spa. But the spa will have to wait because you have guests coming over!
Yes, your home is the perfect spot for entertaining. In fact, your friends prefer your home over theirs. You rush to your master bedroom suite on the first floor, and decide you have enough time to take a quick soak in your oversized clawfoot tub. Your master bathroom is the ideal place to unwind before entertaining. After you have dressed for the evening, it's time to get to the kitchen to get things ready for your guests. Don't get distracted as you walk through the piano room though! We know you love musicals! Save it for your guests! As you make your way to the kitchen, you stop yourself. You must check the other downstairs rooms and bathroom to make sure everything is neat and tidy. You know your friends too well, and you would bet that there will be some overnighters staying. Thank goodness you purchased a home with so many extra bedrooms.
You currently use the downstairs spare room as your home office/flex space, but it is still perfect for those overnight guests. Just don't leave any unsupervised beverages lingering around the included wet bar, or you might be sad to learn it is all gone the next morning. The perfectly remodeled bathroom downstairs seems to be in order and smells great. Time to check the upstairs rooms and bathroom.
Walking up the stairs, you look up and see your large, open loft. You are then reminded of one of your favorite movies. "The Great Gatsby". Maybe you will recreate that tonight and give a memorable toast to your guests while looking down from the loft. Regardless, you have strategically placed an extra sofa in the loft just in case the night turns into a major sleepover party. Gazing quickly into the 3 upstairs bedrooms, things seem to be in place and ready. You then remember about your friends who are identical twins and seem to be inseparable, even though they each have their own husband and family. You're not exactly sure why they prefer to share everything. They also tend to fight over rooms that have an attached bathroom or any "master suites". The good news is your home offers a jack and jill bathroom connected between two bedrooms. You know exactly which rooms and bathroom they will be staying in to prevent any potential arguments.
Heading back down to the kitchen, it is officially time to open that bottle of wine and stick the appetizers in your double oven. You knew you would put these ovens to good use one day. Maybe it's not a turkey on Thanksgiving Day, but you sure do love how easy it is cooking up some hors d'oeuvres for your friends and family. You will save all the heavy cooking for the chef of the family, who will fall in love with the copious counter space, the oversized granite topped kitchen island, stainless steel appliances and intricately designed backsplash and overhead lighting pendants. And you know anytime they put on that apron, that you can expect at least a 4-course meal. Good thing you have plenty of dining space in the kitchen and a separate area that you use for formal dining. You don't use it much, but when you do, you are so glad to have that space available.
As you stick your proud pastries in the top oven, you hear a loud roaring motor. It seems like the first guest has arrived. Yes! It is your friend who loves his car more than life itself. You rush to the garage side entry door and open the garage door, giving your guests nothing but red-carpet service. You promised him that he can park his beautiful mint condition corvette in your garage anytime he comes over. Heaven forbid, a leaf fall on it while parked under the beautiful trees nature has to offer. You don't mind though because you have ample parking space to provide. In fact, you are so happy with the purchase of your home. It literally has everything to make your life more enjoyable and entertaining guests is much more fun than ever before. Because of this, you have decided that this is your forever home. There was a fight to get your forever dream home, but every dime you spent was the best investment you ever made.
**Though you may be dreaming of your perfect home, you don't have to dream any longer. Your home has arrived, and it is coming to the market soon. Schedule your private tour ASAP! Before someone else steals your dream! Check out the features sheet for much more details of your dream come true!
Payment Calculator
Your Estimated Monthly Payment
Cap Rate Calculator
What does this mean?
Based on our analysis, the cap rate of this property is 1.25%. A negative cap rate indicates that the property might not be feasible as an income-producing asset. The median cap rate for a near zip code 11238 is 4.23%.
How much can I actually make?
Actual monthly rental income may vary between $4,760 and $7,140 depending on unit-specific characteristics. You can change the amount using the slider to further explore.
How is cap rate calculated?
Cap Rate = Net Operating Income (NOI) / Property Asset Value.
When calculating the cap rate, we assume 100% occupancy. Leverage (mortgage) is not considered.
Cap Rate provided by RealtyHop and RentHop, learn more about cap rate here.
Price History
Property Highlights
Building Info
Comparables
Status
Price/ft²
Listed On
Sold On
About Greater Arlington
Similar Homes for Sale
Currently no similar homes aroundNearby Rentals
$3,000 /mo
- 3 Beds
- 2 Baths
- 2,404 ft²
$3,350 /mo
- 4 Beds
- 2 Baths
- 1,960 ft²

Last Updated: 2 years ago
Data Source: Real MLS, MLS# 1181730
 Your Privacy Choices
Phone: 425-283-2930
Address: 335 Madison Avenue, New York, NY 10017