


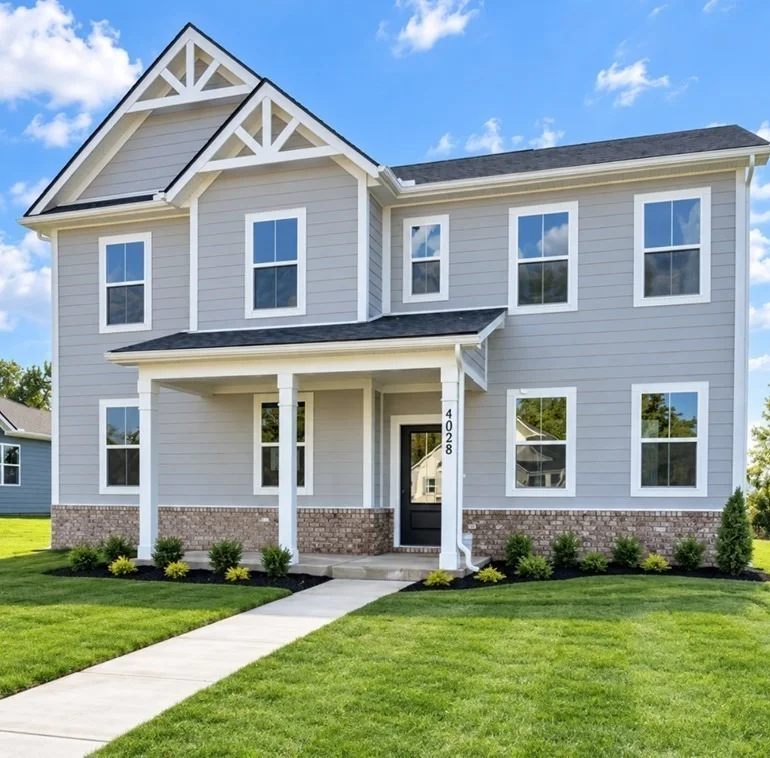

4028 Red Hawk Road


About This Property
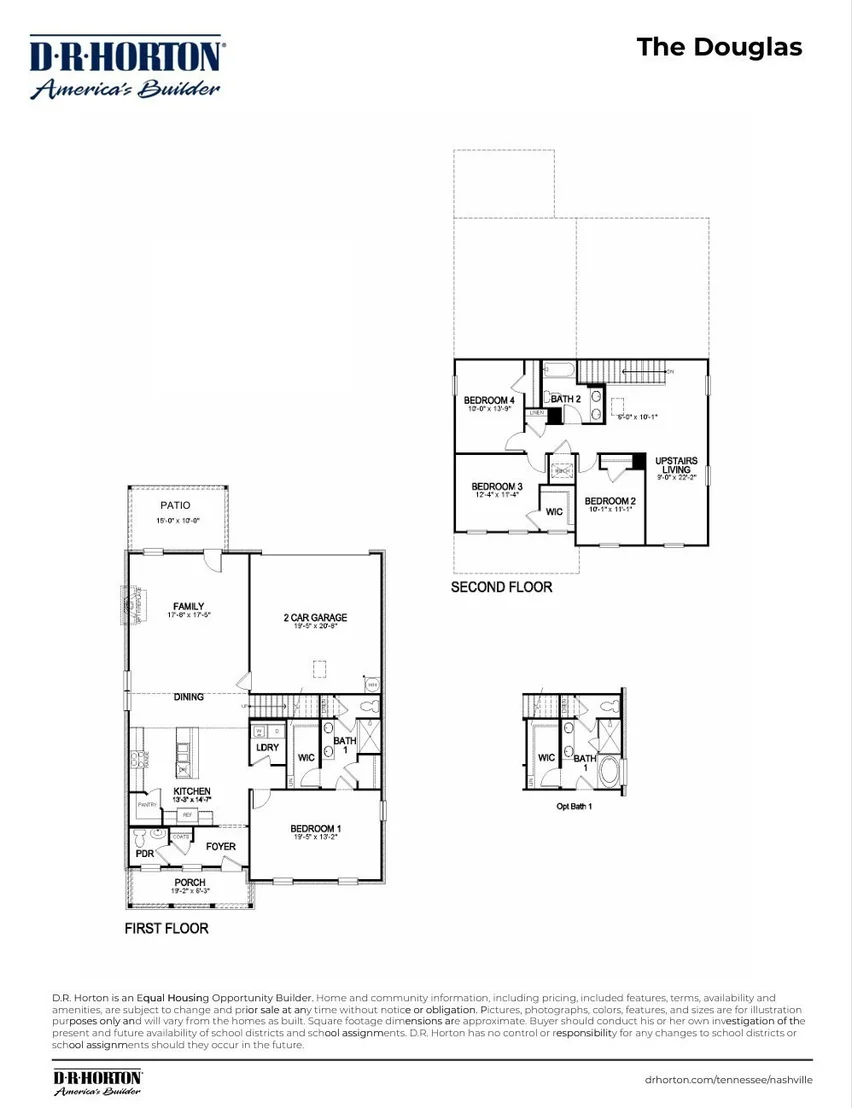
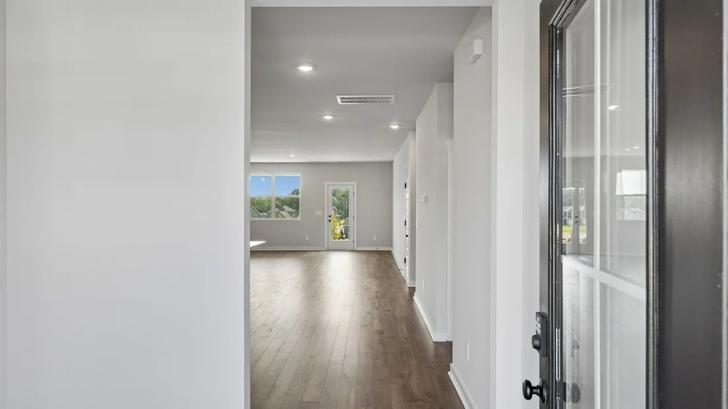
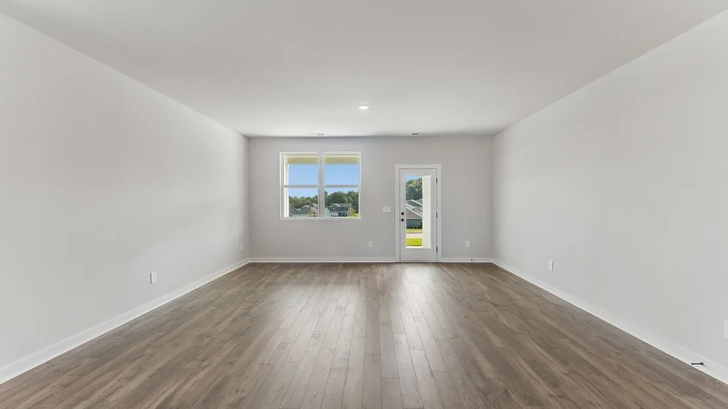
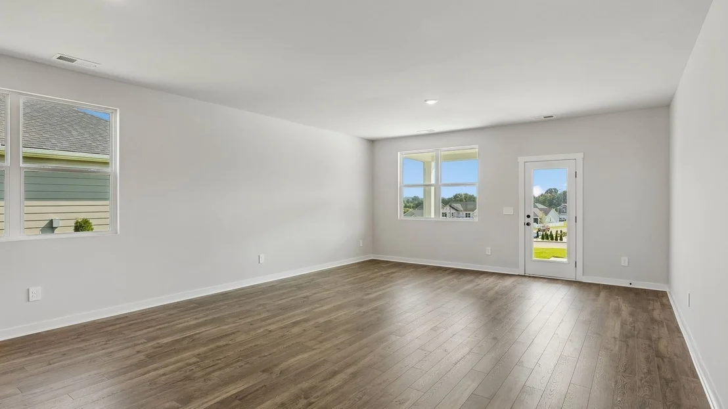
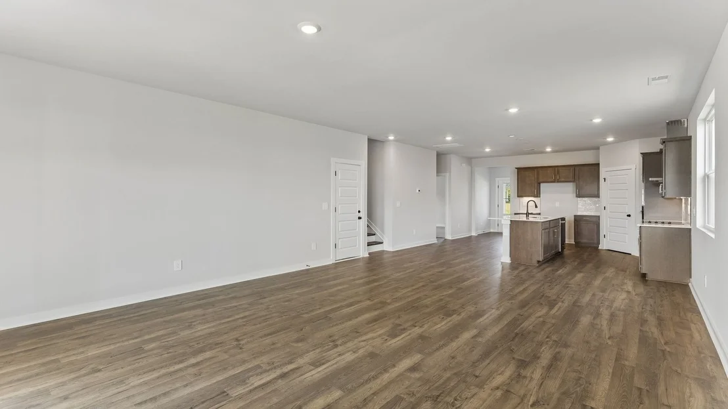
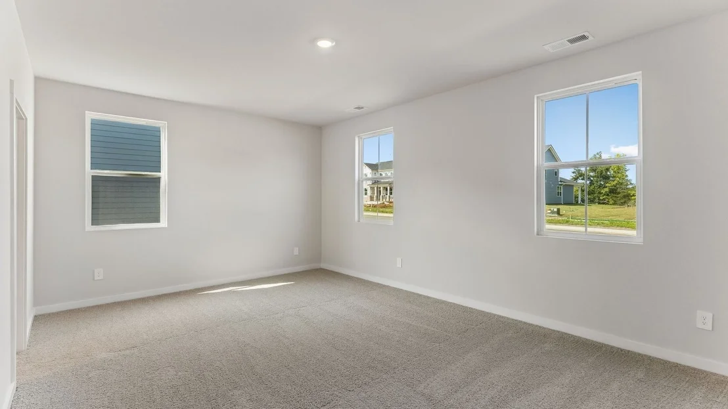
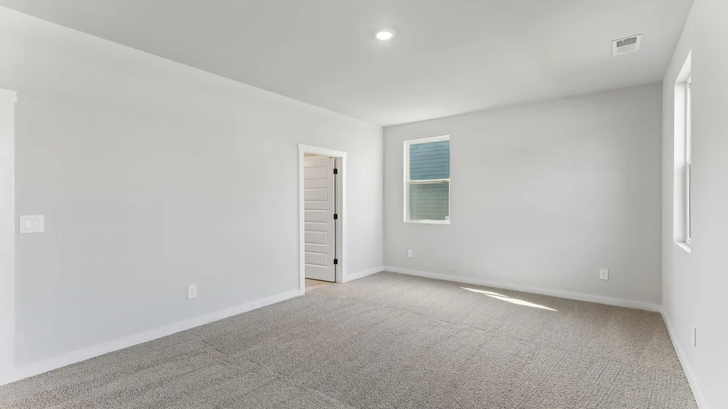
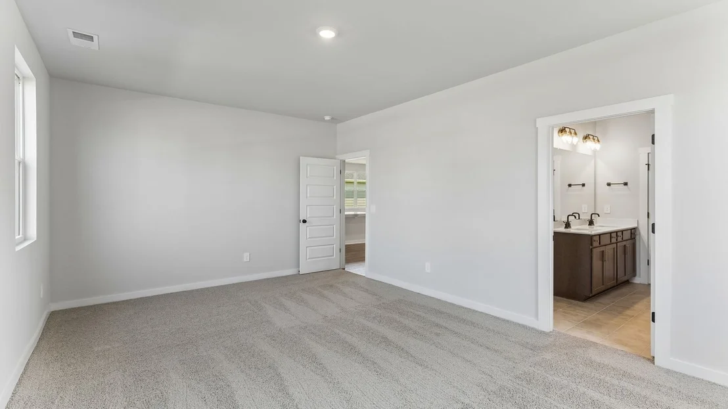
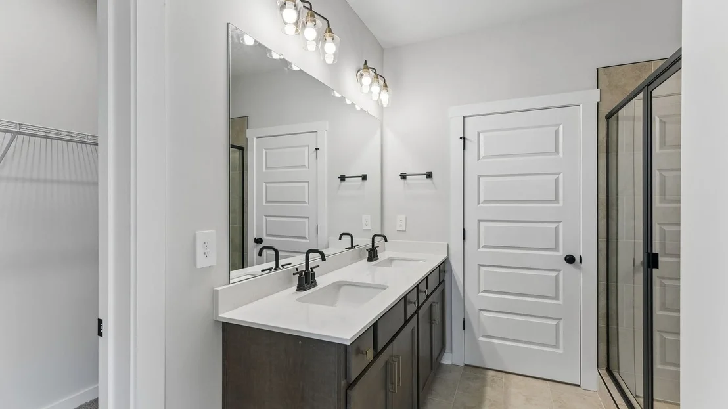
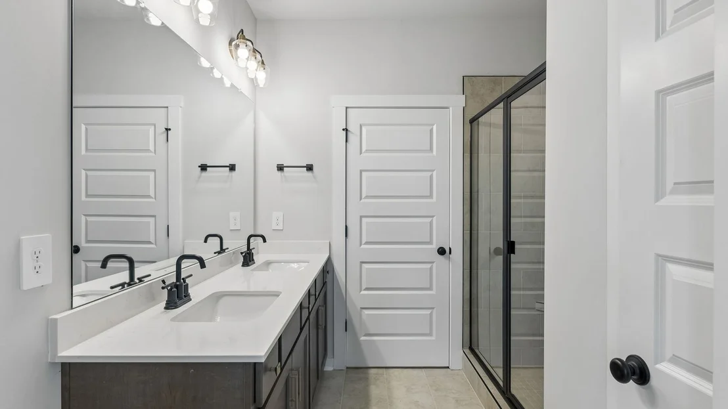
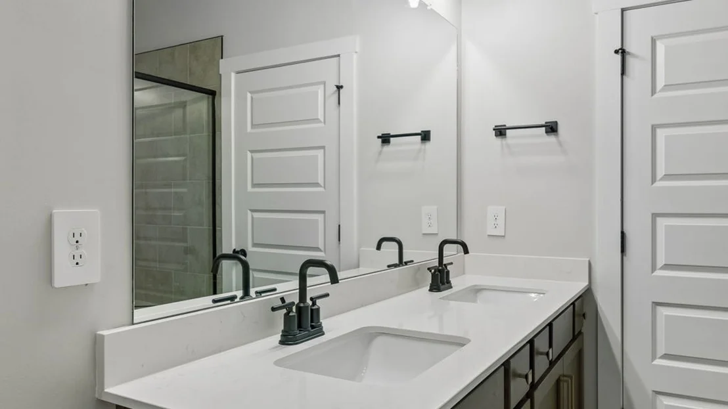
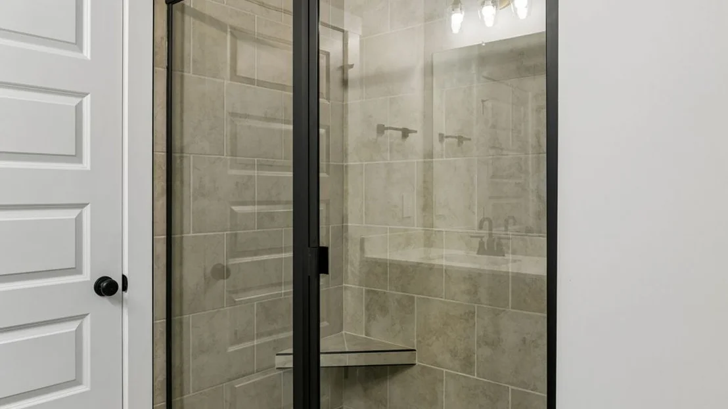
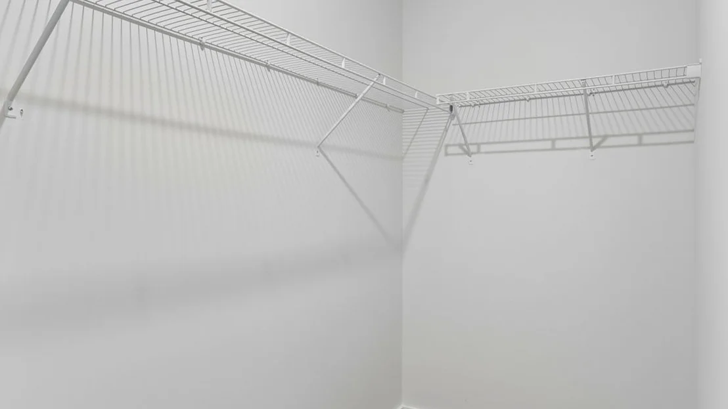
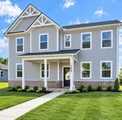
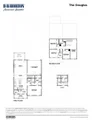
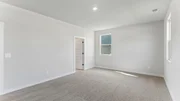
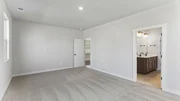
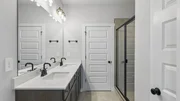
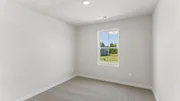
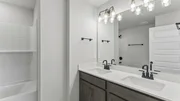
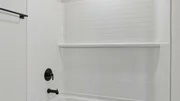
The Douglas is a spacious two-story home offering 2,392 sq ft of well-designed living space, ideal for families who value comfort and flexibility. With 4 bedrooms and 2.5 bathrooms, this layout balances privacy and togetherness. The first-floor primary suite includes a large walk-in closet and a luxurious en-suite bathroom with modern fixtures and finishes.
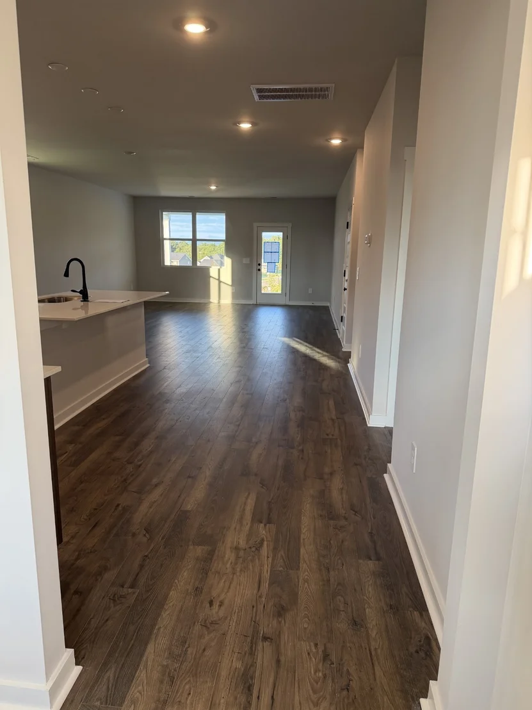
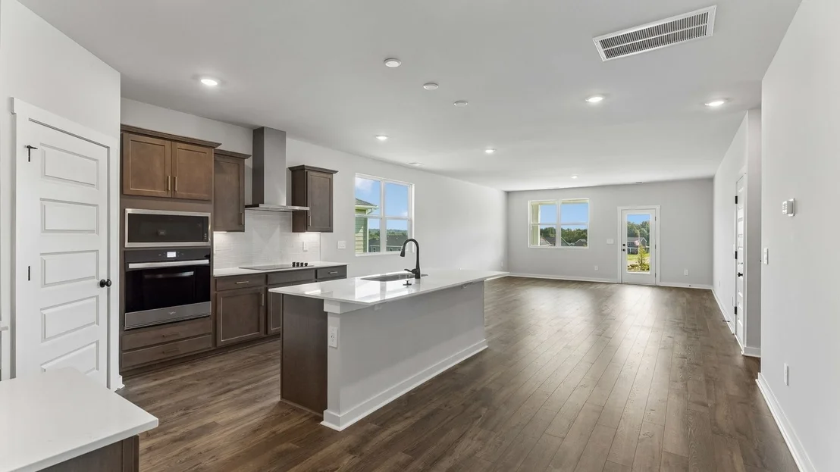
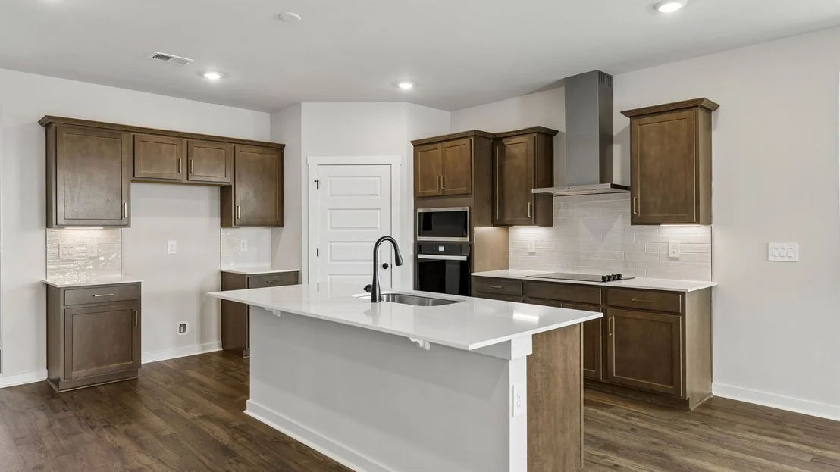
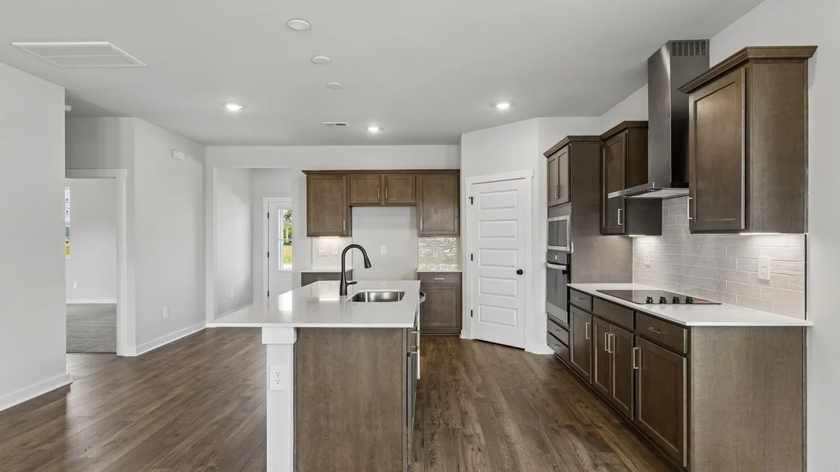
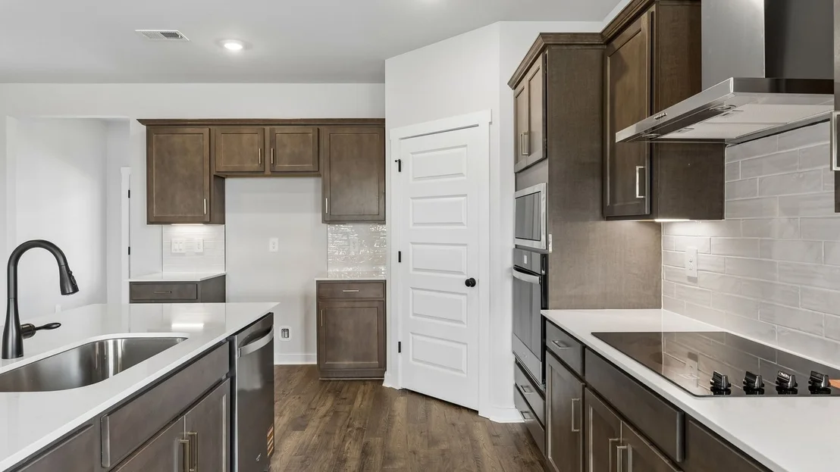
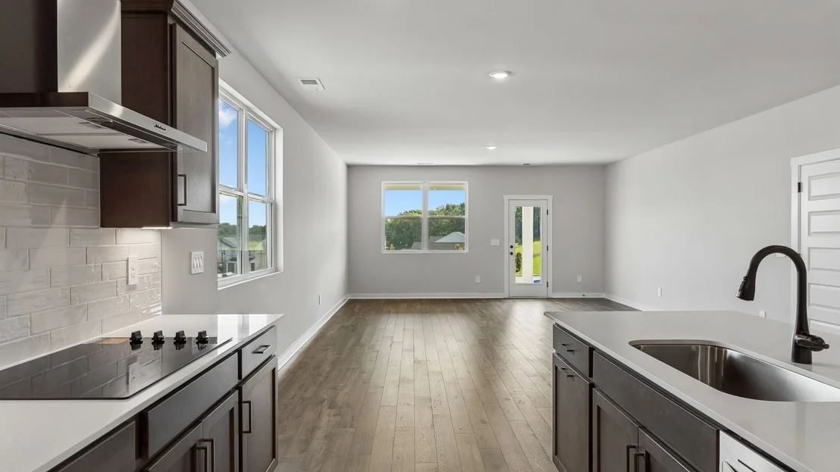
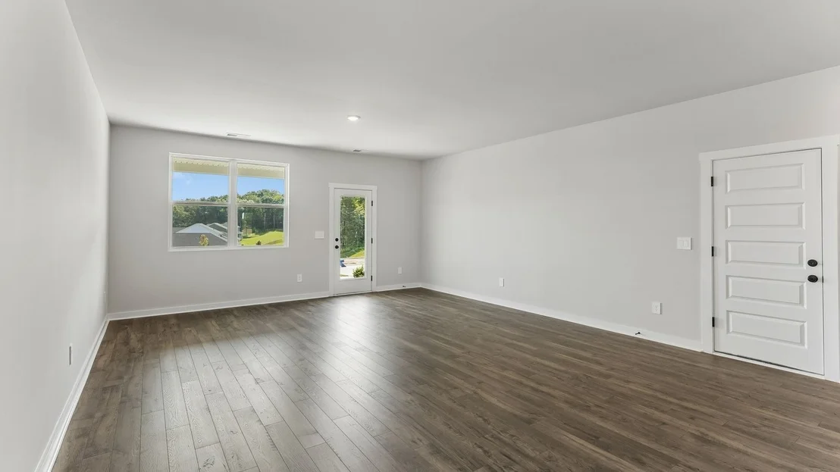
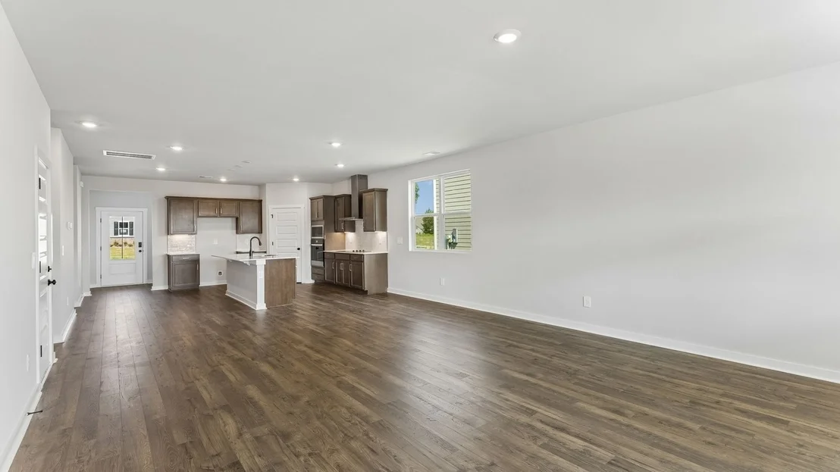
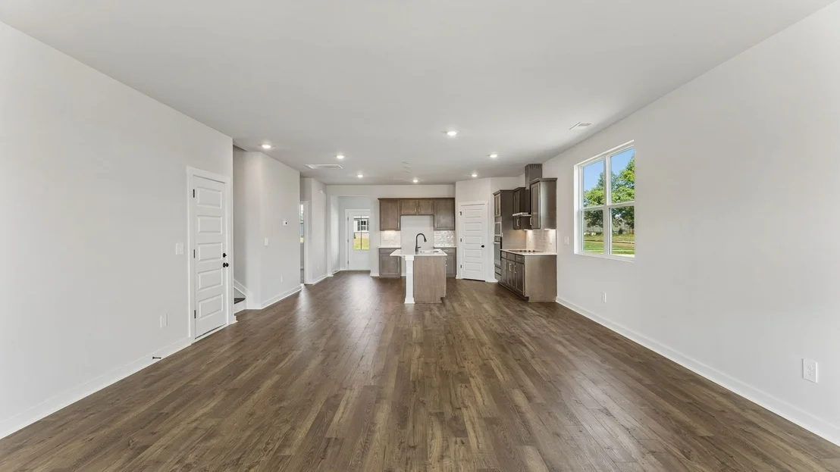
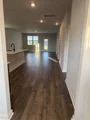
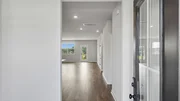
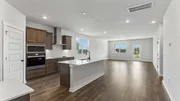
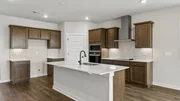
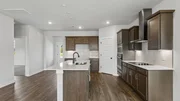
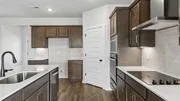
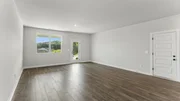
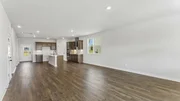
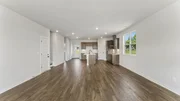
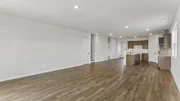
At the heart of the home is an open-concept kitchen featuring sleek quartz countertops, modern appliances, ample cabinetry, and generous counter space. It flows seamlessly into the dining and great room, creating a welcoming space for meals, gatherings, and everyday living.
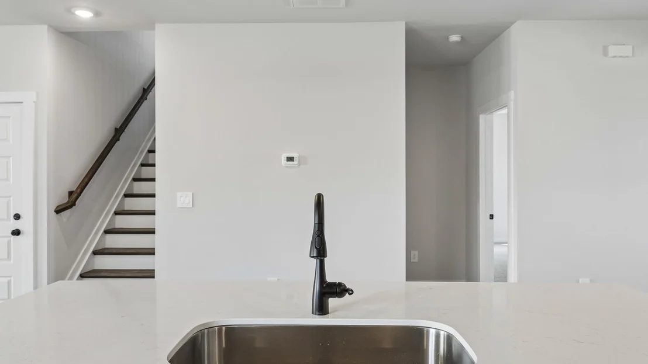
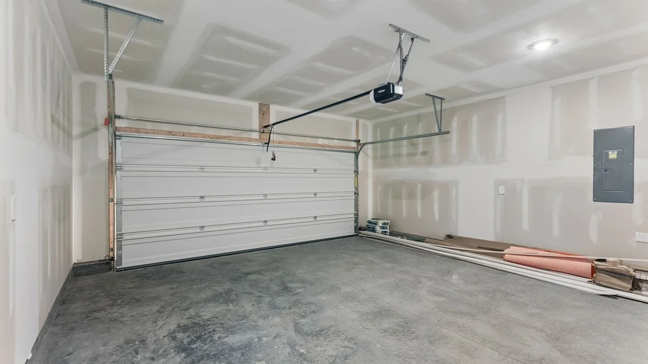
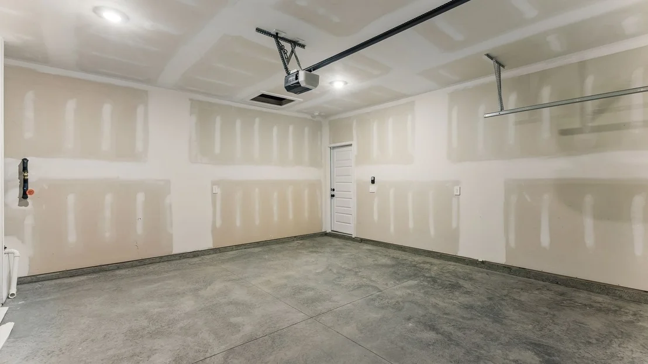
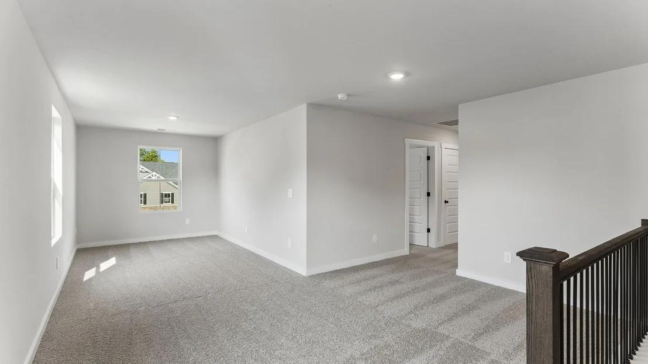
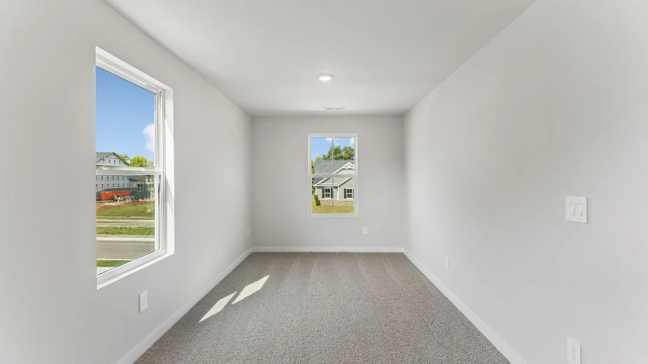
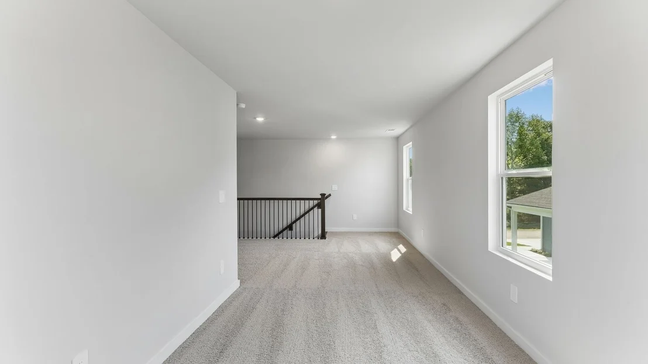
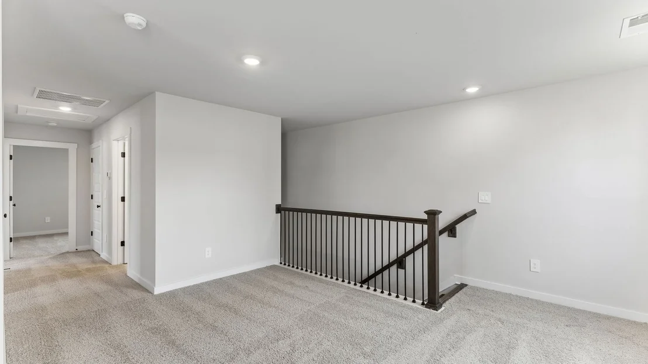
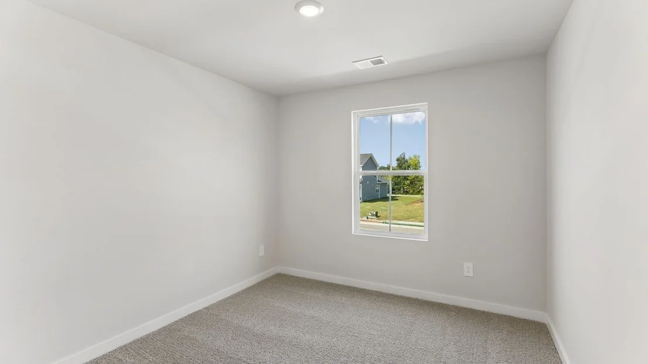
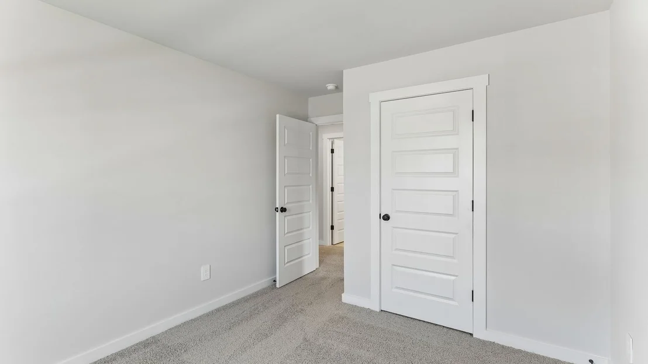
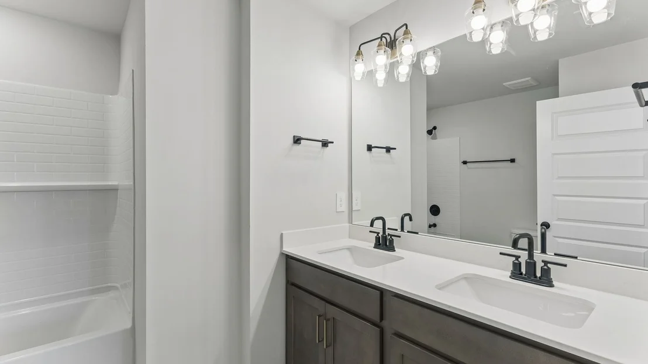
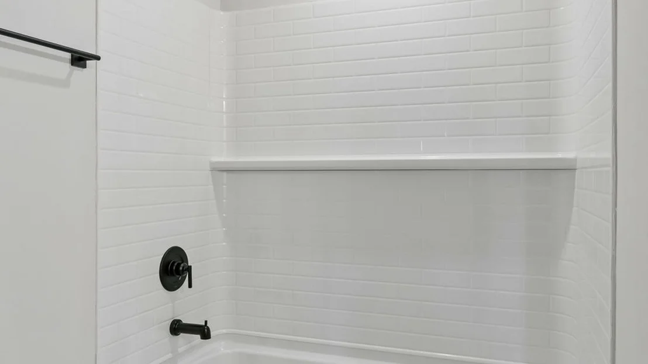
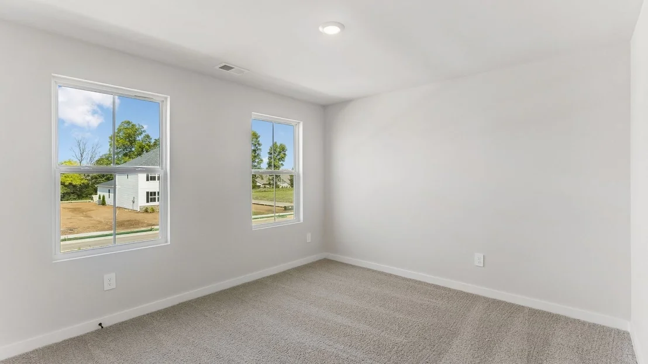
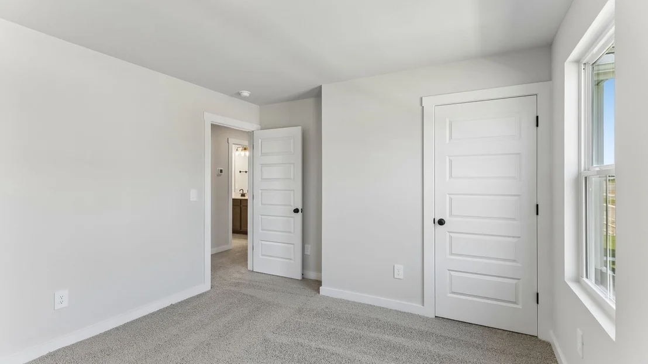
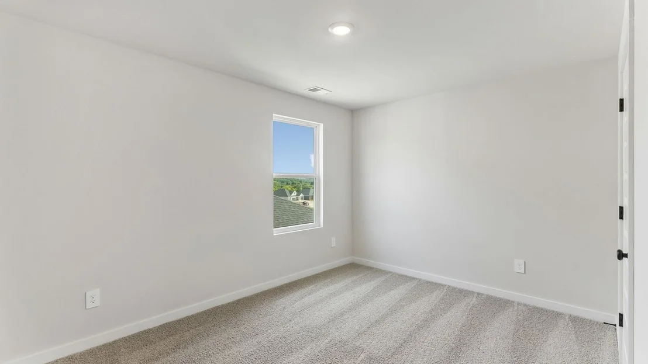
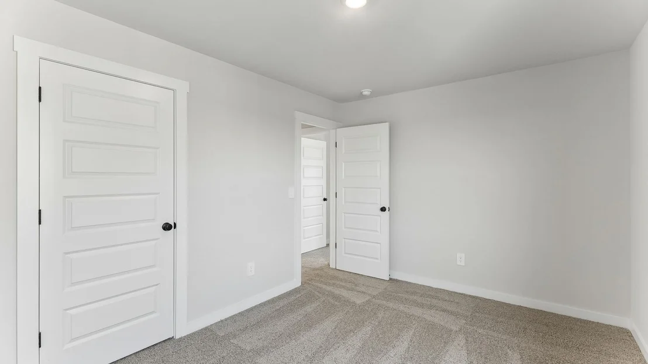
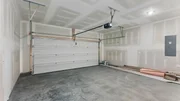
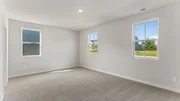
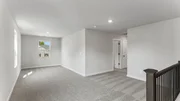
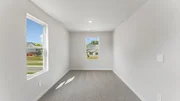
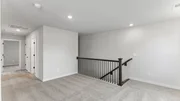
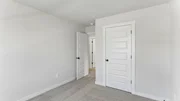
Upstairs, you'll find three additional bedrooms and a full bathroom, offering space for family, guests, or home offices. A versatile upstairs living area adds even more flexibility. The 2-car garage provides convenient storage and easy home access.
Smart home features let you manage lighting, climate, and security with ease, boosting comfort and energy efficiency.
With its open layout, stylish finishes, and modern tech, the Douglas at Reserve at Hickory Ridge, Columbia, TN, is perfect for today's dynamic lifestyle.
Call today to learn more!
Listed By
Payment Calculator
Your Estimated Monthly Payment
Cap Rate Calculator
What does this mean?
Based on our analysis, the cap rate of this property is 1.25%. A negative cap rate indicates that the property might not be feasible as an income-producing asset. The median cap rate for a near zip code 11238 is 4.23%.
How much can I actually make?
Actual monthly rental income may vary between $4,760 and $7,140 depending on unit-specific characteristics. You can change the amount using the slider to further explore.
How is cap rate calculated?
Cap Rate = Net Operating Income (NOI) / Property Asset Value.
When calculating the cap rate, we assume 100% occupancy. Leverage (mortgage) is not considered.
Cap Rate provided by RealtyHop and RentHop, learn more about cap rate here.
Price History
| Date / Event | Date | Event | Price |
|---|---|---|---|
| Oct 16, 2026 | Listed by D.R. Horton | $499,990 | |
| Listed by D.R. Horton | |||
| Oct 3, 2026 | No longer available | - | |
| No longer available | |||
| Sep 28, 2026 | Listed by D.R. Horton | $499,990 | |
| Listed by D.R. Horton | |||
   | |||
|
*EXCLUSIVE OFFER -- WITH OUR PERFFERED LENDER WE HAVE FIXED RATES AS LOW AS 4.99%, WITH UP TO $12,000 IN CLOSING COST INCENTIVES!!! *
The Douglas is a spacious two-story home offering 2,392 sq ft of well-designed living space, ideal for families who value comfort and flexibility. With 4 bedrooms and 2.5 bathrooms, this layout balances privacy and togetherness. The first-floor primary suite includes a large walk-in closet and a luxurious en-suite bathroom with modern fixtures and finishes.
At the heart of the home is an open-concept kitchen featuring sleek quartz countertops, modern appliances, ample cabinetry, and generous counter space. It flows seamlessly into the dining and great room, creating a welcoming space for meals, gatherings, and everyday living.
Upstairs, you’ll find three additional bedrooms and a full bathroom, offering space for family, guests, or home offices. A versatile upstairs living area adds even more flexibility. The 2-car garage provides convenient storage and easy home access.
Smart home features let you manage lighting, climate, and security with ease, boosting comfort and energy efficiency.
With its open layout, stylish finishes, and modern tech, the Douglas at Reserve at Hickory Ridge, Columbia, TN, is perfect for today’s dynamic lifestyle.
Call today to learn more!
| |||
| Sep 21, 2026 | No longer available | - | |
| No longer available | |||
| Aug 18, 2026 | Listed by D.R. Horton | $499,990 | |
| Listed by D.R. Horton | |||
   | |||
|
*EXCLUSIVE OFFER -- WITH OUR PERFFERED LENDER WE HAVE FIXED RATES AS LOW AS 4.99%, WITH UP TO $12,000 IN CLOSING COST INCENTIVES!!! *
The Douglas is a spacious two-story home offering 2,392 sq ft of well-designed living space, ideal for families who value comfort and flexibility. With 4 bedrooms and 2.5 bathrooms, this layout balances privacy and togetherness. The first-floor primary suite includes a large walk-in closet and a luxurious en-suite bathroom with modern fixtures and finishes.
At the heart of the home is an open-concept kitchen featuring sleek quartz countertops, modern appliances, ample cabinetry, and generous counter space. It flows seamlessly into the dining and great room, creating a welcoming space for meals, gatherings, and everyday living.
Upstairs, you’ll find three additional bedrooms and a full bathroom, offering space for family, guests, or home offices. A versatile upstairs living area adds even more flexibility. The 2-car garage provides convenient storage and easy home access.
Smart home features let you manage lighting, climate, and security with ease, boosting comfort and energy efficiency.
With its open layout, stylish finishes, and modern tech, the Douglas at Reserve at Hickory Ridge, Columbia, TN, is perfect for today’s dynamic lifestyle.
Call today to learn more!
| |||
Property Highlights
Comparables
Status
Price/ft²
Listed On
Sold On
About Maury
Similar Homes for Sale
Currently no similar homes aroundNearby Rentals

Last Updated: 5 days ago
Data Source: Realtracs, MLS# RTC3621502
Brokerage email: [email protected]































 Your Privacy Choices
Phone: 425-283-2930
Address: 335 Madison Avenue, New York, NY 10017