


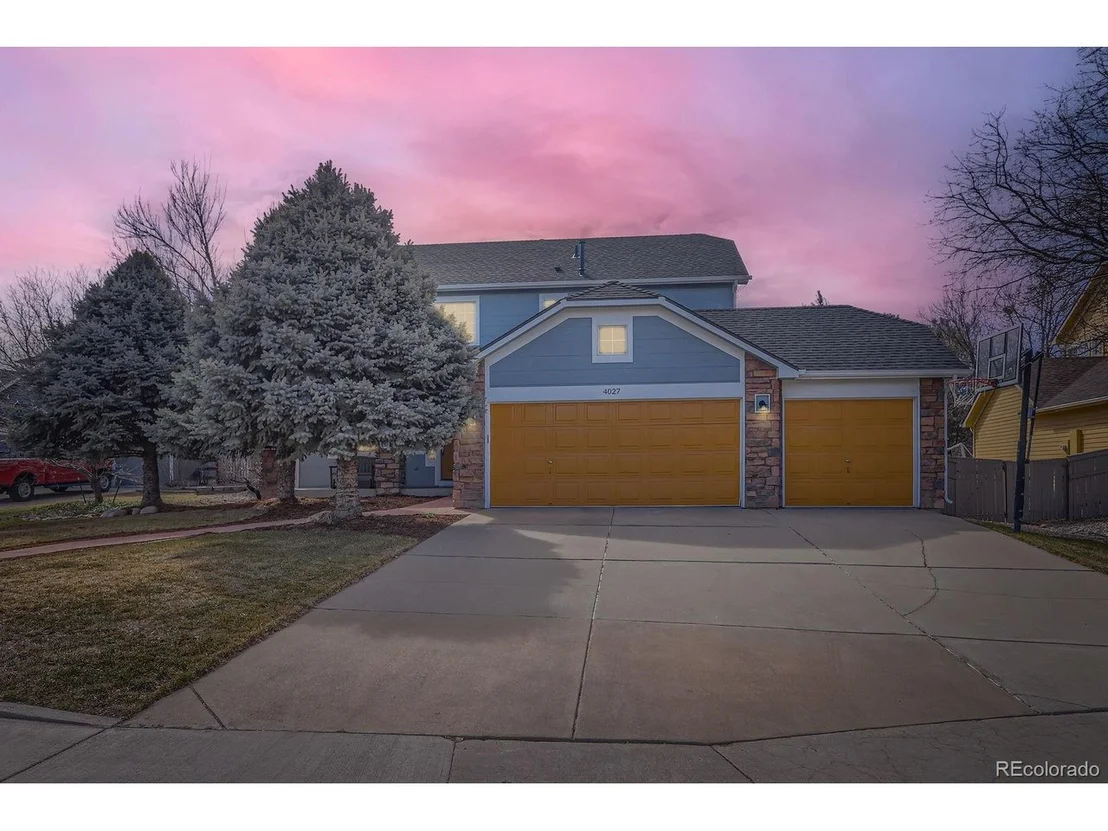
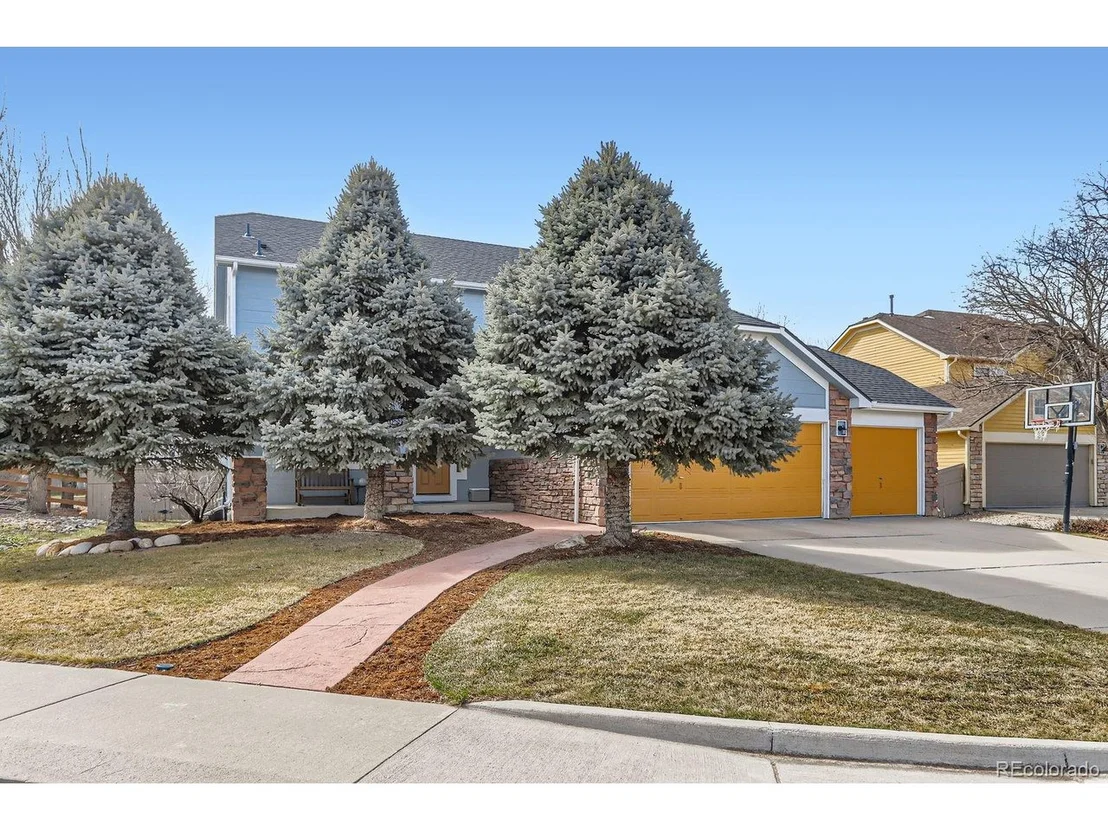
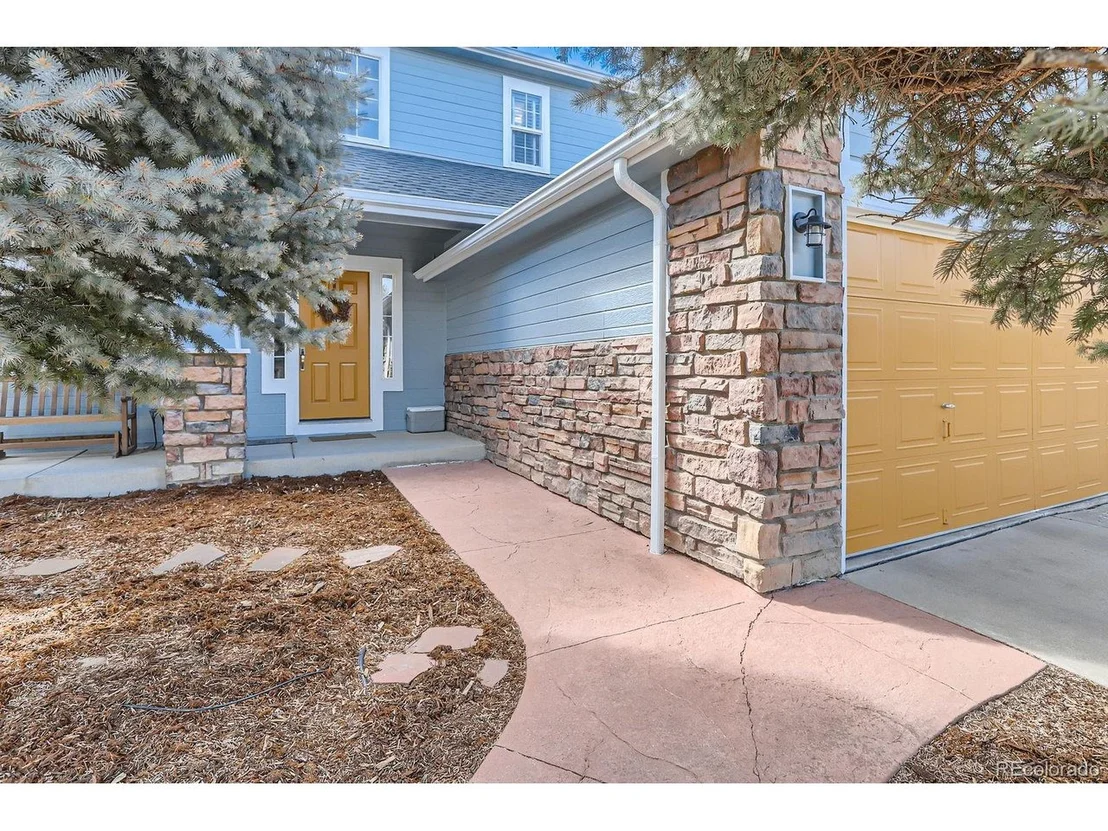
4027 Hawthorne Cir


About This Property
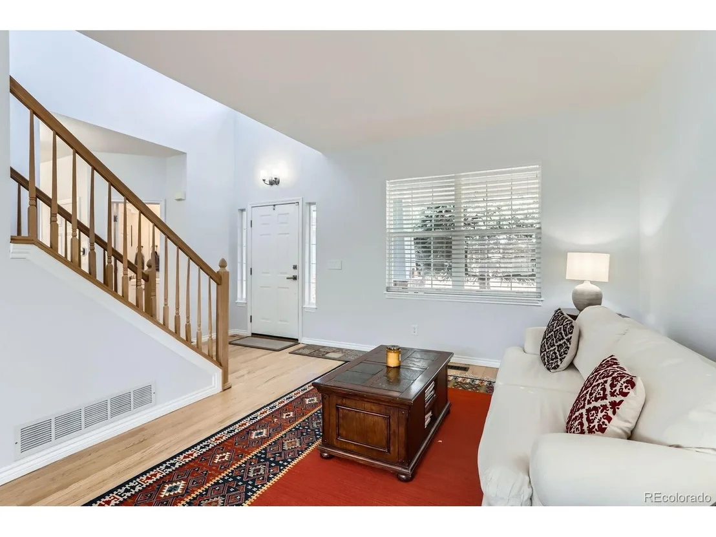
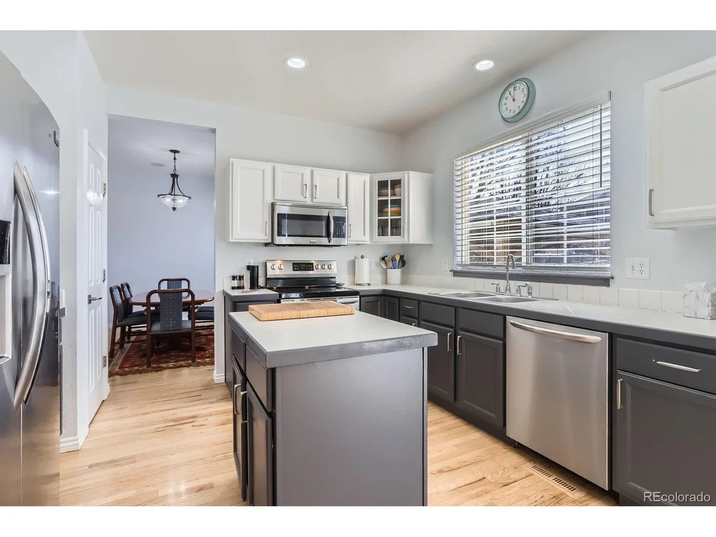
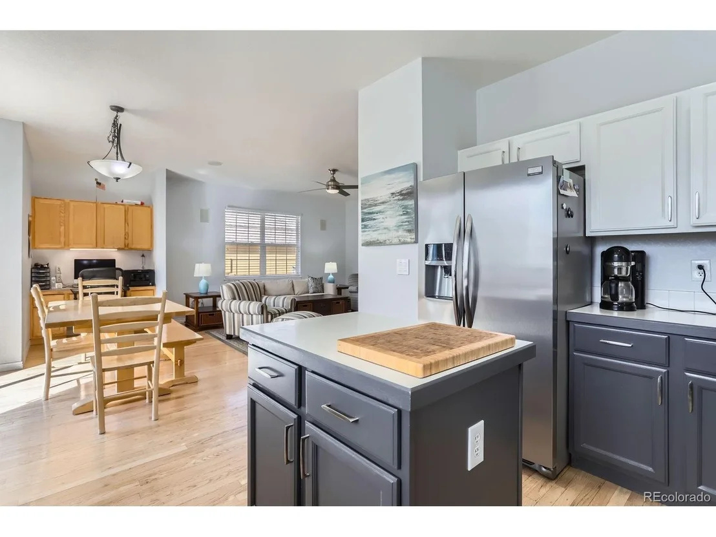
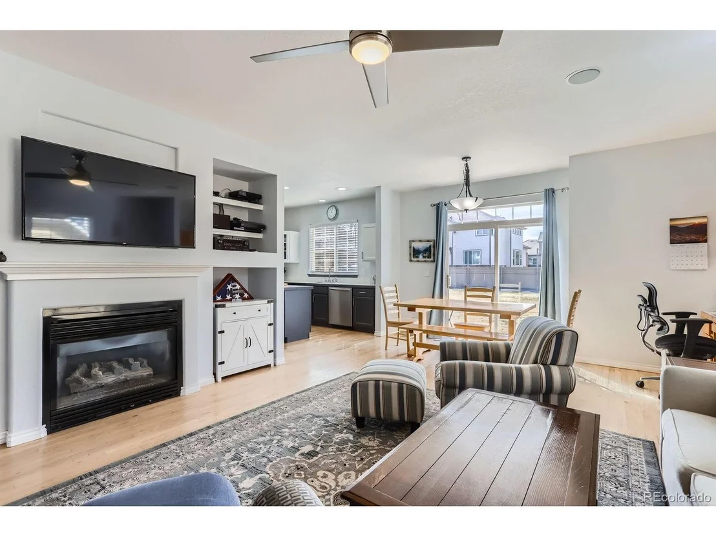
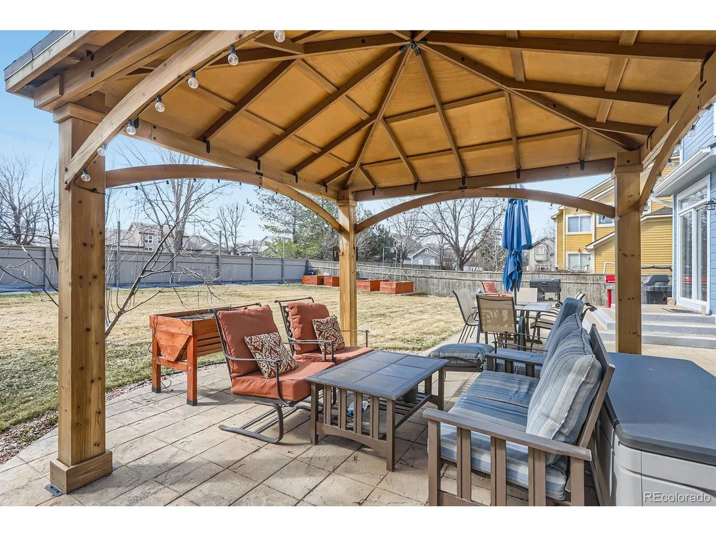
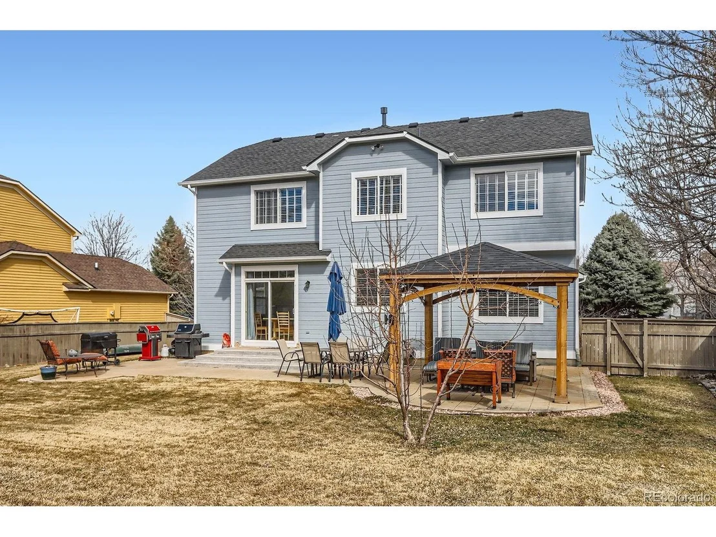
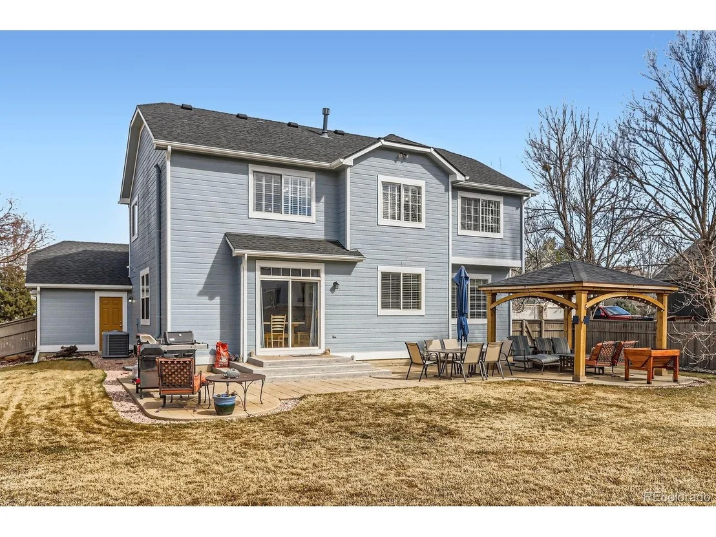
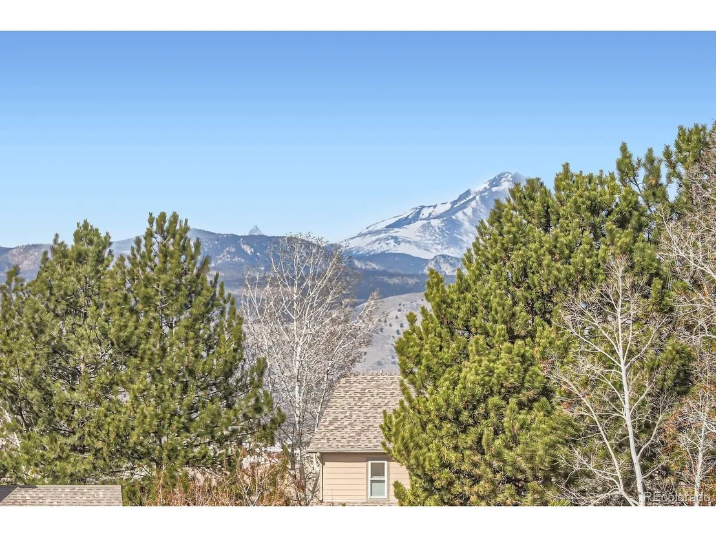
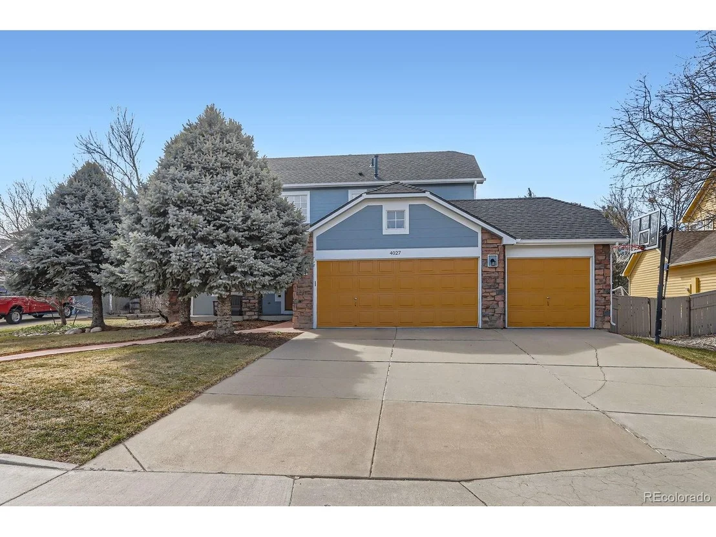
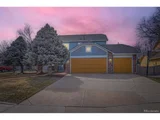
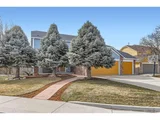
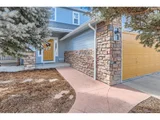
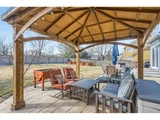
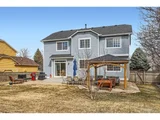
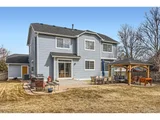
This beautifully maintained 4-bed, 3-bath home in West Longmont offers modern updates, ample space, and a fantastic location. With one of the largest yards in the subdivision, you'll enjoy garden beds, a gazebo, and apple trees, perfect for outdoor relaxation and entertaining.
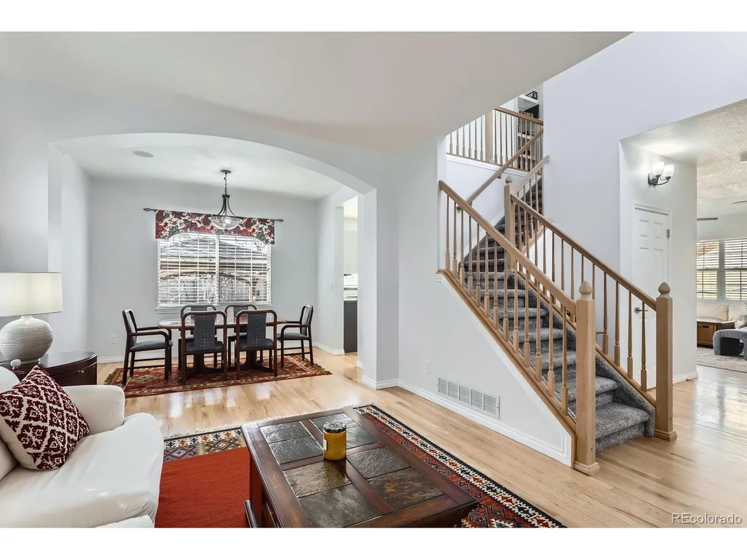
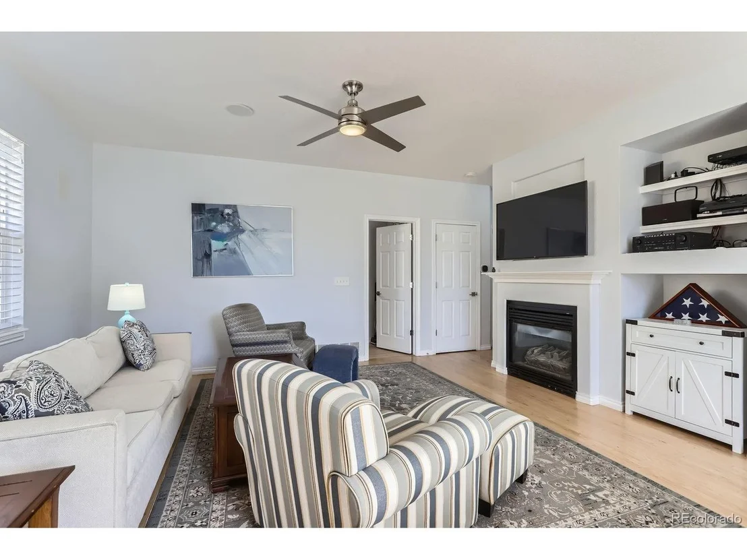
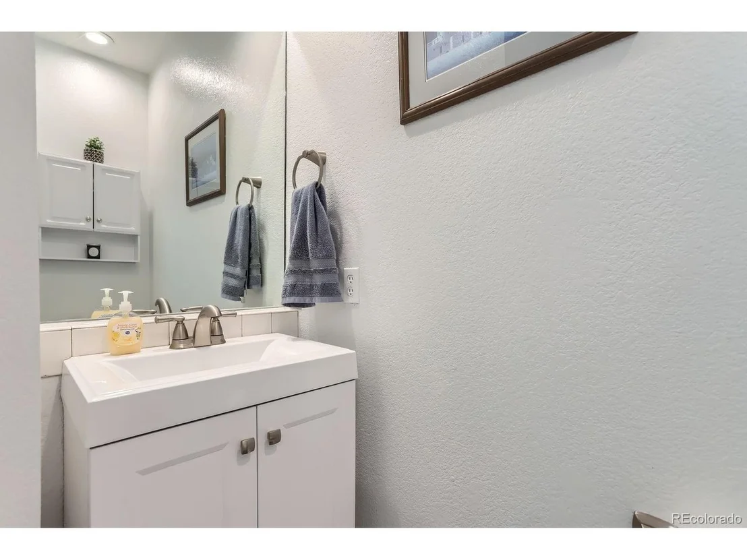
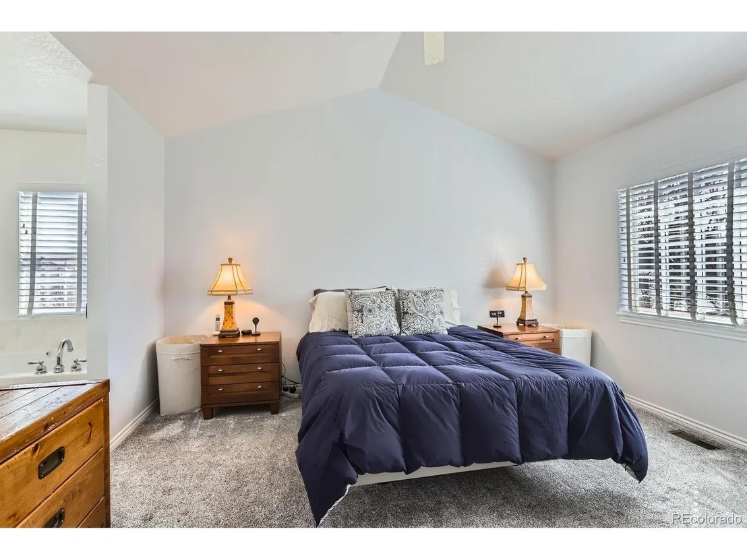
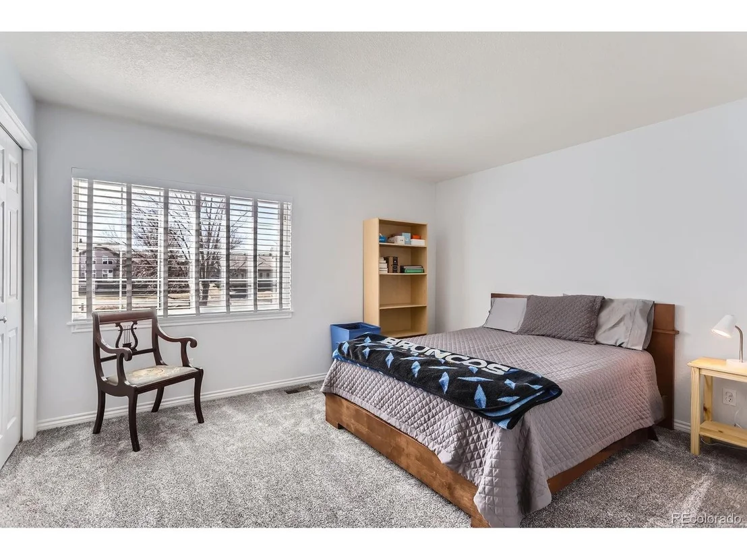
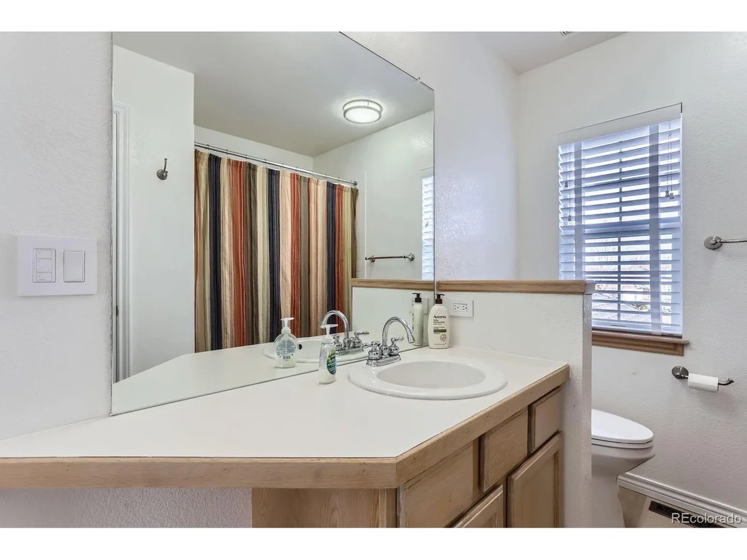
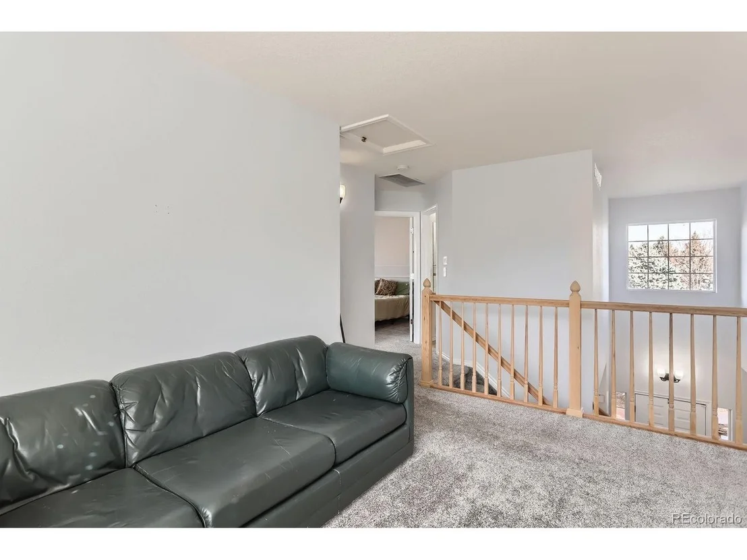
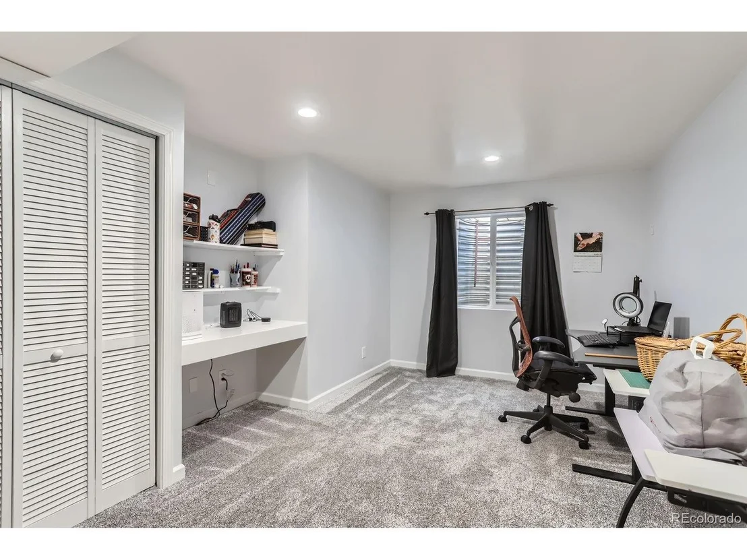
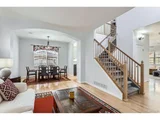
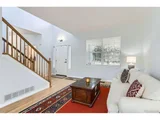
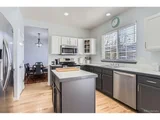
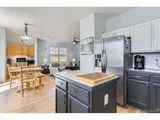
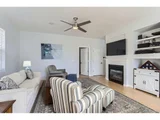
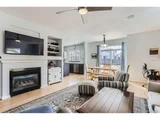
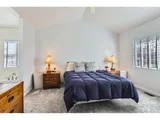
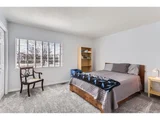
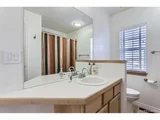
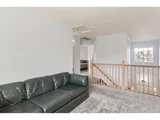
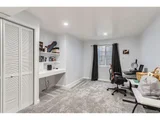
Inside, the home features fresh paint (2024) and new carpet (2024), complementing the gorgeous hardwood floors. The floor plan includes a cozy fireplace, an updated laundry room, and a versatile upstairs loft/flex room. The bathrooms have been updated, including a 5-piece primary bath.
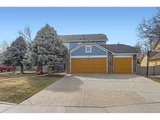
Major system upgrades include a new roof (2019), an updated HVAC system with furnace, AC, water heater, and whole-house fan (2020). A spacious three-car garage provides ample storage and convenience.
Don't miss this move-in-ready gem in a prime location! Schedule your tour today.
Payment Calculator
Your Estimated Monthly Payment
Cap Rate Calculator
What does this mean?
Based on our analysis, the cap rate of this property is 1.25%. A negative cap rate indicates that the property might not be feasible as an income-producing asset. The median cap rate for a near zip code 11238 is 4.23%.
How much can I actually make?
Actual monthly rental income may vary between $4,760 and $7,140 depending on unit-specific characteristics. You can change the amount using the slider to further explore.
How is cap rate calculated?
Cap Rate = Net Operating Income (NOI) / Property Asset Value.
When calculating the cap rate, we assume 100% occupancy. Leverage (mortgage) is not considered.
Cap Rate provided by RealtyHop and RentHop, learn more about cap rate here.
Price History
| Date / Event | Date | Event | Price |
|---|---|---|---|
| Apr 16, 2025 | Sold | ||
| Sold | |||
| Mar 22, 2025 | In contract | - | |
| In contract | |||
| Mar 19, 2025 | Listed by RE/MAX Alliance | $775,000 | |
| Listed by RE/MAX Alliance | |||
| | |||
|
Spacious & Updated Home with One of the Largest Yards in the Neighborhood!
This beautifully maintained 4-bed, 3-bath home in West Longmont offers modern updates, ample space, and a fantastic location. With one of the largest yards in the subdivision, you'll enjoy garden beds, a gazebo, and apple trees, perfect for outdoor relaxation and entertaining.
Inside, the home features fresh paint (2024) and new carpet (2024), complementing the gorgeous hardwood floors. The floor plan includes a cozy fireplace, an updated laundry room, and a versatile upstairs loft/flex room. The bathrooms have been updated, including a 5-piece primary bath.
Major system upgrades include a new roof (2019), an updated HVAC system with furnace, AC, water heater, and whole-house fan (2020). A spacious three-car garage provides ample storage and convenience.
Don't miss this move-in-ready gem in a prime location! Schedule your tour today.
| |||
| Dec 1, 2000 | Sold | ||
| Sold | |||
| May 31, 1996 | Sold | ||
| Sold | |||
Property Highlights
Building Info
Comparables
Status
Price/ft²
Listed On
Sold On
About Longmont
Similar Homes for Sale
Currently no similar homes aroundNearby Rentals

Last Updated: 3 months ago
Data Source: REcolorado MLS, MLS# IRE5086370















 Your Privacy Choices
Phone: 425-283-2930
Address: 335 Madison Avenue, New York, NY 10017