See Home Value
Bexar Far North Central
4026 Wilderness Ridge
$1,685,000
● House - Off Market

4026 Wilderness Ridge

San Antonio, TX 78261
bedrooms
5 Beds
bathrooms
4 Baths, 1 Half Bath
square feet
5,758 Ft²
$10,759
Est. Monthly
$365
HOA / Fees

About This Property

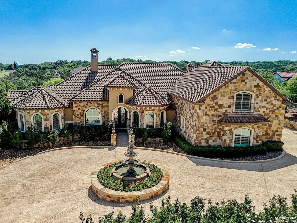
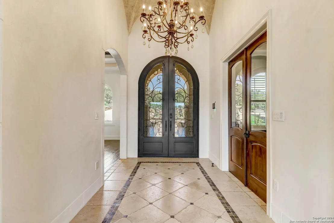
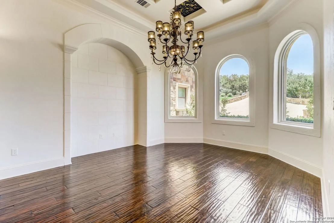
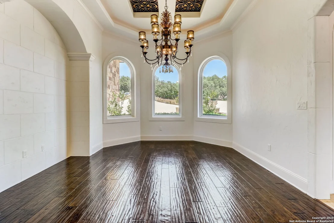
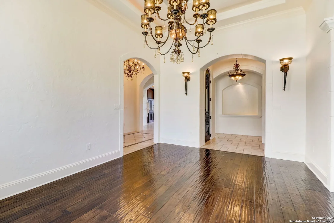
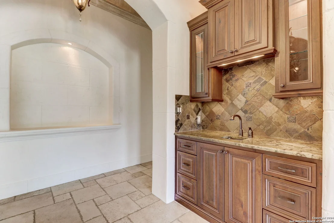
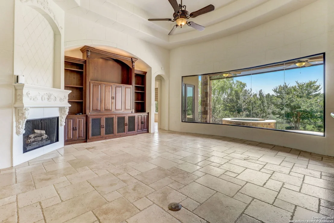
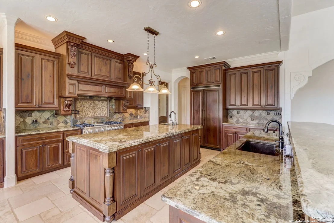
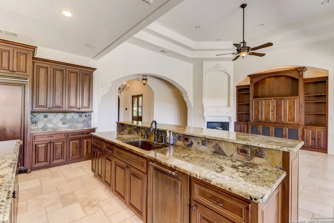
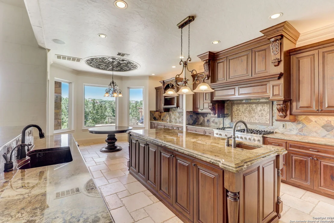
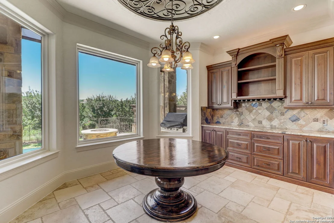
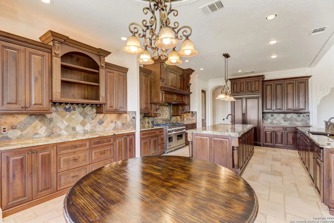
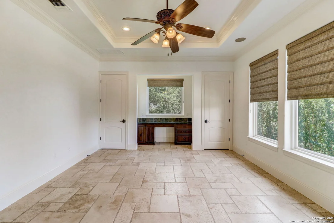
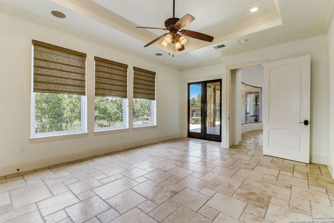
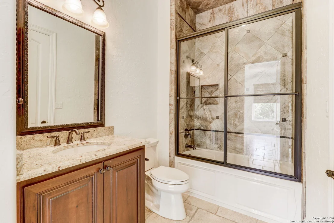
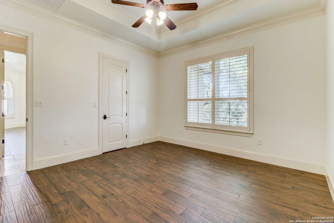
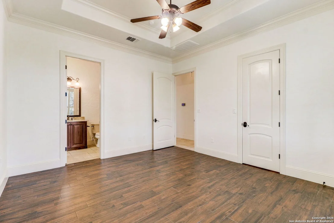
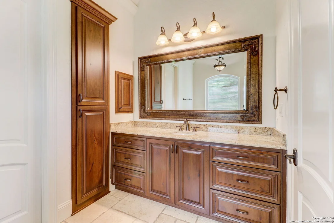
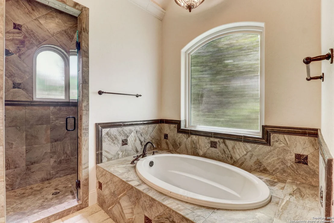
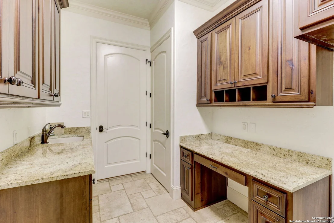
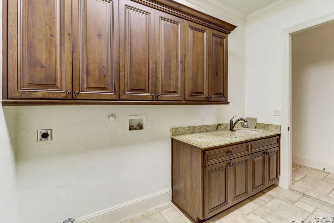
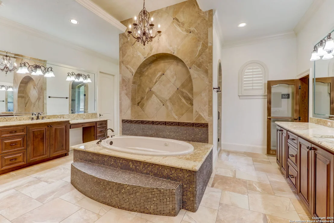
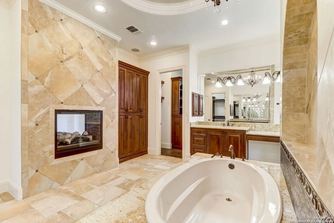
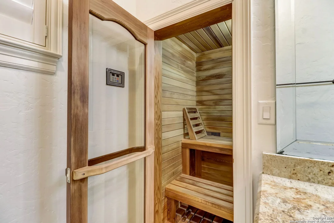
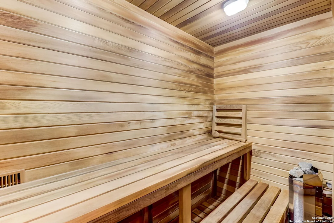
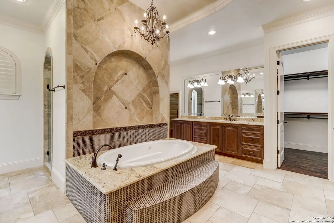
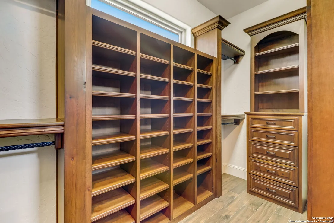
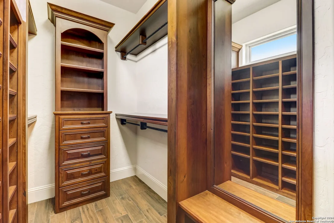
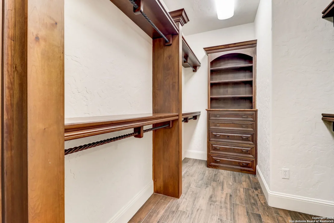
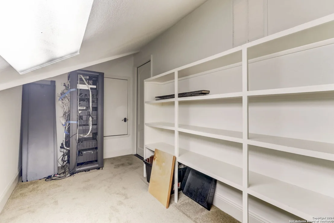
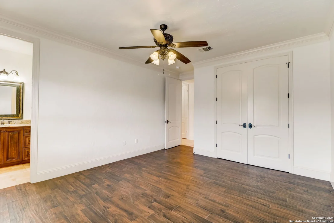
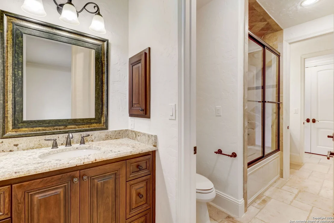
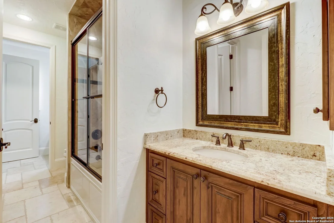
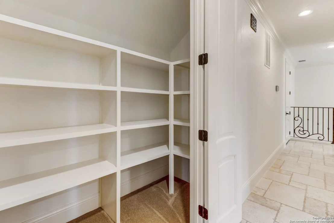
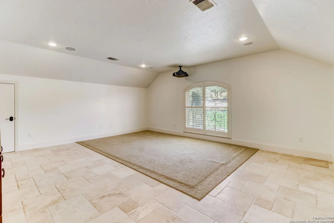
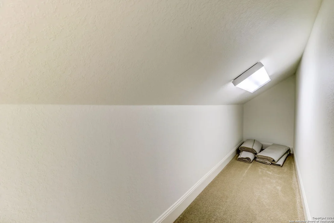
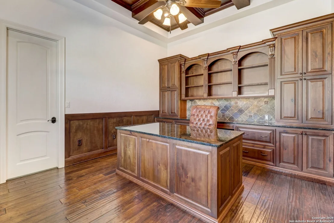
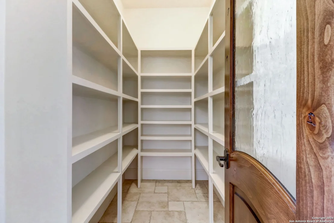
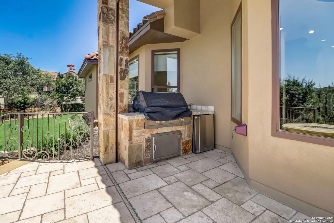
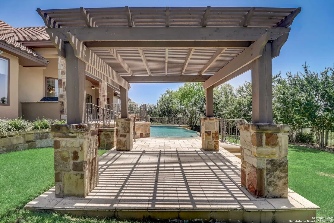
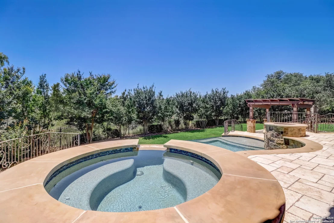
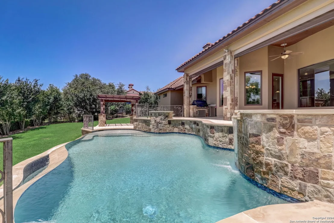
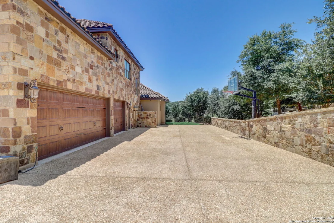
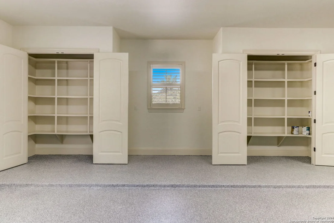
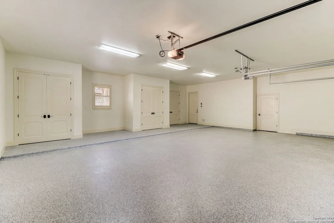
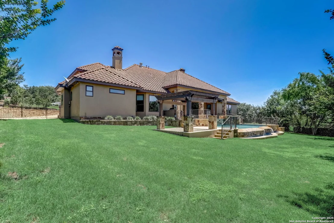
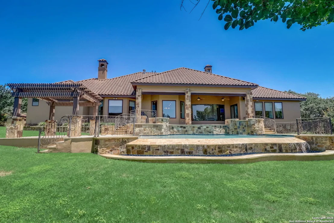
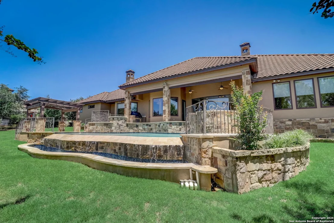
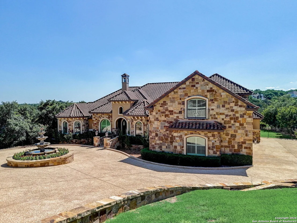
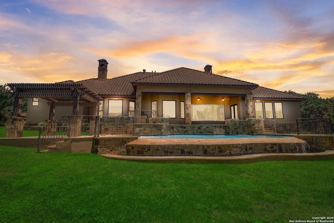
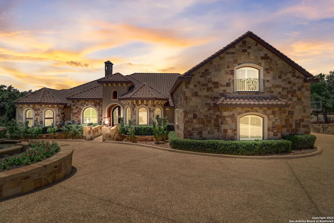
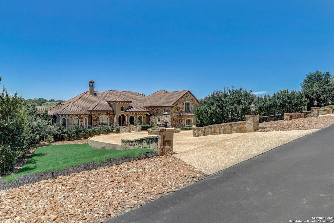
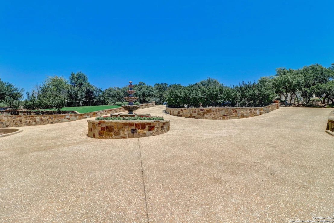
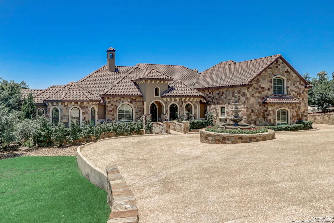
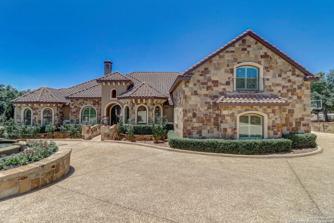
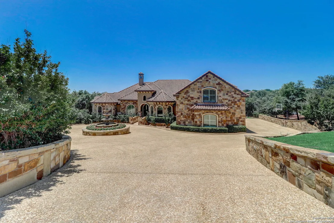
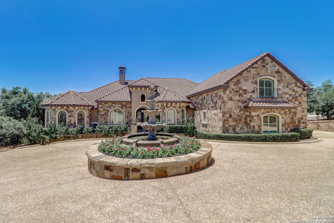
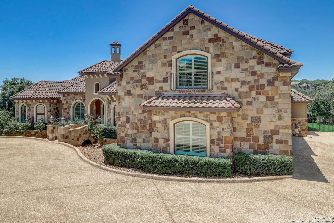
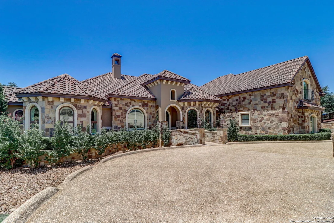
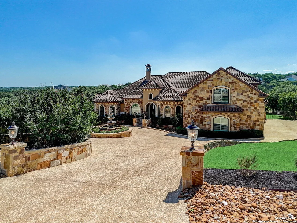
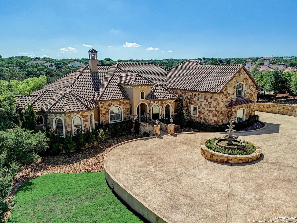
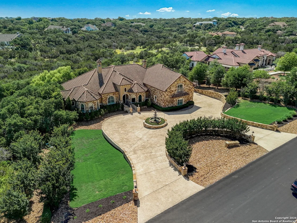
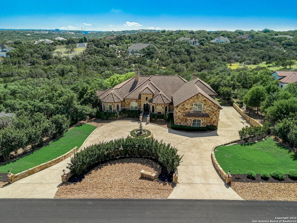
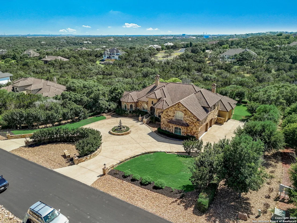
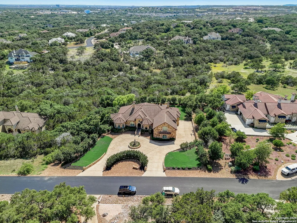
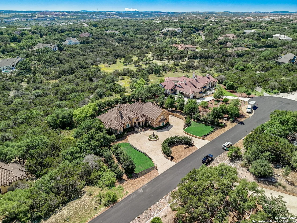
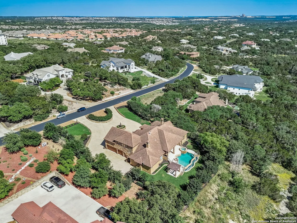
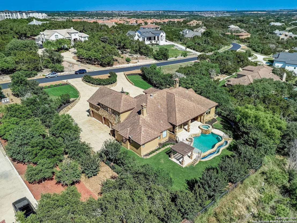
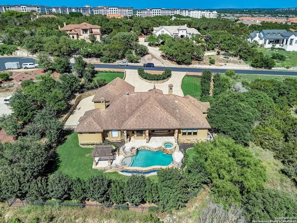
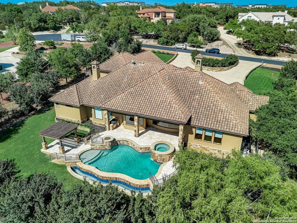
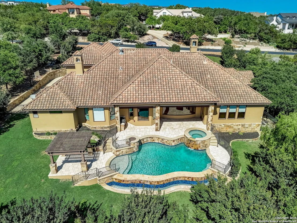
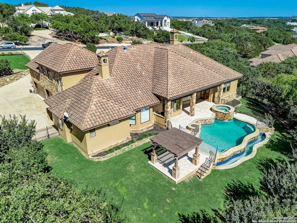
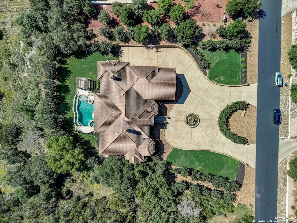
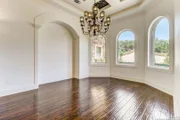
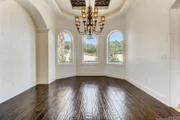
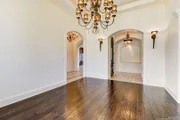
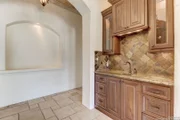
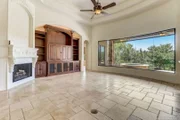
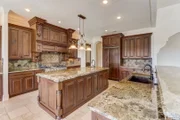
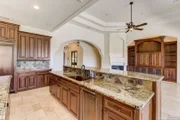
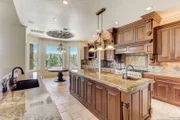
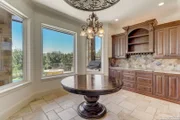
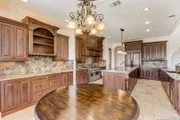
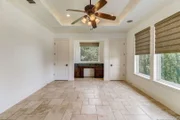
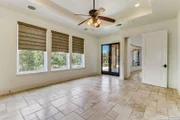
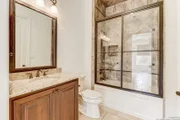
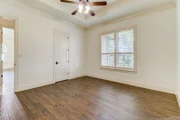
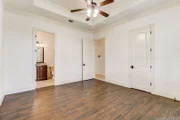
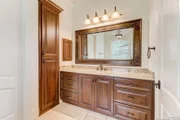
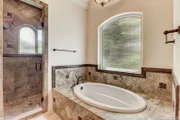
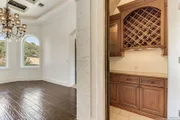
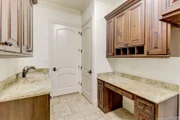
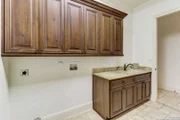
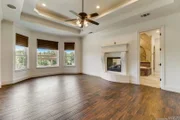
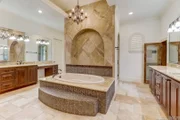
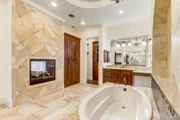
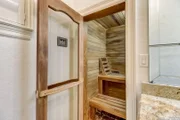
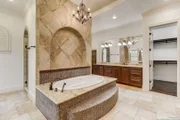
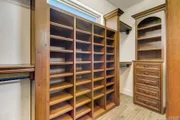
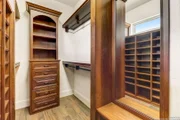
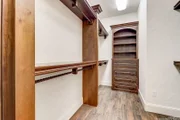
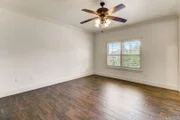
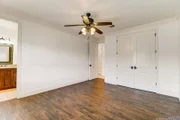
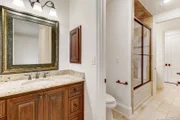
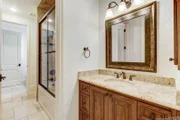
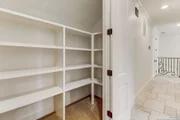
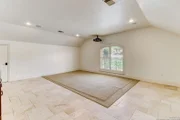
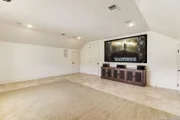
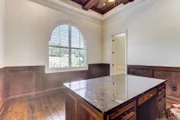
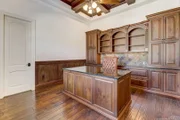
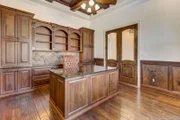
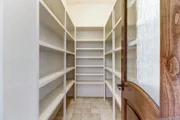
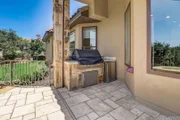
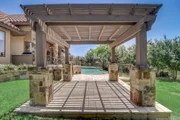
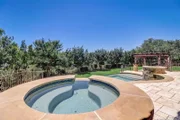
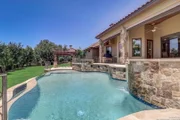
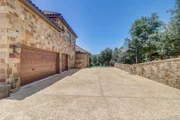
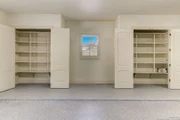
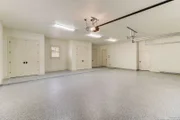
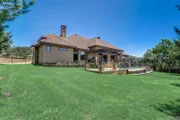
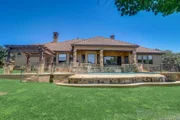
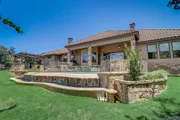
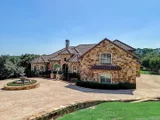
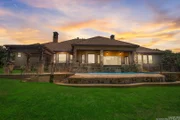
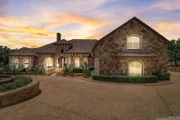
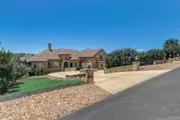
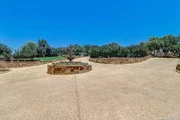
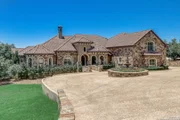
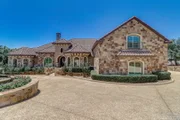
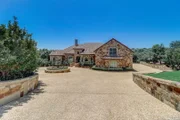
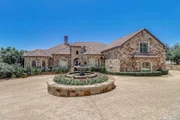
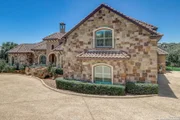
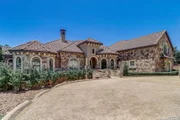
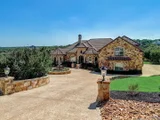
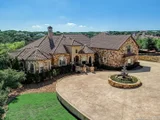
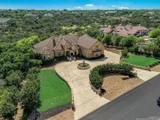
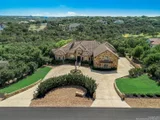
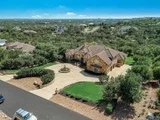
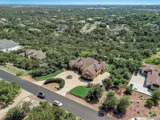
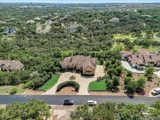
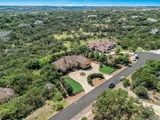
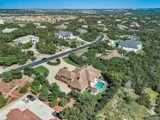
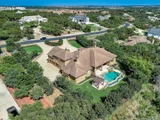
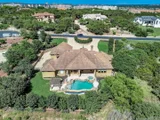
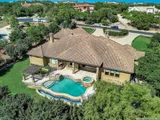
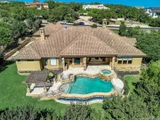
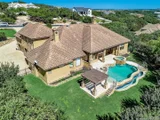
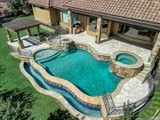
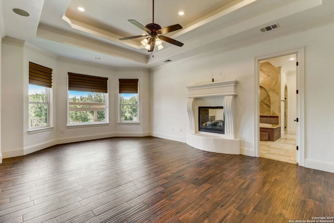
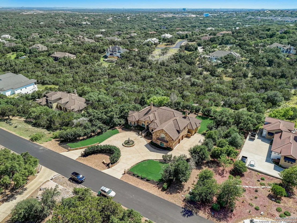
Welcome to the definition of luxury in the prestigious Fossil Ridge neighborhood. This magnificent residence, situated on an expansive 1.95-acre property, epitomizes luxury living with its impressive features and exquisite design.    As you arrive, a circular driveway adorned with a charming fountain welcomes you, providing ample parking at the front, side, and in the oversized three-car garage. Upon entering, be prepared to be captivated by the grandeur and elegance of this home.    The versatile and functional floor plan of this 5-bedroom, 4.5-bathroom estate includes a media/game room, an eat-in kitchen, a formal dining room, a wine room, an office, and inviting outdoor living spaces. The main level features two primary suites, ideal for accommodating guests or multigenerational living, alongside two additional bedrooms. The upper level offers a guest bedroom and a multi-functional or media room. A comprehensive Control4 system brings all of the smart home features to their native app, which is controllable by your smartphone in the palm of your hand.    Storage abounds throughout the home, with numerous storage areas upstairs, in the garage, and within the large walk-in closets. The main primary suite is a sanctuary of luxury, boasting tray ceilings, a two-sided fireplace, two expansive walk-in closets with custom cabinetry, a separate soaking tub, a large walk-in shower, dual vanities, and even a sauna.    The gourmet kitchen is a chef's dream, featuring a pot filler, a Viking stove, a large island, a breakfast bar, a wine area, a Miele dishwasher, pullout spice racks, a prep sink, and a substantial walk-in pantry. Adjacent to the kitchen and dining room, a separate butler area and wine room add an elegant touch to your dining and entertaining experiences.    Designed for convenience and functionality, the laundry room includes a refrigerator, built-in utility sink, and desk area. Beyond its primary function, the garage offers built-in storage areas, plumbing for a water softener, and an additional utility sink.    The home has three HVAC systems-one for the main living areas, one for the main primary suite, and one for the upstairs-to ensure year-round comfort. Plantation shutters adorn the house, and Roman shades are in two bedrooms.    The outdoor space is a haven for entertaining and relaxation, featuring a Viking gas grill, a mini refrigerator, a covered deck, and a pergola. The stunning infinity-edge pool with a hot tub, tanning deck, and fire pit provides a perfect backdrop for outdoor enjoyment. Large solar shades on the deck allow for comfortable sunbathing while preserving the breathtaking views from the expansive picture window.    This home is exceptional, offering countless unique treatments and features that create an atmosphere of luxury and indulgence. Come and experience the grandeur and elegance that await you at this unparalleled residence.

Unit Size
5,758 Ft²
Days on Market
-
Land Size
1.95 acres
Price per sqft
$312
Property Type
House
Property Taxes
$1,580
HOA Dues
$365
Year Built
2011

Payment Calculator

Cap Rate Calculator

Last updated: 5 months ago (LERA #1773897)

Price History

Date / Event Date Event Price
Dec 13, 2024 Sold
Sold
May 9, 2024 Listed by Homecity Real Estate $1,795,000
Listed by Homecity Real Estate

Property Highlights

Fireplace

Building Info

Overview

    General

  • Year Built: 2011
  • Effective Year Built: 2011
  • Building Count: 1
  • Bedroom Count: 4
  • Bathroom Count: 5
  • Full Bathrooms: 4
  • Partial Bathrooms: 5
  • Building Condition: 0
  • Building Quality: 0
  • Construction Type: 0
  • Building Style: 0
  • Exterior Walls Type: 0
  • Interior Walls Type: 0
  • Roof Shape Type: 0
  • Roof Cover Type: 3
  • Floor Count: 200
  • Floor Cover: 0
  • Basement Type: 0
  • Basement Area: 0
  • Garage Type: 1
  • Garage Square Area: 1,212
  • Parking Space Count: 5
  • Patio Type: 0
  • Porch Type: 102
  • Pool Type: 8

    Dimensions

  • Lot Size Square Feet: 84,942
  • Total Building Area: 6,970
  • Gross Building Area: 6,970
  • Building Area: 5,758
  • Building Area Measurement: L

    Heating and Cooling

  • Fireplace Count: 1
  • Air Conditioning: 1
  • Heating: 4
  • Heated Square Feet: 5,758
  • Heating Fuel Type: 0

    Utilities

  • Sewer System: 0
  • Water Service: 0

Building

  • Building Type: 0
  • Property Class: R
  • Subdivision: CONV A/S CODE
  • Land Acres: 0000001950
  • Standard Land Use Code: 1001
  • County Land Use Code: A1
  • State Land Use Code: A1
  • Legal Description 1: CB 4910A BLK 5 LOT 97 FOSSIL RIDGE UT-4 9565/196

Neighborhood

  • School District Name: North East Independent School District
  • School Tax School District: 78
  • Census Tract: 121905

Geography

  • Subdivision Tract Number: 94
  • Parcel: 04910-105-0970
  • Block: 5
  • Lot: 94
  • Municipality: SAN ANTONIO
  • Latitude: 29.6586
  • Longitude: -98.4145

    Address

  • Full Address: 4026 Wilderness Rdg
  • Address - House Number: 4026
  • Address - Street Name: Wilderness
  • Address - Suffix Type: Rdg
  • State: TX
  • City Name: San Antonio
  • Carrier Code: R235
  • 4-Digit Zip Code: 3028
  • Zip Code: 78261

Valuation

    Tax

  • Tax Year: 2023
  • Tax Amount: $2,085,437
  • Tax Rate Code Area: FSF

    Appraisal Valuation

  • Standard Deviation: 0.1366
  • Valuation Date: Jan 17, 2024
  • Confidence Score: 84
  • Final Value: 1,020,112
  • High Value: 1,159,539
  • Low Value: 880,685

    Market Valuation

  • Market Total Value: $1,176,670
  • Market Land Value: $296,160
  • Market Improvement Value: $880,510

    Assessments Valuation

  • Assessed Year: 2023
  • Assessed Total Value: $1,147,346
  • Assessed Land Value: $296,160
  • Assessed Improvements Value: $880,510

    Exemptions

  • Homeowner Exemption: Yes

    Sales

  • Current Sale Contract Date: Jan 26, 2016
  • Current Sale Recording Date: Jan 27, 2016
  • Current Sale Price:
  • Current Sale Document Type: 70
  • Current Sale Input Document Number: 20160014949
  • Previous Sale Recording Date: Mar 03, 2014
  • Previous Sale Contract Date: Feb 26, 2014
  • Previous Sale Amount: $476,300
  • Previous Sale Document Type: 70
Data used for valuation calculations is provided by RealtyHop, and other third party sources

Comparables

Unit
Status
Type
Beds
Baths
ft²
Price/ft²
Asking Price
Listed On
Closing Price
Sold On
HOA + Taxes

About Far North Central


Similar Homes for Sale

Currently no similar homes around

Nearby Rentals


Frequently Asked Questions

When was property at 4026 Wilderness Ridge built and last sold?
The property at 4026 Wilderness Ridge was built in 2011 and last sold on Jan 26, 2016 for $789,100.
How much is this home worth?
The estimated value of the home located at 4026 Wilderness Ridge is $1,812,950.
What are some comparable homes to 4026 Wilderness Ridge?
There are currently no comparable homes to 4026 Wilderness Ridge.