


4026 Red Hawk Rd


About This Property
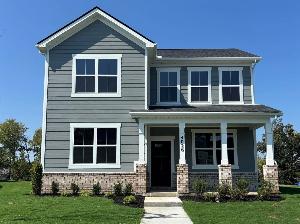
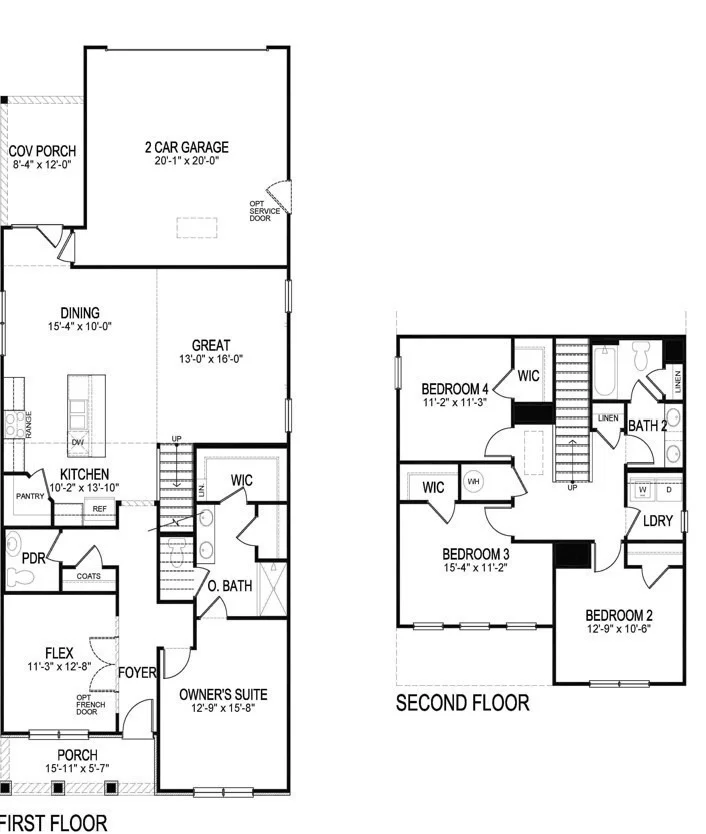
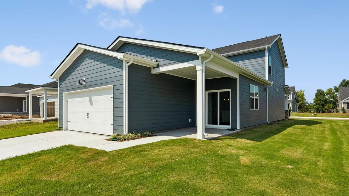
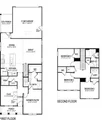
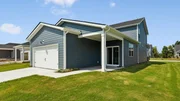
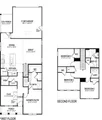
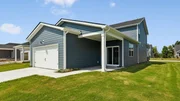
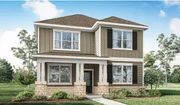
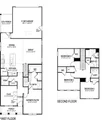
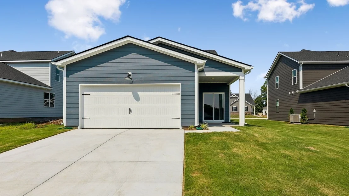
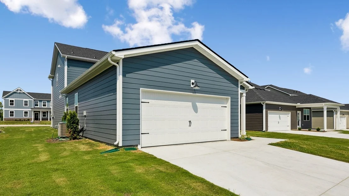
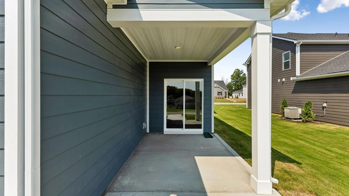
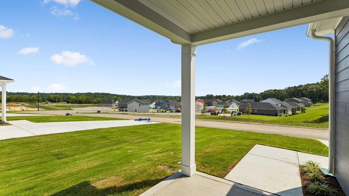
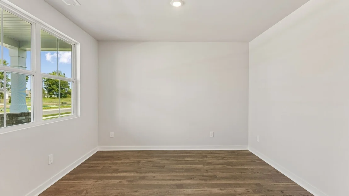
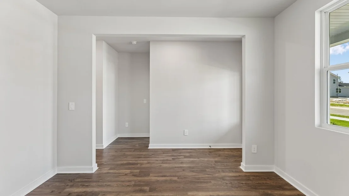
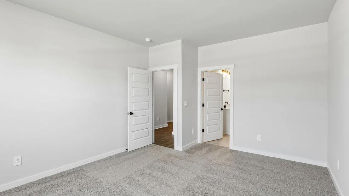
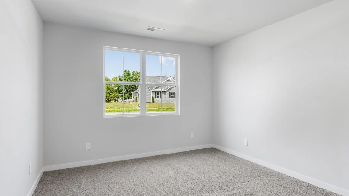
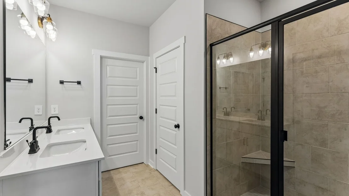
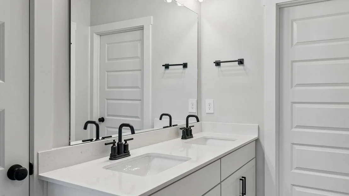
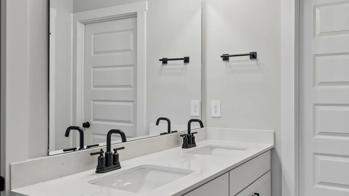
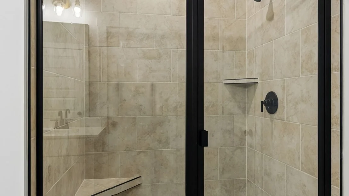
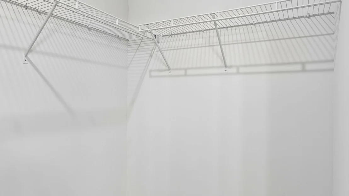
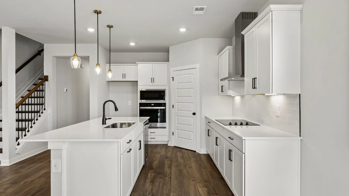
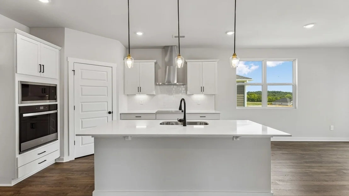
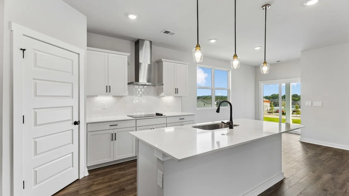
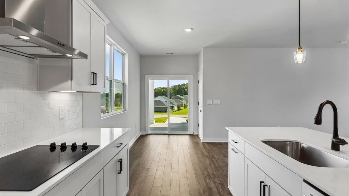
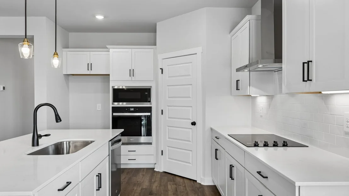
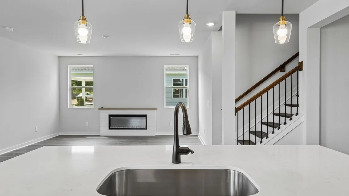
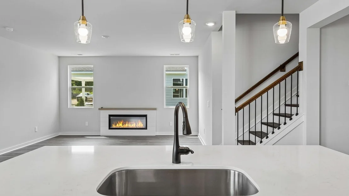
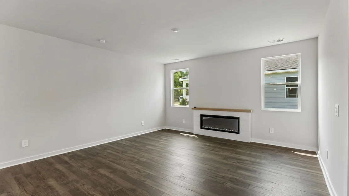
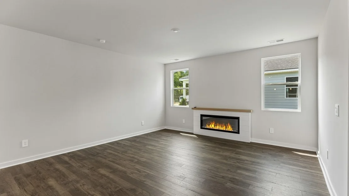
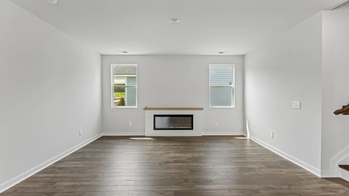
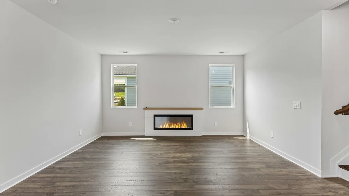
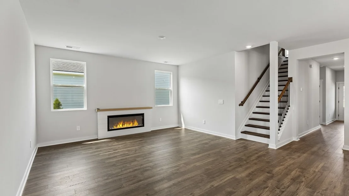
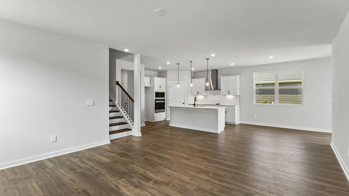
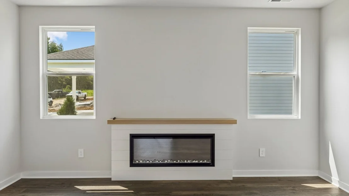
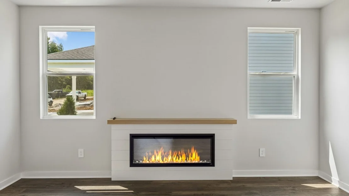
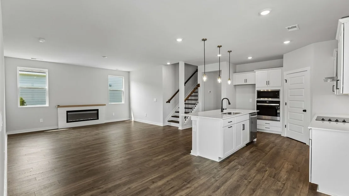
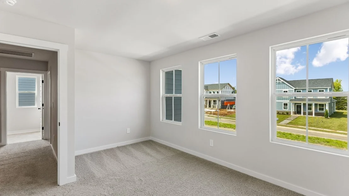
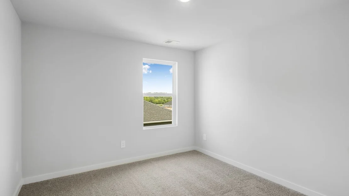
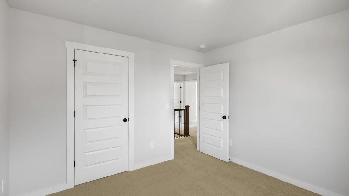
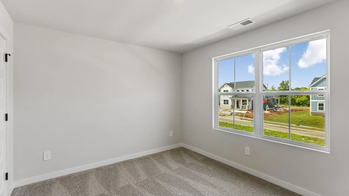
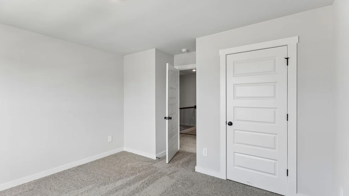
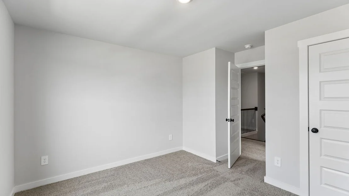
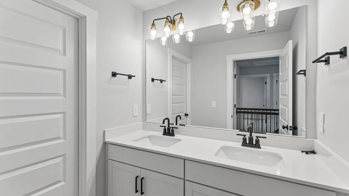
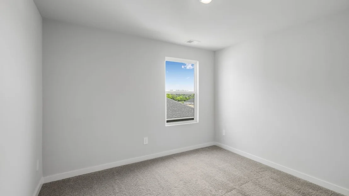
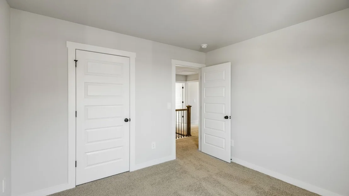
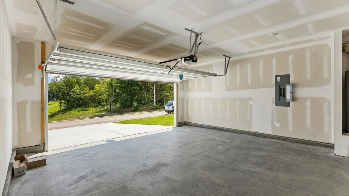
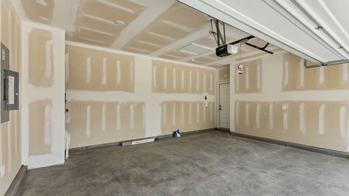
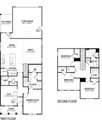
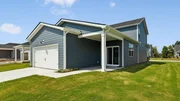
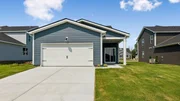
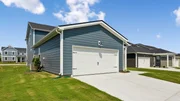
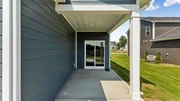
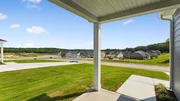
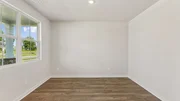
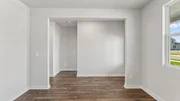
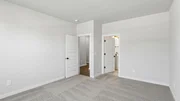
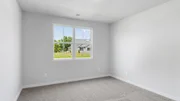
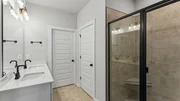
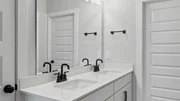
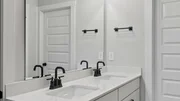
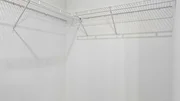
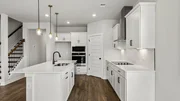
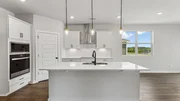
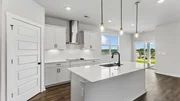
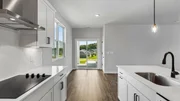
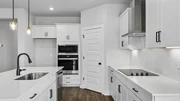
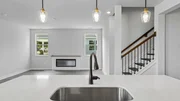
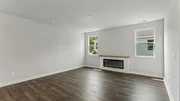
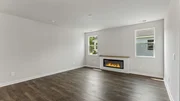
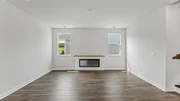
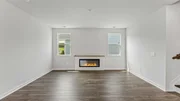
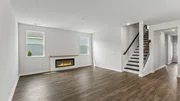
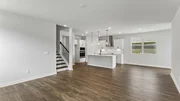
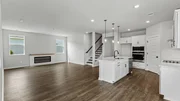
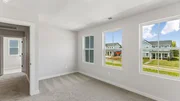
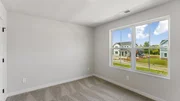
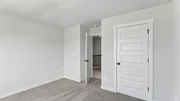
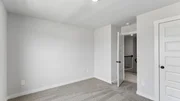
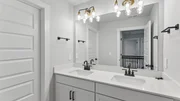
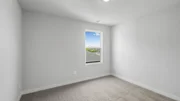
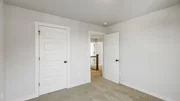
Imagine coming home to a place where sunlight fills the rooms, everyone has space to spread out, and home simply feels easy. Welcome to The Calhoun - a home designed for the way you want to live. Start your mornings in a bright, open space with room to gather over coffee, host Sunday dinner in your chef's kitchen, or simply enjoy a quiet evening together. At the end of the day, retreat to a beautiful primary suite that feels like your own private escape, complete with a gorgeous en suite bath. This home also offers 3 other additional bedrooms with ample closet space. Upstairs you will find a spacious bonus area that can be used for a hobby room, playroom, theater room or whatever your imagination can dream. Come home to your spacious covered back patio and enjoy morning coffee on the patio, grilling with friends, playing with the kids or dogs, or unwinding at the end of the day. And when you're ready to head out, you don't have to choose between a peaceful place to call home and everything Nashville has to offer. Whether you're heading into Music City for a night of live music and great food, exploring charming Franklin or simply coming home to a slower pace of life, this is a place where you can truly have the best of both worlds. The perfect blend of country tranquility and access to all that Middle Tennessee has to offer! 4 Bedrooms, 2.5 baths and 2164 sq ft. - Call me - I'd love to chat with you!!
Listed By
Payment Calculator
Your Estimated Monthly Payment
Cap Rate Calculator
What does this mean?
Based on our analysis, the cap rate of this property is 1.25%. A negative cap rate indicates that the property might not be feasible as an income-producing asset. The median cap rate for a near zip code 11238 is 4.23%.
How much can I actually make?
Actual monthly rental income may vary between $4,760 and $7,140 depending on unit-specific characteristics. You can change the amount using the slider to further explore.
How is cap rate calculated?
Cap Rate = Net Operating Income (NOI) / Property Asset Value.
When calculating the cap rate, we assume 100% occupancy. Leverage (mortgage) is not considered.
Cap Rate provided by RealtyHop and RentHop, learn more about cap rate here.
Price History
| Date / Event | Date | Event | Price |
|---|---|---|---|
| Oct 18, 2026 | Listed by D.R. Horton | $474,990 | |
| Listed by D.R. Horton | |||
| Oct 17, 2026 | No longer available | - | |
| No longer available | |||
| Oct 3, 2026 | Listed by D.R. Horton | $474,990 | |
| Listed by D.R. Horton | |||
   | |||
|
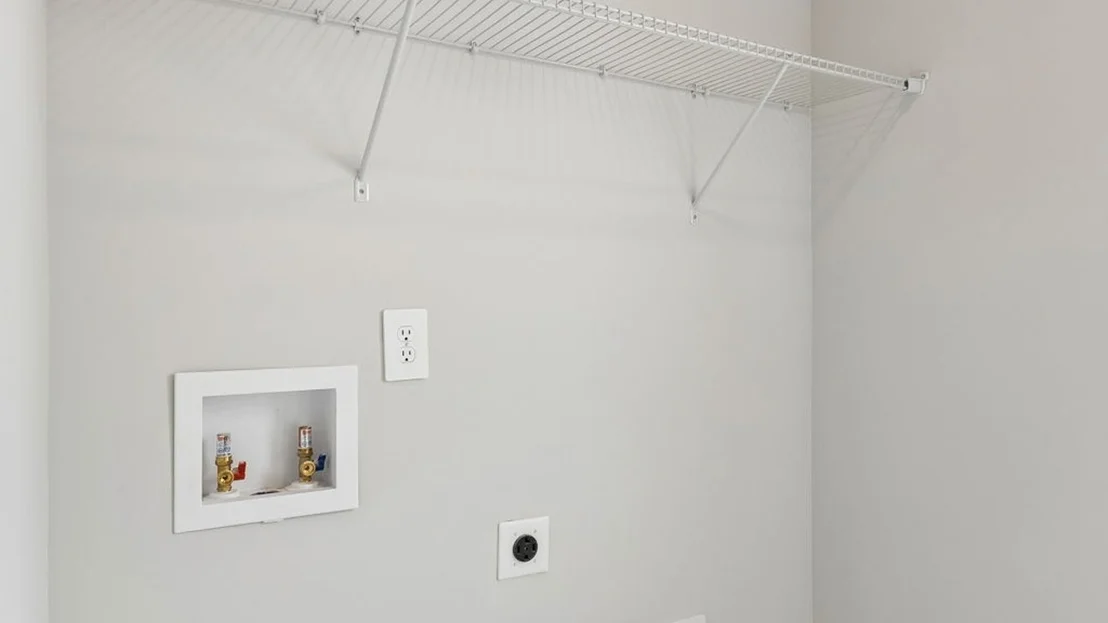
*EXCLUSIVE OFFER --ALL APPLIANCES INCLUDED!!! ALSO, WITH OUR PERFFERED LENDER WE HAVE FIXED RATES AS LOW AS 4.99%, WITH UP TO $12,000 IN CLOSING COST INCENTIVES!!! ** Imagine coming home to a place where sunlight fills the rooms, everyone has space to spread out, and home simply feels easy. Welcome to The Calhoun — a home designed for the way you want to live. Start your mornings in a bright, open space with room to gather over coffee, host Sunday dinner in your chef's kitchen, or simply enjoy a quiet evening together. At the end of the day, retreat to a beautiful primary suite that feels like your own private escape, complete with a gorgeous en suite bath. This home also offers 3 other additional bedrooms with ample closet space. Upstairs you will find a spacious bonus area that can be used for a hobby room, playroom, theater room or whatever your imagination can dream. Come home to your spacious covered back patio and enjoy morning coffee on the patio, grilling with friends, playing with the kids or dogs, or unwinding at the end of the day. And when you’re ready to head out, you don’t have to choose between a peaceful place to call home and everything Nashville has to offer. Whether you're heading into Music City for a night of live music and great food, exploring charming Franklin or simply coming home to a slower pace of life, this is a place where you can truly have the best of both worlds. The perfect blend of country tranquility and access to all that Middle Tennessee has to offer! 4 Bedrooms, 2.5 baths and 2164 sq ft. - Call me - I'd love to chat with you!!
| |||
| Oct 1, 2026 | No longer available | - | |
| No longer available | |||
| Sep 1, 2026 | No longer available | - | |
| No longer available | |||



Property Highlights
Comparables
Status
Price/ft²
Listed On
Sold On
About Maury
Similar Homes for Sale
Currently no similar homes aroundNearby Rentals

Last Updated: 6 hours ago
Data Source: Realtracs, MLS# RTC3622179
Brokerage email: [email protected]





















 Your Privacy Choices
Phone: 425-283-2930
Address: 335 Madison Avenue, New York, NY 10017