Check Availability
$539,000
● House - In Contract

4026 GLENHURST Drive N

Jacksonville, FL 32224
bedrooms
3 Beds
bathrooms
2 Baths
square feet
1,796 Ft²
$3,134
Est. Monthly
$33
HOA / Fees

About This Property

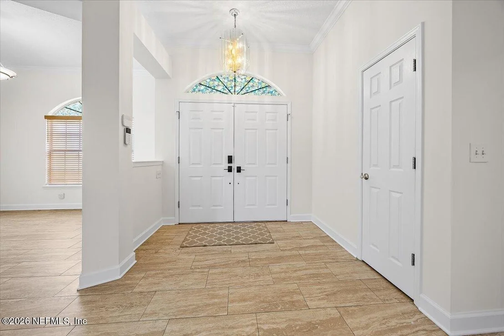
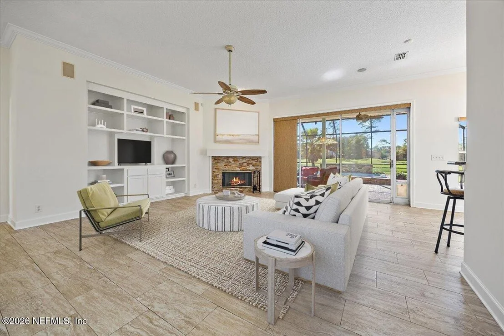
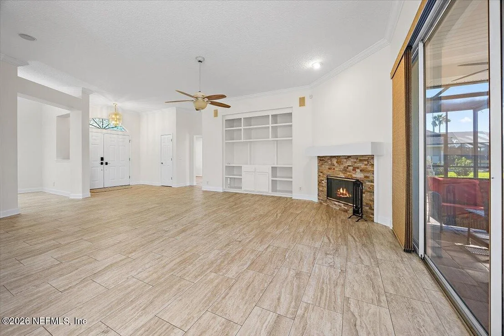
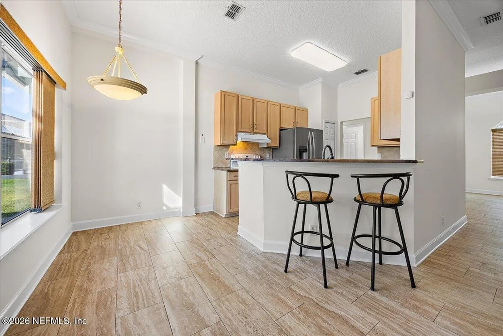
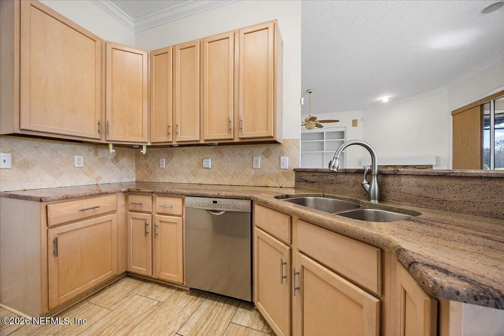
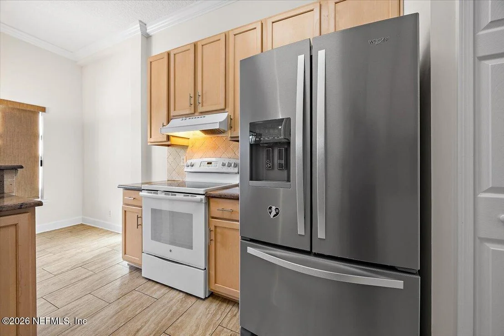
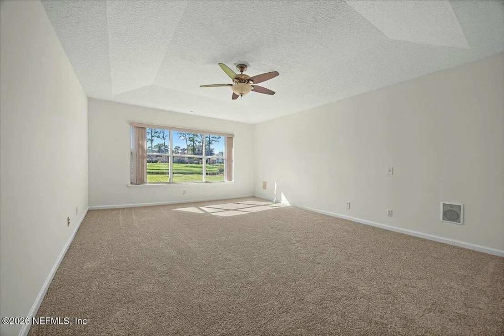
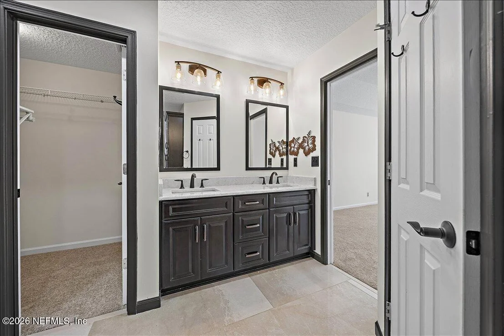
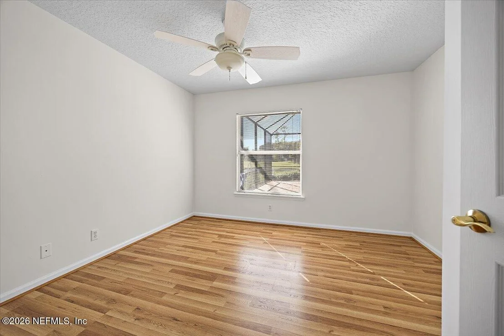
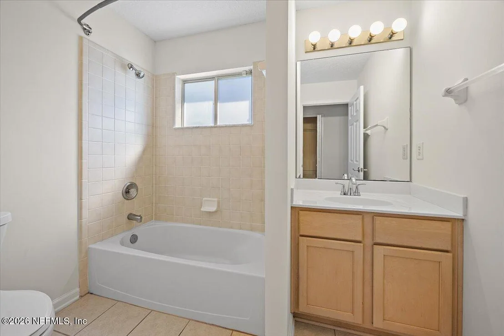
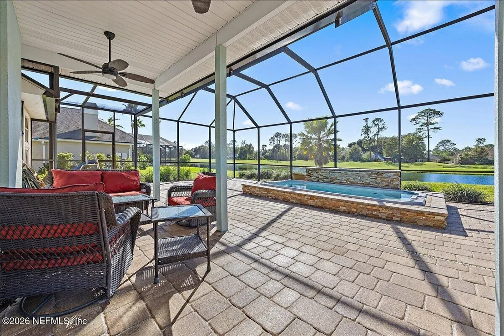
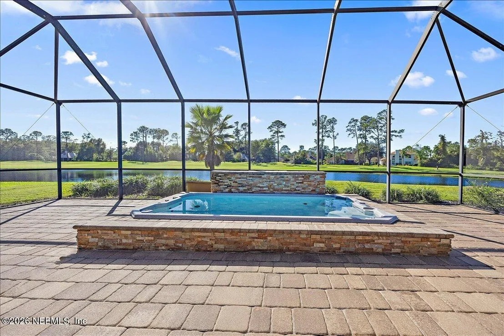
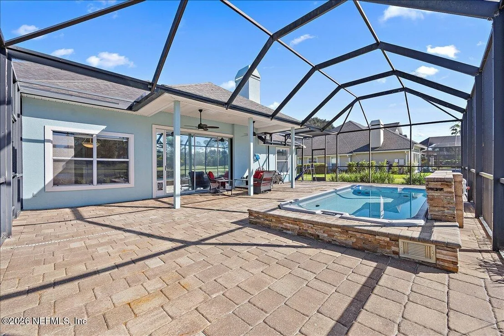
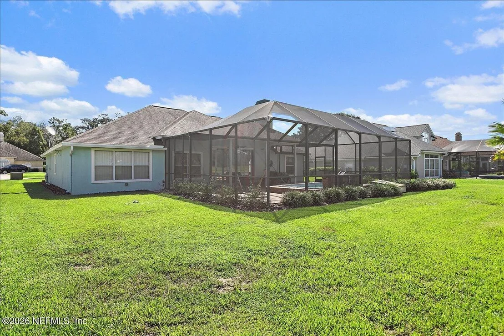
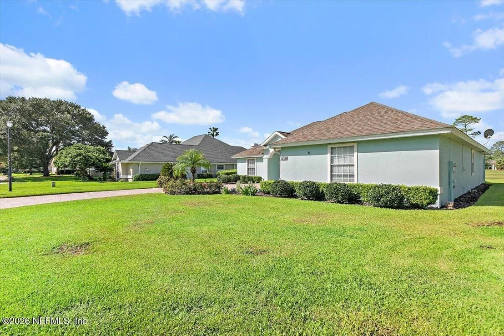
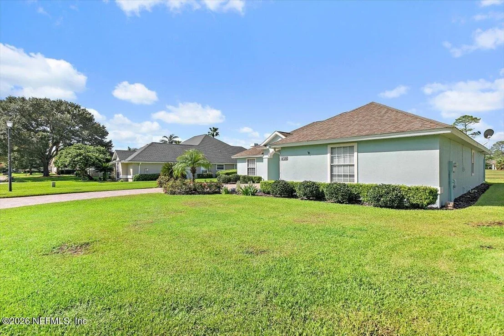
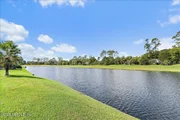
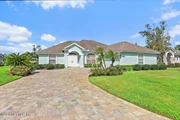
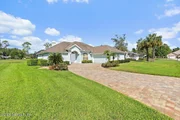
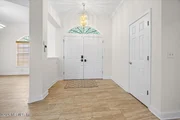
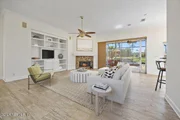
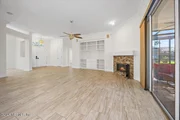
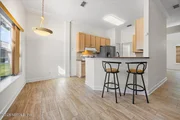
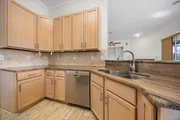
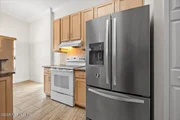
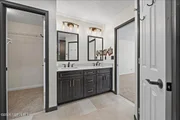
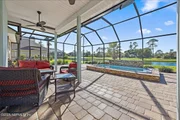
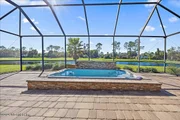
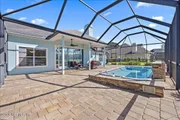
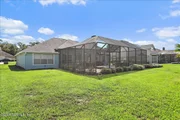
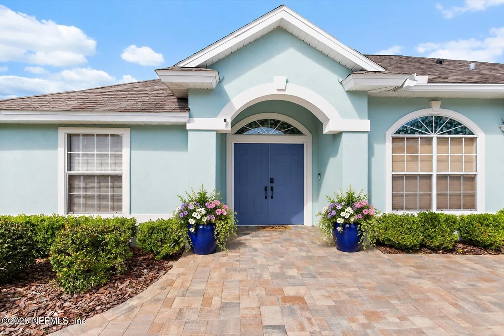
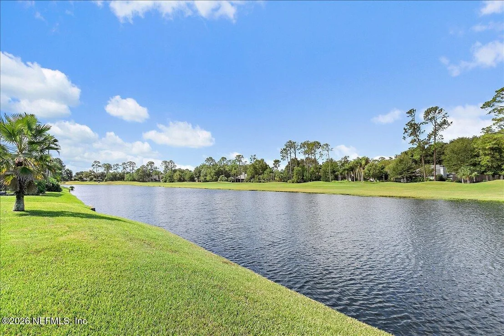
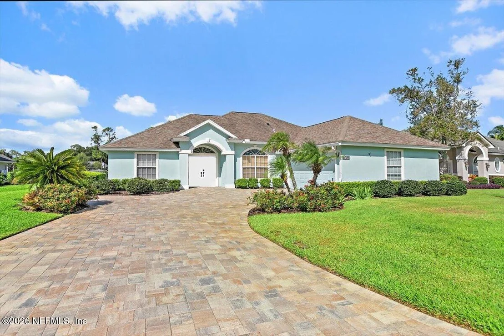
Welcome to 4026 Glenhurst Drive North in Windsor Parke! This move-in-ready home pairs an open-concept, split-bedroom floor plan with tranquil lake and golf course views. The great room features a wood-burning fireplace, custom built-ins and crown molding, while the kitchen offers granite countertops, a breakfast nook and an open view of the living space.  The oversized primary bedroom has a tray ceiling and a custom-designed, all-marble bath with an oversized shower. Three pocket sliding doors open to an expansive screened paver lanai with an electric heated swim spa-an inviting space to relax and take in the views. A freshly painted interior, abundant storage, paver driveway and side-entry garage with an electric vehicle charger add to the appeal. Come see what makes this home and its quiet, established neighborhood so special! Sellers are providing a one year home warranty to the buyer at closing.
Unit Size
1,796 Ft²
Days on Market
-
Land Size
0.42 acres
Price per sqft
$300
Property Type
House
Property Taxes
$454
HOA Dues
$33
Year Built
1997

Listed By

Candice Williams
Plantation Realty, Inc.

Payment Calculator

Cap Rate Calculator

Last updated: 11 days ago (Real MLS #2166469)

Price History

Date / Event Date Event Price
Oct 22, 2026 In contract -
In contract
Sep 24, 2026 Listed by UNITED REAL ESTATE GALLERY $539,000
Listed by UNITED REAL ESTATE GALLERY
Aug 21, 2014 Sold
Sold
Feb 10, 2014 Listed by UNITED REAL ESTATE GALLERY $315,000
Listed by UNITED REAL ESTATE GALLERY
Apr 3, 1997 Sold
Sold

Property Highlights

Garage
Air Conditioning
Fireplace
Parking Details
Has Garage
Parking Features: Additional Parking, Electric Vehicle Charging Station(s), Garage, Garage Door Opener
Garage Spaces: 2
Interior Details
Full Bathrooms: 2
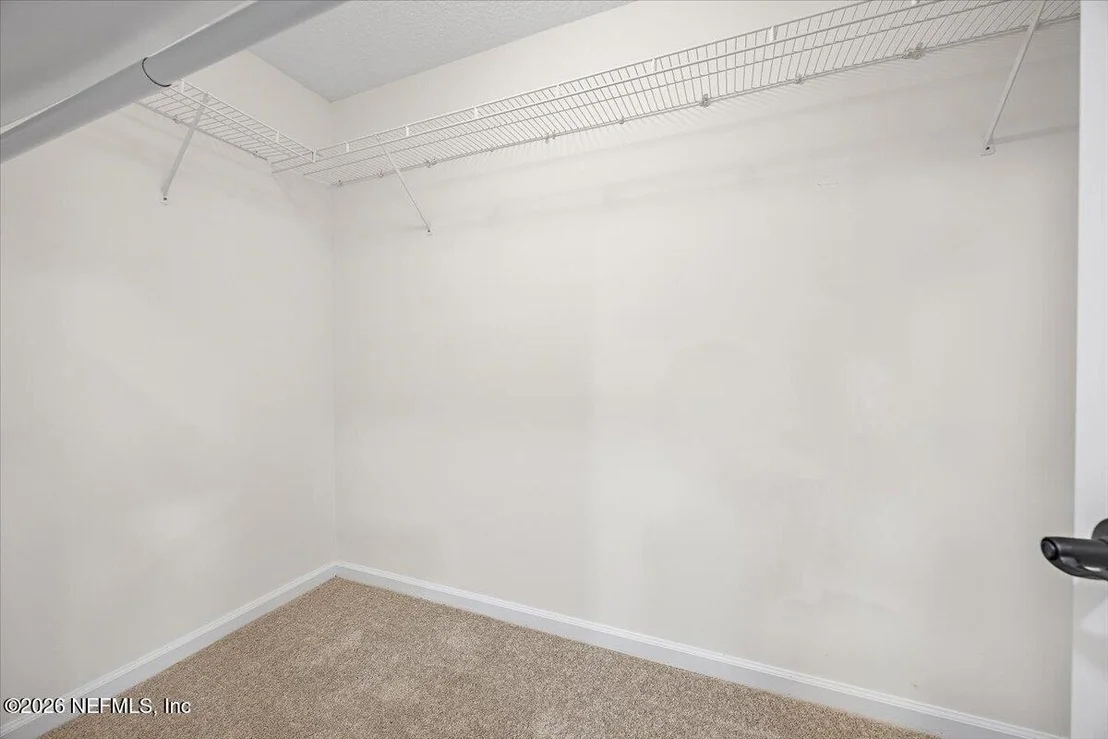
Interior Features: Breakfast Bar, Built-in Features, Ceiling Fan(s), Eat-in Kitchen, Entrance Foyer, Open Floorplan, Walk-In Closet(s), Primary Bathroom - Shower No Tub, Split Bedrooms
Appliances: Dishwasher, Disposal, Electric Range, Microwave, Refrigerator, Water Softener Owned
Flooring Type: Carpet, Tile
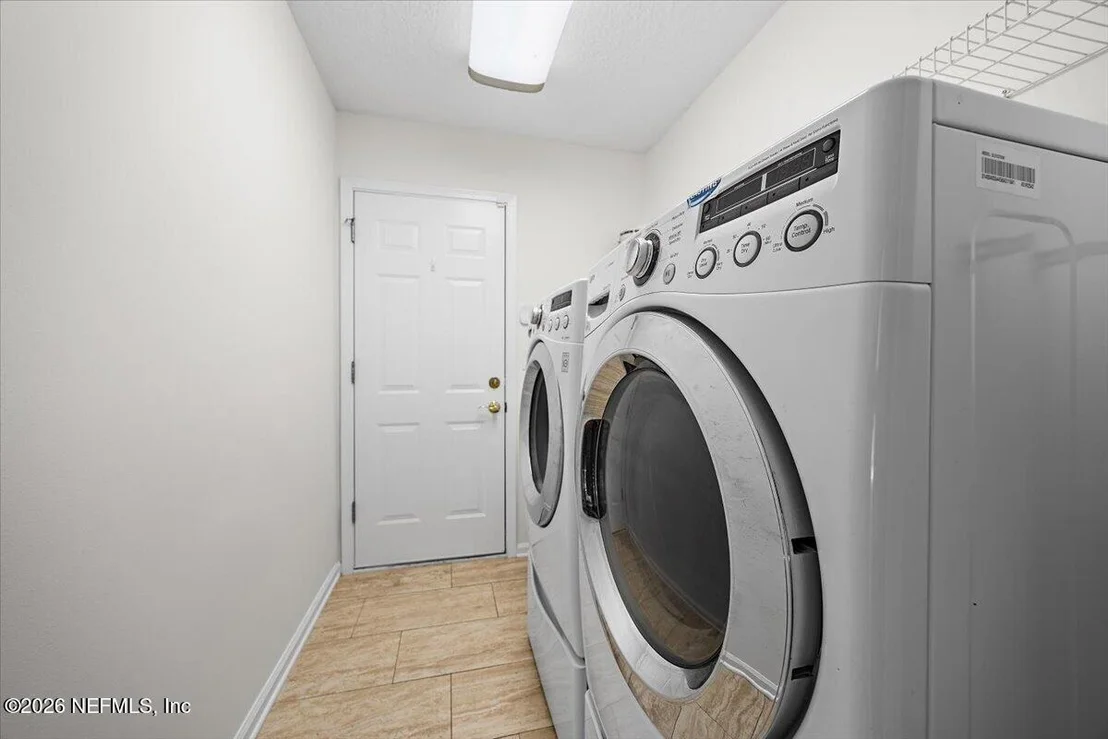
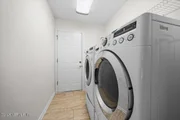
Laundry Features: In Unit
Has Fireplace
Fireplace Features: Wood Burning
Exterior Details
Square Footage: 1796
Square Footage Source: $0
Property Condition: Updated/Remodeled
Architectural Style: Traditional
Year Built: 1997
Waterfront Features: Lake Front
Levels: One
Construction Materials: Frame, Stucco
Patio and Porch Features: Covered, Patio, Screened
Pool Features: In Ground, Electric Heat, Heated
Pool is Private
Lot Features: Cul-De-Sac, On Golf Course
Lot Size Area: 0.42
Lot Size Units: Acres
Lot Size Acres: 0.42
Lot Size Square Feet: 18295.2
Water Source: Public
Financial Details
Tax Annual Amount: $5,447
Utilities Details
Cooling Type: Central Air, Electric
Heating Type: Central, Electric
Sewer : Public Sewer
Location Details
HOA/Condo/Coop Amenities: Golf Course, Management
HOA Fee: $250
HOA Fee Frequency: Annually
Condo/Coop Fee: $140
Condo/Coop Fee Frequency: Annually

Building Info

Overview

    General

  • Year Built: 1997
  • Effective Year Built: 1997
  • Building Count: 1
  • Bedroom Count: 3
  • Bathroom Count: 2
  • Full Bathrooms: 2
  • Partial Bathrooms: 2
  • Building Condition: 3
  • Building Quality: 9
  • Construction Type: 17
  • Building Style: 0
  • Exterior Walls Type: 23
  • Interior Walls Type: 3
  • Roof Shape Type: 7
  • Roof Cover Type: 15
  • Floor Count: 100
  • Living Units: 1
  • Floor Cover: 9
  • Basement Type: 0
  • Basement Area: 0
  • Garage Type: 1
  • Garage Square Area: 462
  • Parking Space Count: 2
  • Patio Type: 92
  • Porch Type: 125
  • Pool Type: 9
  • Location Influence Type: 137

    Dimensions

  • Lot Size Square Feet: 18,388
  • Lot Size Depth Feet: 2,130
  • Lot Size Frontage Feet: 850
  • Total Building Area: 2,442
  • Gross Building Area: 2,442
  • Building Area: 1,796
  • Building Area Measurement: L

    Heating and Cooling

  • Fireplace Count: 1
  • Air Conditioning: 1
  • Heating: 4
  • Heated Square Feet: 1,796
  • Heating Fuel Type: 2

    Utilities

  • Sewer System: 0
  • Water Service: 0

Building

  • Building Type: 0
  • Property Class: R
  • Subdivision: WINDSOR PARKE UNIT 10
  • Land Acres: 0000000422
  • Standard Land Use Code: 1001
  • County Land Use Code: 0100
  • State Land Use Code: 01
  • Legal Description 1: 49-61 02-3S-28E WINDSOR PARKE UNIT 10 LOT 20

Neighborhood

  • School District Name: Duval County School District
  • Census Tract: 014421

Zoning

  • Zoning: PUD

Geography

  • Assessors Map Reference: 8502
  • Parcel: 167735-5900
  • Lot: 20
  • Meridian: SEC 02 TWN 03S RNG 28E
  • Municipality: CITY OF JACKSONVILLE
  • Latitude: 30.2713
  • Longitude: -81.4599

    Address

  • Full Address: 4026 Glenhurst Dr N
  • Legal Unit: 10
  • Address - House Number: 4026
  • Street Segment Direction: N
  • Address - Street Name: Glenhurst
  • Address - Suffix Type: Dr
  • State: FL
  • City Name: Jacksonville
  • Carrier Code: R115
  • 4-Digit Zip Code: 2296
  • Zip Code: 32224

Valuation

    Tax

  • Total Area: 2,089
  • Tax Year: 2022
  • Tax Amount: $459,534
  • Tax Rate Code Area: GS

    Appraisal Valuation

  • Standard Deviation: 0.2085
  • Valuation Date: Dec 20, 2023
  • Confidence Score: 71
  • Final Value: 513,365
  • High Value: 620,452
  • Low Value: 406,277

    Market Valuation

  • Market Total Value: $362,516
  • Market Land Value: $97,750
  • Market Improvement Value: $264,766

    Assessments Valuation

  • Assessed Year: 2022
  • Assessed Total Value: $300,403

    Exemptions

  • Homeowner Exemption: Yes

    Sales

  • Current Sale Contract Date: Aug 12, 2014
  • Current Sale Recording Date: Aug 21, 2014
  • Current Sale Price:
  • Current Sale Document Type: 71
  • Current Sale Input Document Number: 2014189117
  • Previous Sale Recording Date: Apr 03, 1997
  • Previous Sale Contract Date: Mar 28, 1997
  • Previous Sale Amount: $167,800
  • Previous Sale Document Type: 20
Data used for valuation calculations is provided by RealtyHop, and other third party sources

Comparables

Unit
Status
Type
Beds
Baths
ft²
Price/ft²
Asking Price
Listed On
Closing Price
Sold On
HOA + Taxes

About Southeast Jacksonville


Similar Homes for Sale

Currently no similar homes around

Nearby Rentals

Unit for rent at 14402 Marina San Pablo Place, Jacksonville, FL, 32224

$9,000 /mo

  • 4 Beds
  • 4 Baths
  • 3,345 ft²
14402 Marina San Pablo Place #201, Jacksonville, FL, 32224 Listing by JULIE LITTLE BREWER
Unit for rent at 13364 Beach Boulevard, Jacksonville, FL, 32224

$2,000 /mo

  • 3 Beds
  • 2 Baths
  • 1,394 ft²
13364 Beach Boulevard #916, Jacksonville, FL, 32224 Listing by SANDY MILLER
Unit for rent at 13527 Montecito Place, Jacksonville, FL, 32224

$2,950 /mo

  • 3 Beds
  • 2 Baths
  • 2,075 ft²
13527 Montecito Place, Jacksonville, FL, 32224 Listing by SHELBY SHORT


Frequently Asked Questions

When was property at 4026 Glenhurst Drive North built and last sold?
The property at 4026 Glenhurst Drive North was built in 1997 and last sold on Aug 12, 2014 for $285,000.
How much is this home worth?
The estimated value of the home located at 4026 Glenhurst Drive North is $516,016.
What are some comparable homes to 4026 Glenhurst Drive North?
There are currently no comparable homes to 4026 Glenhurst Drive North.