Check Availability
$1,080,000
● House - For Sale

4026 Daines Drive

Arcadia, CA 91006
bedrooms
2 Beds
bathrooms
1 Bath
square feet
830 Ft²
$5,303
Est. Monthly

About This Property

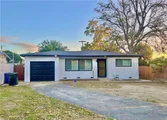
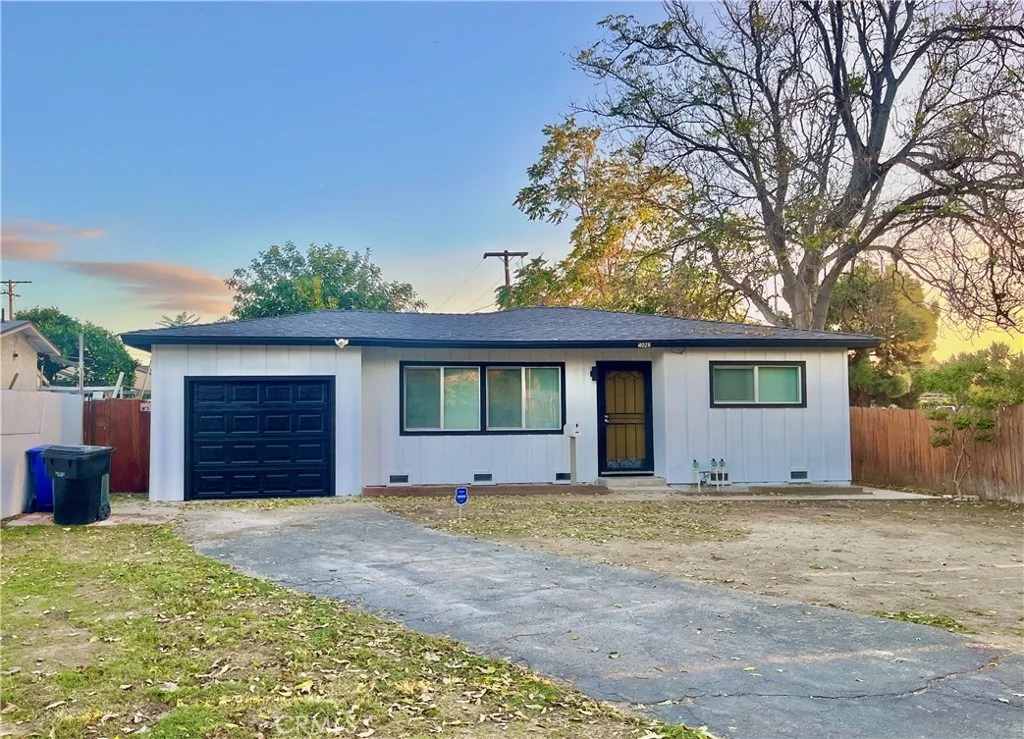
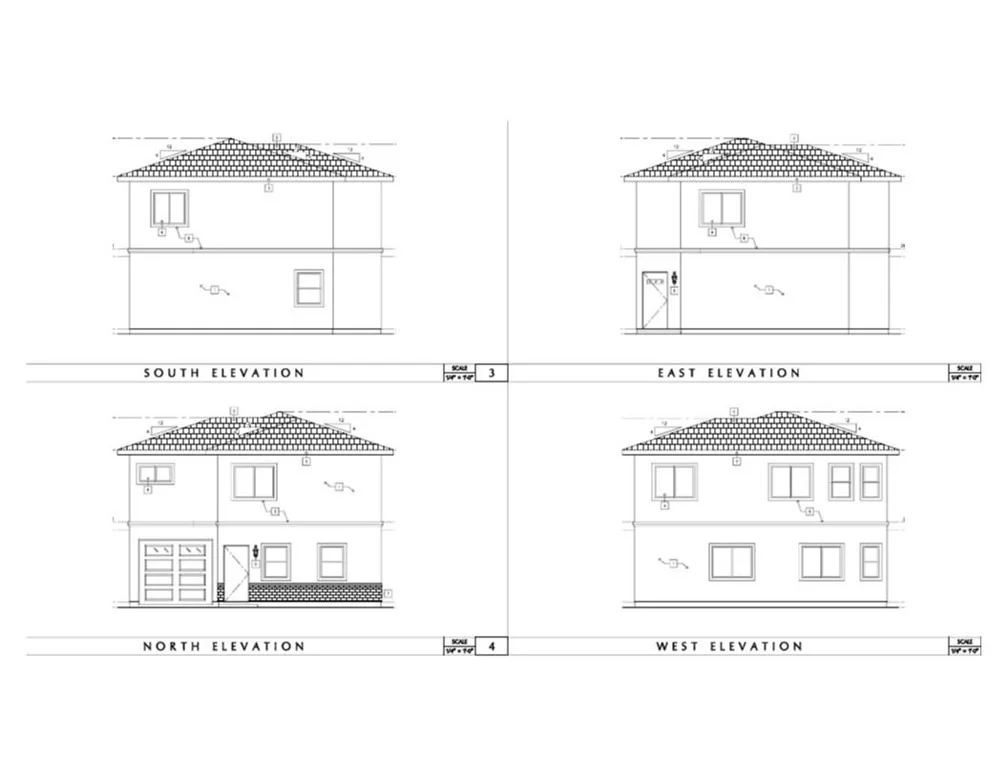
CALLING ALL DEVELOPERS AND INVESTORS - This property comes with a fully approved set of plans. Ready to pull permits and start building immediately! This 5 unit project is designed for modern comfort and functionality. Approved plans to build additional 4 NEW UNITS feature a versatile mix of two units in front of the existing home - one 2 bedroom, 1 bathroom unit, one 3 bedroom, 2 bathroom unit, with a new attached garage. Plus two ADUs behind with 4 bedrooms and 3 bathrooms. The existing home has been updated with new roof, plumbing, new electric panel upgrade and consists of 2 bedrooms and 1 bathroom with 1 car garage. Added improvement of new electric pole for utility services. Per LA County, property land on title indicates 14,400 sq.ft. total recorded and appears to include an 8,450 sq.ft. easement. Nestled in a private cul-de-sac surrounded by established neighborhoods. Nearby Arcadia golf course and Monrovia vibrant shopping and dining areas, local parks and schools. Convenient access to major highways like the 10, 210, and 605 freeways. Unlock the potential of this prime property offering exceptional value as a development opportunity with long-term upside.
Unit Size
830 Ft²
Days on Market
12 days
Land Size
0.33 acres
Price per sqft
$1,301
Property Type
House
Property Taxes
-
HOA Dues
-
Year Built
1957

Listed By

Payment Calculator

Cap Rate Calculator

Last updated: 11 days ago (CRMLS #AR26220190)

Price History

Date / Event Date Event Price
Oct 9, 2026 Listed by Re/Max Omega $1,080,000
Listed by Re/Max Omega
Sep 29, 2025 Sold
Sold
Sep 2, 2025 In contract -
In contract
Aug 12, 2025 Price Decreased $765,000
↓ $33K (4.1%)
Price Decreased
Jul 7, 2025 Relisted $798,000
Relisted
Show More

Property Highlights

Garage
Fireplace
Parking Details
Has Garage
Attached Garage
Garage Spaces: 1
Interior Details
Full Bathrooms: 1
Interior Features: AllBedroomsDown, BedroomOnMainLevel, WalkInPantry
Laundry Features: Washer Hookup, Gas Dryer Hookup, In Garage
Fireplace Features: None
Exterior Details
Square Footage: 830
Square Footage Source: $0
Year Built Source: Assessor
Year Built: 1957
Levels: One
Pool Features: None
Lot Features: Back Yard, Front Yard, Yard
Lot Size Area: 14400
Lot Size Units: Square Feet
Lot Size Acres: 0.3306
Lot Size Square Feet: 14400
Tax Lot: 19
Water Source: Public
Utilities Details
Cooling Type: Wall/Window Unit(s)
Sewer : Public Sewer

Building Info

Overview

    General

  • Year Built: 1957
  • Effective Year Built: 1957
  • Building Count: 1
  • Total Rooms: 5
  • Bedroom Count: 2
  • Bathroom Count: 1
  • Full Bathrooms: 1
  • Partial Bathrooms: 1
  • Building Condition: 0
  • Building Quality: 4
  • Construction Type: 17
  • Building Style: 15
  • Exterior Walls Type: 12
  • Interior Walls Type: 0
  • Roof Shape Type: 8
  • Roof Cover Type: 7
  • Floor Count: 100
  • Living Units: 1
  • Floor Cover: 0
  • Basement Type: 0
  • Basement Area: 0
  • Garage Type: 0
  • Parking Space Count: 1
  • Patio Type: 0
  • Porch Type: 0
  • Pool Type: 0

    Dimensions

  • Lot Size Square Feet: 14,702
  • Lot Size Depth Feet: 1,600
  • Lot Size Frontage Feet: 900
  • Total Building Area: 830
  • Building Area: 830
  • Building Area Measurement: L

    Heating and Cooling

  • Air Conditioning: 0
  • Heating: 6
  • Heated Square Feet: 830
  • Heating Fuel Type: 0

    Utilities

  • Sewer System: 0
  • Water Service: 0

Building

  • Building Type: 0
  • Property Class: R
  • Subdivision: 7465
  • Land Acres: 0000000338
  • Standard Land Use Code: 1001
  • County Land Use Code: 0100
  • Legal Description 1: TR=7465*W 100 FT (MEASURED ON N LINE) EX OF FLOOD CONTROL EASE OF LOT 19

Neighborhood

  • School District Name: El Monte Union High School District
  • Census Tract: 431400

Zoning

  • Zoning: LCA1O5*

Geography

  • Assessors Map Reference: 38-F2
  • Subdivision Tract Number: 7465
  • Parcel: 8571-013-048
  • Lot: 19
  • Municipality: EAST /BRADBURY
  • Latitude: 34.1059
  • Longitude: -118.016

    Address

  • Full Address: 4026 Daines Dr
  • Address - House Number: 4026
  • Address - Street Name: Daines
  • Address - Suffix Type: Dr
  • State: CA
  • City Name: Arcadia
  • Carrier Code: C048
  • 4-Digit Zip Code: 5723
  • Zip Code: 91006

Valuation

    Tax

  • Tax Year: 2022
  • Tax Amount: $115,734
  • Tax Rate Code Area: 03-656

    Appraisal Valuation

  • Standard Deviation: 0.2233
  • Valuation Date: Aug 04, 2023
  • Confidence Score: 69
  • Final Value: 691,779
  • High Value: 846,321
  • Low Value: 537,237

    Assessments Valuation

  • Assessed Year: 2023
  • Assessed Total Value: $36,244
  • Assessed Land Value: $13,700
  • Assessed Improvements Value: $22,544
Data used for valuation calculations is provided by RealtyHop, and other third party sources

Comparables

Unit
Status
Type
Beds
Baths
ft²
Price/ft²
Asking Price
Listed On
Closing Price
Sold On
HOA + Taxes

About Mayflower Village


Similar Homes for Sale

Currently no similar homes around

Nearby Rentals

Unit for rent at 333 W Wistaria Avenue, ARCADIA, CA, 91007

$6,000 /mo

  • 3 Beds
  • 3 Baths
  • 2,766 ft²
333 W Wistaria Avenue, ARCADIA, CA, 91007 Listing by Val Wong
Unit for rent at 127 W Pomona Avenue, MONROVIA, CA, 91016

$3,018 /mo

  • 1 Bed
  • 1 Bath
  • 867 ft²
127 W Pomona Avenue #625, MONROVIA, CA, 91016 Listing by Niko Deleon
Unit for rent at 2119 Holly, ARCADIA, CA, 91007

$9,500 /mo

  • 5 Beds
  • 5 Baths
  • 3,821 ft²
2119 Holly, ARCADIA, CA, 91007 Listing by SHASHA DENG


Frequently Asked Questions

When was property at 4026 Daines Drive built and last sold?
The property at 4026 Daines Drive was built in 1957 and last sold on Jan 1, 1970 for $0.
How much is this home worth?
The estimated value of the home located at 4026 Daines Drive is $1,060,424.
What are some comparable homes to 4026 Daines Drive?
There are currently no comparable homes to 4026 Daines Drive.