


4025 TRAVIS PARKWAY


About This Property
Discover the Wedgewood II, a stunning transitional-style home designed to maximize space, light, and modern comfort. Spanning three levels, this residence features over-sized windows, flooding the interiors with natural light and showcasing the beauty of its surroundings.
This home offers an array of customization options to fit your lifestyle:
Lower Level: Choose from a finished recreation room with a powder room, an additional bedroom with a full bath or optional shower, a walk-up basement areaway, or add luxury touches like a fireplace, wet bar, game room, exercise room, and a spa retreat with a steam shower and sauna.
Main Level: Elevate your indoor-outdoor experience with an optional pocketing sliding glass door, a covered porch with heaters, a deck with an outdoor kitchen, and a morning room. High-end design choices include wood posts with horizontal rails, steel posts with cable railing, and an epoxy-coated garage floor.
Upper Level: Indulge in luxury within the primary suite, where you can opt for a wet bar, cozy fireplace, heated floors, and a private screened porch-your own personal retreat.
This versatile and spacious home is designed to meet the highest standards of comfort, style, and functionality. Don't miss the opportunity to make it yours!
The home is ideally located, surrounded by excellent schools, parks, restaurants, and amenities. With easy access to major highways, commuting is a breeze, allowing for more quality time with loved ones. Google Premier Homes Group LLC in Northern Virginia to find our portfolio of homes.
Payment Calculator
Your Estimated Monthly Payment
Cap Rate Calculator
What does this mean?
Based on our analysis, the cap rate of this property is 1.25%. A negative cap rate indicates that the property might not be feasible as an income-producing asset. The median cap rate for a near zip code 11238 is 4.23%.
How much can I actually make?
Actual monthly rental income may vary between $4,760 and $7,140 depending on unit-specific characteristics. You can change the amount using the slider to further explore.
How is cap rate calculated?
Cap Rate = Net Operating Income (NOI) / Property Asset Value.
When calculating the cap rate, we assume 100% occupancy. Leverage (mortgage) is not considered.
Cap Rate provided by RealtyHop and RentHop, learn more about cap rate here.
Price History
| Date / Event | Date | Event | Price |
|---|---|---|---|
| Jan 16, 2026 | Sold | ||
| Sold | |||
| Aug 31, 2025 | Listed by Samson Properties | $1,938,000 | |
| Listed by Samson Properties | |||
| Feb 23, 2025 | Listed by Samson Properties | $1,938,000 | |
| Listed by Samson Properties | |||
| | |||
|
NEW CONSTRUCTION; STILL TIME TO CUSTOMIZE! VISIT MODEL AT 3319 HEMLOCK DRIVE, FALLS CHURCH CALL FOR OPEN HOURS. Luxury Living in the Wedgewood II Model – Up to 6,911 Sq. Ft. of Elegance! Please visit our model on Saturday or Sunday 12 Noon -5 PM at 3019 Hemlock Drive, Falls Church, VA. Other days Call Showing Contact for an appointment.
Discover the Wedgewood II, a stunning transitional-style home designed to maximize space, light, and modern comfort. Spanning three levels, this residence features over-sized windows, flooding the interiors with natural light and showcasing the beauty of its surroundings.
This home offers an array of customization options to fit your lifestyle:
Lower Level: Choose from a finished recreation room with a powder room, an additional bedroom with a full bath or optional shower, a walk-up basement areaway, or add luxury touches like a fireplace, wet bar, game room, exercise room, and a spa retreat with a steam shower and sauna.
Main Level: Elevate your indoor-outdoor experience with an optional pocketing sliding glass door, a covered porch with heaters, a deck with an outdoor kitchen, and a morning room. High-end design choices include wood posts with horizontal rails, steel posts with cable railing, and an epoxy-coated garage floor.
Upper Level: Indulge in luxury within the primary suite, where you can opt for a wet bar, cozy fireplace, heated floors, and a private screened porch—your own personal retreat.
This versatile and spacious home is designed to meet the highest standards of comfort, style, and functionality. Don’t miss the opportunity to make it yours!
The home is ideally located, surrounded by excellent schools, parks, restaurants, and amenities. With easy access to major highways, commuting is a breeze, allowing for more quality time with loved ones. Google Premier Homes Group LLC in Northern Virginia to find our portfolio of homes.
| |||
| Mar 1, 2024 | Sold | ||
| Sold | |||
| Oct 19, 2023 | In contract | - | |
| In contract | |||

Property Highlights
Building Info
Comparables
Status
Price/ft²
Listed On
Sold On
About Annandale
Similar Homes for Sale
Currently no similar homes aroundNearby Rentals
$4,995 /mo
- 3 Beds
- 3 Baths
- 2,638 ft²
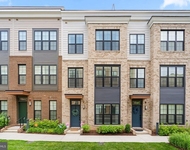
$4,800 /mo
- 5 Beds
- 4 Baths
- 2,594 ft²

Samson Properties
Last Updated: 11 hours ago
Data Source: Bright MLS , MLS# VAFX2223412
 Your Privacy Choices
Phone: 425-283-2930
Address: 335 Madison Avenue, New York, NY 10017