See Home Value
Aurora 60564 Far East
4023 White Eagle Drive
$820,000
● House - Off Market

4023 White Eagle Drive

Naperville, IL 60564
bedrooms
5 Beds
bathrooms
4 Baths
square feet
4,054 Ft²
$808,929
RealtyHop Estimate
3.05%
Since Apr 1, 2023
National-US
Primary Model

About This Property

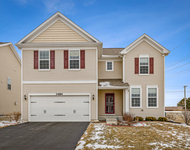
Spectacular move-in-ready White Eagle home that will impress in so many ways! Many fine details to embrace - custom millwork trim, custom lighting and light fixtures, spacious room sizes, and attention to detail - with many recent upgrades: including a new roof (2021) and skylights (2021) two new Carrier High-Efficency furnaces and air conditioners (2021)  professionally painted throughout (2021) with newer carpeting (2021) and an on-point decor. The open floor plan is immediately evident as you enter from the covered front porch (LR to the left and formal DR to the right) leading back into the beautifully remodeled kitchen (2019) with white custom cabinetry, gorgeous granite tops, and upgraded stainless-steel appliances (2021 & 2019) including top of the line Bosch, Kitchen Aid, and Samsung... and the list of updates goes on and on!!! The center island will soon become the center of conversation and double as added working space for the casual or gourmet chef. The Farm Style sink looks out over the well-landscaped backyard (with a sunny southern exposure). The kitchen is open to the versatile eating area and the spacious family room with an impressive gas fireplace to warm up your evenings. The cleverly designed entry to the finished lower-level basement is through the barn door from the family room. Beautiful hardwood floors are evident in many of the first-floor living areas and maple hardwood flooring is beautifully displayed on the second floor. The main floor also includes a private den/study OR utilize this area as a 5th bedroom, as a well-appointed full bath is ensuite. The main floor laundry center was also updated when the kitchen was (2019). Plenty of cabinet storage, granite-topped counter/folding space. The oversized 3-car garage with storage and an epoxy-painted floor is just steps from the kitchen. On the second floor, you will enjoy 4 exceptionally sized bedrooms- all with ceiling interest and two with dormered alcoves. All closet interiors are customized. Maple hardwood flooring is evident in the hallway and in all 4 bedrooms. The owner's bedroom suite is so comfortable and offers a luxurious spa bath retreat (Dual vanities, jetted tub and large shower). The generously sized walk-in closet is custom fitted. The family bath is updated as well. The finished lower-level basement affords you another exciting entertainment space. The media/TV/game room is equipped with a wet bar and both barn doors hide storage on either side of your flat-screen TV. A perfect spot to view the big game or your favorite movie. There is another room - so versatile: It has been a 6th bedroom (with a customized closet) and is currently being utilized as a workout room. Note the full bath which is handy for day guests OR overnight guests. Plenty of storage is available in the unfinished space. The fenced-in backyard offers a gas fire pit, a paver brick patio and colorful plantings. As a White Eagle homeowner, you have full use and enjoyment of the Owner's Club for swimming, tennis, and the clubhouse that can be rented out for private gatherings. The White Eagle Golf Club is private and there are a number of membership options. Finally, location is everything... you are just minutes from shopping and dining, downtown Naperville, Forest Preserves and top-rated District 204 Schools. This is a fabulous opportunity!
Unit Size
4,054 Ft²
Days on Market
-
Land Size
0.31 acres
Price per sqft
$194
Property Type
House
Property Taxes
$1,219
HOA Dues
$97
Year Built
1988

Payment Calculator

Cap Rate Calculator

Last updated: 3 years ago (MRED MLS #11707754)

Price History

Date / Event Date Event Price
Mar 17, 2023 Sold
Sold
Jan 26, 2023 Listed by Baird & Warner $785,000
Listed by Baird & Warner
Oct 6, 2021 No longer available -
No longer available
Sep 17, 2020 In contract -
In contract
Sep 7, 2020 Listed $669,000
Listed
BE PREPARED TO BE IMPRESSED. On a CORNER LOT this Pristine Cape Cod style home, custom-built and meticulously maintained, neutral & updated in today's colors & style. As you enter the front door the home feels bright and open. Flanked by a formal dining room & living room. Enter into the open floor plan brand new white kitchen w larger center island, new granite counters tops, decorative backsplash. New SS Samsung appliances inc a draw microwave & farmhouse sink. 2 sets of sliding doors to patio. Eating area. Family room with gas starter fireplace & decorative mantel. Gorgeously updated laundry room to match the kitchen, again with granite countertops. The main level offers an Office / In-Law suite/5th bed with FULL remodeled bath. Hardwood floors on main level beautiful & maple flooring on the 2nd level. Nice stylish features to name a few-barn door, heated towel rack, decorative light fixtures, down lighting in all closets, new closet systems. Xtra large master suite with unique tub, walk-in custom master closet w hardwood floors, and decorative chandelier. Larger beds with different characteristics-vaulted ceilings, decorative windows. Stylish bathroom. Newly finished basement with classy unique features including a full bath. A kitchen area with a beverage fridge & refrigerator. A movie area-with lots of storage. Poss bedroom 6th bed. New fully fenced, south-facing back yard outside offers tranquil oasis-with mature shrubs, trees-beautifully landscaped & cared for. A newer stone patio/fire pit/walkway/new landscaping front, back & side yards. New water heaters 2016. Exterior paint 2017, sprinkler system, New gutters 2017. Pool/Clubhouse community. Taxes lowered to $14,221 in 2020. The manager has listed the unit size as 4054 square feet.

Property Highlights

Garage
Air Conditioning
Fireplace

Building Info

Overview

    General

  • Year Built: 1988
  • Effective Year Built: 1988
  • Building Count: 1
  • Total Rooms: 9
  • Bedroom Count: 5
  • Bathroom Count: 3
  • Full Bathrooms: 3
  • Partial Bathrooms: 3
  • Building Condition: 0
  • Building Quality: 0
  • Construction Type: 2
  • Building Style: 0
  • Exterior Walls Type: 2
  • Interior Walls Type: 0
  • Roof Shape Type: 0
  • Roof Cover Type: 0
  • Floor Count: 200
  • Living Units: 1
  • Floor Cover: 0
  • Basement Type: 9
  • Basement Area: 1,432
  • Garage Type: 7
  • Parking Space Count: 3
  • Patio Type: 0
  • Porch Type: 0
  • Pool Type: 0

    Dimensions

  • Lot Size Square Feet: 13,504
  • Lot Size Depth Feet: 130
  • Lot Size Frontage Feet: 101
  • Total Building Area: 5,486
  • Gross Building Area: 5,486
  • Building Area: 4,054
  • Building Area Measurement: L

    Heating and Cooling

  • Fireplace Count: 1
  • Air Conditioning: 1
  • Heating: 3
  • Heated Square Feet: 4,054
  • Heating Fuel Type: 0

    Utilities

  • Sewer System: 0
  • Water Service: 2

Building

  • Building Type: 0
  • Property Class: R
  • Subdivision: WHITE EAGLE CLUB UNIT 3
  • Land Acres: 0000000310
  • Standard Land Use Code: 1001
  • County Land Use Code: R
  • Legal Description 1: WHITE EAGLE CLUB UNIT 3 ALL

Neighborhood

  • School District Name: Indian Prairie Community Unit School District 204
  • School Tax School District: DISTRICT 204
  • Census Tract: 846513

Zoning

  • Zoning: R

Geography

  • Assessors Map Reference: 3202-B4
  • Parcel: 07-33-403-003
  • Lot: 180
  • Municipality: NAPERVILLE
  • Latitude: 41.7283
  • Longitude: -88.2151

    Address

  • Full Address: 4023 White Eagle Dr
  • Legal Unit: 3
  • Address - House Number: 4023
  • Address - Street Name: White Eagle
  • Address - Suffix Type: Dr
  • State: IL
  • City Name: Naperville
  • Carrier Code: R015
  • 4-Digit Zip Code: 9702
  • Zip Code: 60564

Valuation

    Tax

  • Tax Year: 2022
  • Tax Amount: $1,461,742
  • Tax Rate Code Area: 7086

    Appraisal Valuation

  • Standard Deviation: 0.1992
  • Valuation Date: Jan 10, 2024
  • Confidence Score: 73
  • Final Value: 850,558
  • High Value: 1,020,026
  • Low Value: 681,091

    Market Valuation

  • Market Total Value: $563,520
  • Market Land Value: $88,740
  • Market Improvement Value: $474,780

    Assessments Valuation

  • Assessed Year: 2022
  • Assessed Total Value: $187,840
  • Assessed Land Value: $29,580
  • Assessed Improvements Value: $158,260

    Sales

  • Current Sale Contract Date: Mar 17, 2023
  • Current Sale Recording Date: Mar 22, 2023
  • Current Sale Price:
  • Current Sale Document Type: 27
  • Current Sale Input Document Number: 17351
  • Previous Sale Recording Date: Nov 04, 2020
  • Previous Sale Contract Date: Oct 23, 2020
  • Previous Sale Amount: $662,000
  • Previous Sale Document Type: 27
Data used for valuation calculations is provided by RealtyHop, and other third party sources

Comparables

Unit
Status
Type
Beds
Baths
ft²
Price/ft²
Asking Price
Listed On
Closing Price
Sold On
HOA + Taxes

About Far East


Similar Homes for Sale

Currently no similar homes around

Nearby Rentals

Unit for rent at 3484 Birch Lane, Naperville, IL, 60564

$4,095 /mo

  • 4 Beds
  • 4 Baths
  • 3,600 ft²
3484 Birch Lane, Naperville, IL, 60564 Listing by Abhijit Leekha


Frequently Asked Questions

When was property at 4023 White Eagle Drive built and last sold?
The property at 4023 White Eagle Drive was built in 1988 and last sold on Mar 17, 2023 for $820,000.
How much is this home worth?
The estimated value of the home located at 4023 White Eagle Drive is $792,850.
What are some comparable homes to 4023 White Eagle Drive?
There are currently no comparable homes to 4023 White Eagle Drive.