See Home Value
$950,000
● House - Off Market

4023 Juneberry Road

Naperville, IL 60564
bedrooms
4 Beds
bathrooms
4 Baths, 1 Half Bath
square feet
3,610 Ft²
$6,168
Est. Monthly
$165
HOA / Fees

About This Property

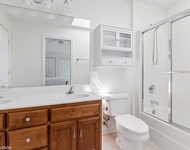
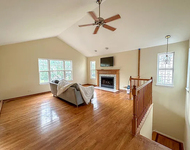
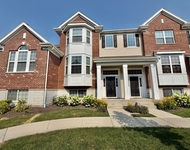
Welcome to 4023 Juneberry Rd, a stunning custom brick home with a cozy front porch, perfectly situated in Naperville's highly sought-after Ashwood Creek community. From the moment you arrive, the curb appeal is undeniable with its timeless brick exterior and inviting architectural details- imagine warm summer evenings spent unwinding on the front porch, enjoying the peaceful surroundings and friendly neighborhood charm! Step inside to a grand two-story foyer showcasing a beautiful staircase and rich hardwood floors. The home is flooded with natural light from an abundance of oversized windows, highlighting the exquisite trim work and wainscoting throughout. The traditional living/dining room design allows for extra space for entertaining guests. The open-concept kitchen flows seamlessly into the expansive family room. The spacious kitchen offers granite countertops and ample countertop space, a large center island, double ovens, stainless steel appliances, and newly stained cabinetry with updated hardware. The family room is anchored by a gorgeous stone fireplace with custom built-ins, creating the perfect gathering space. Just off the kitchen, a cozy sunroom with vaulted ceilings and stunning arched windows provides a peaceful retreat-ideal for morning coffee, tea, or relaxing with a good book. The first floor also features a private office or optional fifth bedroom complete with a closet and built-ins, offering flexibility for today's lifestyle. Upstairs, you'll find four generously sized bedrooms. One features a Jack-and-Jill bath, another offers a private en-suite bath and include walk-in closets and volume ceilings. The spacious primary suite is a true retreat with tray ceilings, fresh paint, and two walk-in closets with premium storage systems. The luxurious primary bath includes a large whirlpool tub, separate seated shower, and skylights that fill the space with natural light-your own private spa-like escape. The finished deep-pour English/lookout basement adds incredible living space with fresh paint, recessed lighting, a full bathroom, projector screen, and built-in speaker system-perfect for entertaining or movie nights at home. Step outside to your private backyard oasis featuring a newer deck, two new brick paver patios, a fully fenced yard, and updated landscaping-ideal for outdoor gatherings and summer evenings. Located in a clubhouse community with a pool, exercise facility, and tennis courts, and served by top-rated Naperville District 204 schools. Close to restaurants, shopping, parks, and schools-this home truly has it all. You do not want to miss this one. Make it yours today! Upgrades include: New washing machine 2025, New sump pump + battery backup 2025, New paint throughout 2024, New HVAC 2023, New windows in basement 2023, New attic insulation 2023, New professionally stained kitchen cabinets 2023, Roof 2022.

Unit Size
3,610 Ft²
Days on Market
-
Land Size
-
Price per sqft
$270
Property Type
House
Property Taxes
$1,215
HOA Dues
$165
Year Built
2005

Payment Calculator

Cap Rate Calculator

Property Highlights

Garage
Air Conditioning
Fireplace

Building Info

Overview

    General

  • Year Built: 2005
  • Effective Year Built: 2005
  • Total Rooms: 10
  • Bedroom Count: 4
  • Bathroom Count: 5
  • Full Bathrooms: 4
  • Partial Bathrooms: 5
  • Building Condition: 0
  • Building Quality: 0
  • Construction Type: 0
  • Building Style: 1
  • Exterior Walls Type: 0
  • Interior Walls Type: 0
  • Roof Shape Type: 0
  • Roof Cover Type: 0
  • Floor Count: 200
  • Floor Cover: 0
  • Basement Type: 7
  • Basement Area: 1,956
  • Garage Type: 1
  • Garage Square Area: 751
  • Parking Space Count: 0
  • Patio Type: 0
  • Porch Type: 0
  • Pool Type: 0

    Dimensions

  • Lot Size Square Feet: 10,375
  • Lot Size Depth Feet: 1,250
  • Lot Size Frontage Feet: 830
  • Total Building Area: 5,566
  • Building Area: 3,610
  • Building Area Measurement: L

    Heating and Cooling

  • Fireplace Count: 1
  • Air Conditioning: 1
  • Heating: 24
  • Heated Square Feet: 3,610
  • Heating Fuel Type: 0

    Utilities

  • Sewer System: 0
  • Water Service: 2

Building

  • Building Type: 0
  • Property Class: R
  • Subdivision: ASHWOOD CREEK UNIT 1
  • Land Acres: 0000000240
  • Standard Land Use Code: 1001
  • County Land Use Code: 0040
  • Legal Description 1: LOT 117 IN ASHWOOD CREEK SUBDIVISION UNIT 1, BEING A SUB OF PART OF THE NE1/4 OF SEC. 20, T37N-R9E.

Neighborhood

  • School District Name: Indian Prairie Community Unit School District 204
  • Census Tract: 880319

Geography

  • Parcel: 07-01-20-201-007
  • Lot: 117
  • Meridian: SEC 20 TWN 37N RNG 09E
  • Municipality: WHEATLAND
  • Latitude: 41.6775
  • Longitude: -88.2259

    Address

  • Full Address: 4023 Juneberry Rd
  • Legal Unit: 1
  • Address - House Number: 4023
  • Address - Street Name: Juneberry
  • Address - Suffix Type: Rd
  • State: IL
  • City Name: Naperville
  • Carrier Code: R017
  • 4-Digit Zip Code: 7153
  • Zip Code: 60564

Valuation

    Tax

  • Tax Year: 2022
  • Tax Amount: $1,549,394
  • Tax Rate Code Area: 0711

    Appraisal Valuation

  • Standard Deviation: 0.1403
  • Valuation Date: Aug 09, 2023
  • Confidence Score: 83
  • Final Value: 830,223
  • High Value: 946,784
  • Low Value: 713,661

    Market Valuation

  • Market Total Value: $659,553
  • Market Land Value: $132,126
  • Market Improvement Value: $527,427

    Assessments Valuation

  • Assessed Year: 2022
  • Assessed Total Value: $219,851
  • Assessed Land Value: $44,042
  • Assessed Improvements Value: $175,809

    Exemptions

  • Homeowner Exemption: Yes

    Sales

  • Current Sale Contract Date: May 26, 2023
  • Current Sale Recording Date: Jun 16, 2023
  • Current Sale Price:
  • Current Sale Document Type: 71
  • Current Sale Input Document Number: 29750
  • Previous Sale Recording Date: Sep 20, 2016
  • Previous Sale Contract Date: Jul 24, 2016
  • Previous Sale Amount: $562,500
  • Previous Sale Document Type: 71
Data used for valuation calculations is provided by RealtyHop, and other third party sources

Comparables

Unit
Status
Type
Beds
Baths
ft²
Price/ft²
Asking Price
Listed On
Closing Price
Sold On
HOA + Taxes

About Ashwood Creek


Similar Homes for Sale

Currently no similar homes around

Nearby Rentals

Unit for rent at 3304 Rollingridge Road, Naperville, IL, 60564

$6,500 /mo

  • 4 Beds
  • 5 Baths
  • 4,142 ft²
3304 Rollingridge Road, Naperville, IL, 60564 Listing by Violeta Pacheco Galindo
Unit for rent at 2462 Frost Drive, Aurora, IL, 60503

$2,100 /mo

  • 2 Beds
  • 2 Baths
  • 1,120 ft²
2462 Frost Drive, Aurora, IL, 60503 Listing by Vinita Arora
Unit for rent at 2953 Madison Drive, Naperville, IL, 60564

$3,150 /mo

  • 3 Beds
  • 2 Baths
  • 2,006 ft²
2953 Madison Drive #2953, Naperville, IL, 60564 Listing by Jerry Moody


Frequently Asked Questions

When was property at 4023 Juneberry Road built and last sold?
The property at 4023 Juneberry Road was built in 2005 and last sold on May 26, 2023 for $825,000.
How much is this home worth?
The estimated value of the home located at 4023 Juneberry Road is $1,004,699.
What are some comparable homes to 4023 Juneberry Road?
There are currently no comparable homes to 4023 Juneberry Road.