Check Availability
$320,000
● House - In Contract

4023 GRISSOM Drive

Jacksonville, FL 32277
bedrooms
3 Beds
bathrooms
2 Baths
square feet
1,432 Ft²
$2,036
Est. Monthly

About This Property

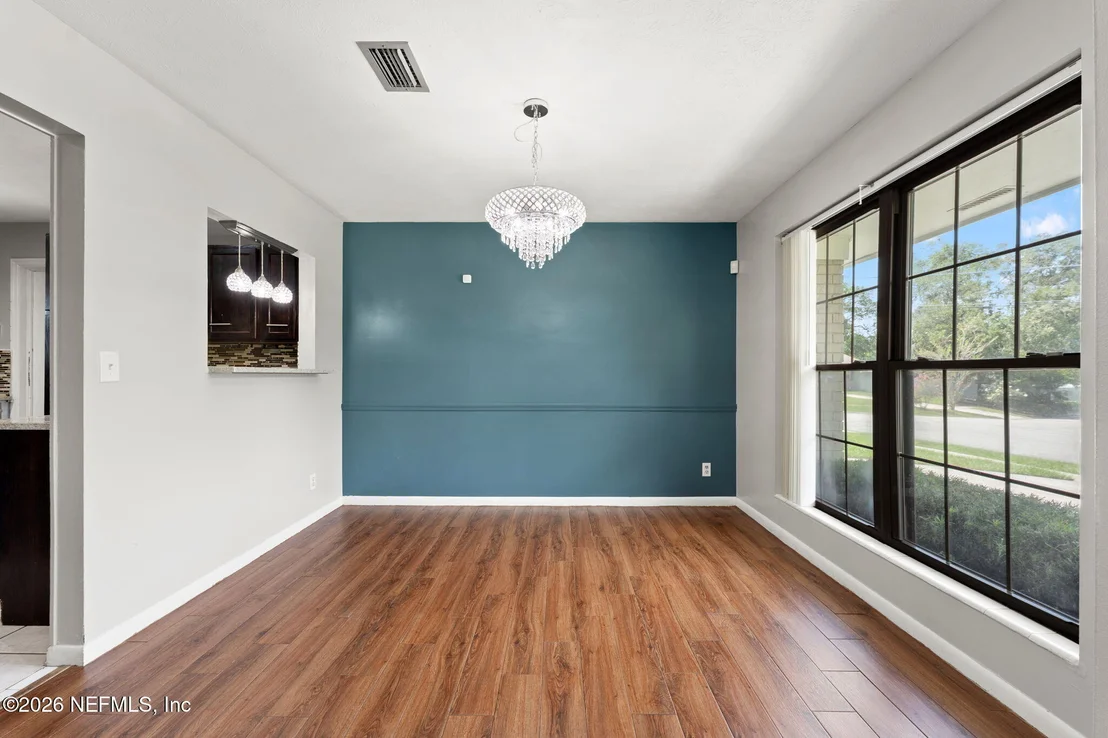
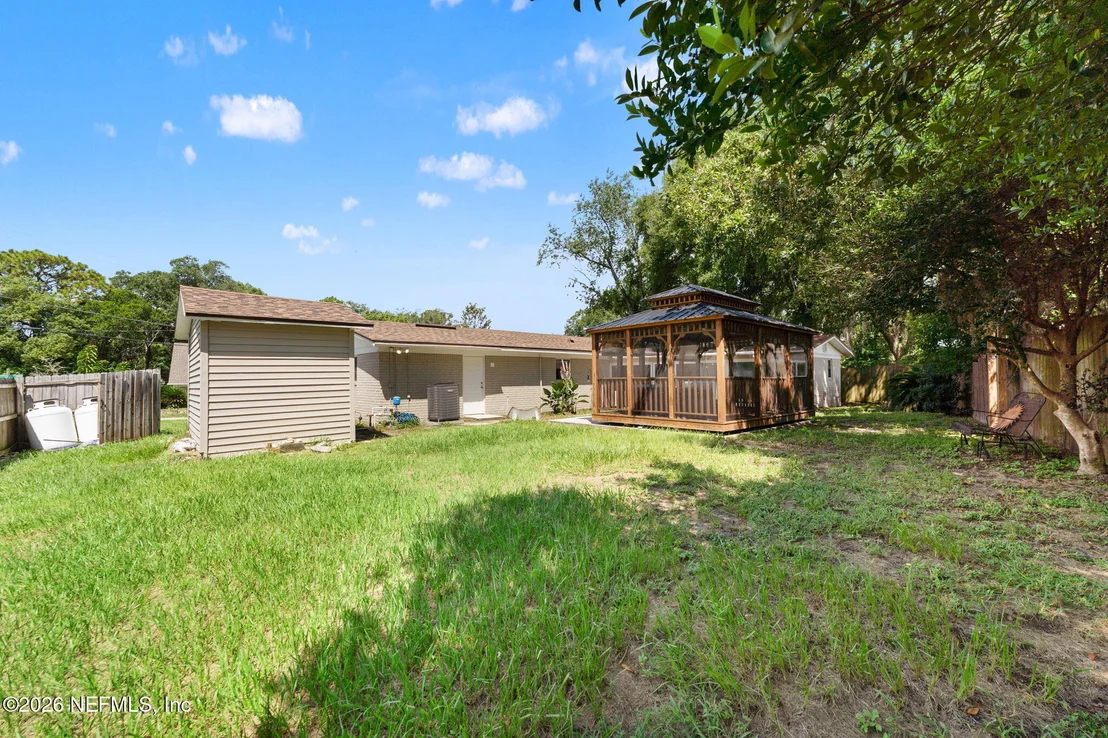
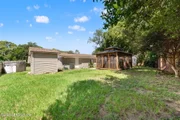
A beautifully maintained, move in ready home situated on a spacious corner lot with NO HOA! Featuring a 2 car garage, fully fenced backyard, multiple living spaces, and great indoor and outdoor entertaining areas, this home offers plenty of room to enjoy Florida living.

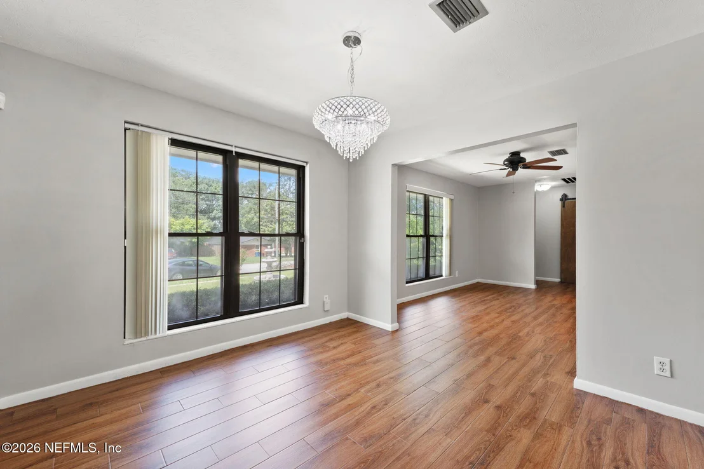
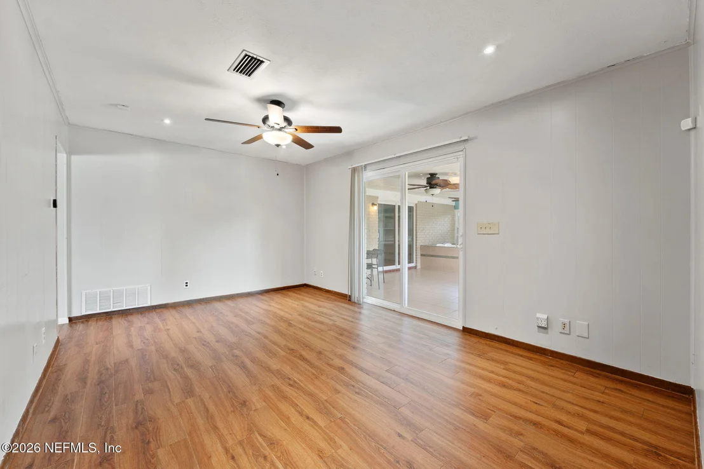
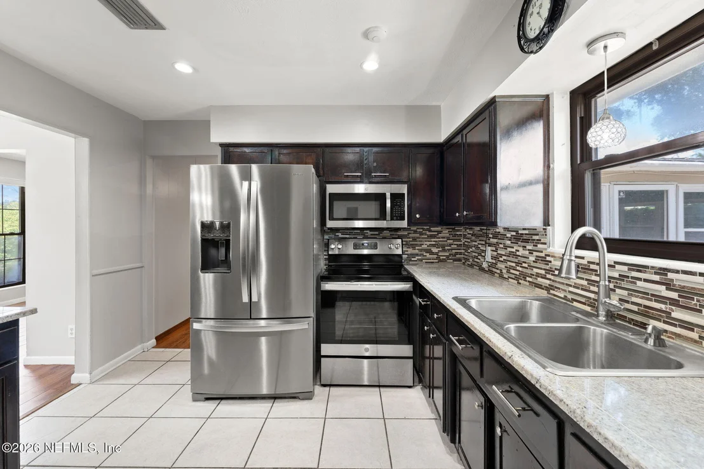
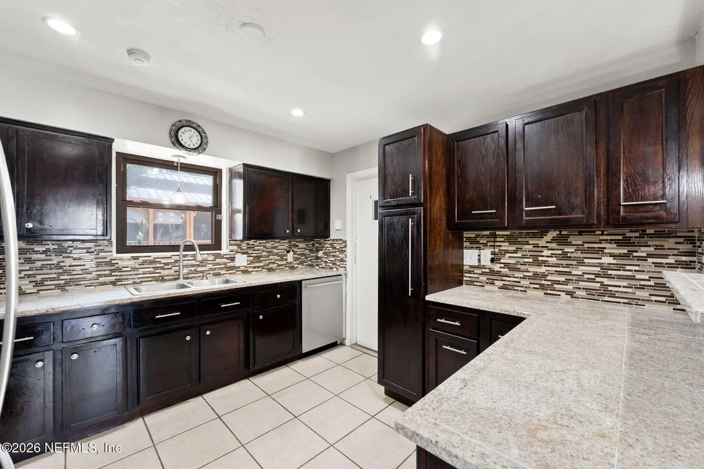
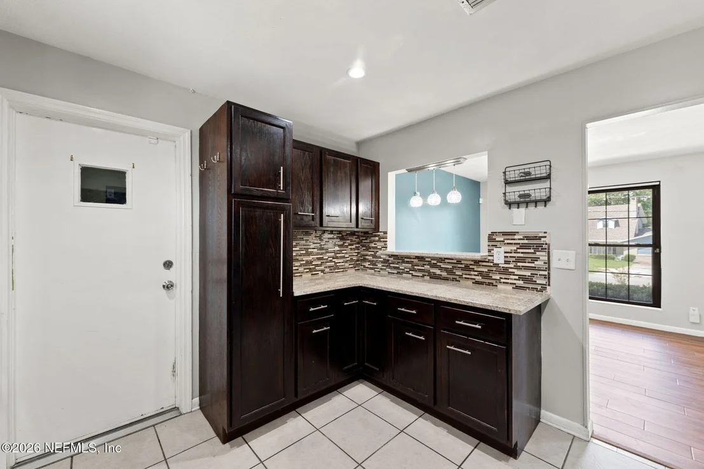
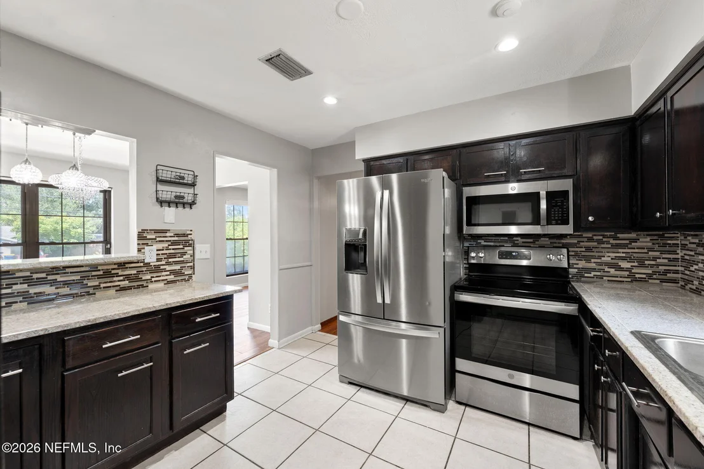
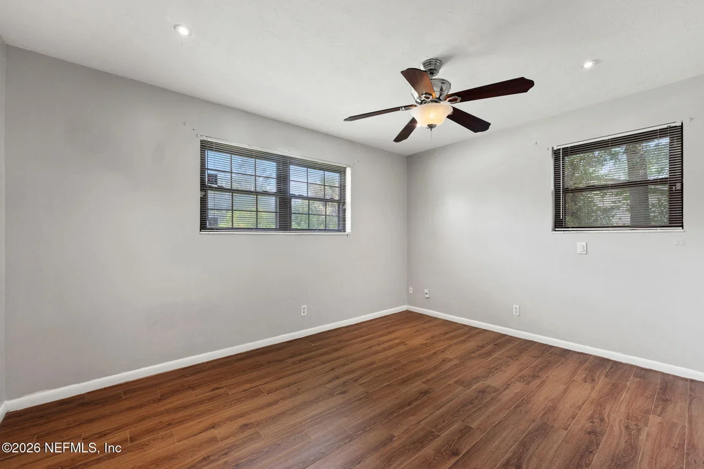
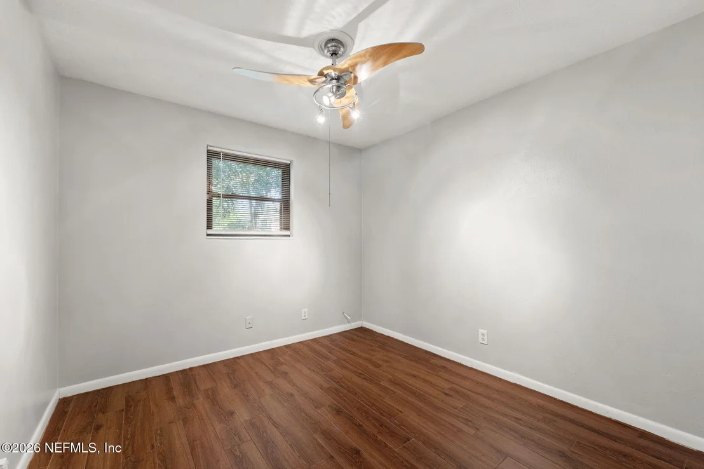
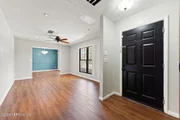
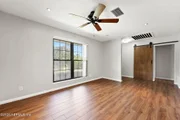
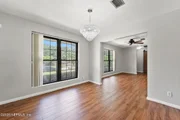
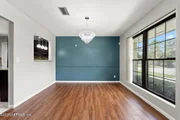
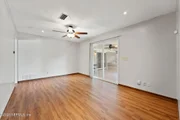
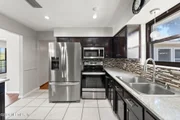
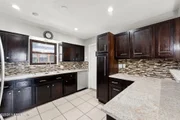
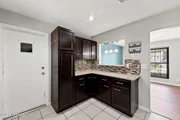
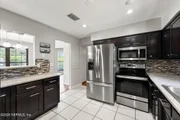
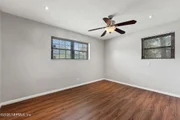
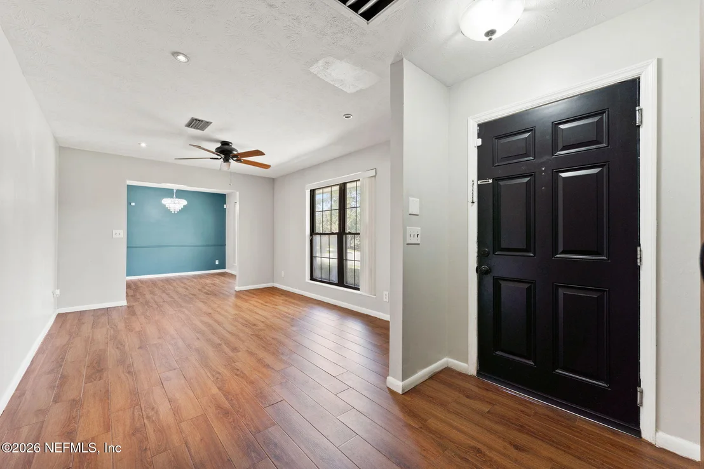
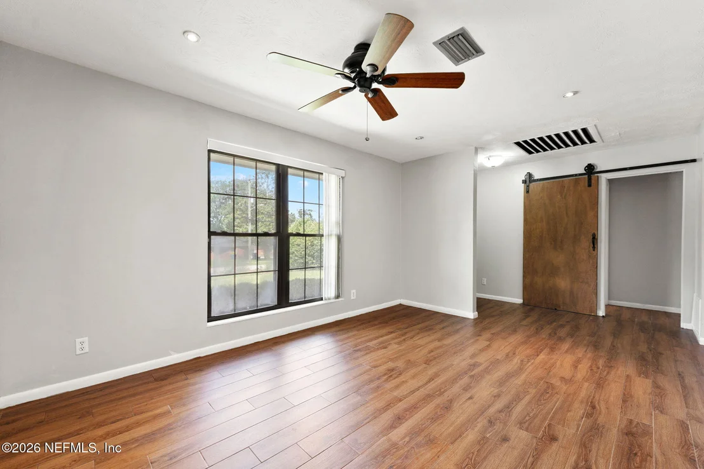
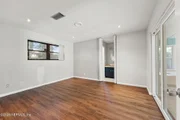
Inside, you'll find a formal living room and dining room, separate family room, and wood look tile flooring throughout much of the home. The kitchen features stainless steel appliances, a stylish backsplash, solid surface countertops, and plenty of space for everyday living and entertaining.

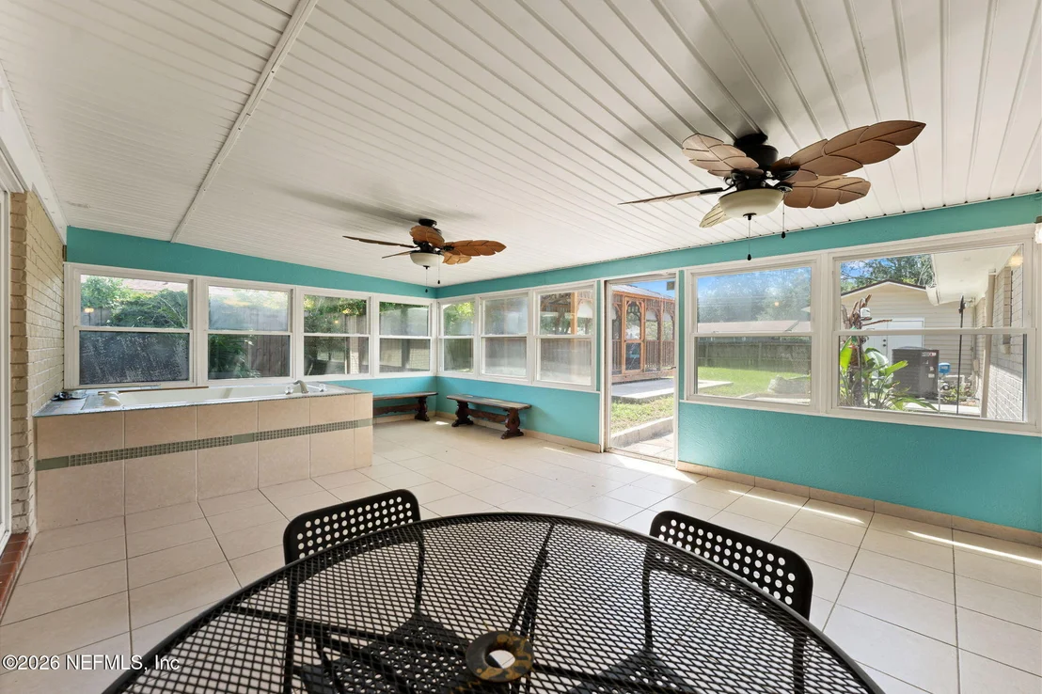
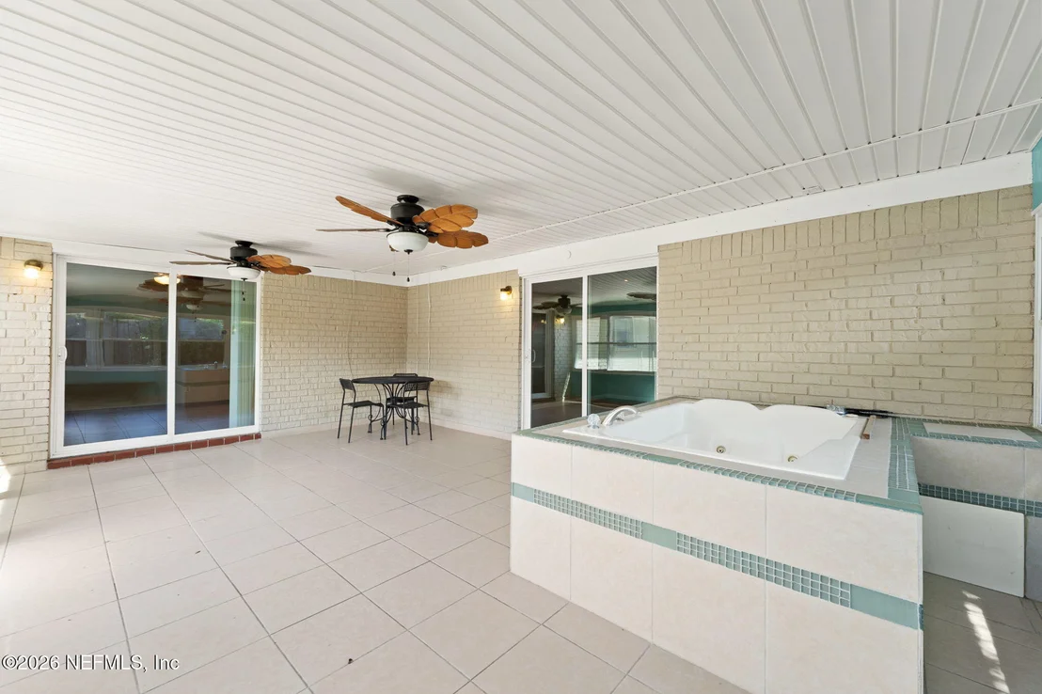
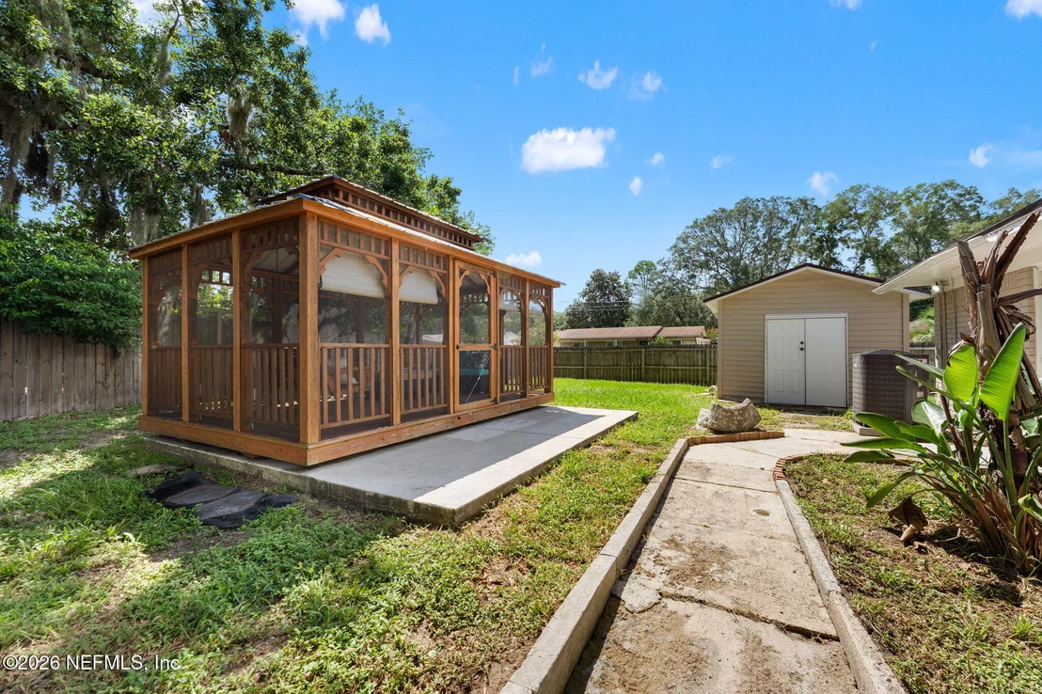
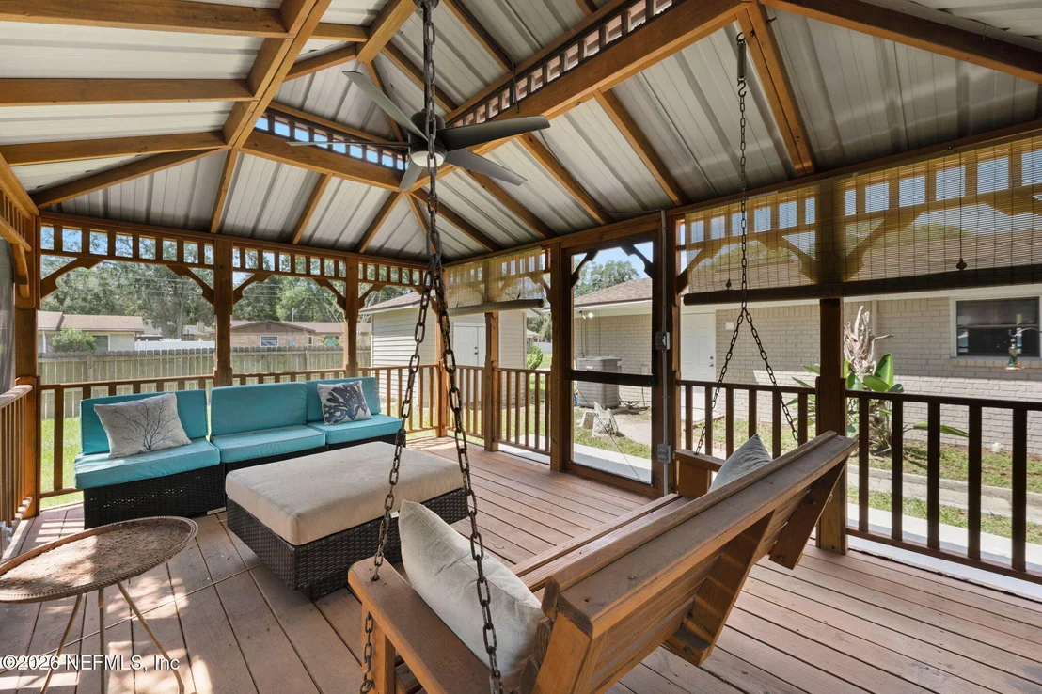
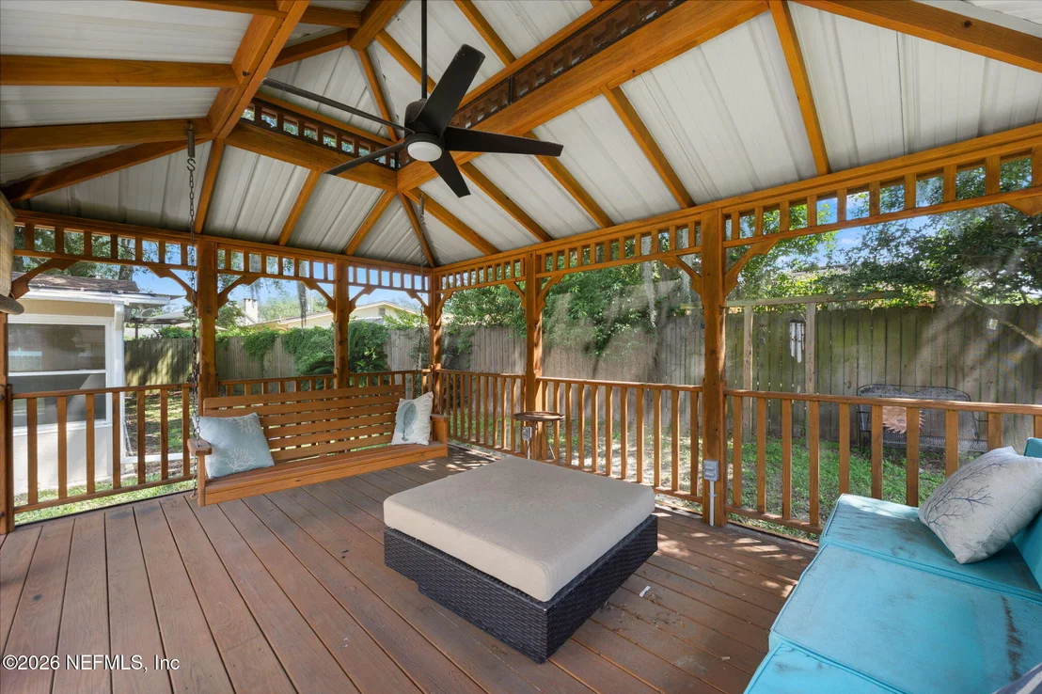
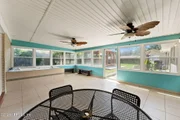
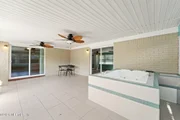
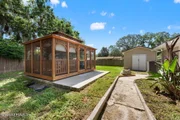
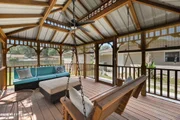
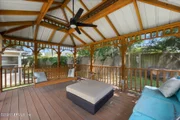
The attached sunroom with a large Jacuzzi creates the perfect place to relax and unwind. Outside, enjoy the fully screened gazebo with electricity, plus an additional storage shed with electricity for extra storage or workspace. The home is connected to public water and sewer and features an approximately 6 year old roof, security system, and irrigation system. Best of all, there is NO HOA! This one is a must see.
Unit Size
1,432 Ft²
Days on Market
-
Land Size
0.22 acres
Price per sqft
$223
Property Type
House
Property Taxes
$464
HOA Dues
-
Year Built
1966

Listed By

TANISHIA RAVNELL LLC
FLORIDA HOMES REALTY & MTG LLC
LADARIUS JABARI MCGREGOR
FLORIDA HOMES REALTY & MTG LLC

Payment Calculator

Cap Rate Calculator

Last updated: 27 days ago (Real MLS #2162273)

Price History

Date / Event Date Event Price
Sep 4, 2026 In contract -
In contract
Aug 14, 2026 Listed by FLORIDA HOMES REALTY & MTG LLC $320,000
Listed by FLORIDA HOMES REALTY & MTG LLC
Feb 21, 2025 Price Decreased $349,900
↓ $9K (2.5%)
Price Decreased
Jan 1, 2025 Listed $359,000
Listed
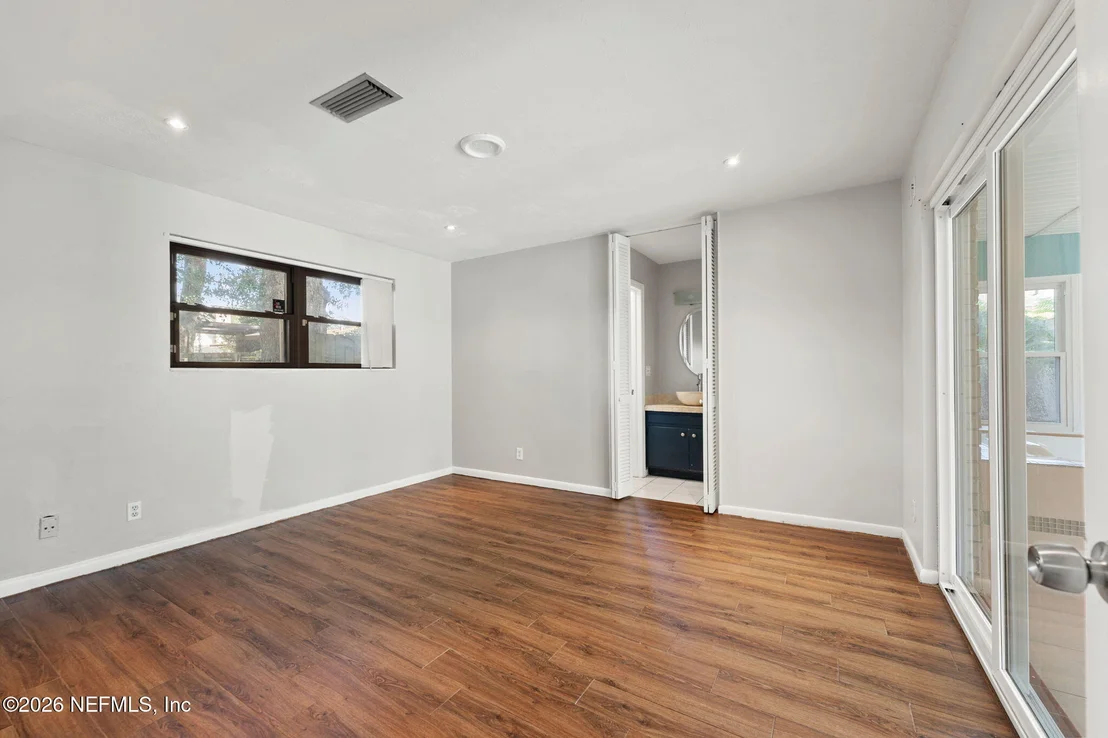
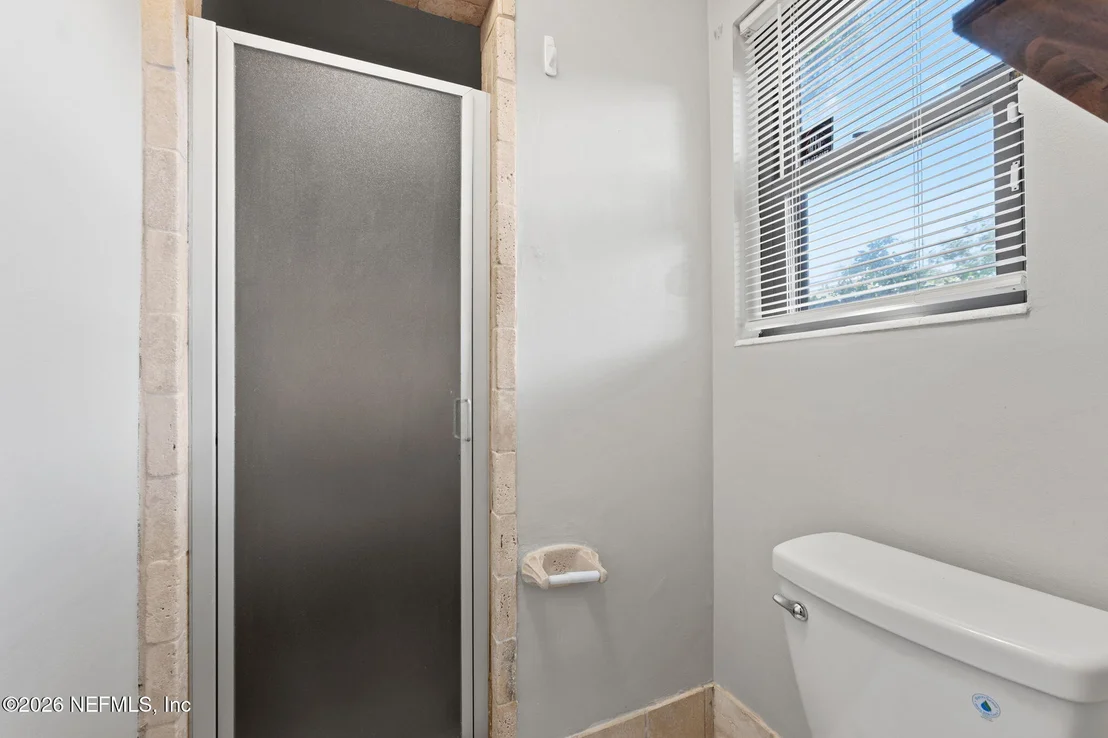
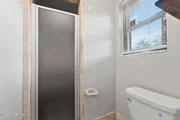
SELLER TO CONTRIBUTE $8,500 TOWARDS BUYER'S CLOSING COSTS & HOME WARRANTY WITH APPROVED OFFER ~ Looking for your new ''Home Sweet Home''? Look no further! Come see this charming, move-in ready brick home on a corner lot w/ 2 car garage & fenced backyard! This home is perfect for entertaining family & friends! Walk in to experience an open layout, plenty of natural sunlight, gorgeous wood-look tile flooring, formal living room & dining room, family room, attached Sun-Room w/ large Jacuzzi, & to top it off, a screened in gazebo in the backyard (w/ electric!). The kitchen features newer stainless steel appliances, decorative backsplash, & solid surface countertops. Master suite is spacious, has an updated bath, and a sliding glass door that leads to your sunroom for instant relaxation! Home also includes newer Roof (2020), new well pump (2023), & storage shed (w/ electric) ~ all in a neighborhood w/ NO HOA to worry about! Schedule your appointment today!
Jun 18, 2023 Sold
Sold
Show More

Property Highlights

Garage
Air Conditioning
Parking Details
Has Garage
Attached Garage
Parking Features: Attached, Garage, Garage Door Opener
Garage Spaces: 2
Interior Details
Full Bathrooms: 2
Interior Features: Smart Thermostat, Primary Bathroom - Shower No Tub, Primary Downstairs
Appliances: Convection Oven, Dishwasher, Dryer, Microwave, Refrigerator, Washer
Flooring Type: Tile, Wood
Laundry Features: Electric Dryer Hookup, In Garage, Washer Hookup
Exterior Details
Square Footage: 1432
Square Footage Source: $0
Security Features: Security System Owned, Smoke Detector(s)
Architectural Style: Ranch
Year Built: 1966
Building Area Total: 2276
Levels: One
Other Structures: Gazebo, Shed(s)
Construction Materials: Brick, Fiber Cement, Wood Siding
Patio and Porch Features: Covered, Front Porch, Patio
Lot Features: Corner Lot
Lot Size Area: 0.22
Lot Size Units: Acres
Lot Size Acres: 0.22
Lot Size Square Feet: 9583.2
Water Source: Public
Financial Details
Tax Annual Amount: $5,568
Utilities Details
Cooling Type: Central Air, Electric
Heating Type: Central, Electric, Heat Pump
Sewer : Public Sewer

Building Info

Overview

    General

  • Year Built: 1966
  • Effective Year Built: 1966
  • Building Count: 1
  • Bedroom Count: 3
  • Bathroom Count: 2
  • Full Bathrooms: 2
  • Partial Bathrooms: 2
  • Building Condition: 6
  • Building Quality: 7
  • Construction Type: 17
  • Building Style: 0
  • Exterior Walls Type: 2
  • Interior Walls Type: 3
  • Roof Shape Type: 7
  • Roof Cover Type: 15
  • Floor Count: 100
  • Living Units: 1
  • Floor Cover: 14
  • Basement Type: 0
  • Basement Area: 0
  • Garage Type: 1
  • Garage Square Area: 520
  • Parking Space Count: 2
  • Patio Type: 94
  • Porch Type: 89
  • Pool Type: 0

    Dimensions

  • Lot Size Square Feet: 9,464
  • Lot Size Depth Feet: 1,020
  • Lot Size Frontage Feet: 1,000
  • Total Building Area: 2,276
  • Gross Building Area: 2,276
  • Building Area: 1,432
  • Building Area Measurement: L

    Heating and Cooling

  • Air Conditioning: 1
  • Heating: 4
  • Heated Square Feet: 1,432
  • Heating Fuel Type: 2

    Utilities

  • Sewer System: 0
  • Water Service: 0

Building

  • Building Type: 0
  • Property Class: R
  • Subdivision: UNIVERSITY PARK UNIT 04A
  • Land Acres: 0000000217
  • Standard Land Use Code: 1001
  • County Land Use Code: 0100
  • State Land Use Code: 01
  • Legal Description 1: 33-3 33-1S-27E UNIVERSITY PARK UNIT 4A LOT 5 BLK 2

Neighborhood

  • School District Name: Duval County School District
  • Census Tract: 014704

Zoning

  • Zoning: RLD-60

Geography

  • Assessors Map Reference: 7333
  • Parcel: 112722-0000
  • Block: 2
  • Lot: 5
  • Meridian: SEC 33 TWN 01S RNG 27E
  • Municipality: CITY OF JACKSONVILLE
  • Latitude: 30.3746
  • Longitude: -81.6054

    Address

  • Full Address: 4023 Grissom Dr
  • Legal Unit: 4A
  • Address - House Number: 4023
  • Address - Street Name: Grissom
  • Address - Suffix Type: Dr
  • State: FL
  • City Name: Jacksonville
  • Carrier Code: C014
  • 4-Digit Zip Code: 1703
  • Zip Code: 32277

Valuation

    Tax

  • Total Area: 1,856
  • Tax Year: 2022
  • Tax Amount: $343,177
  • Tax Rate Code Area: GS

    Appraisal Valuation

  • Standard Deviation: 0.2076
  • Valuation Date: Dec 20, 2023
  • Confidence Score: 71
  • Final Value: 286,089
  • High Value: 345,498
  • Low Value: 226,680

    Market Valuation

  • Market Total Value: $189,073
  • Market Land Value: $48,950
  • Market Improvement Value: $140,123

    Assessments Valuation

  • Assessed Year: 2022
  • Assessed Total Value: $189,073
  • Assessed Land Value: $48,950
  • Assessed Improvements Value: $140,123

    Sales

  • Current Sale Contract Date: Jun 06, 2023
  • Current Sale Recording Date: Jun 18, 2023
  • Current Sale Price:
  • Current Sale Document Type: 71
  • Current Sale Input Document Number: 123761
  • Previous Sale Recording Date: Mar 10, 2021
  • Previous Sale Contract Date: Mar 05, 2021
  • Previous Sale Amount: $232,000
  • Previous Sale Document Type: 71

    Financing

  • First Mortgage Financing Type: ADJ
Data used for valuation calculations is provided by RealtyHop, and other third party sources

Comparables

Unit
Status
Type
Beds
Baths
ft²
Price/ft²
Asking Price
Listed On
Closing Price
Sold On
HOA + Taxes

About Greater Arlington


Similar Homes for Sale

Currently no similar homes around

Nearby Rentals

Unit for rent at 814 E 60th Street, Jacksonville, FL, 32208

$1,099 /mo

  • 2 Beds
  • 1 Bath
  • 981 ft²
814 E 60th Street, Jacksonville, FL, 32208 Listing by ALFRED SUTER
Unit for rent at 1627 E 9th Street, Jacksonville, FL, 32206

$1,050 /mo

  • 2 Beds
  • 1 Bath
  • 656 ft²
1627 E 9th Street #1627, Jacksonville, FL, 32206 Listing by LAURA WHEELER
Unit for rent at 1823 E 25th Street, FL, 32206

$1,250 /mo

  • 3 Beds
  • 1 Bath
  • 1,036 ft²
1823 E 25th Street, FL, 32206 Listing by JOSEPH KESHI


Frequently Asked Questions

When was property at 4023 Grissom Drive built and last sold?
The property at 4023 Grissom Drive was built in 1966 and last sold on Jun 6, 2023 for $315,000.
How much is this home worth?
The estimated value of the home located at 4023 Grissom Drive is $318,471.
What are some comparable homes to 4023 Grissom Drive?
There are currently no comparable homes to 4023 Grissom Drive.