


39
Map

4022 Valley View RD #2D


About This Property
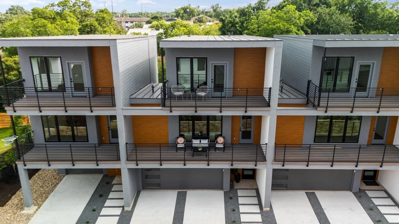
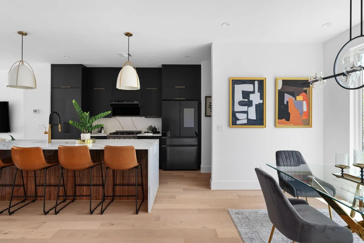
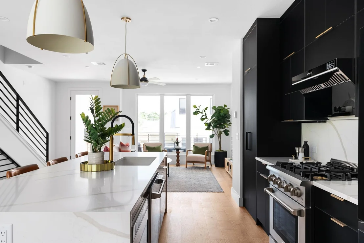
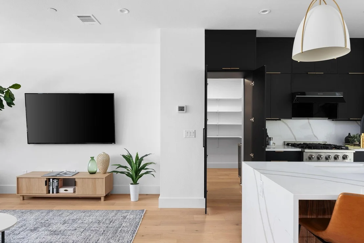
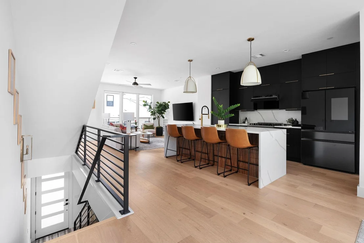
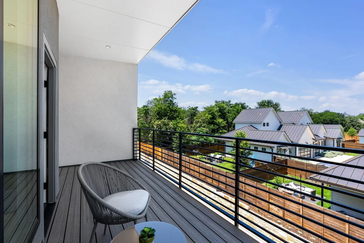
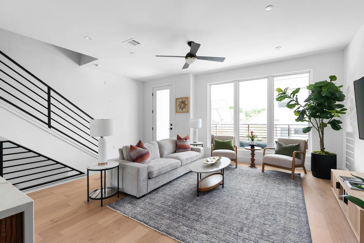
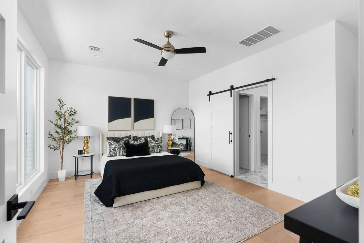
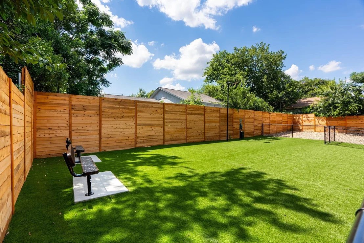
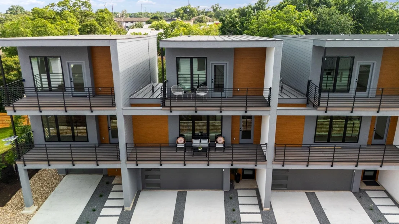
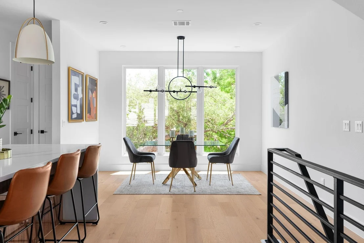
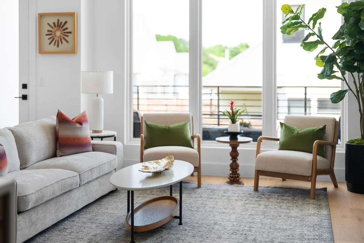
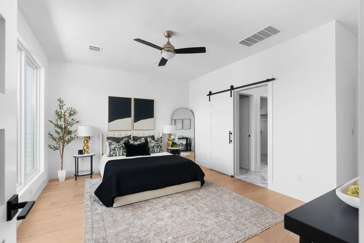
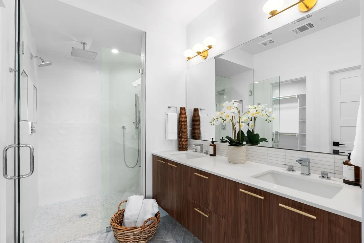
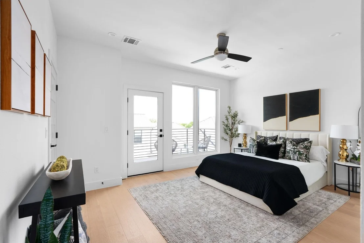
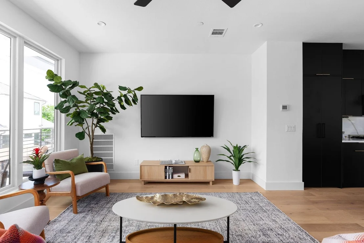
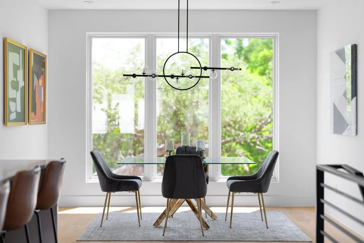
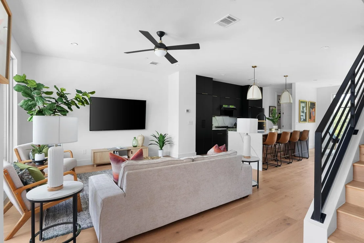
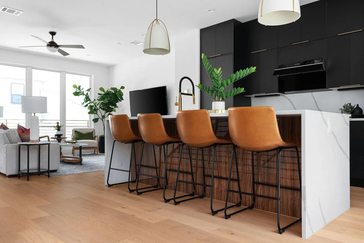
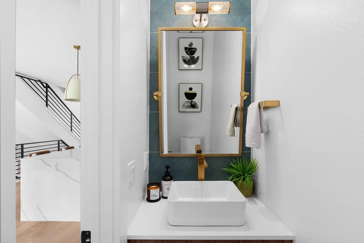
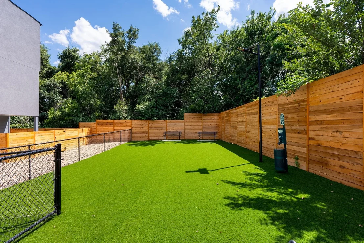
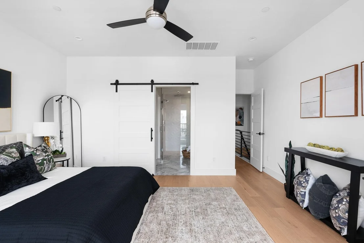
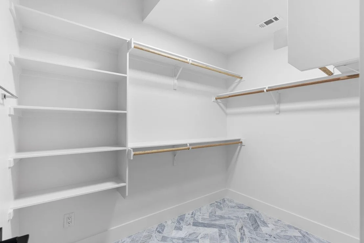
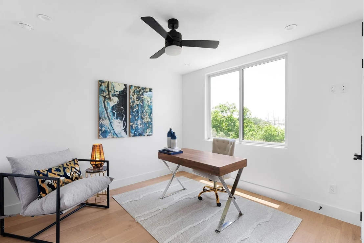
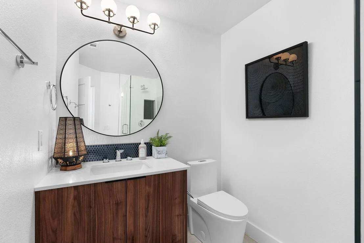
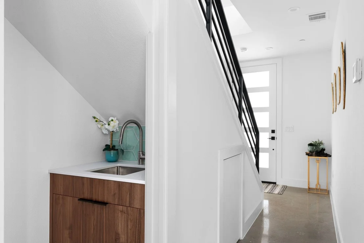
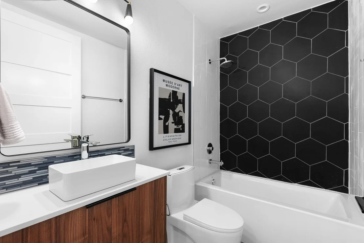
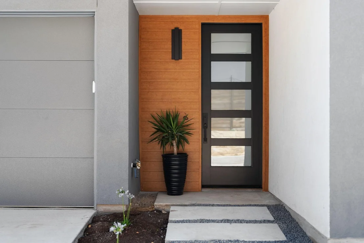
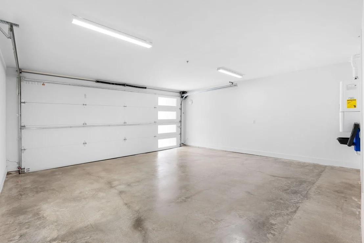
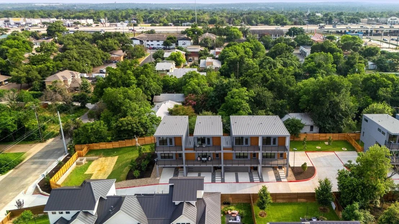
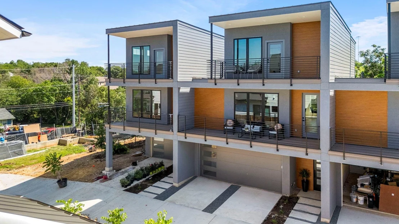
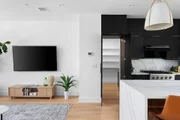
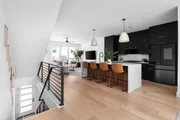
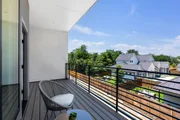
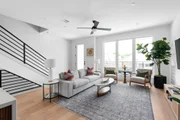
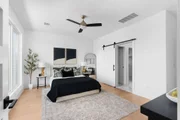
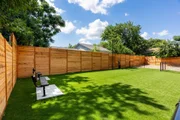
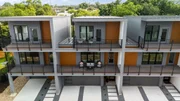
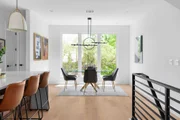
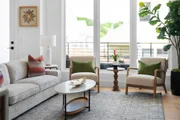
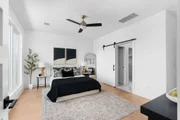
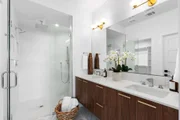
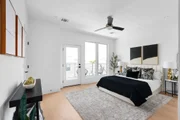
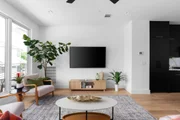
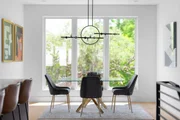
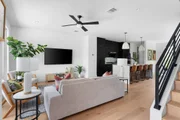
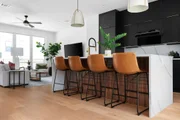
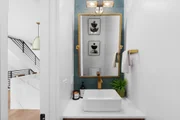
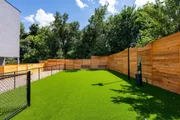
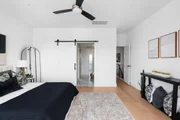
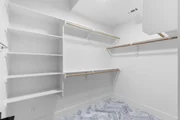
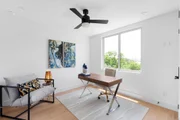
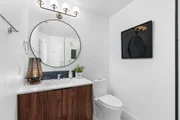
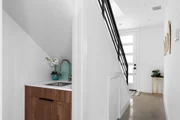
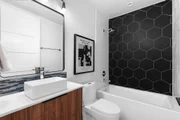
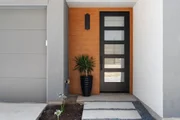
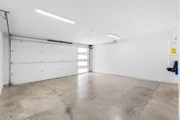
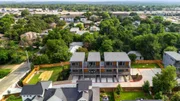
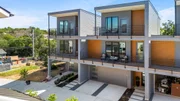
Sophisticated urbanites will appreciate the open space concept, contemporary finishes, & premium amenities. Designer-selected light fixtures, custom modern cabinets, wine refrigerators, quartz countertops, a "Speakeasy" spacious pantry, wood floors, fire sprinkler systems, & more. Diverse layout includes: Main level foyer, 1BDRM/1 full bath, & utility room, 2nd level living/dining/kitchen, powder bath, & spacious balcony, 3rd level primary BDRM with two closets, luxury bath, & private balcony, & add'l BDRM/bath. Each unit's garage is equipped with tankless H20 heater & EV charging port. Exterior features include durable metal roof, 6' privacy fence w/private yard & sprinkler system, exterior gutters, spacious Trex balconies & backyard covered patios for optimal outdoor living choices. Furry friends will love the large community dog park! Homes have advanced connectivity & security. Living rooms are pre-wired for surround sound 5.1, creating an immersive audio experience. Each are pre-wired for TV/CAT6, ensuring high-speed connectivity throughout. First-floor doors & windows are pre-wired for security systems. Situated in a vibrant neighborhood only 5-10 minutes to downtown & walking distance to South Lamar's dynamic dining & nightlife. Within close proximity to St. Edward's University & St. David's Hospital. Select units boast an exclusive view of the downtown Austin skyline from the 3rd-floor balcony. Combine tranquility of a private retreat with the convenience of urban living. 3BDRM/3.5 bath/2-car garage floorplans and 2BDRM/2.5 bath/1-car garage floorplans. Homes cater to those seeking a lifestyle marked by luxury & connectivity in one of Austin's most sought-after neighborhoods. Buyer incentives may be available. See agent for details.
Payment Calculator
Your Estimated Monthly Payment
Cap Rate Calculator
What does this mean?
Based on our analysis, the cap rate of this property is 1.25%. A negative cap rate indicates that the property might not be feasible as an income-producing asset. The median cap rate for a near zip code 11238 is 4.23%.
How much can I actually make?
Actual monthly rental income may vary between $4,760 and $7,140 depending on unit-specific characteristics. You can change the amount using the slider to further explore.
How is cap rate calculated?
Cap Rate = Net Operating Income (NOI) / Property Asset Value.
When calculating the cap rate, we assume 100% occupancy. Leverage (mortgage) is not considered.
Cap Rate provided by RealtyHop and RentHop, learn more about cap rate here.
Price History
| Date / Event | Date | Event | Price |
|---|---|---|---|
| Apr 19, 2025 | Withdrawn | - | |
| Withdrawn | |||
| Feb 26, 2025 | Price Decreased |
$889,000
↓ $10K
(1.1%) | |
| Price Decreased | |||
| Jan 10, 2025 | Listed by Christie's Int'l Real Estate | $899,000 | |
| Listed by Christie's Int'l Real Estate | |||
Property Highlights
Comparables
Status
Price/ft²
Listed On
Sold On
Past Sales
| Date | Unit | Beds | Baths | Sqft | Price | Closed | Listed By |
|---|---|---|---|---|---|---|---|
|
01/10/2025
|
2 Bed
|
2 Bath
|
1543 ft²
|
$799,000
2 Bed
2 Bath
1543 ft²
|
-
-
|
Monica Fabbio
@ properties Christie's International
| |
|
01/10/2025
|
3 Bed
|
3 Bath
|
1793 ft²
|
$899,000
3 Bed
3 Bath
1793 ft²
|
-
-
|
Monica Fabbio
@ properties Christie's International
| |
|
05/28/2024
|
2 Bed
|
2 Bath
|
1543 ft²
|
$895,000
2 Bed
2 Bath
1543 ft²
|
-
-
|
Monica Fabbio
@ properties Christie's International
| |
|
05/22/2024
|
3 Bed
|
3 Bath
|
1793 ft²
|
$995,000
3 Bed
3 Bath
1793 ft²
|
-
-
|
Monica Fabbio
@ properties Christie's International
| |
|
04/06/2019
| |
3 Bed
|
2 Bath
|
1800 ft²
|
$1,500,000
3 Bed
2 Bath
1800 ft²
|
-
-
|
Andy Fisher
Keller Williams - Austin SW
|
Building Info
About South Lamar
Similar Homes for Sale
Currently no similar homes aroundNearby Rentals


Listed Office: Christie's Int'l Real Estate - Listing courtesy of Unlock MLS
Phone: (512) 368-8078
Last Updated: 2025-04-19 04:58:13
Data Source: Unlock MLS, MLS# ACT8293820
Based on information from Unlock MLS (alternatively, from ACTRIS). Neither the Board nor ACTRIS guarantees or is in any way responsible for its accuracy. All data is provided “AS IS” and with all faults. Data maintained by the Board or ACTRIS may not reflect all real estate activity in the market. Information being provided is for consumers’ personal, non-commercial use and may not be used for any purpose other than to identify prospective properties consumers may be interested in purchasing. Some IDX listings have been excluded from this website.















 Your Privacy Choices
Phone: 425-283-2930
Address: 335 Madison Avenue, New York, NY 10017