


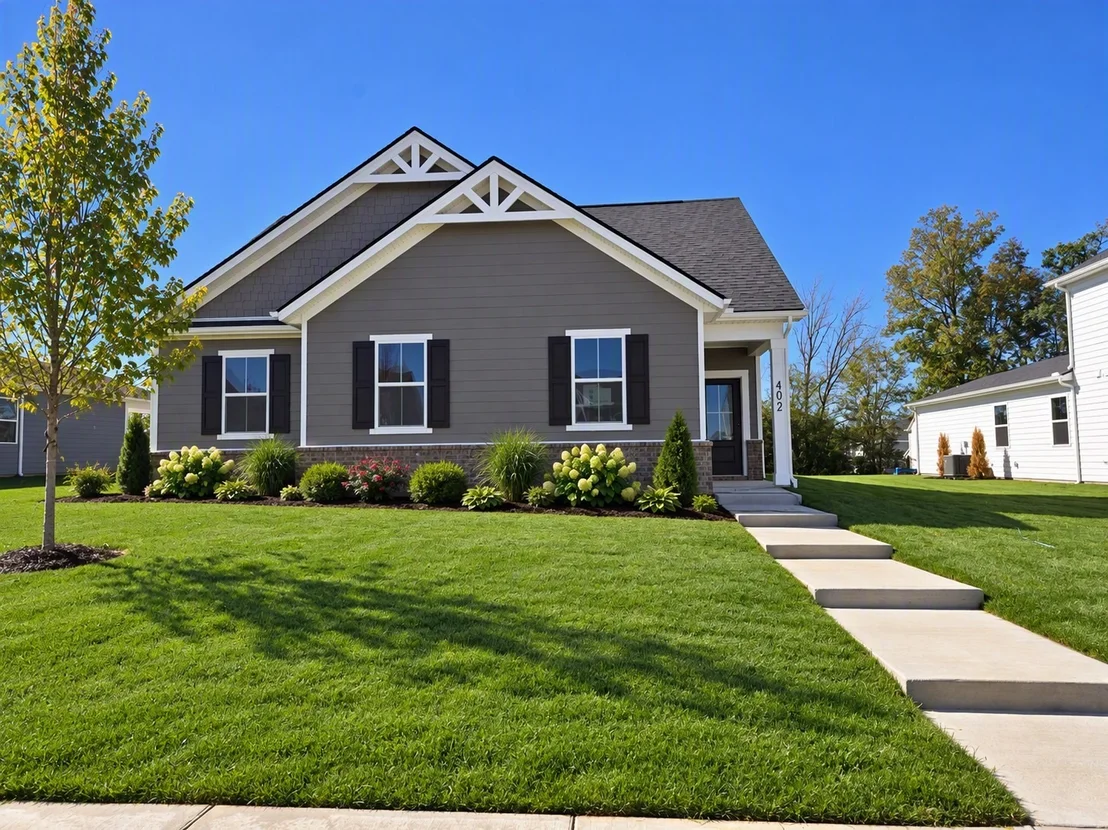

4022 Red Hawk Rd


About This Property
Listed By
Payment Calculator
Your Estimated Monthly Payment
Cap Rate Calculator
What does this mean?
Based on our analysis, the cap rate of this property is 1.25%. A negative cap rate indicates that the property might not be feasible as an income-producing asset. The median cap rate for a near zip code 11238 is 4.23%.
How much can I actually make?
Actual monthly rental income may vary between $4,760 and $7,140 depending on unit-specific characteristics. You can change the amount using the slider to further explore.
How is cap rate calculated?
Cap Rate = Net Operating Income (NOI) / Property Asset Value.
When calculating the cap rate, we assume 100% occupancy. Leverage (mortgage) is not considered.
Cap Rate provided by RealtyHop and RentHop, learn more about cap rate here.
Price History
| Date / Event | Date | Event | Price |
|---|---|---|---|
| Oct 14, 2026 | Listed by D.R. Horton | $454,990 | |
| Listed by D.R. Horton | |||
| Sep 29, 2026 | No longer available | - | |
| No longer available | |||
| Aug 18, 2026 | No longer available | - | |
| No longer available | |||
| Aug 18, 2026 | Listed by D.R. Horton | $454,990 | |
| Listed by D.R. Horton | |||
   | |||
|
*EXCLUSIVE OFFER -- WITH OUR PERFFERED LENDER WE HAVE FIXED RATES AS LOW AS 4.99%, WITH UP TO $12,000 IN CLOSING COST INCENTIVES!!! *
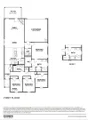
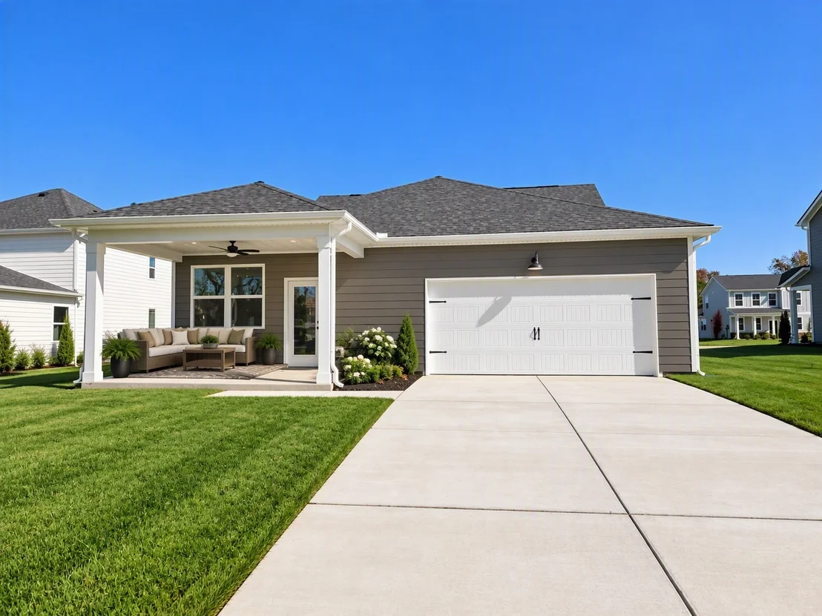
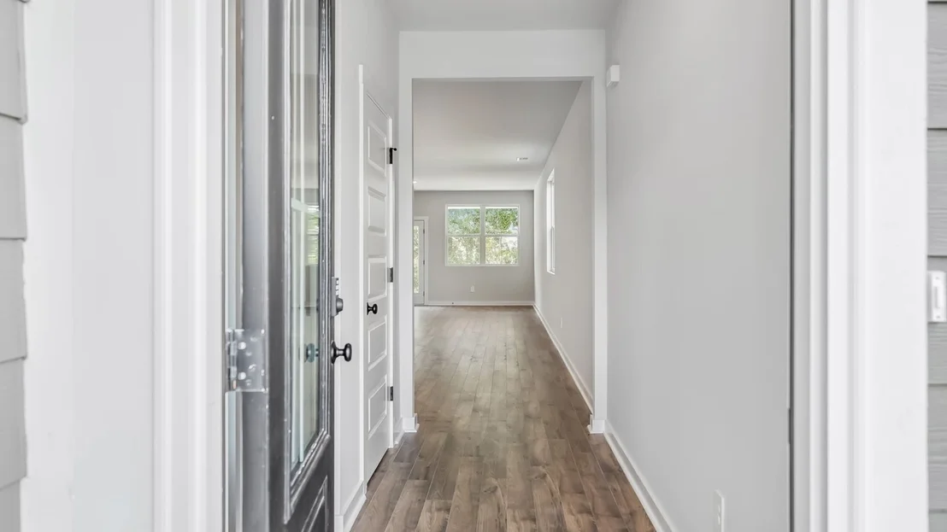
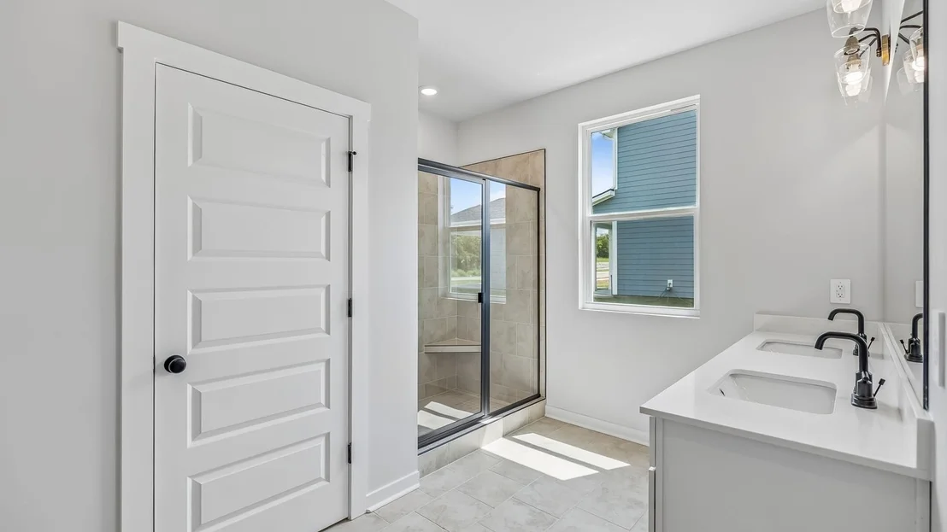
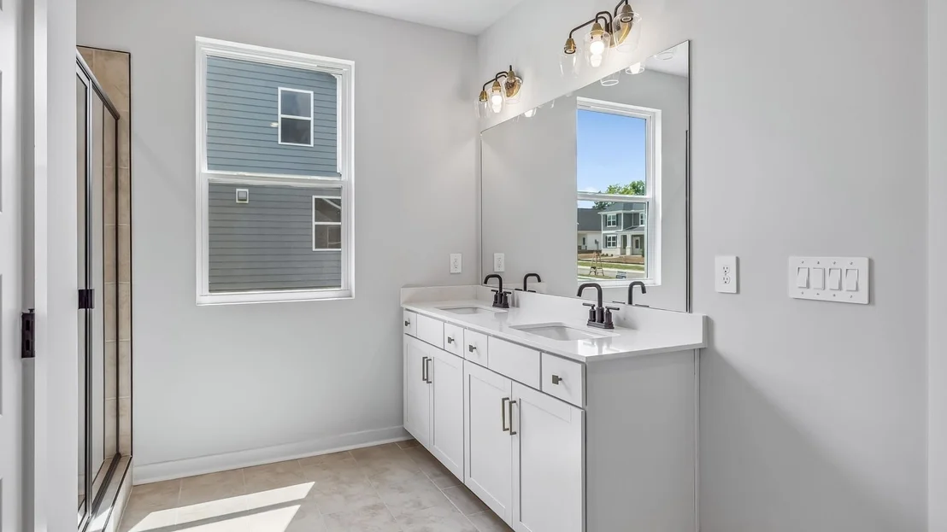
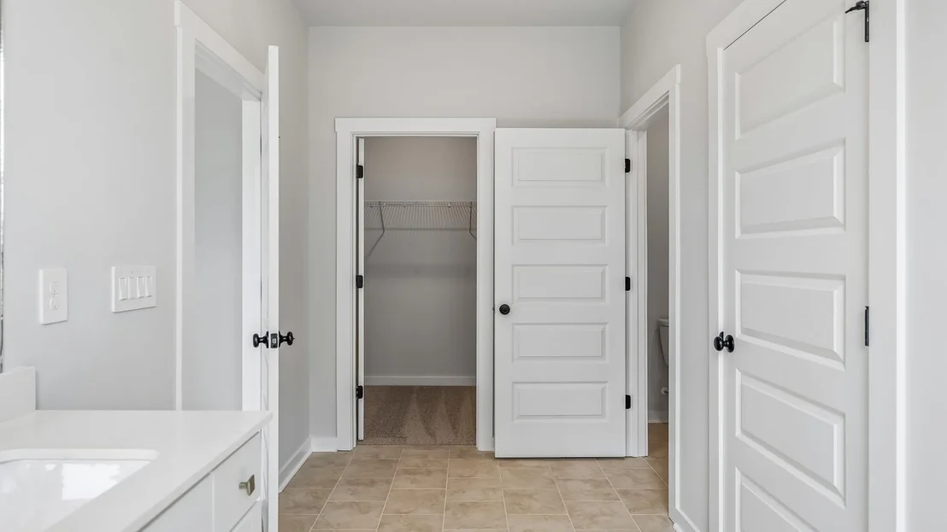
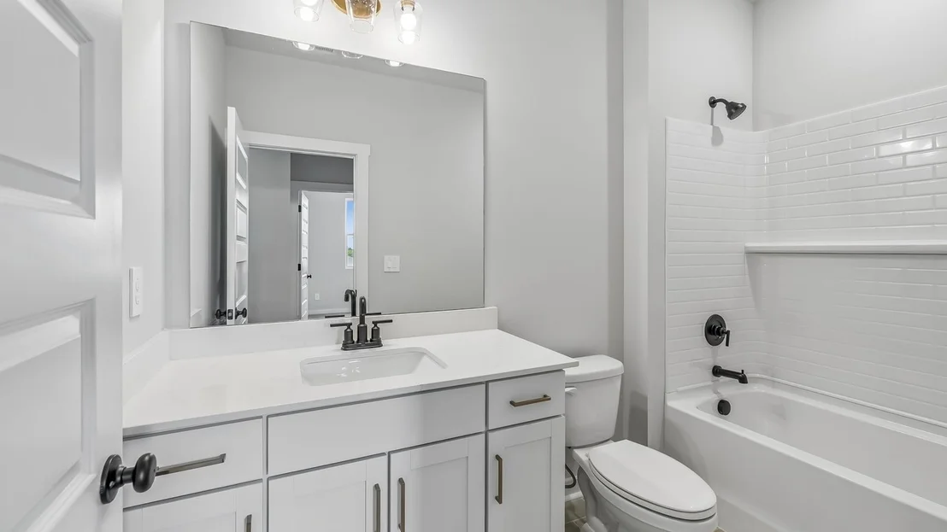
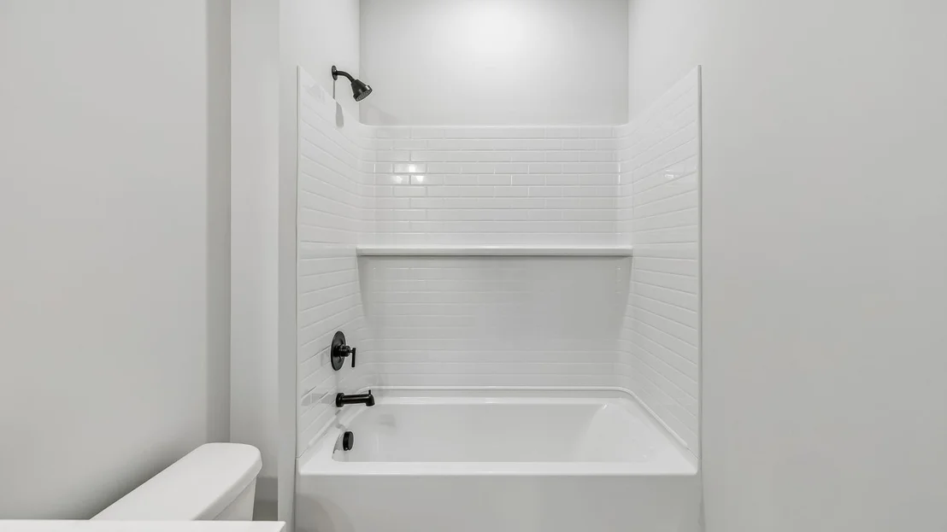
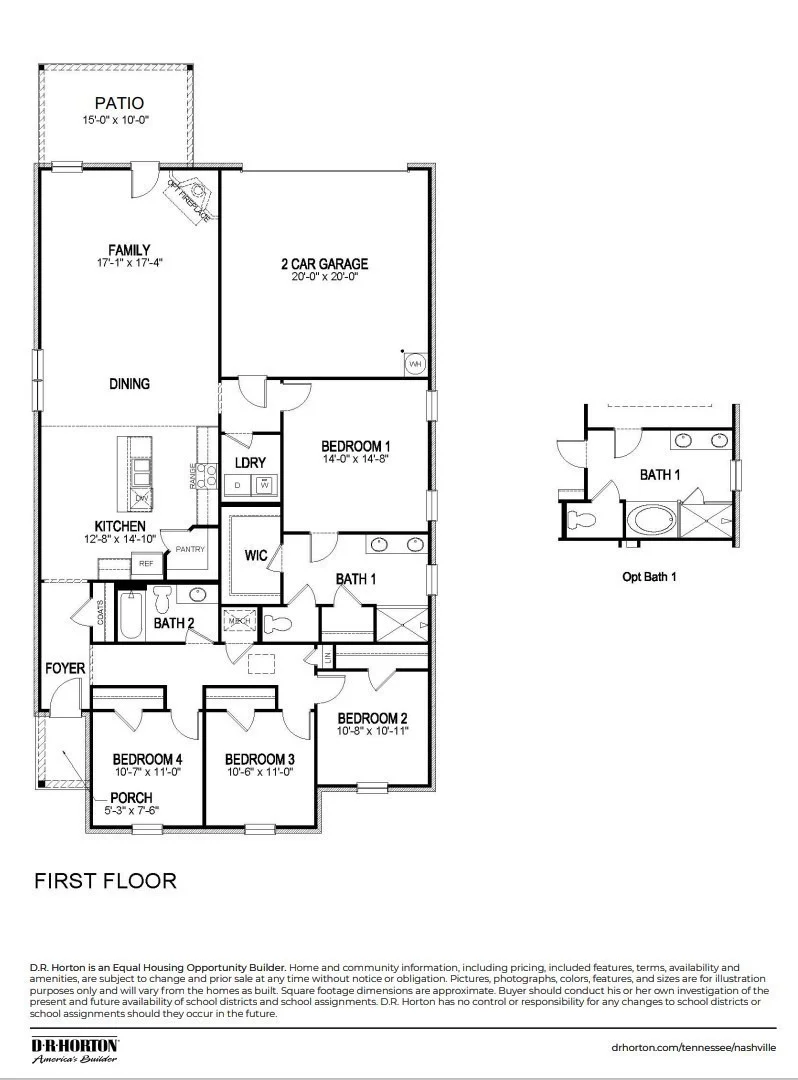
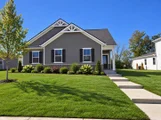
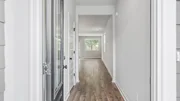
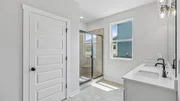
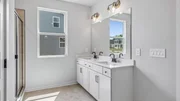
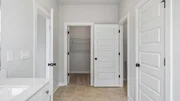
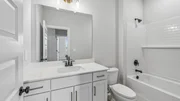
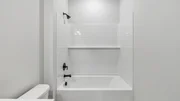
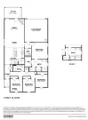
The Bryan is a spacious, thoughtfully designed single-story home with 1,920 sq ft of living space. Featuring 4 bedrooms and 2 bathrooms, it offers plenty of room for families, guests, or a home office. The primary bedroom includes a large walk-in closet and an en-suite bath, creating a peaceful retreat.
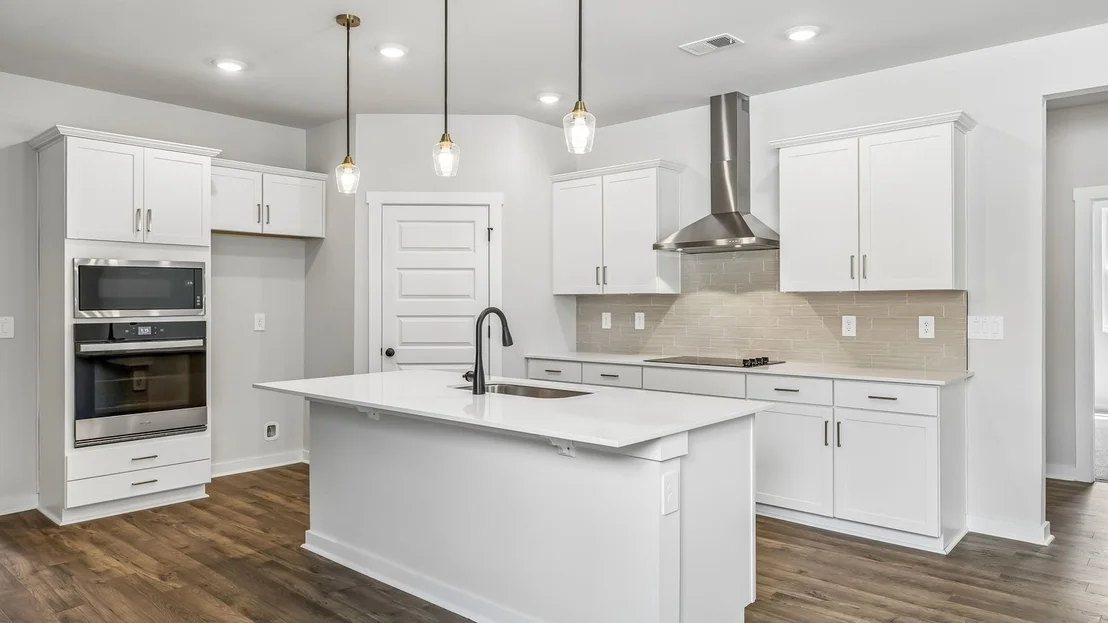
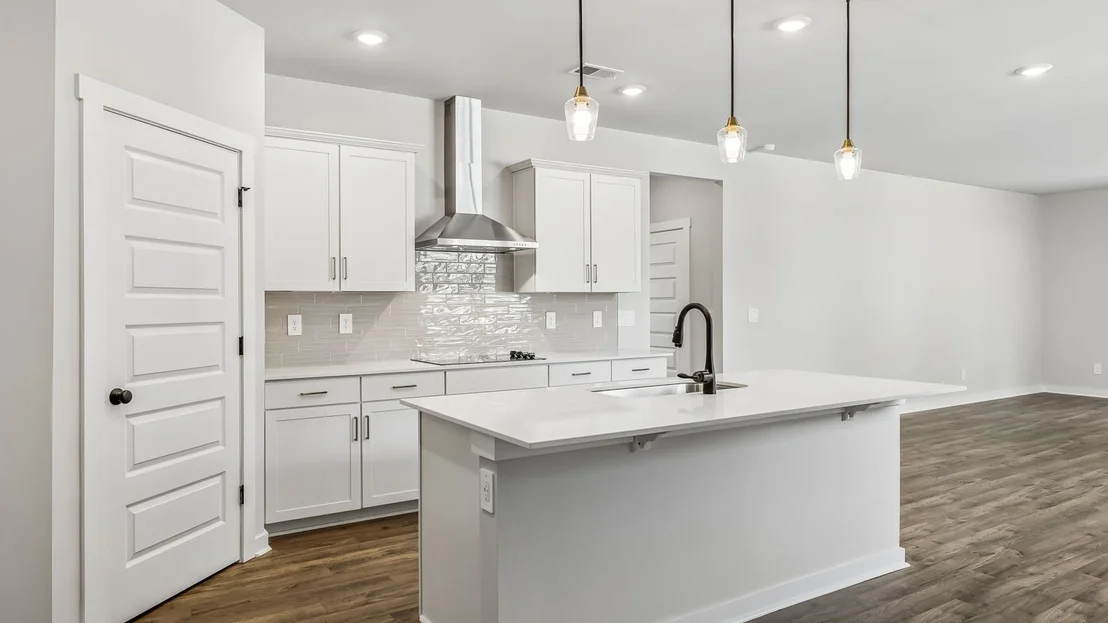
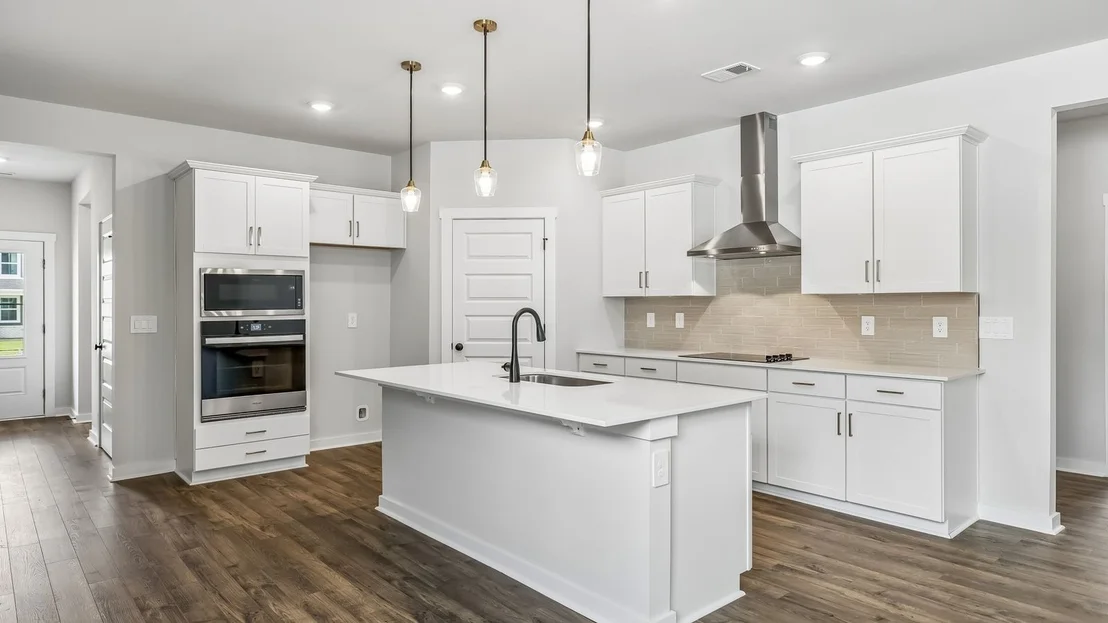
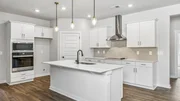
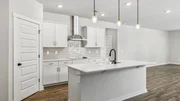
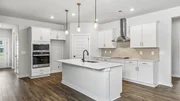
At the heart of the home, the open kitchen boasts sleek quartz countertops blending style and durability. It flows into the dining area and great room, perfect for family gatherings or daily life. Modern appliances and ample storage make cooking and entertaining easy. Three additional bedrooms are generously sized for children, guests, or flexible use.
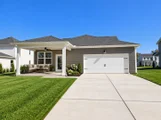
A 2-car garage adds convenience and extra storage. Designed for comfort and efficiency, the Bryan suits modern living.
Advanced smart home tech lets you control lighting, security, and climate with ease. The Bryan combines space, style, and function for a comfortable lifestyle.
Call today to learn more about the Bryan at Reserve at Hickory Ridge, Columbia, TN.
| |||
| Jul 16, 2026 | No longer available | - | |
| No longer available | |||



Property Highlights
Comparables
Status
Price/ft²
Listed On
Sold On
About Maury
Similar Homes for Sale
Currently no similar homes aroundNearby Rentals

Last Updated: 5 days ago
Data Source: Realtracs, MLS# RTC3622321
Brokerage email: [email protected]
















 Your Privacy Choices
Phone: 425-283-2930
Address: 335 Madison Avenue, New York, NY 10017