See Home Value
$476,500
● House - Off Market

4020 Virginia Pine Drive

Carrollton, TX 75007
bedrooms
4 Beds
bathrooms
3 Baths
square feet
2,259 Ft²
$2,382
Est. Monthly

About This Property

***MULTIPLE OFFER*** HIGHEST & BEST DUE BY SUNDAY, MARCH 16th @ 5:00 PM***This Is What HOME Looks & Feels Like! Custom 1 Story Home w Well Appointed Split Bedroom Floorplan! Greeted w Open Concept Entertaining Space...Multiple Living Areas, Dining Room, Brick Gas Burning Fireplace, Vaulted Ceilings, Engineered Wood Flooring Throughout Main Areas & Bedrooms. Kitchen Updated W Granite Countertops & SS Appliances. Owners Suite w Ensuite Bath...Granite Countertops w Dual Sinks, Step In Soaking Tub, Frameless Walkin Shower & Walkin Closet. 2 Secondary Bedrooms w Full Bath Featuring Dual Sinks. Opposite Side of Home is the 4th Bedroom w Full Bath...Ideal for the InLaws or Added Privacy for Guests. Covered Back Patio w Fan & Extended Patio Space for Entertaining within Private Backyard. Lewisville ISD, No HOA...Welcome HOME!
Unit Size
2,259 Ft²
Days on Market
-
Land Size
0.16 acres
Price per sqft
$215
Property Type
House
Property Taxes
-
HOA Dues
-
Year Built
1986

Payment Calculator

Cap Rate Calculator

Last updated: 2 years ago (NTREIS #20863698)

Price History

Date / Event Date Event Price
Apr 14, 2025 Sold
Sold
Mar 17, 2025 In contract -
In contract
Mar 6, 2025 Listed by Local Pro Realty LLC $485,000
Listed by Local Pro Realty LLC
***MULTIPLE OFFER*** HIGHEST & BEST DUE BY SUNDAY, MARCH 16th @ 5:00 PM***This Is What HOME Looks & Feels Like! Custom 1 Story Home w Well Appointed Split Bedroom Floorplan! Greeted w Open Concept Entertaining Space...Multiple Living Areas, Dining Room, Brick Gas Burning Fireplace, Vaulted Ceilings, Engineered Wood Flooring Throughout Main Areas & Bedrooms. Kitchen Updated W Granite Countertops & SS Appliances. Owners Suite w Ensuite Bath...Granite Countertops w Dual Sinks, Step In Soaking Tub, Frameless Walkin Shower & Walkin Closet. 2 Secondary Bedrooms w Full Bath Featuring Dual Sinks. Opposite Side of Home is the 4th Bedroom w Full Bath...Ideal for the InLaws or Added Privacy for Guests. Covered Back Patio w Fan & Extended Patio Space for Entertaining within Private Backyard. Lewisville ISD, No HOA...Welcome HOME!
Jun 24, 2022 Sold
Sold
Jun 2, 2022 Listed by Raymond Leon & Associates, LLC $495,000
Listed by Raymond Leon & Associates, LLC
Spacious, Custom Single Story Home with Ideal Split Bedroom Floor Plan featuring 4 Split Bedrooms and 3 Full Bathrooms. The Home features Vaulted Ceilings, Wood Beam Ornamentation in Both Living Areas and Kitchen, Engineered Hardwoods throughout Most of the Home, and Wood-Like Tile in 2 Bathrooms and 4th Bedroom. The Kitchen has Stainless Appliances, Upgraded Granite Countertops & Raised Marble Subway Tile Backsplash. The Zen-Like Primary Suite features a Large Bedroom, Well-Updated Bathroom (Granite Countertops, Wood Accents, Jetted Tub & Upgraded Shower with Tile & Frameless Glass) and Large Walk-In Closet. Other Updates Include the heating & Air Conditioning System Replacement in 2021 and Roof in 2017. Enjoy the Covered Patio and Open expanded Patio Space overlooking the Spacious Grassy Backyard, perfect for Fido or Entertaining! Lewisville Schools currently Zoned to Hebron High School.

Property Highlights

Garage
Air Conditioning
Fireplace

Building Info

Overview

    General

  • Year Built: 1986
  • Effective Year Built: 2002
  • Building Count: 1
  • Bedroom Count: 3
  • Bathroom Count: 2
  • Full Bathrooms: 2
  • Partial Bathrooms: 2
  • Building Condition: 0
  • Building Quality: 0
  • Construction Type: 0
  • Building Style: 0
  • Exterior Walls Type: 3
  • Interior Walls Type: 3
  • Roof Shape Type: 8
  • Roof Cover Type: 3
  • Floor Count: 100
  • Living Units: 1
  • Floor Cover: 0
  • Basement Type: 0
  • Basement Area: 0
  • Garage Type: 1
  • Garage Square Area: 441
  • Parking Space Count: 2
  • Patio Type: 0
  • Porch Type: 0
  • Pool Type: 0

    Dimensions

  • Lot Size Square Feet: 7,056
  • Lot Size Depth Feet: 1,120
  • Lot Size Frontage Feet: 630
  • Total Building Area: 2,700
  • Gross Building Area: 2,700
  • Building Area: 2,259
  • Building Area Measurement: L

    Heating and Cooling

  • Fireplace Count: 1
  • Air Conditioning: 1
  • Heating: 3
  • Heated Square Feet: 2,259
  • Heating Fuel Type: 0

    Utilities

  • Sewer System: 0
  • Water Service: 0

Building

  • Building Type: 0
  • Property Class: R
  • Subdivision: OAK HILLS SEC 1
  • Land Acres: 0000000162
  • Standard Land Use Code: 1001
  • County Land Use Code: A1
  • State Land Use Code: A1
  • Legal Description 1: OAK HILLS SEC 1 BLK 6 LOT 8

Neighborhood

  • School District Name: Lewisville Independent School District
  • Census Tract: 021631

Zoning

  • Zoning: 653-U

Geography

  • Assessors Map Reference: 631-U
  • Parcel: R116046
  • Block: 6
  • Lot: 8
  • Municipality: CARROLLTON CITY
  • Latitude: 33.0223
  • Longitude: -96.9028

    Address

  • Full Address: 4020 Virginia Pine Dr
  • Address - House Number: 4020
  • Address - Street Name: Virginia Pine
  • Address - Suffix Type: Dr
  • State: TX
  • City Name: Carrollton
  • Carrier Code: C028
  • 4-Digit Zip Code: 1050
  • Zip Code: 75007

Valuation

    Tax

  • Tax Year: 2023
  • Tax Amount: $894,791
  • Tax Rate Code Area: S09

    Appraisal Valuation

  • Standard Deviation: 0.2017
  • Valuation Date: Jan 17, 2024
  • Confidence Score: 72
  • Final Value: 572,088
  • High Value: 687,493
  • Low Value: 456,683

    Market Valuation

  • Market Total Value: $477,646
  • Market Land Value: $98,721
  • Market Improvement Value: $378,925

    Assessments Valuation

  • Assessed Year: 2023
  • Assessed Total Value: $477,646
  • Assessed Land Value: $98,721
  • Assessed Improvements Value: $378,925

    Sales

  • Current Sale Contract Date: Jun 24, 2022
  • Current Sale Recording Date: Jun 28, 2022
  • Current Sale Price:
  • Current Sale Document Type: 27
  • Current Sale Input Document Number: 94346
  • Previous Sale Recording Date: Apr 26, 2017
  • Previous Sale Contract Date: Apr 26, 2017
  • Previous Sale Amount: $295,000
  • Previous Sale Document Type: 70
Data used for valuation calculations is provided by RealtyHop, and other third party sources

Comparables

Unit
Status
Type
Beds
Baths
ft²
Price/ft²
Asking Price
Listed On
Closing Price
Sold On
HOA + Taxes

About North Central Carrollton


Similar Homes for Sale

Currently no similar homes around

Nearby Rentals

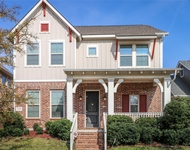
Unit for rent at 1145 Water Street, Carrollton, TX, 75007

$2,900 /mo

  • 3 Beds
  • 2 Baths
  • 2,430 ft²
1145 Water Street, Carrollton, TX, 75007 Listing by David Cheng
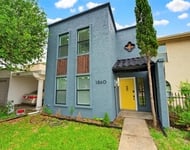
Unit for rent at 1860 Amber Lane, Carrollton, TX, 75007

$2,600 /mo

  • 3 Beds
  • 3 Baths
  • 1,489 ft²
1860 Amber Lane, Carrollton, TX, 75007 Listing by Umair Nasser
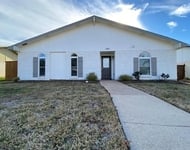
Unit for rent at 2032 Kings Road, Carrollton, TX, 75007

$2,800 /mo

  • 3 Beds
  • 2 Baths
  • 1,438 ft²
2032 Kings Road, Carrollton, TX, 75007 Listing by Dee Hawkins


Frequently Asked Questions

When was property at 4020 Virginia Pine Drive built and last sold?
The property at 4020 Virginia Pine Drive was built in 1986 and last sold on Jun 24, 2022 for $663,337.
How much is this home worth?
The estimated value of the home located at 4020 Virginia Pine Drive is $488,393.
What are some comparable homes to 4020 Virginia Pine Drive?
There are currently no comparable homes to 4020 Virginia Pine Drive.