Check Availability
Carroll 21157
4020 BAKER PATH DRIVE
$1,275,000
● House - In Contract

4020 BAKER PATH DRIVE

WESTMINSTER, MD 21157
bedrooms
5 Beds
bathrooms
4 Baths, 1 Half Bath
square feet
6,506 Ft²
$7,078
Est. Monthly

About This Property

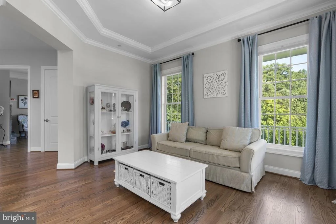
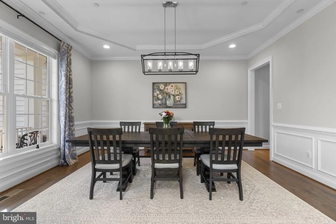
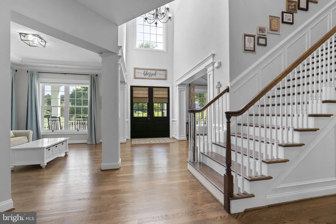
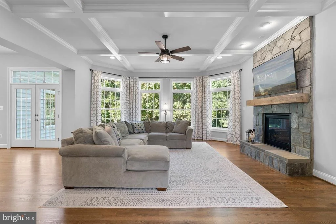
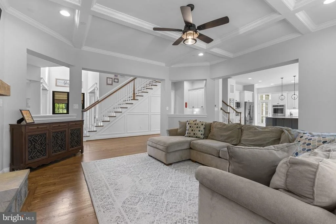
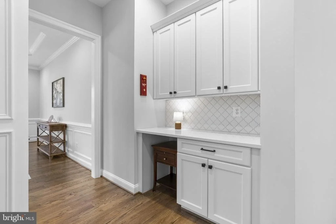
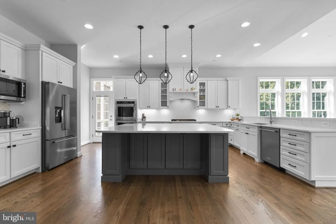
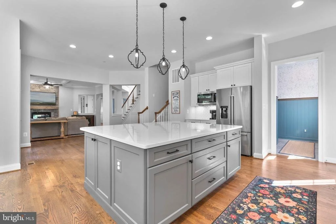
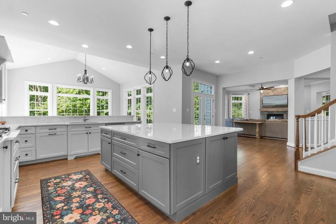
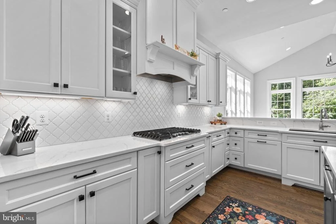
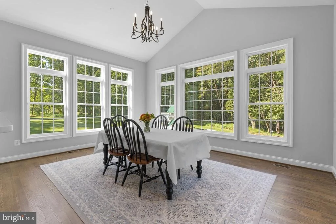
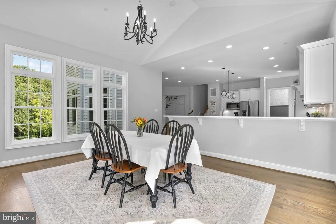
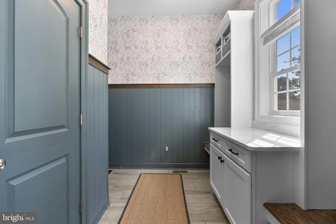
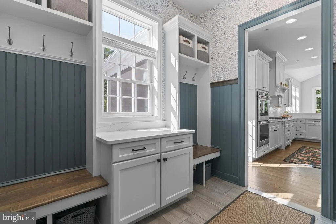
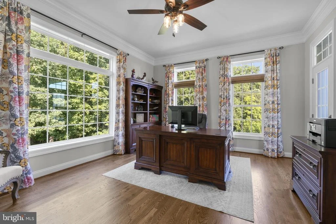
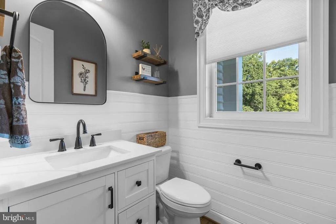
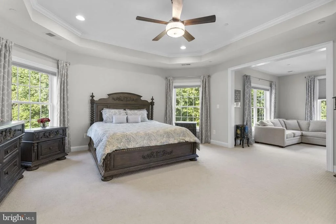
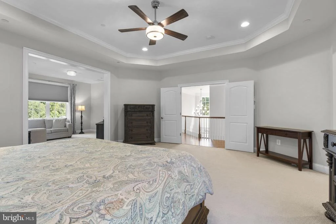
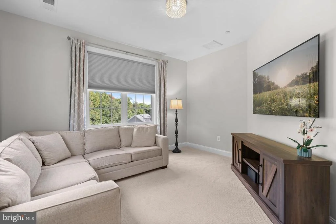
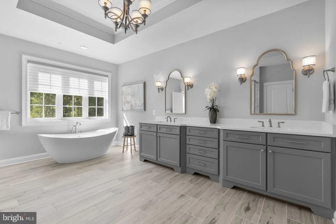
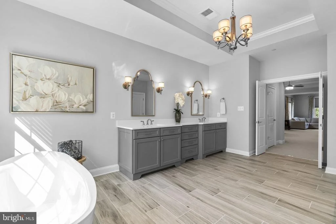
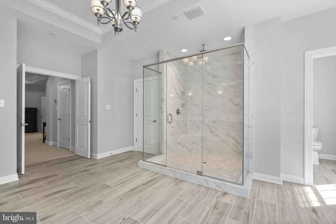
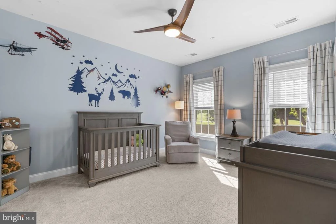
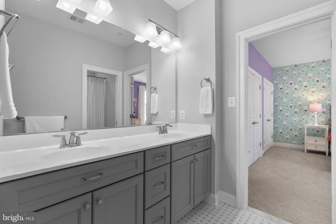
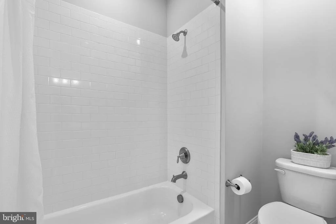
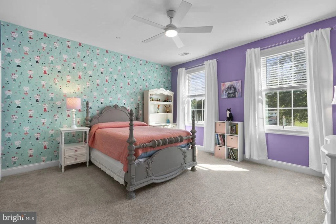
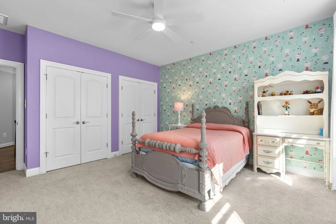
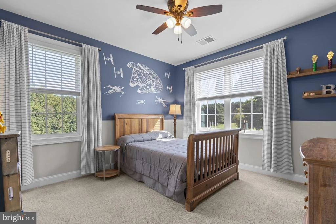
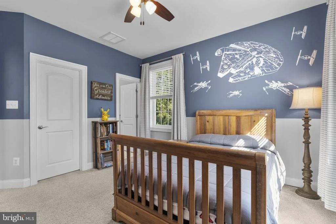
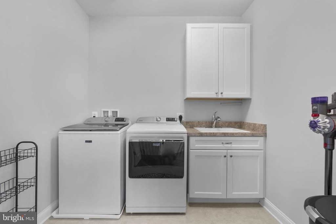
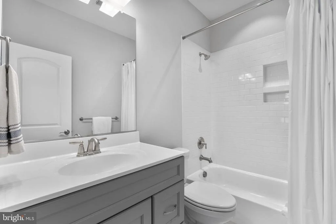
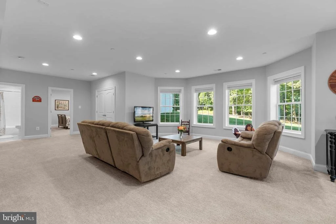
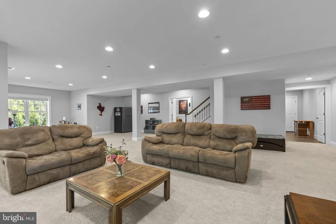
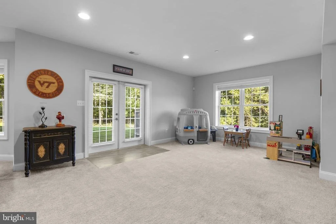
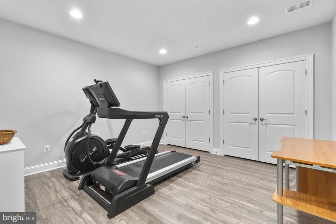
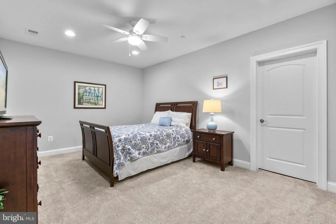
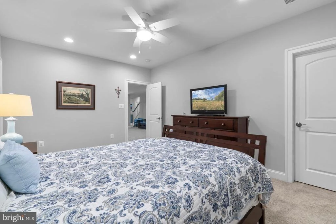
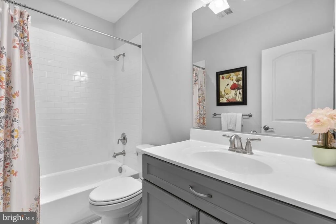
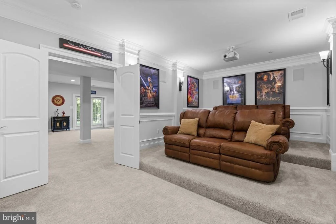
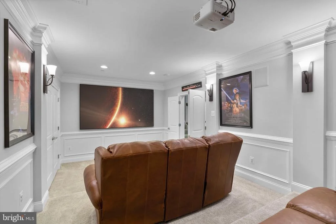
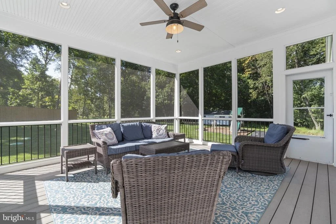
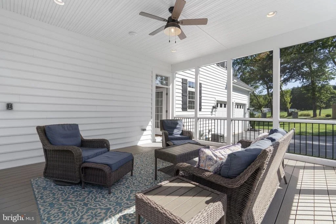
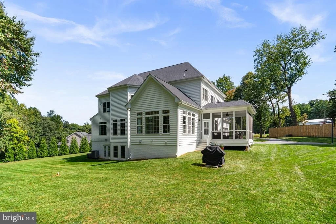
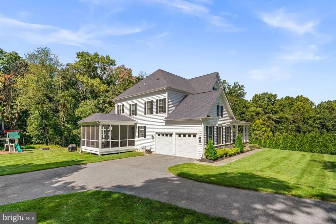
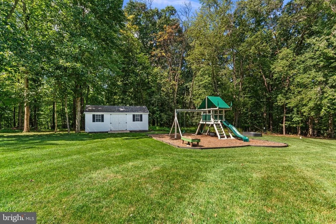
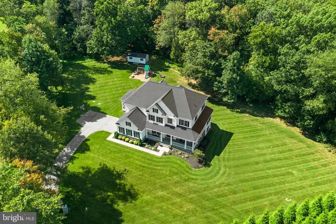
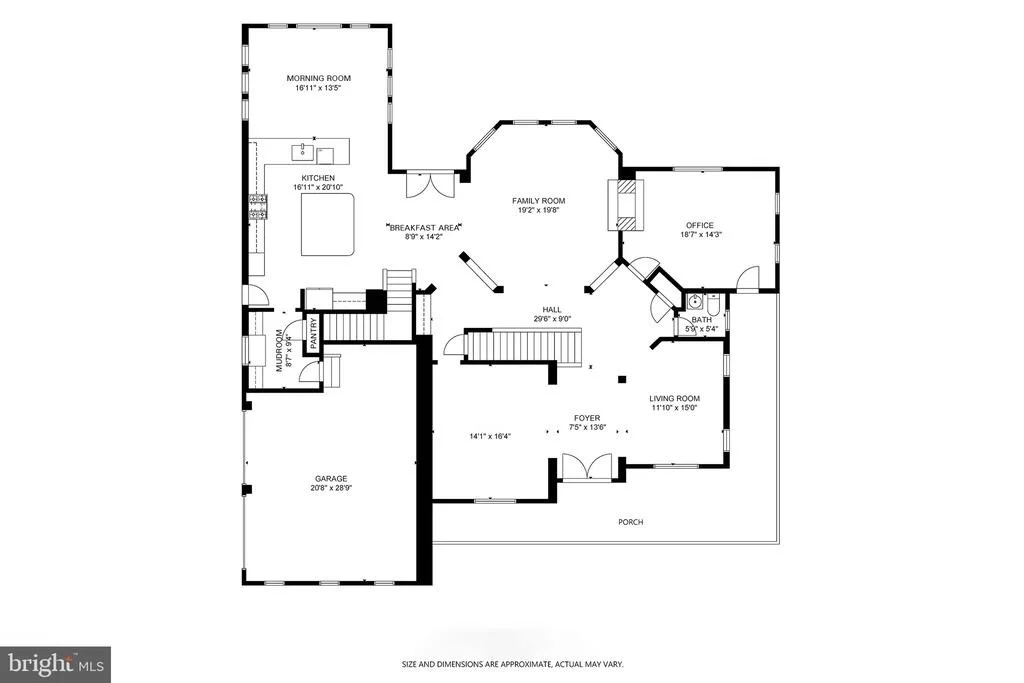
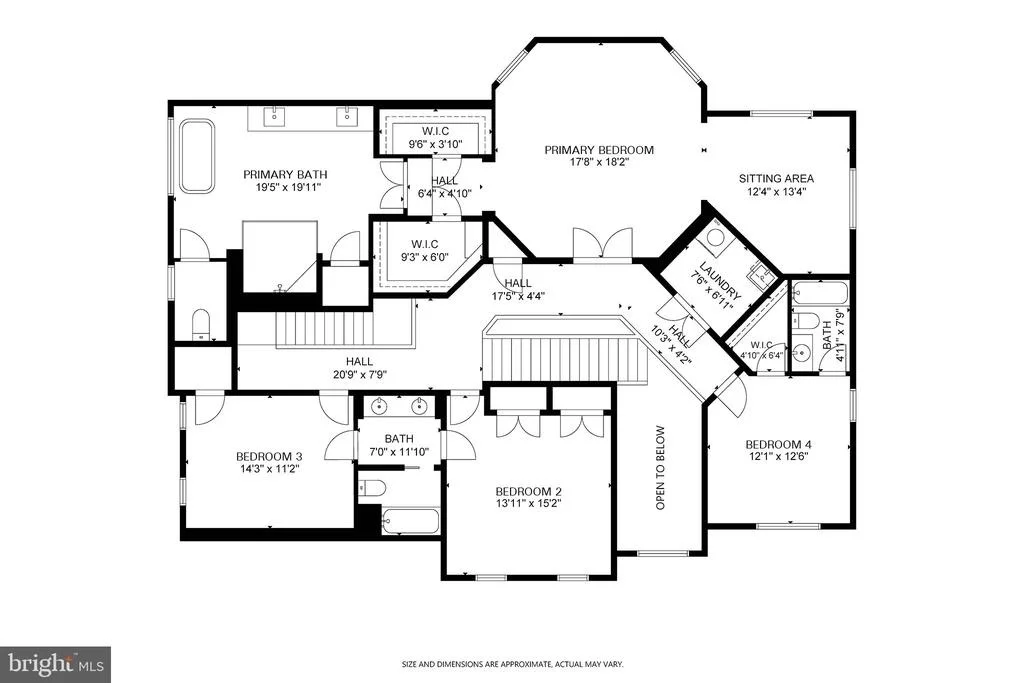
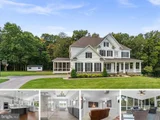
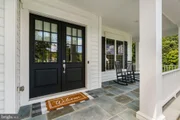
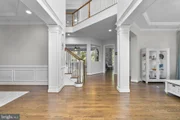
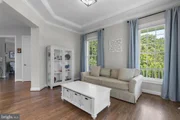
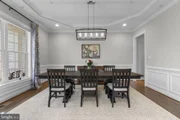
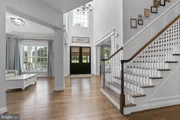
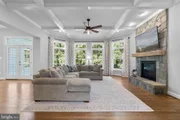
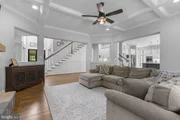
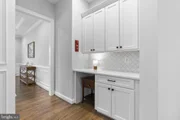
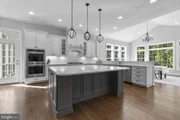
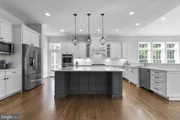
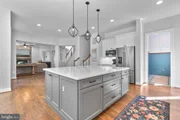
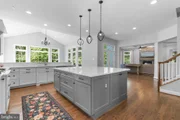
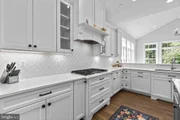
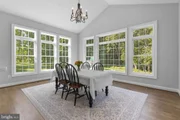
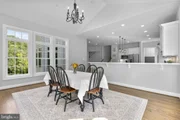
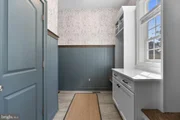
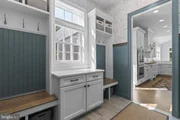
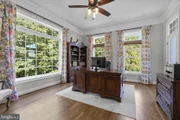
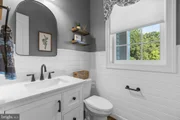
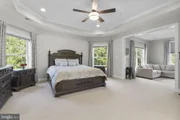
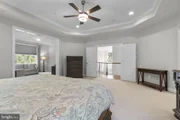
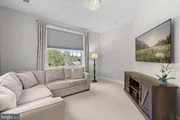
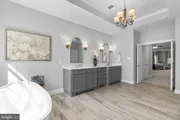
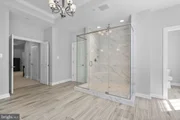
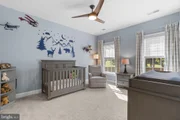
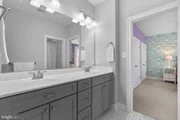
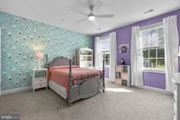
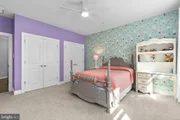
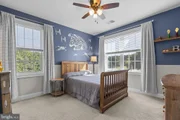
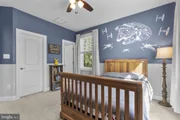
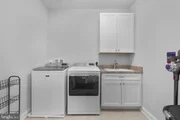
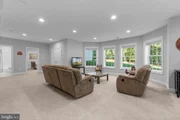
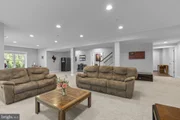
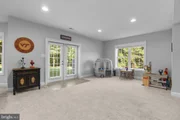
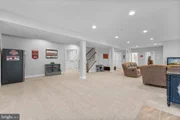
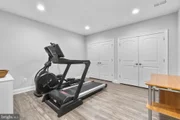
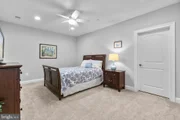
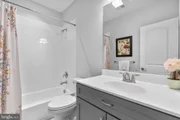
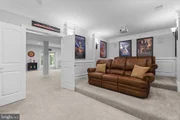
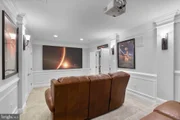
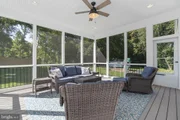
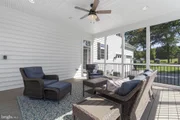
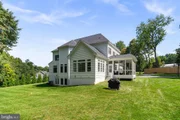
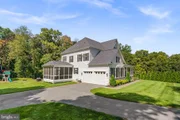
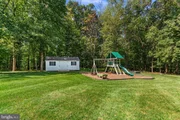
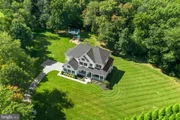
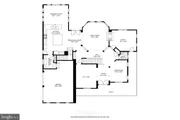
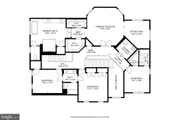
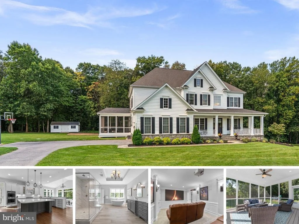
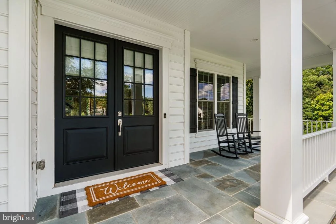
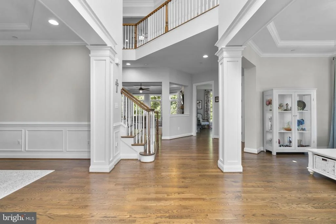
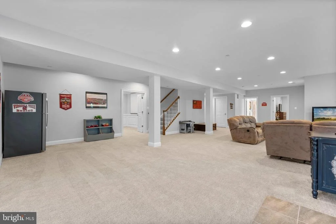
SIGNIFICANT PRICE IMPROVEMENT! This beautifully maintained custom-built luxury home is move-in ready, offering more than 6,500 square feet of finished living space on 5.33 acres in Southern Carroll County. Built in 2020, the home sits at the end of a no-through street, providing a private setting with a level yard and wooded backdrop. A Southern-style wraparound front porch welcomes you home. The property features five bedrooms, 4.5 baths, a finished walkout lower level, and an oversized 2.5-car garage. With no HOA or covenants, you can enjoy the space and privacy of this exceptional property.  Inside, the main level features 10-foot ceilings, 8-foot doors, field-finished solid oak hardwood floors, and custom millwork. The foyer opens to formal living and dining rooms, while the family room and office share a two-sided gas fireplace with a stone surround and raised hearth.  The kitchen features quartz countertops, a large center island, extended peninsula, soft-close cabinetry, and premium KitchenAid appliances, including a 36-inch five-burner gas cooktop and double wall ovens. A custom wood range hood and under-cabinet lighting complete the space. The adjoining morning room features a cathedral ceiling, abundant windows with transoms, and direct access to the screened porch.  Upstairs, the expansive primary suite spans the back of the home, offering a private retreat with a separate sitting room, tray ceiling, and two walk-in closets. The spa-like primary bath features dual vanities, an oversized glass-enclosed shower with rain showerhead, and a freestanding soaking tub. Of the three additional bedrooms, one has a private full bath, while the other two share a Jack-and-Jill bath. A large laundry room with built-in cabinetry and utility sink completes the upper level.  The finished walkout lower level adds a large recreation area, full bath, exercise room, finished storage room, and potential fifth bedroom with walk-in closet. A dedicated theater room includes a 110-inch screen, 4K HDR projector, and 7.1 surround sound. Five full-size windows and French doors bring natural light into the lower level, and a rough-in is ready for a future wet bar or kitchenette.  A large screened porch just off the kitchen provides an inviting space for outdoor dining and entertaining. The property features an expansive, level lawn with plenty of room for a pool, pole barn, or other outdoor amenities. A 12' x 24' heavy-duty shed provides additional storage, while two lighted stone pillars mark the driveway entrance.  Additional features include 400-amp electrical service, generator hookup for critical home systems, and high-speed wired networking throughout the home. The property is conveniently located minutes from shopping and dining in Eldersburg, with easy access to Historic Downtown Sykesville, Downtown Mount Airy, Historic Downtown Westminster, Krimgold Park, and South Carroll Swim Club.
Unit Size
6,506 Ft²
Days on Market
-
Land Size
5.34 acres
Price per sqft
$196
Property Type
House
Property Taxes
$817
HOA Dues
-
Year Built
2020

Listed By

Timothy McIntyre
Keller Williams Integrity
Shari Arciaga
Keller Williams Integrity

Payment Calculator

Cap Rate Calculator

Last updated: 28 days ago (Bright MLS #MDCR2037604)

Price History

Date / Event Date Event Price
Oct 25, 2026 In contract -
In contract
Oct 16, 2026 Price Decreased $1,275,000
↓ $125K (8.9%)
Price Decreased
Sep 18, 2026 Price Decreased $1,399,900
↓ $90 (0%)
Price Decreased
Sep 17, 2026 Price Increased $1,399,990
↑ $90 (0%)
Price Increased
Sep 17, 2026 Listed by The KW Collective $1,399,900
Listed by The KW Collective

Property Highlights

Garage
Air Conditioning
Fireplace
Parking Details
Has Garage
Parking Features: Shared Driveway, Attached, Garage, Driveway, Asphalt Driveway
Garage Spaces: 2
Interior Details
Half Bathrooms: 1
Full Bathrooms: 4
Interior Features: Soaking Tub, Breakfast Bar, Built-in Features, Ceiling Fan(s), Crown Molding, Kitchen Island, Pantry, Recessed Lighting, Sound System, Walk-In Closet(s), Attic, Bathroom - Tub Shower, Bathroom - Walk-In Shower, Carpet, Chair Railings, Double/Dual Staircase, Family Room Off Kitchen, Floor Plan - Open, Formal/Separate Dining Room, Kitchen - Gourmet, Kitchen - Table Space, Primary Bath(s), Sprinkler System, Upgraded Countertops, Wainscotting, Water Treat System, Window Treatments, Wood Floors, Butlers Pantry
Appliances: Microwave, Cooktop, Dishwasher, Disposal, Dryer, Exhaust Fan, Ice Maker, Double Oven, Self Cleaning Oven, Range Hood, Refrigerator, Stainless Steel Appliance(s), Washer, Water Heater, Oven - Wall
Flooring Type: Hardwood, Carpet, Ceramic Tile
Door Features: Six Panel, French
Rooms: 26
Has Fireplace
Fireplace Features: Double Sided, Propane, Heatilator, Mantel(s)
Fireplaces: 1
Basement: Daylight, Full, Finished, Interior Access, Outside Entrance, Rear Entrance, Walkout Level
Exterior Details
Square Footage: 6506
Square Footage Source: $0
Security Features: Electric Alarm
Property Condition: Excellent
Architectural Style: Colonial, Farmhouse/National Folk
Year Built Source: Assessor
Year Built: 2020
Builder Name: JMB HOMES
Builder Model: SONOMA
Levels: 3
Other Structures: Above Grade, Below Grade
Window Features: Double Pane Windows, Screens, Double Hung, Vinyl Clad
Construction Materials: Vinyl Siding
Patio and Porch Features: Enclosed, Porch, Screened, Wrap Around
Lot Features: Front Yard, Wooded, Private, Secluded, Backs to Trees, Landscaping, No Thru Street, Not In Development, Premium, Rear Yard, SideYard(s)
Lot Size Area: 232436
Lot Size Units: Square Feet
Lot Size Acres: 5.34
Lot Size Square Feet: 232436
Tax Lot: 3
Water Source: Well
Financial Details
Tax Assessed Value: $928,200
Tax Annual Amount: $9,799
Utilities Details
Cooling Type: Central Air, Ceiling Fan(s), Multi Units, Zoned, Programmable Thermostat
Heating Type: Central, Forced Air, Zoned, Heat Pump(s), Programmable Thermostat
Sewer : Septic Tank

Building Info

Overview

    General

  • Year Built: 2020
  • Effective Year Built: 2020
  • Bedroom Count: 0
  • Bathroom Count: 5
  • Full Bathrooms: 4
  • Partial Bathrooms: 5
  • Building Condition: 1
  • Building Quality: 8
  • Construction Type: 0
  • Building Style: 0
  • Exterior Walls Type: 25
  • Interior Walls Type: 0
  • Roof Shape Type: 0
  • Roof Cover Type: 3
  • Floor Count: 200
  • Living Units: 1
  • Floor Cover: 0
  • Basement Type: 3
  • Basement Area: 1,346
  • Garage Type: 1
  • Garage Square Area: 629
  • Parking Space Count: 2
  • Patio Type: 0
  • Porch Type: 7
  • Pool Type: 0

    Dimensions

  • Lot Size Square Feet: 232,436
  • Total Building Area: 4,656
  • Gross Building Area: 4,656
  • Building Area: 4,656
  • Building Area Measurement: T

    Heating and Cooling

  • Fireplace Count: 1
  • Air Conditioning: 13
  • Heating: 8
  • Heated Square Feet: 6,125
  • Heating Fuel Type: 0

    Utilities

  • Sewer System: 0
  • Water Service: 0

Building

  • Building Type: 0
  • Property Class: R
  • Subdivision: MORGAN BROOK FARM
  • Land Acres: 0000005336
  • Standard Land Use Code: 1001
  • County Land Use Code: R-A001
  • Legal Description 1: LT 3 - 5.3355 ACS 4020 BAKER PATH DR 55-30 MORGAN BROOK FARM

Neighborhood

  • School District Name: Carroll County Public Schools
  • Census Tract: 509001

Geography

  • Assessors Map Reference: 62 14 577
  • Account Number: 433202
  • District: 09
  • Parcel: 09-433202
  • Lot: 3
  • Latitude: 39.4632
  • Longitude: -77.0458

    Address

  • Full Address: 4020 Baker Path Dr
  • Address - House Number: 4020
  • Address - Street Name: Baker Path
  • Address - Suffix Type: Dr
  • State: MD
  • City Name: Westminster
  • Carrier Code: R006
  • 4-Digit Zip Code: 1402
  • Zip Code: 21157

Valuation

    Tax

  • Tax Year: 2023
  • Tax Amount: $890,742

    Appraisal Valuation

  • Standard Deviation: 0.1218
  • Valuation Date: Oct 04, 2023
  • Confidence Score: 86
  • Final Value: 1,083,829
  • High Value: 1,215,938
  • Low Value: 951,721

    Market Valuation

  • Market Total Value: $795,600
  • Market Land Value: $188,700
  • Market Improvement Value: $606,900

    Assessments Valuation

  • Assessed Year: 2023
  • Assessed Total Value: $788,267

    Exemptions

  • Homeowner Exemption: Yes

    Sales

  • Current Sale Contract Date: Jan 30, 2020
  • Current Sale Recording Date: Feb 18, 2020
  • Current Sale Price:
  • Current Sale Document Type: 27
Data used for valuation calculations is provided by RealtyHop, and other third party sources

Comparables

Unit
Status
Type
Beds
Baths
ft²
Price/ft²
Asking Price
Listed On
Closing Price
Sold On
HOA + Taxes

About Carroll


Similar Homes for Sale

Currently no similar homes around

Nearby Rentals


Frequently Asked Questions

When was property at 4020 Baker Path Drive built and last sold?
The property at 4020 Baker Path Drive was built in 2020 and last sold on Jan 30, 2020 for $209,625.
How much is this home worth?
The estimated value of the home located at 4020 Baker Path Drive is $1,287,750.
What are some comparable homes to 4020 Baker Path Drive?
There are currently no comparable homes to 4020 Baker Path Drive.