See Home Value
Normal 61761
402 Whispering Pines Cc Lane
$391,000
● House - Off Market

402 Whispering Pines Cc Lane

Normal, IL 61761
bedrooms
4 Beds
bathrooms
4 Baths, 1 Half Bath
square feet
4,338 Ft²
$2,684
Est. Monthly
$5
HOA / Fees
5.34%
Cap Rate

About This Property

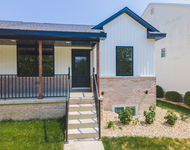
Welcome to 402 Whispering Pines Cc Ln, a charming and elegant 4-bedroom, 3.5-bathroom home nestled in the heart of the prestigious Ironwood community in Normal, Illinois. This delightful home combines traditional warmth with modern sophistication, creating an inviting and cozy atmosphere perfect for everyday living and entertaining.  As you step through the front door into the foyer, you are greeted by a grand family room where a warm gas fireplace with newly painted white tile sets the scene for cozy gatherings and memorable evenings. The heart of the home, the gourmet kitchen, is a cook's dream, featuring stainless steel appliances, including a double oven, microwave, refrigerator, and dishwasher. The kitchen is beautifully appointed with freshly painted white cabinets, a new subway tile backsplash, and a stylish new kitchen faucet. A breakfast bar and ample table space make this the perfect spot for casual meals and conversation.   The main floor master suite offers a serene retreat with beautiful views of the expansive yard. The newly remodeled master bathroom, completed between 2022 and 2023, features luxurious marble and subway-tiled shower, soaking tub with tile surround, new vanity, floors, paint, shiplap, light fixtures, and new toilet, creating a spa-like sanctuary to unwind at the end of the day.  Upstairs, you'll find three additional bedrooms and large full bathroom. New blinds and plush carpet with deluxe padding add to the inviting feel of these rooms. The fully finished basement has new carpet and expands the living space with a game room, office with new flooring, additional family room, playroom, workout room, full bath with new flooring and vanity, storage room, and daylight windows! The heated and cooled four seasons room, with its new tile flooring, is perfect for enjoying year-round comfort.  The remodeled laundry room, completed in 2023, is both practical and stylish, featuring new plumbing, new sink, drop zone, new floors, light fixture, and custom butcher block workspace. Throughout the home, you'll find thoughtful upgrades, including new engineered hardwood floors on the main level, new fans in the main first-floor bedroom, kitchen, and living room, new light fixtures in the foyer, upstairs landing, and dining room, new vanity in the main floor half bathroom, and new pool table light fixture. The pool table and accessories remain for your enjoyment! The entire main and second floors have been freshly painted, enhancing the home's warm and inviting ambiance.    Step outside onto the new Trex deck with pergola and enjoy the beautiful, professionally landscaped backyard, featuring new landscaping completed in 2024 all with the lovely golf course views. The stamped concrete patio has a Uniloc extra-large fire pit with a copper cover to make this space ideal for gathering with family and friends. The front porch patio with pergola provides the perfect setting for outdoor relaxation.  This home combines timeless traditional style with modern comforts. With approximately 4,338 square feet of total finished living space, including a spacious basement with daylight windows, this home offers ample room for every need. The 3 car garage has a workbench bump-out that is perfect for projects or additional storage. New garage door in the third stall.  Located in the friendly Ironwood neighborhood, 402 Whispering Pines Cc Ln offers convenient access to North Main St, Northtown Rd, Towanda Ave, convenient to local amenities, schools, and recreational activities.  This home offers a perfect blend of traditional charm and modern amenities, making it an inviting haven for those seeking a warm and sophisticated lifestyle. Schedule your private tour today and discover the beauty and comfort of this exceptional home.
Unit Size
4,338 Ft²
Days on Market
-
Land Size
0.34 acres
Price per sqft
$92
Property Type
House
Property Taxes
$715
HOA Dues
$5
Year Built
1999

Payment Calculator

Cap Rate Calculator

Last updated: 3 years ago (MRED MLS #12105635)

Price History

Date / Event Date Event Price
Sep 5, 2024 Sold
Sold
Jul 19, 2024 In contract -
In contract
Jul 12, 2024 Listed by Coldwell Banker Real Estate Group $399,900
Listed by Coldwell Banker Real Estate Group
Oct 6, 2021 No longer available -
No longer available
Oct 24, 2020 Listed $279,900
Listed
This home has so much to offer! Sitting on the 4th hole at Ironwood Golf Course, this home has excellent space inside and out. When you walk in the front door you are greeted with a stunning foyer with hardwood floors and vaulted ceilings. Convenient Master Suite on the main floor and an additional 3 bedrooms on the second level. The large eat-in kitchen offers a big island for family gatherings and beautiful quartz countertops. Just off of the kitchen is the 4 seasons room with AC and Heat. 10ft ceilings in the main floor great room with a stunning gas fireplace and so much daylight throughout! Main floor also offers a dining room, office or e-learning space. The finished look-out lower level has additional office space, as well as a full bath, large family room, game room and plenty of storage! The outdoor living space is AMAZING! The front features a patio and pergola and the backyard is an entertainers dream! A large deck with pergola overlooking the golf course and a stamped concrete patio with a custom fire pit and wrap around sitting wall. The whole home generator and all of the appliances will stay! The 3 car garage features 8' tall garage doors and additional storage space. Most recent updates to the home include AC and furnace installed in 2018, 75 gallon hot water heater 2014, front door 2017, sump pump 2017, garage doors 2017, pergola 2018, roof 2009. This home has been very well maintained throughout the years. Act quick, this one will be gone in a hurry. The manager has listed the unit size as 4338 square feet.

Property Highlights

Garage
Air Conditioning
Fireplace

Building Info

Overview

    General

  • Year Built: 1999
  • Effective Year Built: 1999
  • Building Count: 1
  • Total Rooms: 7
  • Bedroom Count: 4
  • Bathroom Count: 3
  • Full Bathrooms: 3
  • Partial Bathrooms: 3
  • Building Condition: 3
  • Building Quality: 4
  • Construction Type: 0
  • Building Style: 0
  • Exterior Walls Type: 19
  • Interior Walls Type: 0
  • Roof Shape Type: 0
  • Roof Cover Type: 15
  • Floor Count: 200
  • Floor Cover: 0
  • Basement Type: 8
  • Basement Area: 1,753
  • Garage Type: 7
  • Garage Square Area: 808
  • Parking Space Count: 0
  • Patio Type: 11
  • Porch Type: 106
  • Pool Type: 0

    Dimensions

  • Lot Size Square Feet: 15,000
  • Lot Size Depth Feet: 1,500
  • Lot Size Frontage Feet: 1,000
  • Total Building Area: 4,215
  • Building Area: 2,462
  • Building Area Measurement: L

    Heating and Cooling

  • Fireplace Count: 1
  • Air Conditioning: 1
  • Heating: 4
  • Heated Square Feet: 2,462
  • Heating Fuel Type: 3

    Utilities

  • Sewer System: 0
  • Water Service: 0

Building

  • Building Type: 0
  • Property Class: R
  • Subdivision: IRONWOOD CC 13TH ADD
  • Land Acres: 0000000344
  • Standard Land Use Code: 1000
  • County Land Use Code: 0040
  • Legal Description 1: IRONWOOD CC 13TH ADD LOT 584

Neighborhood

  • School District Name: McLean County Unit School District 5
  • Census Tract: 000105

Zoning

  • Zoning: R-1A

Geography

  • District: 30
  • Parcel: 14-15-152-010
  • Lot: 584
  • Meridian: SEC 15 TWN 24N RNG 02E
  • Municipality: NORMAL
  • Latitude: 40.5414
  • Longitude: -88.9784

    Address

  • Full Address: 402 Whispering Pines Cc Ln
  • Address - House Number: 402
  • Address - Street Name: Whispering Pines Cc
  • Address - Suffix Type: Ln
  • State: IL
  • City Name: Normal
  • Carrier Code: R026
  • 4-Digit Zip Code: 5359
  • Zip Code: 61761

Valuation

    Tax

  • Tax Year: 2022
  • Tax Amount: $808,452
  • Tax Rate Code Area: 3001

    Appraisal Valuation

  • Standard Deviation: 0.203
  • Valuation Date: Feb 28, 2024
  • Confidence Score: 72
  • Final Value: 360,788
  • High Value: 434,045
  • Low Value: 287,532

    Market Valuation

  • Market Total Value: $287,994
  • Market Land Value: $49,566
  • Market Improvement Value: $238,428

    Assessments Valuation

  • Assessed Year: 2022
  • Assessed Total Value: $95,998
  • Assessed Land Value: $16,522
  • Assessed Improvements Value: $79,476

    Sales

  • Current Sale Contract Date: Dec 04, 2020
  • Current Sale Recording Date: Jan 26, 2021
  • Current Sale Price:
  • Current Sale Document Type: 27
  • Current Sale Input Document Number: 2021-00001789

    Financing

  • First Mortgage Financing Type: FIX
Data used for valuation calculations is provided by RealtyHop, and other third party sources

Comparables

Unit
Status
Type
Beds
Baths
ft²
Price/ft²
Asking Price
Listed On
Closing Price
Sold On
HOA + Taxes

About Normal


Similar Homes for Sale

Currently no similar homes around

Nearby Rentals

Unit for rent at 1613 Belclare Road, Normal, IL, 61761

$2,700 /mo

  • 2 Beds
  • 3 Baths
  • 2,156 ft²
1613 Belclare Road, Normal, IL, 61761 Listing by Derrick Williams


Frequently Asked Questions

When was property at 402 Whispering Pines Cc Lane built and last sold?
The property at 402 Whispering Pines Cc Lane was built in 1999 and last sold on Dec 4, 2020 for $276,500.
How much is this home worth?
The estimated value of the home located at 402 Whispering Pines Cc Lane is $0.
What are some comparable homes to 402 Whispering Pines Cc Lane?
There are currently no comparable homes to 402 Whispering Pines Cc Lane.