Check Availability
$560,000
↓ $15K (2.6%)
● House - For Sale

402 Susan Lane

Conroe, TX 77385
bedrooms
4 Beds
bathrooms
2 Baths, 1 Half Bath
square feet
2,573 Ft²
$3,524
Est. Monthly

About This Property

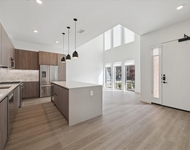
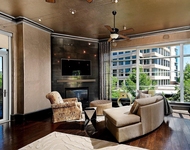
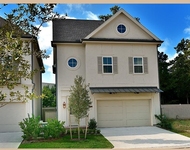
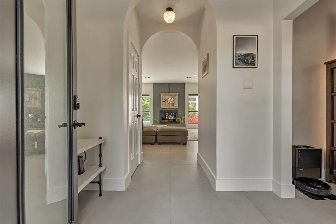
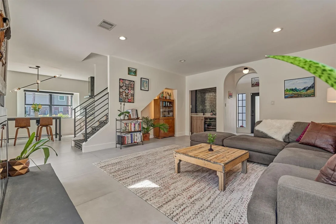
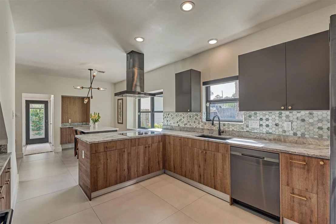
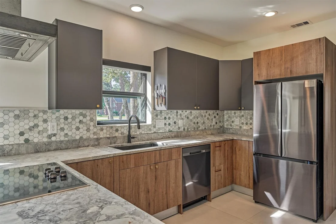
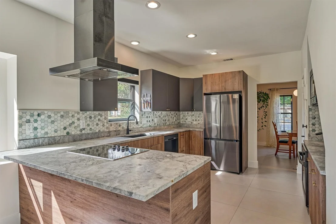
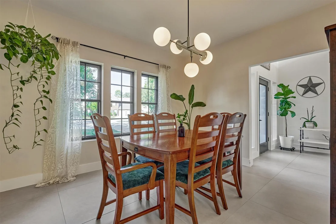
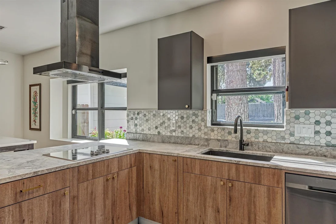
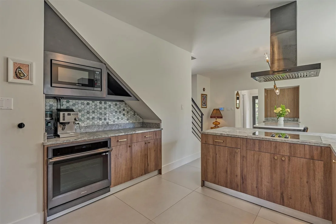
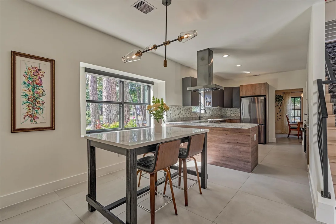
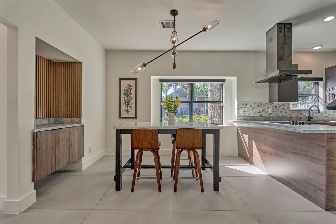
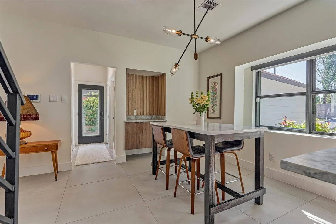
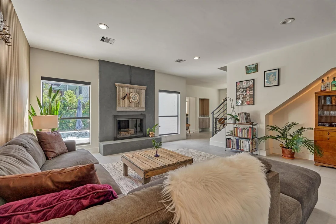
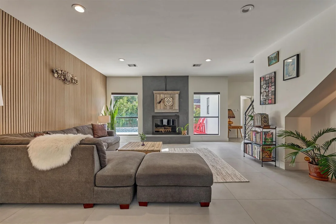
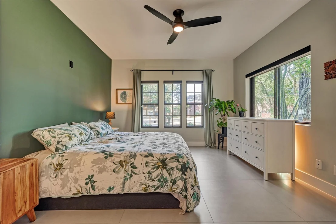
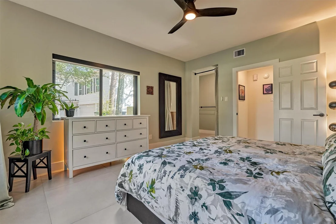
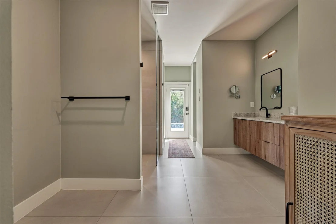
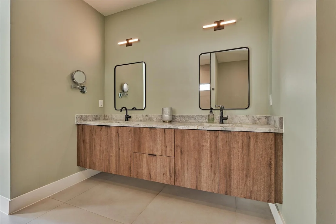
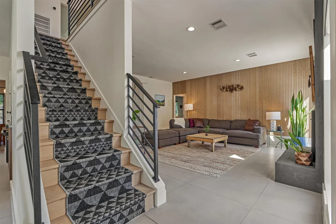
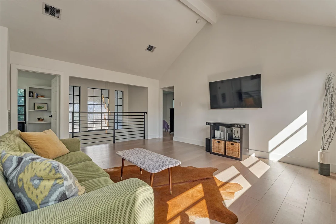
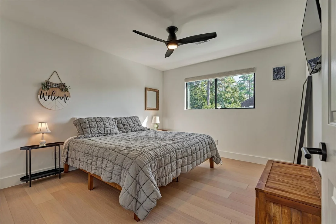
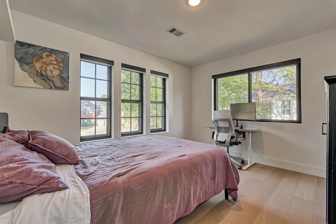
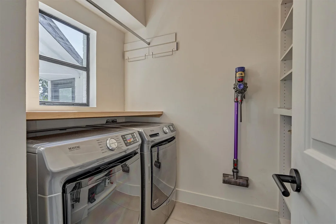
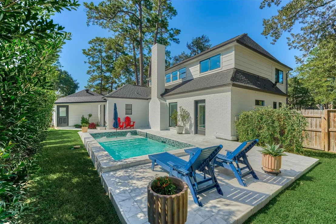
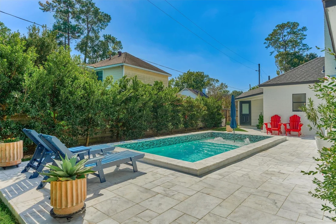
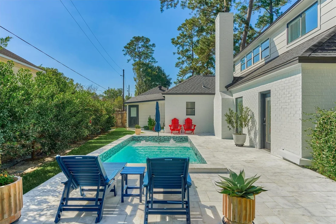
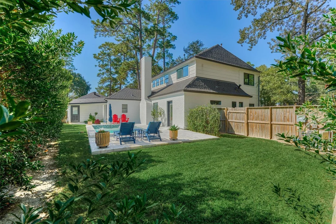
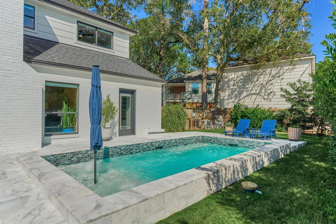
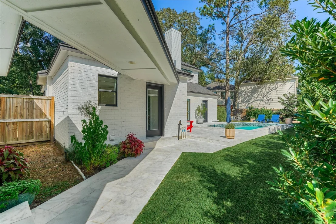
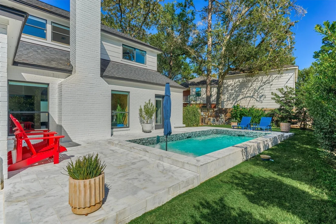
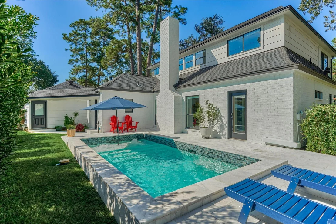
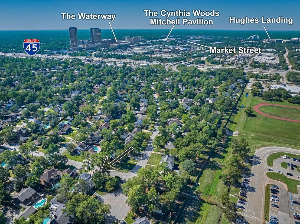
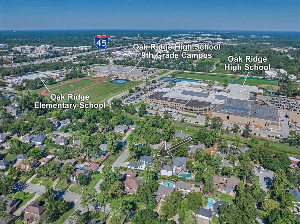
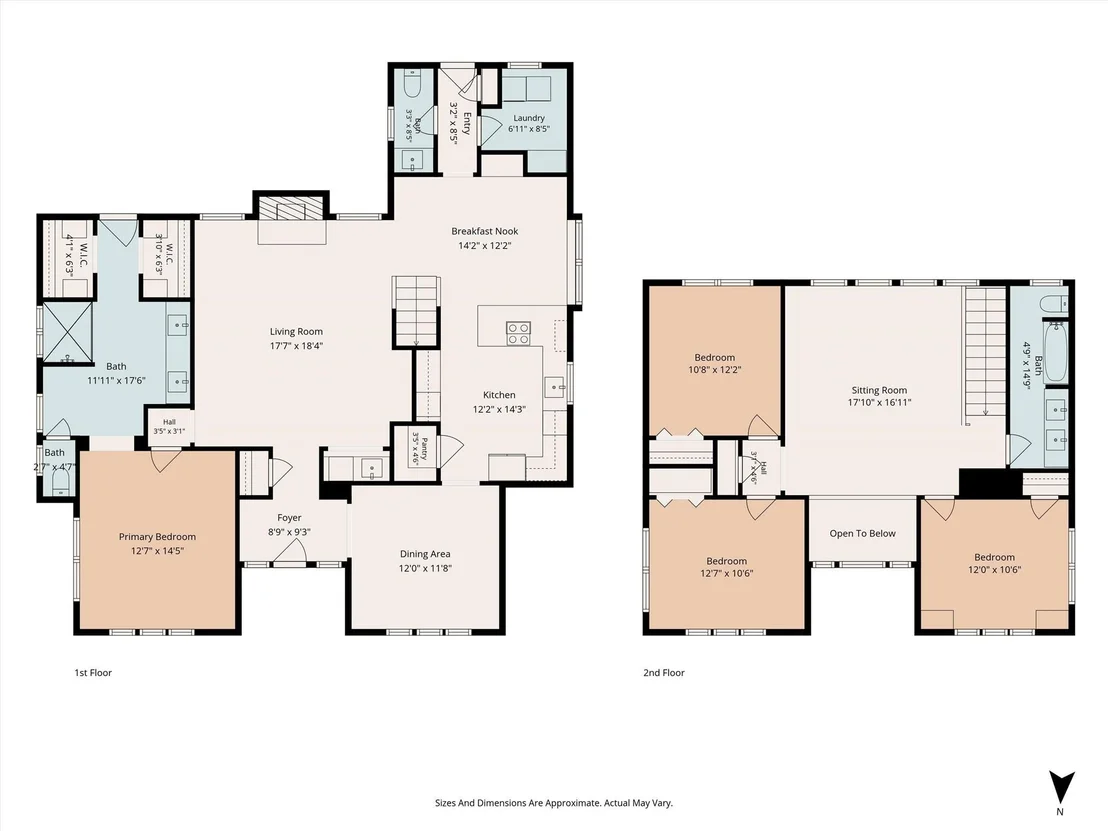
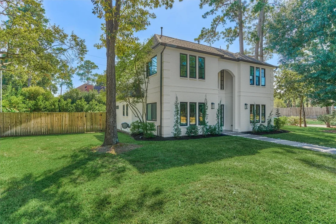
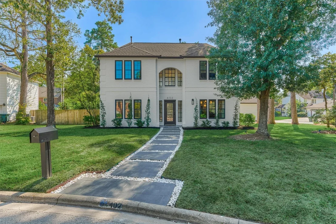
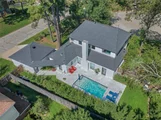
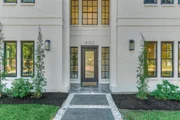
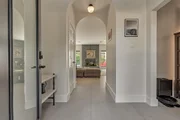
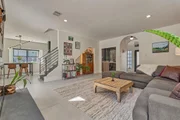
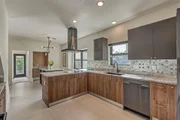
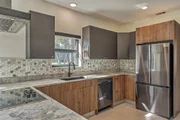
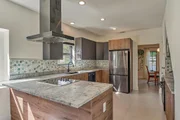
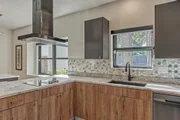
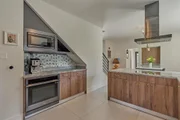
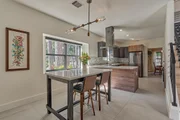
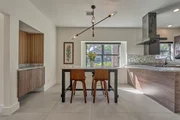
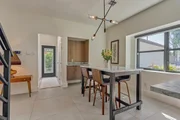
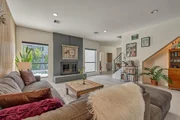
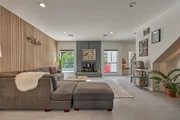
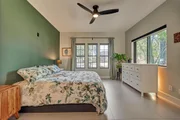
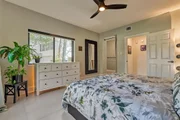
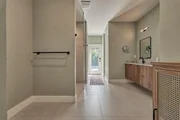
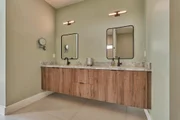
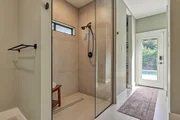
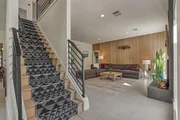
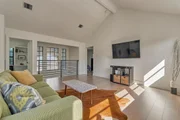
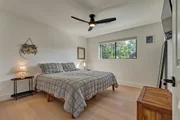
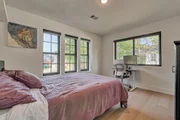
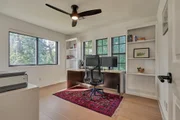
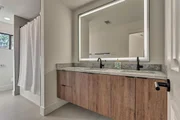
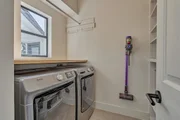
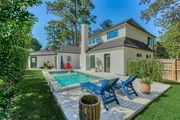
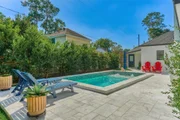
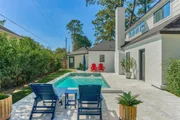
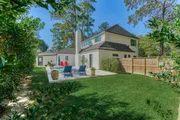
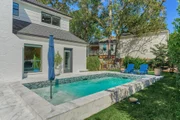
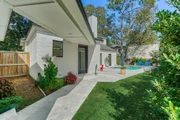
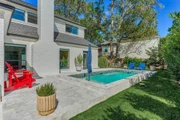
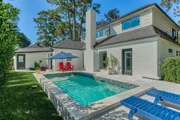
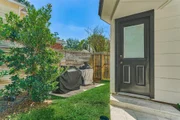
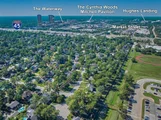
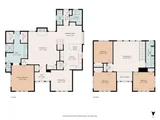
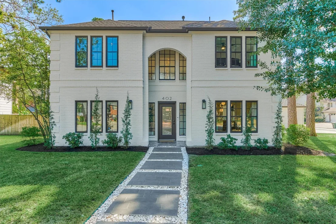
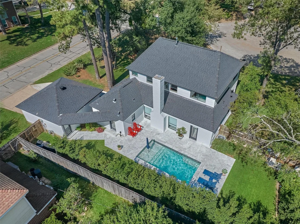
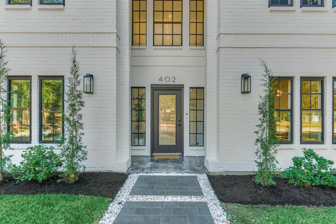
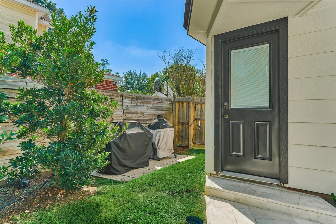
CONTEMPORARY STYLE MEETS EVERYDAY LIVING! Freshly painted exterior w/bold black accents offers exceptional curb appeal in Oak Ridge North! Modern finishes & fixtures throughout this remodeled, design-forward home. Resort-style heated pool ('24) w/elegant travertine decking surrounded by lush tree cover for added privacy. Abundant patio space for grilling & relaxing poolside. Modernized kitchen features stylish rustic oak-look & black cabinetry, soft-close drawers, and elevated finishes incl. marble details thruout. Light/bright living area ft. custom motorized shades, sleek built-ins, lime wash fireplace + chic wet bar. Private owner's retreat w/easy backyard access + remodeled bath w/dual closets + contemporary W-I shower design. Second floor game rm/opt flex space + 3 spacious BRs. Remodeled laundry rm! Detached garage w/bonus storage options - recent roof ('22) - upgraded gas meter & elec panel + generator pre-wire. Nearby Woodlands shopping/dining/amenities & easy access to 45/IAH.
Unit Size
2,573 Ft²
Days on Market
-
Land Size
0.27 acres
Price per sqft
$218
Property Type
House
Property Taxes
$774
HOA Dues
-
Year Built
1984

Listed By

Jo Anne Johnson
Compass RE Texas, LLC - The Woodlands

Payment Calculator

Cap Rate Calculator

Last updated: 4 days ago (HAR #75164748)

Price History

Date / Event Date Event Price
Nov 16, 2026 Price Decreased $560,000
↓ $15K (2.6%)
Price Decreased
Oct 23, 2026 Listed by eXp Realty LLC $575,000
Listed by eXp Realty LLC
Nov 26, 2024 Sold
Sold
Oct 19, 2024 In contract -
In contract
Sep 27, 2024 Listed by The Closers Real Estate Group $580,000
Listed by The Closers Real Estate Group
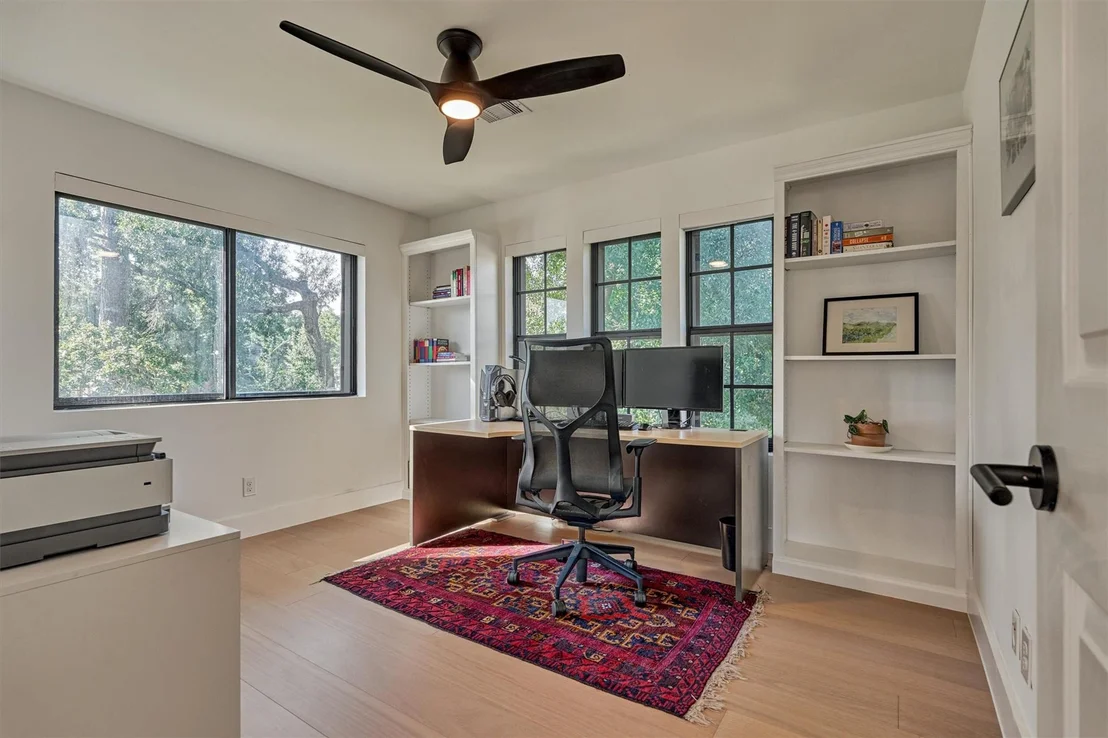
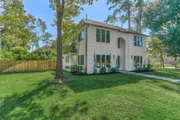
This updated 4-bedroom, 2.5-bath home blends sleek, contemporary design with a warm, inviting atmosphere. The white brick exterior with black fixtures offers a modern, sophisticated look, while large windows throughout flood the home with natural light, creating a bright and airy feel. The primary bedroom is conveniently located downstairs, with easy access to the heated pool and backyard. Upstairs, a versatile flex space provides multiple options, ideal for use as a game room, office, workout area, or personal retreat. The backyard is a modern haven, featuring a rectangular pool framed by luxurious travertine tiles. The minimalist design is enhanced by decorative stone elements and manicured lawn offers a striking contrast to the neutral patio tones. Surrounded by tall trees and wooden fencing for privacy, this serene outdoor space is the perfect retreat for relaxation and leisure. This home offers a perfect balance of luxury, sophistication, and comfort.
Show More

Property Highlights

Garage
Fireplace
Parking Details
Has Garage
Attached Garage
Parking Features: Additional Parking, Garage Door Opener, Attached/Detached Garage, Double-Wide Driveway
Garage Spaces: 2
Interior Details
Half Bathrooms: 1
Full Bathrooms: 2
Interior Features: High Ceilings, Wet Bar, Formal Entry/Foyer, Prewired for Alarm System, 3 Bedrooms Up, En-Suite Bath, Primary Bed - 1st Floor, Split Plan, Walk-In Closet(s)
Appliances: Disposal, Refrigerator, Wine Refrigerator, Electric Oven, Oven, Microwave, Electric Cooktop, Dishwasher, Dryer Included, Washer Included
Flooring Type: Tile, Engineered Wood
Laundry Features: Electric Dryer Hookup, Washer Hookup
Has Fireplace
Fireplace Features: Wood Burning
Fireplaces: 1
Exterior Details
Square Footage: 2573
Architectural Style: Contemporary
Year Built: 1984
Building Area Total: 2573
Window Features: Window Coverings
Construction Materials: Brick, Cement Siding
Patio and Porch Features: Patio, Porch
Pool Features: Gunite, Heated, In Ground
Pool is Private
Lot Features: Back Yard, Corner Lot, Cul-De-Sac, Subdivided, 1/4 Up to 1/2 Acre
Lot Size Area: 0.2717
Lot Size Units: Acres
Lot Size Acres: 0.2717
Lot Size Square Feet: 11835.252
Water Source: Public
Financial Details
Tax Annual Amount: $9,289
Utilities Details
Cooling Type: Ceiling Fan(s), Electric
Heating Type: Natural Gas
Sewer : Public Sewer
Location Details
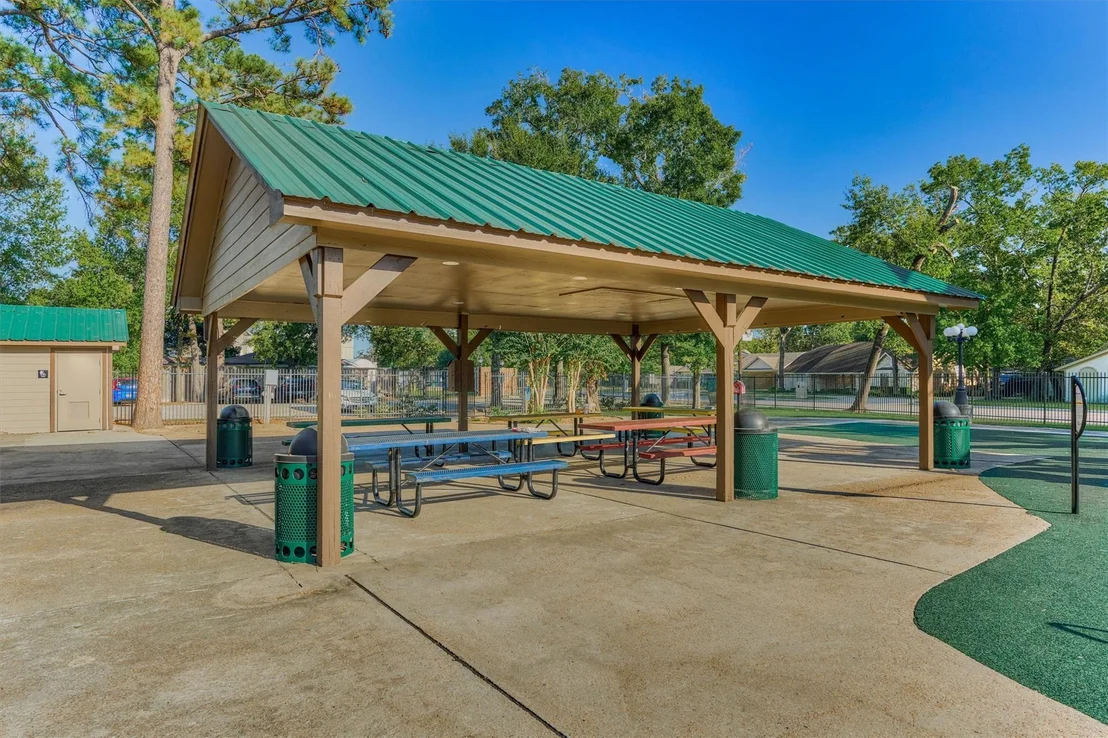
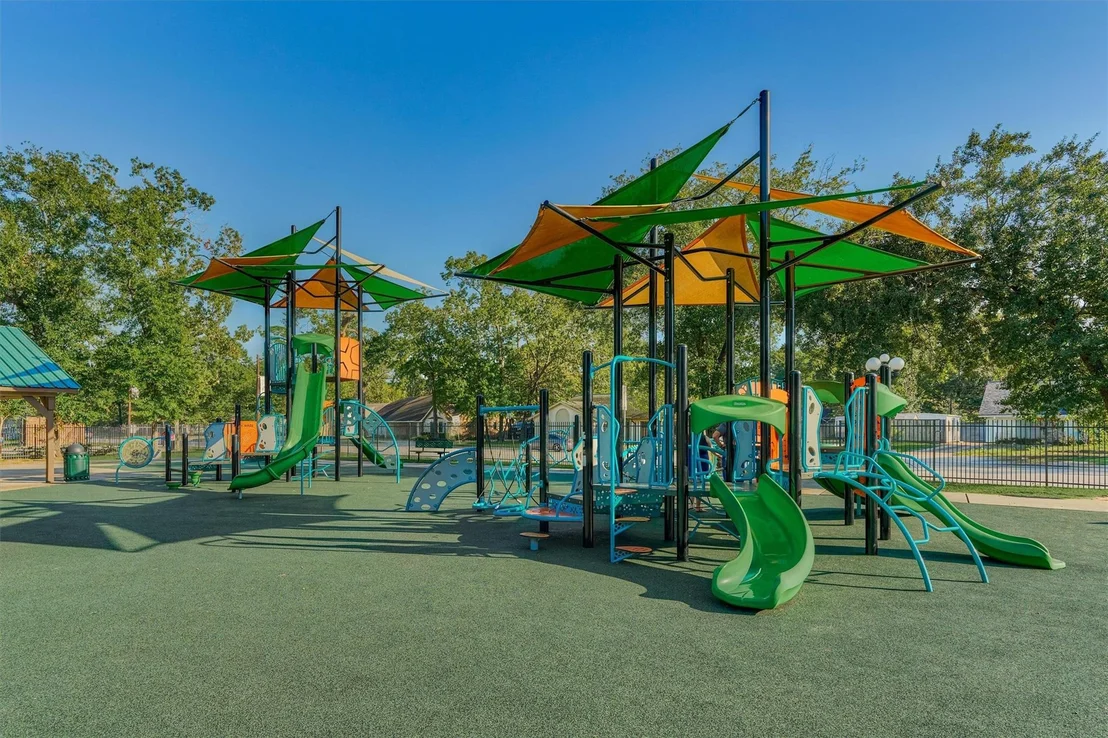
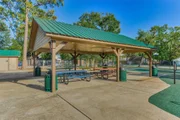
HOA/Condo/Coop Amenities: Basketball Court, Park, Picnic Area, Playground, Pool, Sport Court, Tennis Court(s)

Building Info

Overview

    General

  • Year Built: 1984
  • Effective Year Built: 1984
  • Building Count: 1
  • Bedroom Count: 0
  • Bathroom Count: 3
  • Full Bathrooms: 2
  • Partial Bathrooms: 3
  • Bathroom Plumbing Fixtures: 12
  • Building Condition: 6
  • Building Quality: 1
  • Construction Type: 6
  • Building Style: 0
  • Exterior Walls Type: 2
  • Interior Walls Type: 3
  • Roof Shape Type: 0
  • Roof Cover Type: 3
  • Floor Count: 200
  • Living Units: 1
  • Floor Cover: 9
  • Basement Type: 0
  • Basement Area: 0
  • Garage Type: 4
  • Garage Square Area: 462
  • Parking Space Count: 2
  • Patio Type: 20
  • Porch Type: 7
  • Pool Type: 0

    Dimensions

  • Lot Size Square Feet: 12,840
  • Total Building Area: 2,558
  • Building Area: 2,558
  • Building Area Measurement: L

    Heating and Cooling

  • Fireplace Count: 1
  • Air Conditioning: 1
  • Heating: 3
  • Heated Square Feet: 2,558
  • Heating Fuel Type: 0

    Utilities

  • Sewer System: 0
  • Water Service: 0

Building

  • Building Type: 0
  • Property Class: R
  • Subdivision: OAK RIDGE NORTH 10
  • Land Acres: 0000000295
  • Standard Land Use Code: 1001
  • County Land Use Code: A1
  • State Land Use Code: A1
  • Legal Description 1: S764010 - OAK RIDGE NORTH 10, BLOCK 8, LOT 60

Neighborhood

  • School District Name: Conroe Independent School District
  • School Tax School District: LONE STAR COLLE
  • Census Tract: 691802

Zoning

  • Zoning: 6

Geography

  • Parcel: 7640-10-22500
  • Block: 8
  • Lot: 60
  • Municipality: CITY OF OAK RIDGE
  • Latitude: 30.1688
  • Longitude: -95.4439

    Address

  • Full Address: 402 Susan Ln
  • Address - House Number: 402
  • Address - Street Name: Susan
  • Address - Suffix Type: Ln
  • State: TX
  • City Name: Conroe
  • Carrier Code: R091
  • 4-Digit Zip Code: 9076
  • Zip Code: 77385

Valuation

    Tax

  • Tax Year: 2022
  • Tax Amount: $659,620
  • Tax Rate Code Area: SCO

    Appraisal Valuation

  • Standard Deviation: 0.2286
  • Valuation Date: Sep 27, 2023
  • Confidence Score: 68
  • Final Value: 438,103
  • High Value: 538,257
  • Low Value: 337,949

    Market Valuation

  • Market Total Value: $329,010
  • Market Land Value: $58,000
  • Market Improvement Value: $271,010

    Assessments Valuation

  • Assessed Year: 2023
  • Assessed Total Value: $329,010
  • Assessed Land Value: $58,000
  • Assessed Improvements Value: $271,010

    Sales

  • Current Sale Contract Date: Jan 20, 2023
  • Current Sale Recording Date: Feb 01, 2023
  • Current Sale Price:
  • Current Sale Document Type: 27
  • Current Sale Input Document Number: 8218
  • Previous Sale Recording Date: Dec 31, 2021
  • Previous Sale Contract Date: Dec 30, 2021
  • Previous Sale Document Type: 71
Data used for valuation calculations is provided by RealtyHop, and other third party sources

Comparables

Unit
Status
Type
Beds
Baths
ft²
Price/ft²
Asking Price
Listed On
Closing Price
Sold On
HOA + Taxes

About Oak Ridge North


Similar Homes for Sale

Currently no similar homes around

Nearby Rentals

Unit for rent at 1 Riva Row, The Woodlands, TX, 77380

$6,820 /mo

  • 2 Beds
  • 2 Baths
  • 1,620 ft²
1 Riva Row #165, The Woodlands, TX, 77380 Listing by Suzanne Rivera
Unit for rent at 1 Waterway Court, The Woodlands, TX, 77380

$10,000 /mo

  • 3 Beds
  • 3 Baths
  • 4,314 ft²
1 Waterway Court #4E, The Woodlands, TX, 77380 Listing by Michael Seder
Unit for rent at 215 Willow Street, Shenandoah, TX, 77384

$3,000 /mo

  • 4 Beds
  • 3 Baths
  • 2,946 ft²
215 Willow Street, Shenandoah, TX, 77384 Listing by Michael Seder


Frequently Asked Questions

When was property at 402 Susan Lane built and last sold?
The property at 402 Susan Lane was built in 1984 and last sold on Jan 20, 2023 for $457,520.
How much is this home worth?
The estimated value of the home located at 402 Susan Lane is $555,950.
What are some comparable homes to 402 Susan Lane?
There are currently no comparable homes to 402 Susan Lane.