


402 MACEWEN DRIVE


About This Property
Listed By

Payment Calculator
Your Estimated Monthly Payment
Cap Rate Calculator
What does this mean?
Based on our analysis, the cap rate of this property is 1.25%. A negative cap rate indicates that the property might not be feasible as an income-producing asset. The median cap rate for a near zip code 11238 is 4.23%.
How much can I actually make?
Actual monthly rental income may vary between $4,760 and $7,140 depending on unit-specific characteristics. You can change the amount using the slider to further explore.
How is cap rate calculated?
Cap Rate = Net Operating Income (NOI) / Property Asset Value.
When calculating the cap rate, we assume 100% occupancy. Leverage (mortgage) is not considered.
Cap Rate provided by RealtyHop and RentHop, learn more about cap rate here.
Price History
| Date / Event | Date | Event | Price |
|---|---|---|---|
| Sep 15, 2026 | Listed by COLDWELL BANKER REALTY | $1,590,000 | |
| Listed by COLDWELL BANKER REALTY | |||
| May 13, 2026 | Price Decreased |
$1,699,000
↓ $51K
(2.9%) | |
| Price Decreased | |||
| Apr 10, 2026 | Listed by COLDWELL BANKER REALTY | $1,750,000 | |
| Listed by COLDWELL BANKER REALTY | |||
   | |||
|
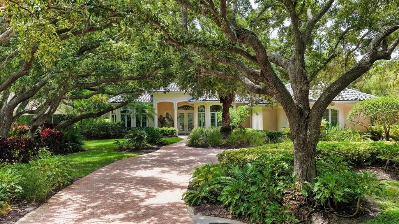
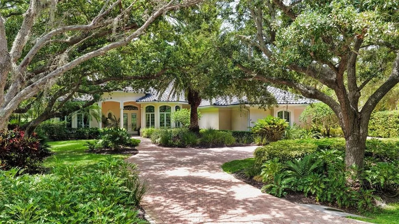
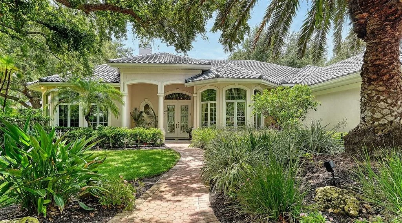
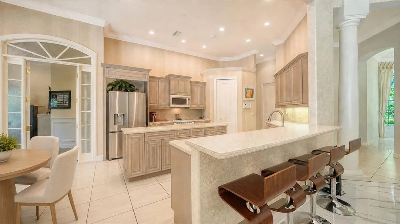
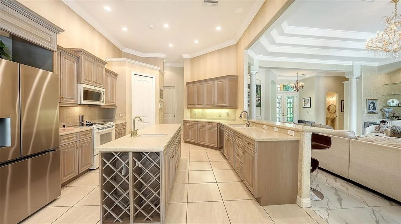
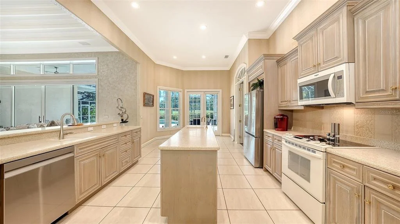
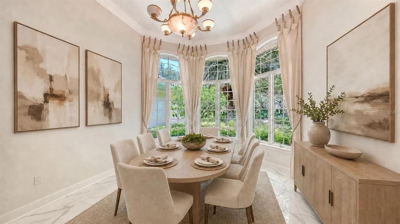
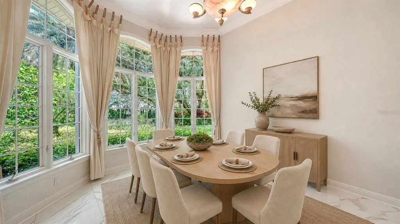
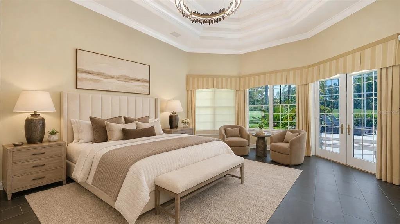
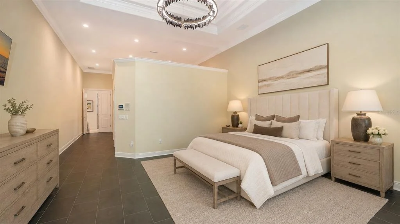
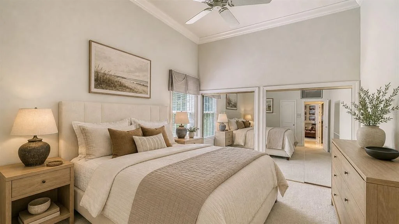
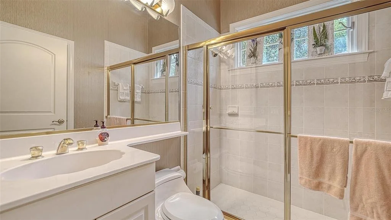
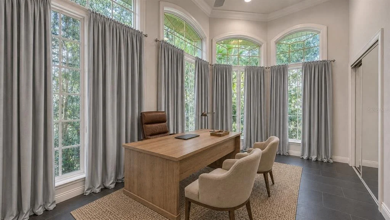
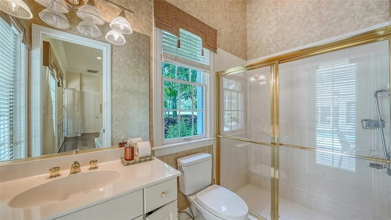
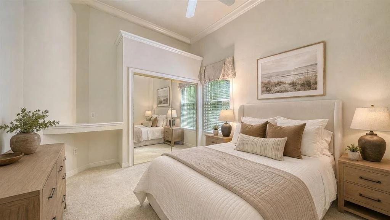
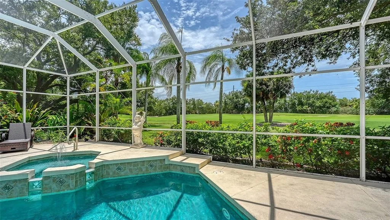
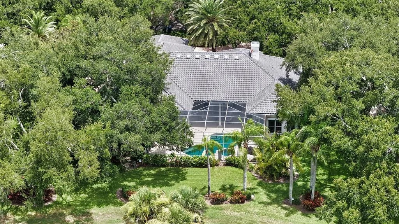
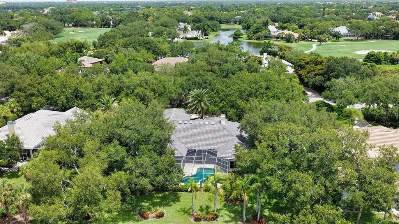
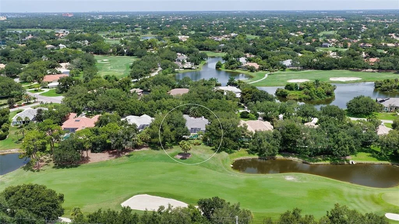
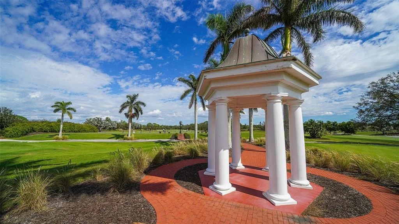
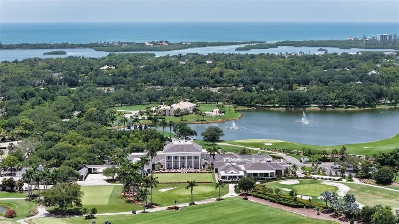
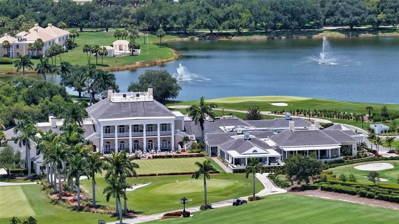
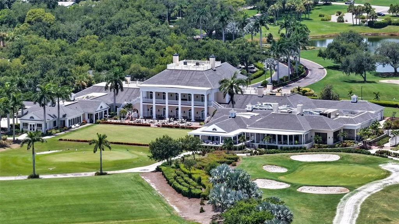
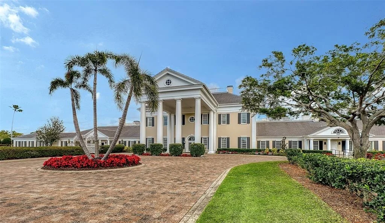
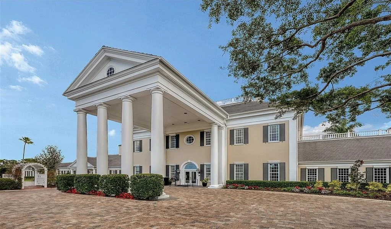
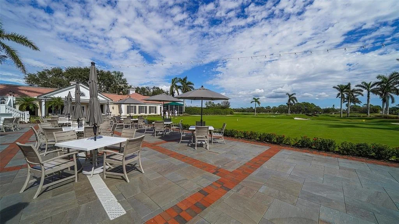
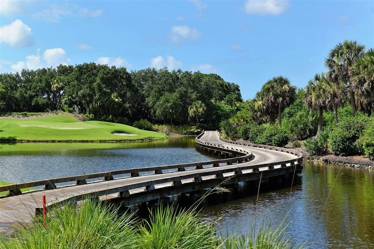
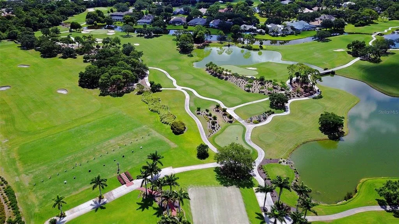
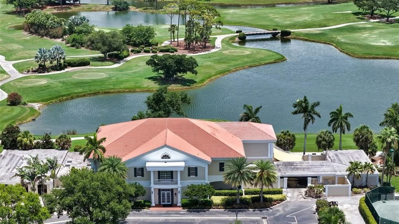
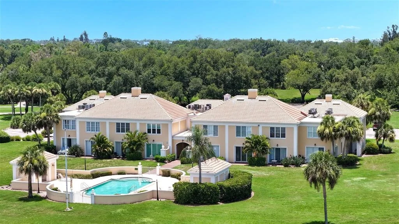
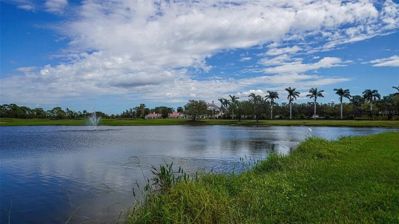
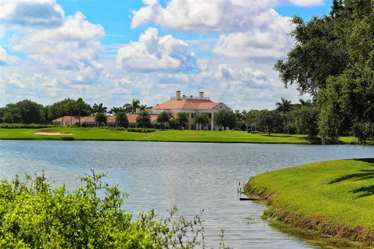
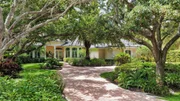
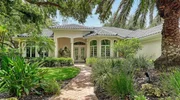
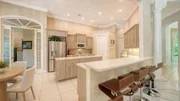
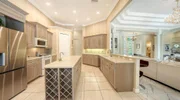
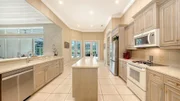
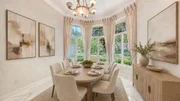
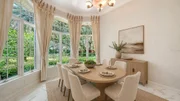
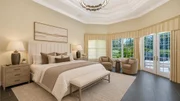
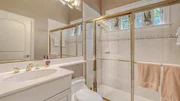
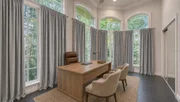
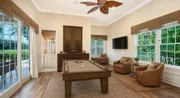
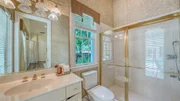
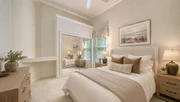
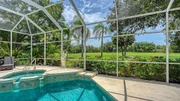
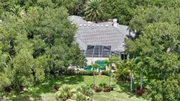
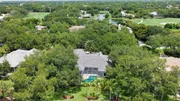
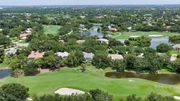
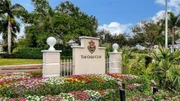
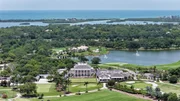
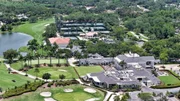
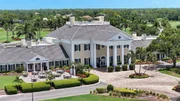
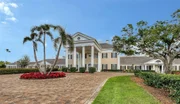
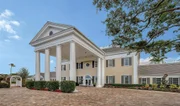
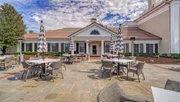
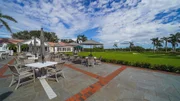
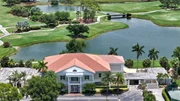
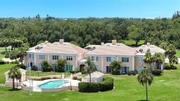
Tucked behind the private gates of The Oaks Club side, in one of Sarasota’s most prestigious and sought-after country club enclaves, this exquisite residence captures the essence of refined Florida living. Ideally situated just moments from the clubhouse and overlooking the manicured fairways of the Eagle Course, the home offers a rare blend of privacy, scale, and serene golf course vistas that stretch endlessly from the expansive screened lanai. Spanning over 3,500 square feet, this beautifully appointed single level home features three generously sized bedrooms, a dedicated office, and three-and-a-half baths, all thoughtfully designed to balance sophistication with everyday comfort. From the moment you enter, a sense of understated elegance unfolds—gracious formal living spaces anchored by a statement fireplace, soaring tray ceilings, intricate crown molding, and an abundance of natural light that enhances every architectural detail.
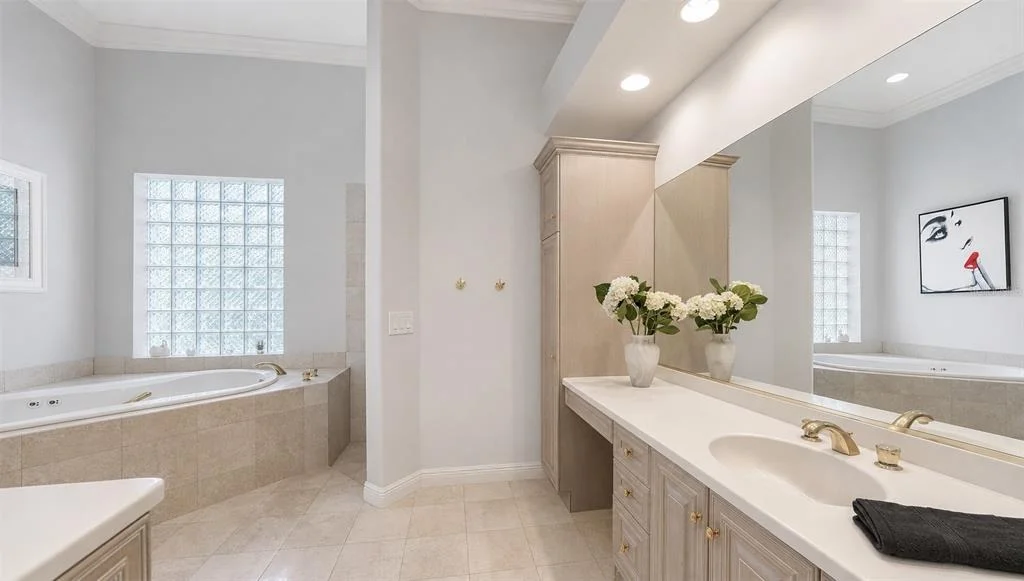
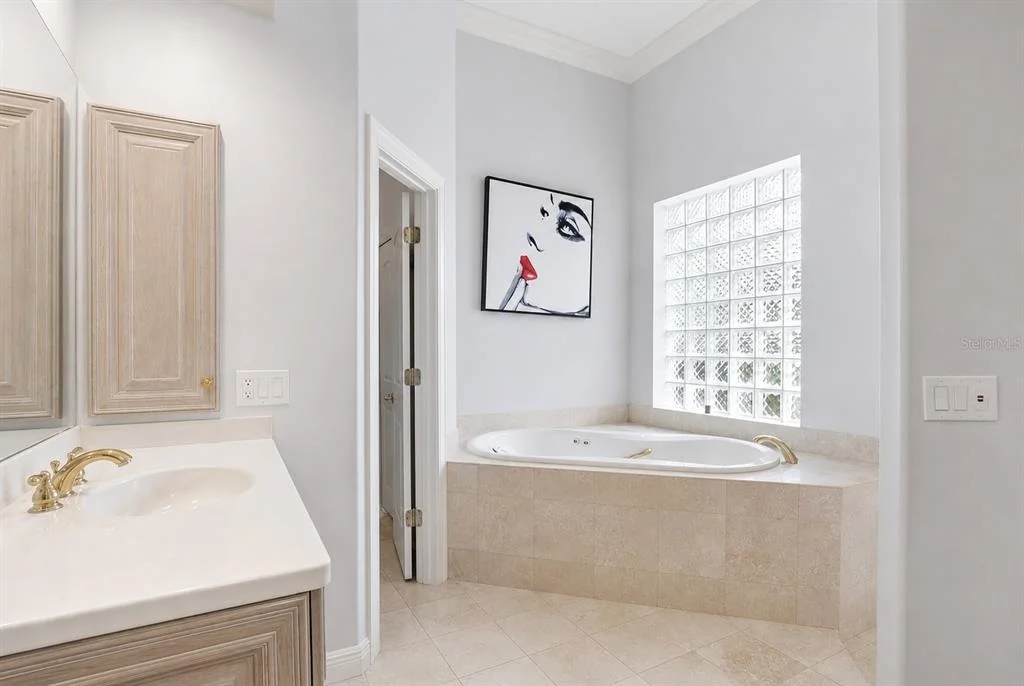
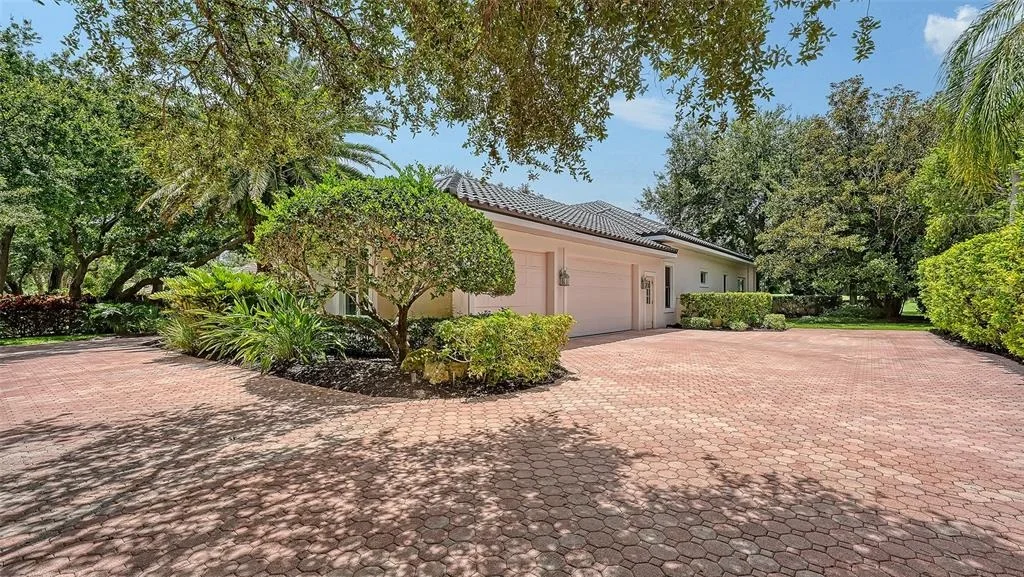
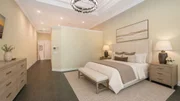
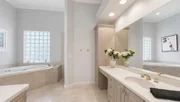
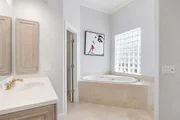
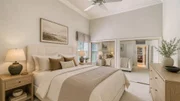
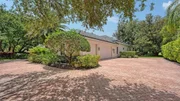
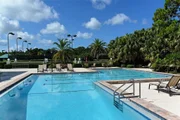
The primary suite serves as a true retreat, offering impressive proportions, a substantial walk-in closet, and a spa-inspired bath designed for relaxation. Additional living spaces flow effortlessly, including a well-equipped laundry room with custom built-in workspace, ideal for modern living. Every inch of the home reflects careful attention to detail, from the finishes to the functional layout. Outdoors, the residence truly shines. The screened lanai becomes a private sanctuary, complete with a sparkling pool and spa, perfectly positioned to capture sweeping views of the 4th hole. Whether entertaining guests or enjoying quiet evenings, this space delivers an elevated indoor-outdoor lifestyle synonymous with luxury coastal living. Enhancing both comfort and peace of mind, the home is equipped with a whole-house generator, and Security Camera's outside and the oversized three-car side entrance garage and circular paver driveway provide both convenience and impressive curb appeal. Quick notes to take away: Roof - 2023 / A/C (both units) - 2024
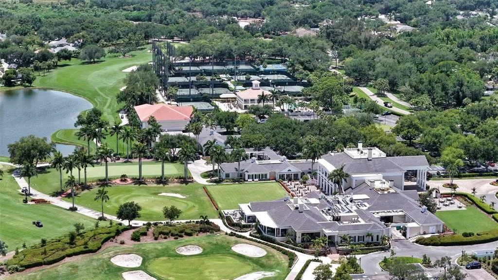
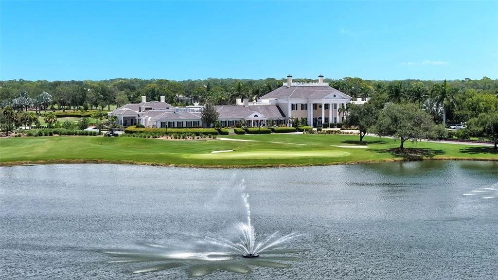
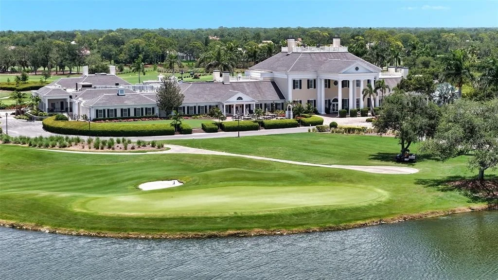
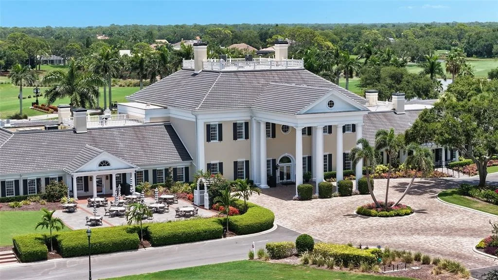
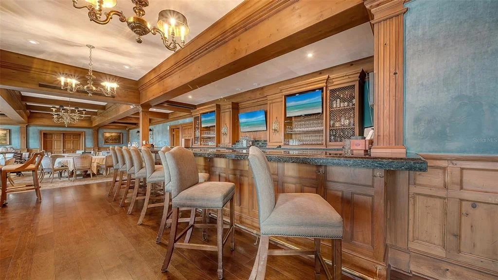
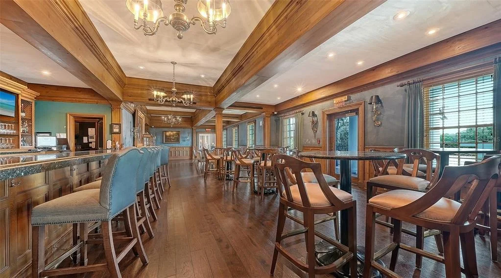
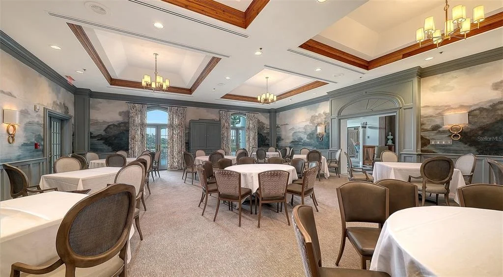
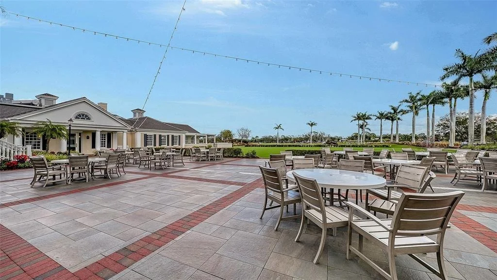
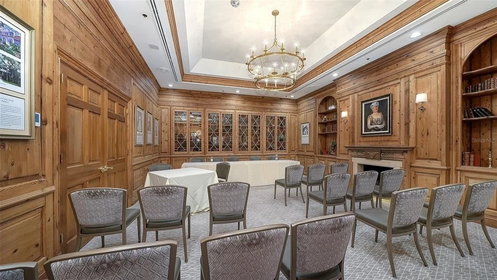
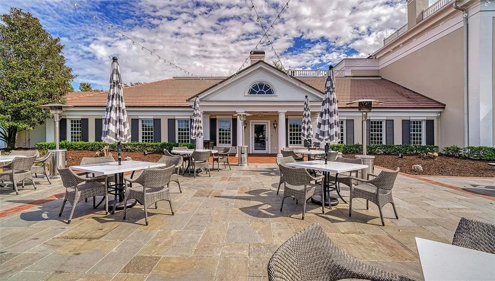
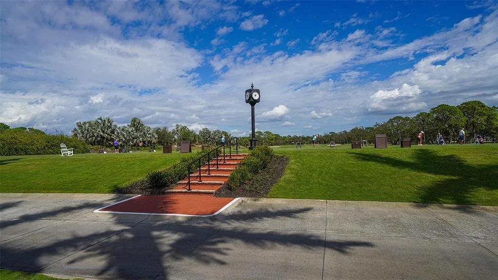
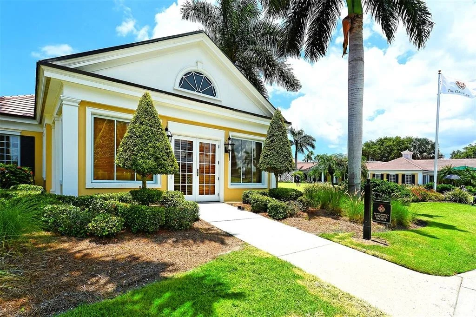
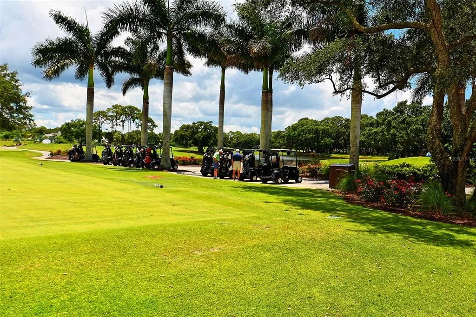
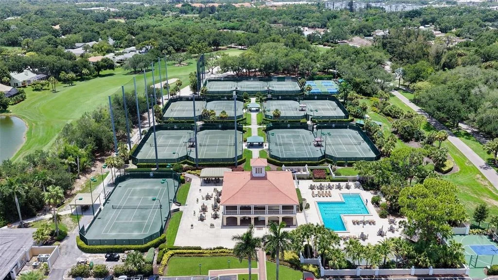
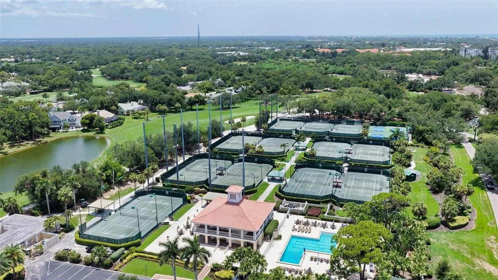
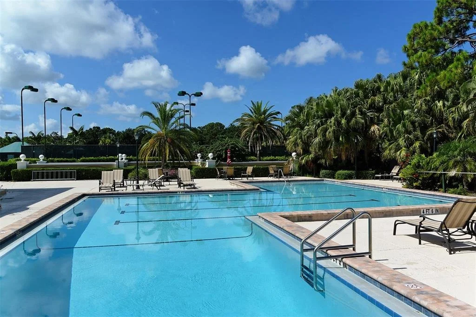
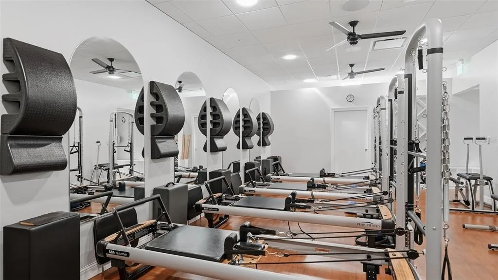
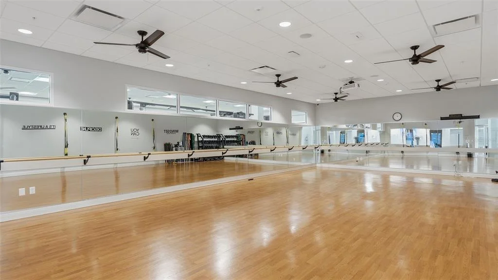
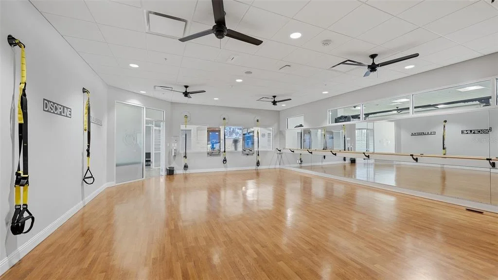
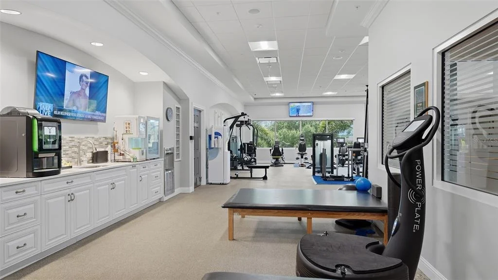
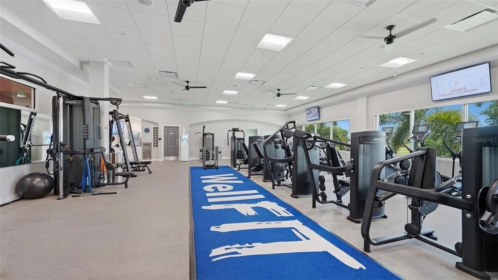
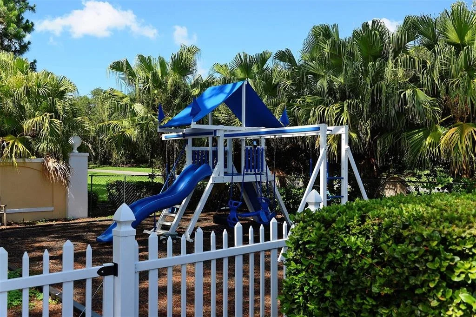
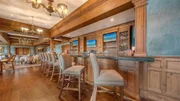
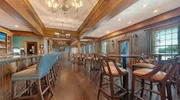
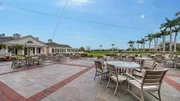
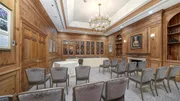
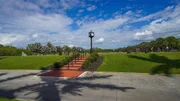
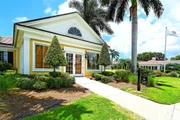
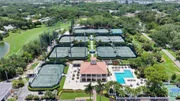
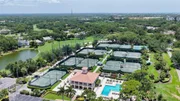
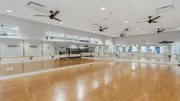
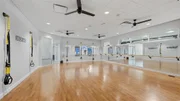
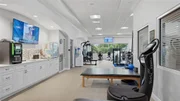
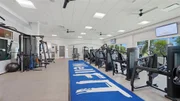
Ownership within The Oaks grants access to an unparalleled private club experience. Residents enjoy two championship 18-hole golf courses, impeccably maintained HAR-TRU tennis courts, newly introduced pickleball facilities, and a state-of-the-art Wellness and Fitness Center exceeding 7,500 square feet. Complemented by an exceptional culinary program and a vibrant calendar of curated social events, The Oaks offers a lifestyle defined by elegance, activity, and connection. Club membership is required, within this distinguished Sarasota community.
| |||
| Dec 1, 2023 | Sold | ||
| Sold | |||
| Oct 3, 2023 | In contract | - | |
| In contract | |||

Property Highlights
Comparables
Status
Price/ft²
Listed On
Sold On
About Oaks
Similar Homes for Sale
Currently no similar homes aroundNearby Rentals

COLDWELL BANKER REALTY
Last Updated: 6 days ago
Data Source: Stellar MLS, MLS# A4706228




















































 Your Privacy Choices
Phone: 425-283-2930
Address: 335 Madison Avenue, New York, NY 10017