Check Availability
$10,599,000
● House - For Sale

402 Lakeway Drive

Allen, TX 75013
bedrooms
7 Beds
bathrooms
9 Baths, 2 Half Baths
square feet
13,107 Ft²
$61,624
Est. Monthly
$3,630
HOA / Fees

About This Property

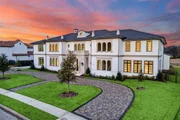
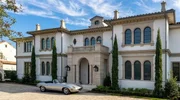
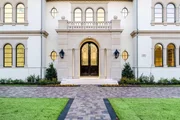
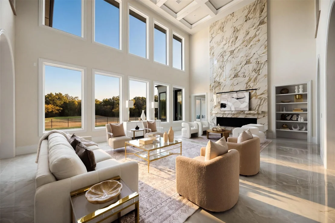
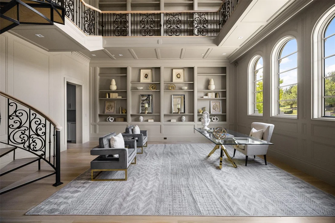
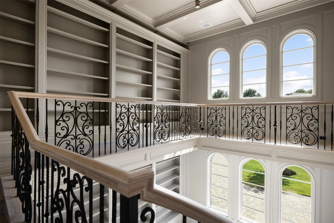
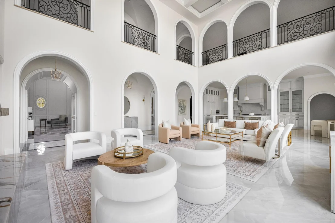
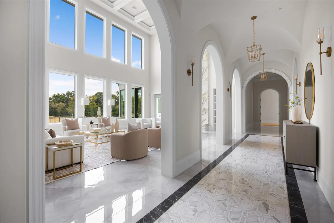
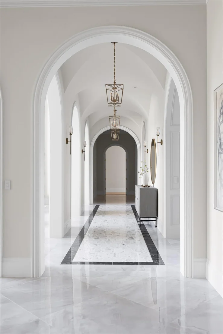
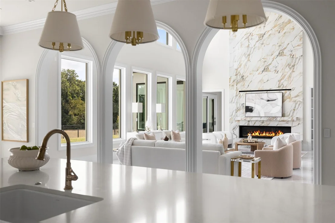
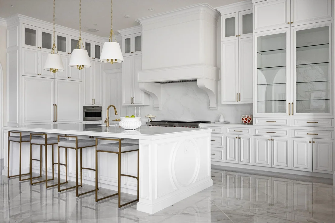
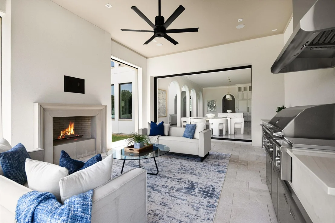
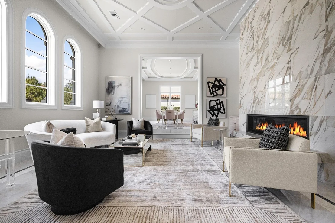
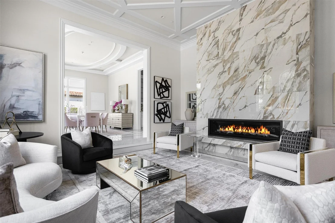
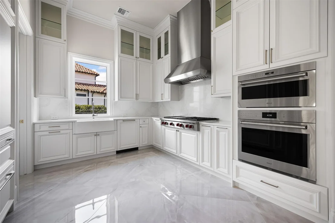
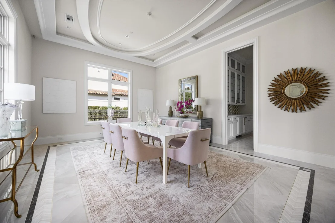
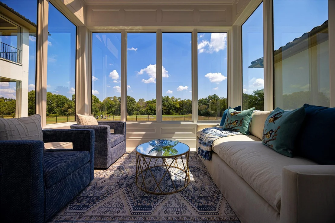
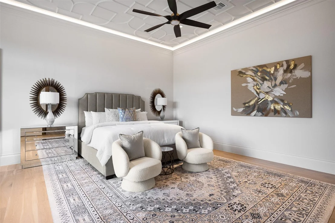
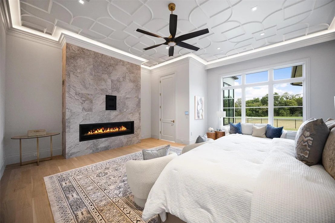
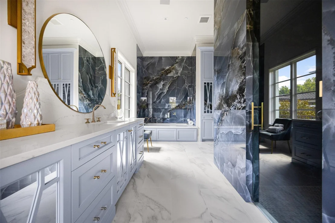
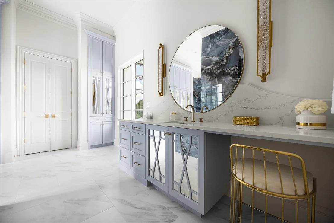
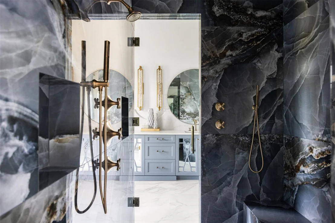
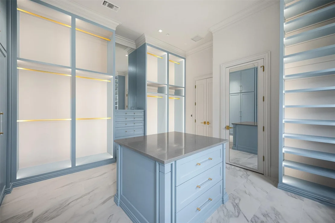
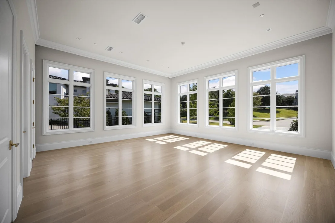
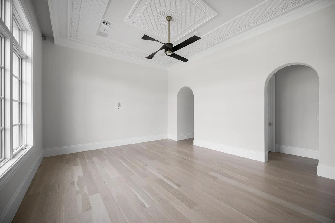
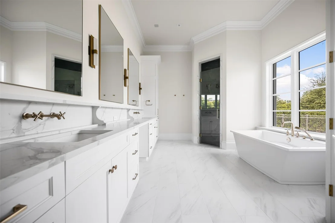
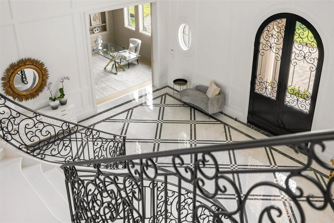
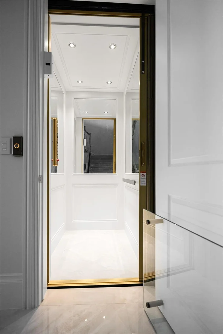
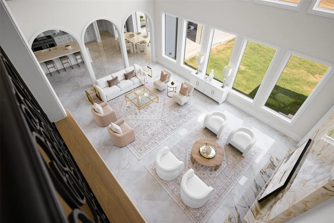
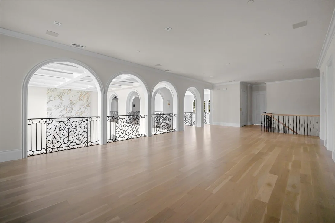
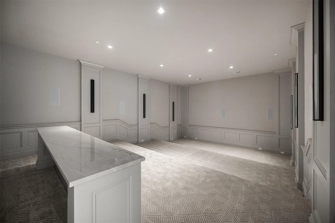
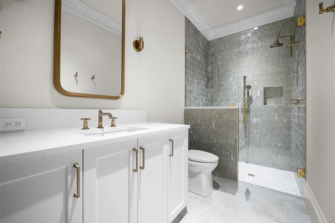
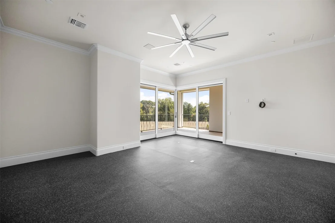
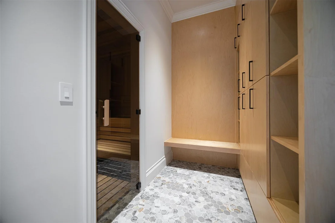
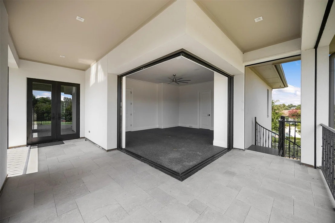
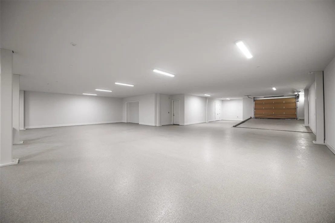
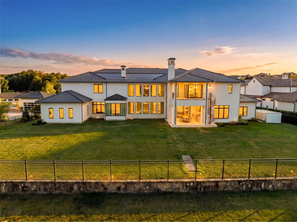
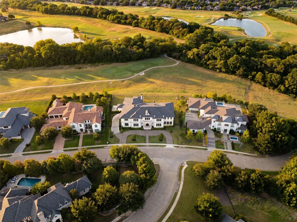
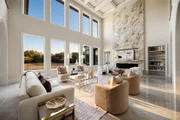
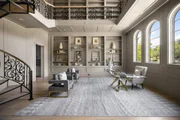
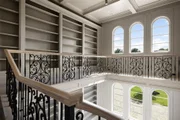
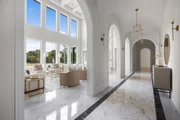
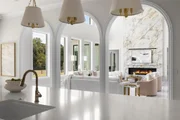
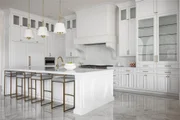
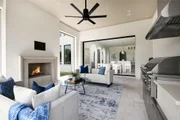
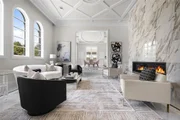
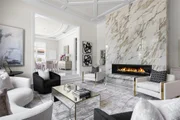
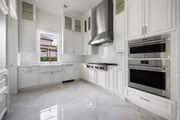
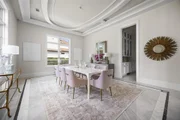
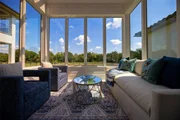
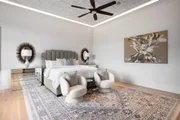
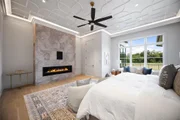
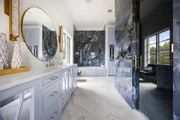
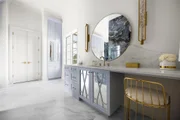
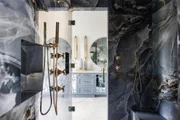
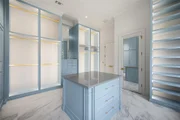
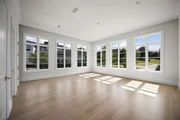
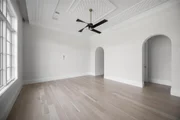
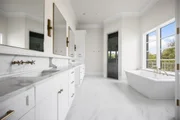
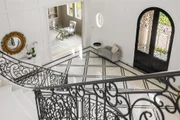
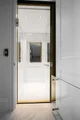
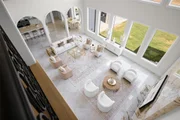
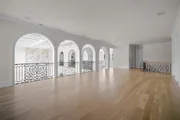
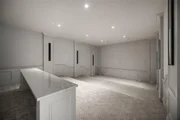
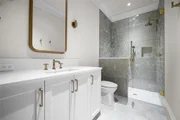
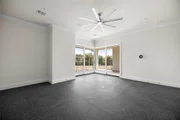
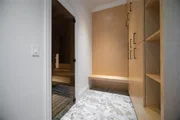
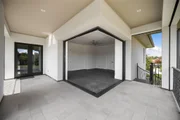
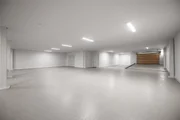
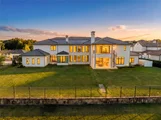
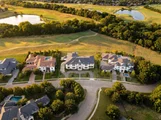
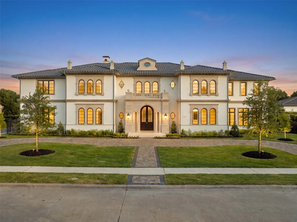
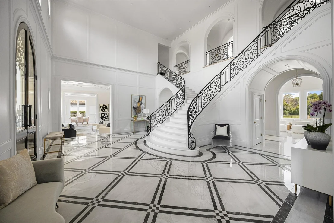
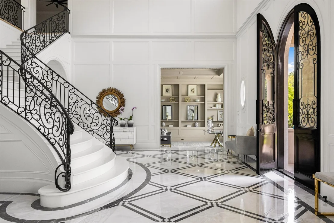
Positioned on a premier lot overlooking Hole 3 of the Arnold Palmer Signature Course, 402 Lakeway sets a magnificent benchmark for luxury living within Allen's premier guard-gated enclave, Wimberley Place. Designed by Lloyd Lumpkins Architects and masterfully built by Sharif-Munir Custom Homes, this Neoclassical sanctuary spans over 13,000 square feet on the primary floors plus more than 5,000 square foot of finished basement. From the threshold, dramatic groin-vaulted gallery ceilings showcase exquisite attention to craftsmanship. Adjacent to the main gallery, a breathtaking two-story library serves as a sophisticated retreat, detailed with rich paneling, full-height custom bookcases, a wrought-iron overlook balcony, and sun-drenched arched windows. The floor plan balances monumental entertaining spaces with intimate daily living, anchored by a state-of-the-art chef's kitchen, a secondary spice kitchen, and a catering butler's pantry. Seven bedroom suites and eleven baths provide private retreats, including a dedicated multi-generational wing. Leisure activities are catered to with an impressive array of lifestyle amenities: a Gilded Age-inspired sunroom, a grand home theatre, full-sized elevator, oversized game room, and a health club featuring a gym and sauna. A crown jewel for car collectors and auto enthusiasts, a private drive-down ramp accesses an expansive subterranean six-plus car basement garage - a true rarity in North Texas - complete with extensive dedicated climate- controlled storage rooms. Stepping outside, loggias on both levels feature automated roll-down privacy screens and a complete outdoor summer kitchen designed for year-round entertaining against panoramic golf course backdrops. Complete with smart home automation, a rare geothermal HVAC system and full-home Generac backup generator delivering whisper-quiet efficiency and total uninterrupted peace of mind year-round, top-tier security, this estate represents an unprecedented luxury lifestyle.
Unit Size
13,107 Ft²
Days on Market
-
Land Size
0.73 acres
Price per sqft
$809
Property Type
House
Property Taxes
$5,951
HOA Dues
$3,630
Year Built
2023

Listed By

Shamil Shalwani
The Locators Real Estate Broke

Payment Calculator

Cap Rate Calculator

Last updated: 19 days ago (NTREIS #21343406)

Price History

Date / Event Date Event Price
Sep 19, 2026 Listed by Douglas Elliman Real Estate $10,599,000
Listed by Douglas Elliman Real Estate
Jul 10, 2026 No longer available -
No longer available
Mar 25, 2026 Price Decreased $11,500,000
↓ $400K (3.4%)
Price Decreased
Jul 9, 2025 Listed by Allie Beth Allman & Assoc. $11,900,000
Listed by Allie Beth Allman & Assoc.
This extraordinary Neoclassical-inspired estate is poised to become one of North Texas’s most iconic luxury residences. Thoughtfully designed by Lloyd Lumpkins Architects and meticulously built by Sharif-Munir Custom Homes, the property seamlessly blends timeless European elegance with Mediterranean sophistication. Set on a premier lot backing to Hole 3 of the Arnold Palmer Signature Course, the home spans over 13,000 square feet, with an additional 5,000+ square feet in a fully finished basement, thoughtfully crafted for refined living, lavish entertaining, and the most discerning lifestyle. A dramatic entry hall welcomes you into a grand interior anchored by a gallery with groin-vaulted ceilings. Among the home’s planned features are a Gilded Age-inspired sunroom with soaring windows, a private gym that opens to a covered patio with automatic drop-down screens, a full sauna, an oversized game room, and a grand media room pre-wired for speakers. The expansive living spaces are both elegant and comfortable, centered around a chef’s kitchen equipped with top-tier appliances, a secondary spice kitchen, and a spacious butler’s pantry. Designed with flexibility and privacy in mind, the home offers seven bedrooms and eleven bathrooms, including a fully equipped multi-generational suite with a separate entrance. Outdoor living will be nothing short of spectacular, featuring a large covered patio and upper balcony, both with automatic screens, alongside a summer kitchen perfect for year-round enjoyment. A private drive-down ramp leads to a six-car basement garage with a dedicated storage room. The property also includes smart home technology. Located within the exclusive, guard-gated Wimberly Place, Allen’s only neighborhood of its kind. This property doesn’t just offer a place to live, it offers a way to live.
Oct 10, 2019 Sold
Sold
Show More

Property Highlights

Elevator
Garage
Air Conditioning
Fireplace
Parking Details
Has Garage
Attached Garage
Parking Features: Driveway, Garage, Garage Door Opener, Gated, Secured, Underground, Epoxy Flooring
Garage Spaces: 8
Interior Details
Half Bathrooms: 2
Full Bathrooms: 9
Interior Features: Built-in Features, Cathedral Ceiling(s), Chandelier, Eat-in Kitchen, Elevator, High Speed Internet, Kitchen Island, Natural Woodwork, Smart Home, Sound System, Vaulted Ceiling(s), Walk-In Closet(s), Wet Bar, Wired for Data, Built-in Wine Cooler, Cable TV Available, Decorative Lighting, Flat Screen Wiring, Multiple Staircases, Paneling, Second Primary Bedroom
Appliances: Built-In Refrigerator, Dishwasher, Disposal, Gas Cooktop, Microwave, Double Oven, Refrigerator, Tankless Water Heater, Vented Exhaust Fan, Water Filter
Flooring Type: Carpet, Tile, Wood
Laundry Features: Electric Dryer Hookup, In Kitchen, Washer Hookup, Utility Room, Full Size W/D Area, Dryer Hookup
Has Fireplace
Fireplace Features: Family Room, Gas, Bedroom, Outside
Fireplaces: 3
Exterior Details
Square Footage: 13107
Security Features: Carbon Monoxide Detector(s), Fire Alarm, Fire Sprinkler System, Gated Community, Key Card Entry, Security Gate, Security Guard, Security System, Smoke Detector(s), Burglar, Wireless
Architectural Style: Colonial, Traditional, Other
Year Built: 2026
Levels: Two
Window Features: Electric Shades
Construction Materials: Concrete, Stucco, Other
Patio and Porch Features: Covered, Glass Enclosed, Other
Lot Features: Few Trees, Greenbelt, On Golf Course, Lrg. Backyard Grass, Sprinkler System
Lot Size Area: 0.73
Lot Size Units: Acres
Lot Size Acres: 0.73
Lot Size Square Feet: 31798.8
Tax Lot: 20
Financial Details
Tax Annual Amount: $71,410
Utilities Details
Cooling Type: Central Air, Geothermal, Zoned
Heating Type: Central, Geothermal, Zoned
Location Details
HOA/Condo/Coop Fee Includes: Full Use of Facilities, Management Fees
HOA Fee: $3,630
HOA Fee Frequency: Semi-Annually

Building Info

Overview

    General

  • Year Built: 2023
  • Effective Year Built: 2023
  • Bedroom Count: 0
  • Building Condition: 0
  • Building Quality: 0
  • Construction Type: 17
  • Building Style: 0
  • Exterior Walls Type: 2
  • Interior Walls Type: 0
  • Roof Shape Type: 0
  • Roof Cover Type: 0
  • Floor Count: 300
  • Floor Cover: 0
  • Basement Type: 0
  • Basement Area: 0
  • Garage Type: 0
  • Parking Space Count: 0
  • Patio Type: 0
  • Porch Type: 0
  • Pool Type: 0

    Dimensions

  • Lot Size Square Feet: 31,729
  • Total Building Area: 17,893
  • Building Area: 17,893
  • Building Area Measurement: L

    Heating and Cooling

  • Air Conditioning: 1
  • Heating: 0
  • Heated Square Feet: 17,893
  • Heating Fuel Type: 0

    Utilities

  • Sewer System: 0
  • Water Service: 0

Building

  • Building Type: 0
  • Property Class: V
  • Subdivision: ESTATES OF TWIN CREEKS PHASE I (CAL)
  • Land Acres: 0000000728
  • Standard Land Use Code: 8001
  • County Land Use Code: C1
  • State Land Use Code: C1
  • Legal Description 1: ESTATES OF TWIN CREEKS PHASE I (CAL), BLK D, LOT 20

Neighborhood

  • School District Name: Allen Independent School District
  • School Tax School District: ALLEN ISD
  • Census Tract: 031416

Zoning

  • Zoning: PD

Geography

  • Assessors Map Reference: 603-C
  • District: CAL
  • Parcel: R-9321-00D-0200-1
  • Block: D
  • Lot: 20
  • Municipality: ALLEN CITY
  • Latitude: 33.1058
  • Longitude: -96.7199

    Address

  • Full Address: 402 Lakeway Dr
  • Address - House Number: 402
  • Address - Street Name: Lakeway
  • Address - Suffix Type: Dr
  • State: TX
  • City Name: Allen
  • Carrier Code: R025
  • 4-Digit Zip Code: 3434
  • Zip Code: 75013

Valuation

    Tax

  • Tax Year: 2023
  • Tax Amount: $1,572,263
  • Tax Rate Code Area: SAL

    Market Valuation

  • Market Total Value: $877,250
  • Market Land Value: $877,250

    Assessments Valuation

  • Assessed Year: 2023
  • Assessed Total Value: $877,250
  • Assessed Land Value: $877,250

    Sales

  • Current Sale Contract Date: Mar 26, 2021
  • Current Sale Recording Date: Mar 29, 2021
  • Current Sale Price:
  • Current Sale Document Type: 70
  • Current Sale Input Document Number: 20210329000613740
Data used for valuation calculations is provided by RealtyHop, and other third party sources

Comparables

Unit
Status
Type
Beds
Baths
ft²
Price/ft²
Asking Price
Listed On
Closing Price
Sold On
HOA + Taxes

About Twin Creeks


Similar Homes for Sale

Currently no similar homes around

Nearby Rentals

Unit for rent at 7913 Hannah Street, Plano, TX, 75025

$2,500 /mo

  • 3 Beds
  • 2 Baths
  • 1,812 ft²
7913 Hannah Street, Plano, TX, 75025 Listing by Selvaraju Ramaswamy
Unit for rent at 1152 Sophia Street, Allen, TX, 75013

$2,300 /mo

  • 3 Beds
  • 2 Baths
  • 1,930 ft²
1152 Sophia Street, Allen, TX, 75013 Listing by OT Goyal
Unit for rent at 7925 Hannah Street, Plano, TX, 75025

$2,500 /mo

  • 4 Beds
  • 3 Baths
  • 1,948 ft²
7925 Hannah Street, Plano, TX, 75025 Listing by Alexandra Parnes


Frequently Asked Questions

When was property at 402 Lakeway Drive built and last sold?
The property at 402 Lakeway Drive was built in 2023 and last sold on Mar 26, 2021 for $684,400.
How much is this home worth?
The estimated value of the home located at 402 Lakeway Drive is $10,704,990.
What are some comparable homes to 402 Lakeway Drive?
There are currently no comparable homes to 402 Lakeway Drive.