


402 Lake Drive


About This Property
Payment Calculator
Your Estimated Monthly Payment
Cap Rate Calculator
What does this mean?
Based on our analysis, the cap rate of this property is 1.25%. A negative cap rate indicates that the property might not be feasible as an income-producing asset. The median cap rate for a near zip code 11238 is 4.23%.
How much can I actually make?
Actual monthly rental income may vary between $4,760 and $7,140 depending on unit-specific characteristics. You can change the amount using the slider to further explore.
How is cap rate calculated?
Cap Rate = Net Operating Income (NOI) / Property Asset Value.
When calculating the cap rate, we assume 100% occupancy. Leverage (mortgage) is not considered.
Cap Rate provided by RealtyHop and RentHop, learn more about cap rate here.
Price History
| Date / Event | Date | Event | Price |
|---|---|---|---|
| Apr 29, 2026 | Sold | ||
| Sold | |||
| Mar 11, 2026 | Listed by Premier Estate Properties, Inc | $1,624,000 | |
| Listed by Premier Estate Properties, Inc | |||
| | |||
|
402 Lake Drive, Delray Beach, Florida: Minutes from the ocean, vibrant downtown Delray Beach and the Delray Beach Playhouse, the desirable Lake Ida neighborhood is a peaceful oasis centered on two lakefront parks on a picturesque lake offering boating and fishing. On a corner parcel, the lagoon-style pool with a spillover spa is set within a Chicago brick-paved patio in the tropically landscaped, hedged back yard. A new carport was added in front and a newly fenced and turfed side yard that also has a shed provides a play area for children and pets. Ready for immediate enjoyment, this exquisitely renovated, freshly painted residence, with three bedrooms and 2,065± total square feet, defines tropical elegance with uncompromising upgrades and curated detailing. In the living room, French doors flanked by windows bring in abundant natural light, while the peaked ceiling adds volume and character. The formal sunken dining room is finished with a built-in bar and wall of cabinetry with banks of French doors that open to the pool terrace. The open-concept kitchen and adjoining family room/lounge also offer French doors to the pool terrace for seamless indoor/outdoor living. Fittings in the kitchen include a prep island with a sink, wood cabinetry including a built-in china cabinet and pantry, granite counters and premier appliances. The privately sited primary suite comprises custom-fitted closets, a dressing area and a tiled bathroom. Sharing a bathroom are two guest bedrooms, one with a built-in desk and bookcases, and the other with built-in closets and a dresser. Completing the layout are a powder room, laundry room and a new carport. Amenities include LED lighting, plantation shutters and Chicago brick, wood-look tile and bamboo flooring. Conveniences include a metal roof, a tankless hot-water heater, a propane gas tank and impact windows and doors. DISCLAIMER: Information published or otherwise provided by the listing company and its representatives including but not limited to prices, measurements, square footages, lot sizes, calculations, statistics, and videos are deemed reliable but are not guaranteed and are subject to errors, omissions or changes without notice. All such information should be independently verified by any prospective purchaser or seller. Parties should perform their own due diligence to verify such information prior to a sale or listing. Listing company expressly disclaims any warranty or representation regarding such information. Prices published are either list price, sold price, and/or last asking price. The listing company participates in the Multiple Listing Service and IDX. The properties published as listed and sold are not necessarily exclusive to listing company and may be listed or have sold with other members of the Multiple Listing Service. Transactions where listing company represented both buyers and sellers are calculated as two sales. "No payments made until title passes" Some affiliations may not be applicable to certain geographic areas. If your property is currently listed with another broker, please disregard any solicitation for services. Information published or otherwise provided by seller, listing company or its representatives is deemed reliable but are not guaranteed and subject to errors, omissions, or changes without notice. Copyright 2026 by the listing company. All Rights Reserved.
| |||
| Mar 15, 2019 | Sold | ||
| Sold | |||
| Oct 30, 2018 | Listed by Thomas W. Melba Realty | $759,900 | |
| Listed by Thomas W. Melba Realty | |||
| Aug 23, 2005 | Sold | ||
| Sold | |||
Property Highlights
Building Info
Comparables
Status
Price/ft²
Listed On
Sold On
About Totterdale
Similar Homes for Sale
Currently no similar homes aroundNearby Rentals
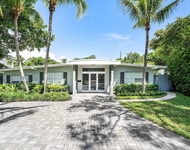
$8,500 /mo
- 3 Beds
- 2 Baths
- 1,558 ft²
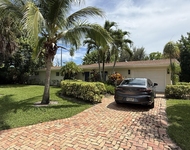
$6,000 /mo
- 2 Beds
- 2 Baths
- 1,741 ft²

Thomas W. Melba Realty
Last Updated: 3 months ago
Data Source: Beaches MLS, MLS# R10476660
 Your Privacy Choices
Phone: 425-283-2930
Address: 335 Madison Avenue, New York, NY 10017