See Home Value
St. Johns 32092
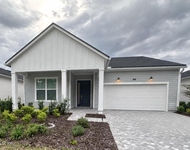
402 GLENNEYRE Circle
$985,000
● House - Off Market

402 GLENNEYRE Circle

St Augustine, FL 32092
bedrooms
4 Beds
bathrooms
5 Baths, 1 Half Bath
square feet
3,445 Ft²
$1,030,482
RealtyHop Estimate
3.05%
Since Apr 1, 2023
National-US
Primary Model

About This Property

Enjoy the many amenities while living in the peaceful, gated, and exclusive Woodlands neighborhood of Shearwater. Enjoy this luxury home appointed with over $200k in investments including an enclosed heated, salt water pool and spa while you take-in the beautiful morning sunrises and the moon bouncing off the serene pond. This coastal beauty has been freshly painted outside and has been professionally landscaped. Your four bedroom 4 bath- three car garage boasts 1st floor twelve-foot ceilings, beautiful windows, and hardwood floors along with custom built ins, stunning designer light fixtures, and a fireplace to keep you warm. Enjoy entertaining family and friends in your incredible gourmet kitchen equpped with a wine bar and floor to ceiling pantry wind rack. Your upstairs features a loft, two full bedrooms and bathrooms. Home features many interior designer touches throughout. Added feature includes a hardwired security system and cameras, plantation shutters on the entire first floor, epoxy garage floor. Includes a whole home generator water softener, 3M security film on pool side sliders and cafe windows,
Unit Size
3,445 Ft²
Days on Market
-
Land Size
-
Price per sqft
$290
Property Type
House
Property Taxes
-
HOA Dues
$67
Year Built
2018

Payment Calculator

Cap Rate Calculator

Last updated: 2 years ago (Real MLS #1197778)

Price History

Date / Event Date Event Price
Mar 9, 2023 Sold
Sold
Oct 25, 2022 Listed by LEGACY REALTY GROUP NORTH FLORIDA INC $999,999
Listed by LEGACY REALTY GROUP NORTH FLORIDA INC
Sep 18, 2018 Sold
Sold
Jul 22, 2017 Listed by D S WARE OF FLORIDA $599,900
Listed by D S WARE OF FLORIDA
The 1st Gated section in Shearwater! Shearwater is the resort style living for the active family, with trails, kayaking, tennis, pools and plenty of things to do for everyone. Come and check out The Trieste floor plan with tons of natural light, open floor plan with entertaining in mind. 12ft. ceilings, 16ft. wide sliders, upgraded cabinets and tons of other upgrades. Incredible estate home with 4 bedrooms, 4 bath with loft and flex room plus a 3 car garage. Paver driveway, walks, patio and porch.

Property Highlights

Garage
Air Conditioning
Fireplace

Building Info

Overview

    General

  • Year Built: 2018
  • Effective Year Built: 2018
  • Building Count: 1
  • Bedroom Count: 4
  • Bathroom Count: 5
  • Full Bathrooms: 4
  • Partial Bathrooms: 5
  • Bathroom Plumbing Fixtures: 19
  • Building Condition: 7
  • Building Quality: 1
  • Construction Type: 17
  • Building Style: 17
  • Exterior Walls Type: 6
  • Interior Walls Type: 3
  • Roof Shape Type: 7
  • Roof Cover Type: 3
  • Floor Count: 100
  • Floor Cover: 9
  • Basement Type: 0
  • Basement Area: 0
  • Garage Type: 1
  • Garage Square Area: 742
  • Parking Space Count: 1
  • Patio Type: 0
  • Porch Type: 126
  • Pool Type: 8

    Dimensions

  • Lot Size Square Feet: 9,147
  • Total Building Area: 4,187
  • Gross Building Area: 4,187
  • Building Area: 3,445
  • Building Area Measurement: L

    Heating and Cooling

  • Fireplace Count: 1
  • Air Conditioning: 1
  • Heating: 4
  • Heated Square Feet: 3,445
  • Heating Fuel Type: 0

    Utilities

  • Sewer System: 0
  • Water Service: 0

Building

  • Building Type: 0
  • Property Class: R
  • Subdivision: SHEARWATER PHASE 1B WEST-2
  • Land Acres: 0000000210
  • Standard Land Use Code: 1001
  • County Land Use Code: 0100
  • Legal Description 1: 83/83-86 SHEARWATER PHASE 1B WEST 2 LOT 457 OR4613/1339 & 4865/435 & 4866/1279(Q/C)

Neighborhood

  • School District Name: St. Johns County School District
  • Census Tract: 020907

Geography

  • Assessors Map Reference: 22C
  • Subdivision Phase Number: 1B
  • Parcel: 010012-4570
  • Block: 1
  • Lot: 457
  • Meridian: SEC 27 TWN 05S RNG 27E
  • Municipality: TROUT CREEK
  • Latitude: 30.04
  • Longitude: -81.5762

    Address

  • Full Address: 402 Glenneyre Cir
  • Address - House Number: 402
  • Address - Street Name: Glenneyre
  • Address - Suffix Type: Cir
  • State: FL
  • City Name: Saint Augustine
  • Carrier Code: H017
  • 4-Digit Zip Code: 1219
  • Zip Code: 32092

Valuation

    Tax

  • Total Area: 3,962
  • Tax Year: 2022
  • Tax Amount: $929,779
  • Tax Rate Code Area: 325

    Appraisal Valuation

  • Standard Deviation: 0.1661
  • Valuation Date: Dec 20, 2023
  • Confidence Score: 79
  • Final Value: 968,074
  • High Value: 1,128,941
  • Low Value: 807,206

    Market Valuation

  • Market Total Value: $665,716
  • Market Land Value: $134,400
  • Market Improvement Value: $531,316

    Assessments Valuation

  • Assessed Year: 2022
  • Assessed Total Value: $551,488

    Sales

  • Current Sale Contract Date: Mar 06, 2023
  • Current Sale Recording Date: Mar 09, 2023
  • Current Sale Price:
  • Current Sale Document Type: 71
  • Current Sale Input Document Number: 18147
  • Previous Sale Recording Date: Sep 18, 2018
  • Previous Sale Contract Date: Sep 14, 2018
  • Previous Sale Amount: $545,000
  • Previous Sale Document Type: 71
Data used for valuation calculations is provided by RealtyHop, and other third party sources

Comparables

Unit
Status
Type
Beds
Baths
ft²
Price/ft²
Asking Price
Listed On
Closing Price
Sold On
HOA + Taxes

About St. Johns


Similar Homes for Sale

Currently no similar homes around

Nearby Rentals

Unit for rent at 412 Dalton Mill Drive, St. Johns, FL, 32259

$2,700 /mo

  • 3 Beds
  • 2 Baths
  • 1,801 ft²
412 Dalton Mill Drive, St. Johns, FL, 32259 Listing by TORY ATKINS


Frequently Asked Questions

When was property at 402 Glenneyre Circle built and last sold?
The property at 402 Glenneyre Circle was built in 2018 and last sold on Mar 6, 2023 for $985,000.
How much is this home worth?
The estimated value of the home located at 402 Glenneyre Circle is $0.
What are some comparable homes to 402 Glenneyre Circle?
There are currently no comparable homes to 402 Glenneyre Circle.