See Home Value
$5,959,999 Last Listed Price
● House - Off Market

402 Gingham Drive

Houston, TX 77024
bedrooms
6 Beds
bathrooms
6 Baths, 3 Half Baths
square feet
7,930 Ft²
$6,198,630
RealtyHop Estimate
4.00%
Since Oct 1, 2022
National-US
Primary Model

About This Property

This stunning modern Napa inspired home was designed by Ryan Gordon, built by Thompson Custom Homes and interiors selected by Benjamin Johnston Design. Live in the safest city in Texas with Memorial Villages Police Department and Village Fire Department just minutes away. This home is filled with all the details you expect in a custom home: a grand two-story, light-filled entry featuring 21-feet tall custom steel units that allow views to the back yard, pool, majestic live oak and expansive property behind the lot. This new construction also features a party room with two conditioned wine closets, a large outdoor living and kitchen area, Gaggenau appliances, European oak flooring, a private primary suite,  and a downstairs flex room that can function as an exercise room, office or bedroom.
Unit Size
7,930 Ft²
Days on Market
-
Land Size
0.49 acres
Price per sqft
$752
Property Type
House
Property Taxes
-
HOA Dues
-
Year Built
2020

Payment Calculator

Cap Rate Calculator

Last updated: 4 months ago (HAR #52882265)

Price History

Date / Event Date Event Price
Mar 22, 2024 Sold
Sold
Jan 28, 2024 In contract -
In contract
Jan 11, 2024 No longer available -
No longer available
Jan 10, 2024 Listed by Beth Wolff Realtors $5,950,000
Listed by Beth Wolff Realtors
Award-winning RECENT construction by Thompson Custom Homes w/ design by Benjamin Johnston is nestled in prime location in prestigious Piney Point Village w/ its own private Memorial Villages Police & Fire Department. Enter this sophisticated & modern home into a Grand, light-filled 21 ft Entry w/ custom steel windows providing captivating views of expansive backyard complete with pool/spa & majestic live oak. Stunning Parlor adorned w/ herringbone European oak flooring, wet bar + 2 full-sized built-in wine refrigerators seamlessly leads to spacious outdoor loggia & summer kitchen. Exquisite Diamond plaster walls, European oak floors & stained oak beamed vaulted ceilings throughout this ONE-OF-A-KIND home. Gourmet kitchen featured in Paper City Magazine enhanced w/ beautiful Quartzite and equipped w/ top-of-the-line Gaggenau European appliances. Additional features include office nook, Elevator, laundry rooms up & down, 3-car garage, bedroom/flex room down, game room, Generator & more!
Oct 31, 2023 Listed by Beth Wolff Realtors $6,100,000
Listed by Beth Wolff Realtors
Award-winning RECENT construction by Thompson Custom Homes w/ design by Benjamin Johnston is nestled in prime location in prestigious Piney Point Village w/ its own private Memorial Villages Police & Fire Department. Enter this sophisticated & modern home into a Grand, light-filled 21 ft Entry w/ custom steel windows providing captivating views of expansive backyard complete with pool/spa & majestic live oak. Stunning Parlor adorned w/ herringbone European oak flooring, wet bar + 2 full-sized built-in wine refrigerators seamlessly leads to spacious outdoor loggia & summer kitchen. Exquisite Diamond plaster walls, European oak floors & stained oak beamed vaulted ceilings throughout this ONE-OF-A-KIND home. Gourmet kitchen featured in Paper City Magazine enhanced w/ beautiful Quartzite and equipped w/ top-of-the-line Gaggenau European appliances. Additional features include office nook, Elevator, laundry rooms up & down, 3-car garage, bedroom/flex room down, game room, Generator & more!
Show More

Property Highlights

Garage
Fireplace

Building Info

Overview

    General

  • Year Built: 2020
  • Effective Year Built: 2020
  • Building Count: 1
  • Total Rooms: 11
  • Bedroom Count: 5
  • Bathroom Count: 6
  • Full Bathrooms: 5
  • Partial Bathrooms: 6
  • Bathroom Plumbing Fixtures: 31
  • Building Condition: 6
  • Building Quality: 1
  • Construction Type: 2
  • Building Style: 1
  • Exterior Walls Type: 12
  • Interior Walls Type: 0
  • Roof Shape Type: 0
  • Roof Cover Type: 0
  • Floor Count: 100
  • Floor Cover: 0
  • Basement Type: 0
  • Basement Area: 0
  • Garage Type: 7
  • Garage Square Area: 1,480
  • Parking Space Count: 3
  • Patio Type: 12
  • Porch Type: 106
  • Pool Type: 8

    Dimensions

  • Lot Size Square Feet: 21,307
  • Total Building Area: 7,810
  • Gross Building Area: 7,810
  • Building Area: 7,810
  • Building Area Measurement: L

    Heating and Cooling

  • Fireplace Count: 1
  • Air Conditioning: 1
  • Heating: 3
  • Heated Square Feet: 7,810
  • Heating Fuel Type: 3

    Utilities

  • Sewer System: 1
  • Water Service: 2

Building

  • Building Type: 0
  • Property Class: R
  • Subdivision: PINEY POINT MANOR
  • Land Acres: 0000000489
  • Standard Land Use Code: 1001
  • County Land Use Code: 1001
  • State Land Use Code: A1
  • Legal Description 1: LT 20 BLK C PINEY POINT MANOR

Neighborhood

  • School District Name: Spring Branch Independent School District
  • School Tax School District: SPRING BRANCH
  • Census Tract: 430400

Geography

  • Assessors Map Reference: 5057A
  • Account Number: 0801700000020
  • District: 075
  • Parcel: 080-170-000-0020
  • Block: C
  • Lot: 20
  • Municipality: PINEY POINT VILLAGE
  • Latitude: 29.7642
  • Longitude: -95.5196

    Address

  • Full Address: 402 Gingham Dr
  • Address - House Number: 402
  • Address - Street Name: Gingham
  • Address - Suffix Type: Dr
  • State: TX
  • City Name: Houston
  • Carrier Code: C043
  • 4-Digit Zip Code: 6510
  • Zip Code: 77024

Valuation

    Tax

  • Total Area: 3,199
  • Tax Year: 2022
  • Tax Amount: $7,191,339
  • Initial Tax Delinquent Year: 2022
  • Tax Rate Code Area: 707

    Appraisal Valuation

  • Standard Deviation: 0.4363
  • Valuation Date: Mar 20, 2024
  • Confidence Score: 12
  • Final Value: 4,133,267
  • High Value: 5,936,958
  • Low Value: 2,329,575

    Market Valuation

  • Market Total Value: $3,449,269
  • Market Land Value: $1,239,210
  • Market Improvement Value: $2,210,059

    Assessments Valuation

  • Assessed Year: 2022
  • Assessed Total Value: $3,449,269
  • Assessed Land Value: $1,239,210
  • Assessed Improvements Value: $2,210,059

    Sales

  • Current Sale Contract Date: Mar 22, 2024
  • Current Sale Recording Date: Mar 22, 2024
  • Current Sale Price:
  • Current Sale Document Type: 27
  • Current Sale Input Document Number: 101558
  • Previous Sale Recording Date: Sep 27, 2022
  • Previous Sale Contract Date: Sep 21, 2022
  • Previous Sale Document Type: 71

    Financing

  • First Mortgage Financing Type: ADJ
Data used for valuation calculations is provided by RealtyHop, and other third party sources

Comparables

Unit
Status
Type
Beds
Baths
ft²
Price/ft²
Asking Price
Listed On
Closing Price
Sold On
HOA + Taxes

About Westside


Similar Homes for Sale

Currently no similar homes around

Nearby Rentals

Unit for rent at 9777 Larston Street, Houston, TX, 77055

$3,600 /mo

  • 4 Beds
  • 3 Baths
  • 2,569 ft²
9777 Larston Street, Houston, TX, 77055 Listing by Bernice Blum
Unit for rent at 2800 Jeanetta Street, Houston, TX, 77063

$1,100 /mo

  • 2 Beds
  • 2 Baths
  • 1,043 ft²
2800 Jeanetta Street #406, Houston, TX, 77063 Listing by Juan Mackrizz
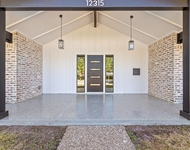
Unit for rent at 12315 Barryknoll Lane, Houston, TX, 77024

$6,300 /mo

  • 3 Beds
  • 2 Baths
  • 1,863 ft²
12315 Barryknoll Lane, Houston, TX, 77024 Listing by Rosa Acosta


Frequently Asked Questions

When was property at 402 Gingham Drive built and last sold?
The property at 402 Gingham Drive was built in 2020 and last sold on Mar 22, 2024 for $5,213,600.
How much is this home worth?
The estimated value of the home located at 402 Gingham Drive is $6,009,500.
What are some comparable homes to 402 Gingham Drive?
There are currently no comparable homes to 402 Gingham Drive.