


402 Devlin Shores Drive


About This Property
Payment Calculator
Your Estimated Monthly Payment
Cap Rate Calculator
What does this mean?
Based on our analysis, the cap rate of this property is 1.25%. A negative cap rate indicates that the property might not be feasible as an income-producing asset. The median cap rate for a near zip code 11238 is 4.23%.
How much can I actually make?
Actual monthly rental income may vary between $4,760 and $7,140 depending on unit-specific characteristics. You can change the amount using the slider to further explore.
How is cap rate calculated?
Cap Rate = Net Operating Income (NOI) / Property Asset Value.
When calculating the cap rate, we assume 100% occupancy. Leverage (mortgage) is not considered.
Cap Rate provided by RealtyHop and RentHop, learn more about cap rate here.
Price History
| Date / Event | Date | Event | Price |
|---|---|---|---|
| Nov 3, 2023 | Sold | ||
| Sold | |||
| Aug 10, 2023 | Listed by eXp Realty, LLC | $485,000 | |
| Listed by eXp Realty, LLC | |||
| | |||
|
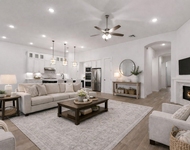
Gorgeous one story home situated on a premium oversized lot that backs to wooded greenspace. Built by Perry Homes w/an open-concept design that includes an extended entry w/12' coffered ceiling, private home office enclosed by French doors, spacious living area, 3 bedrooms & 3 full baths. The kitchen boasts an island w/ seating space, walk-in pantry & under-cabinet lighting. Open dining area w/a wine fridge. The family room has abundant natural light. Luxurious primary suite w/ wall of windows overlooking the backyard, dual vanities, corner tub, separate shower & dual walk-in closets. One guest bedroom w/ en-suite bath. Walk-in closets in all bedrooms. Other features include RainSoft whole house water filtration system, upgraded Cat6 wiring, 5.25" baseboards, an outlet plug in the family room floor, gutters & an electrical outlet on side of home for a future pool. The private backyard features a covered plus extended patio w/a gas connection for a future grill. Don't miss this one!
| |||
| Sep 3, 2020 | Sold | ||
| Sold | |||
| Aug 12, 2020 | Listed by Perry Development Management | $398,900 | |
| Listed by Perry Development Management | |||
| | |||
|
Perry Homes New Construction! Home office with French doors set at entry with 12-foot coffered ceiling. Open kitchen features generous counter space, corner walk-in pantry and island with built-in seating space. Dining area flows into open family room with wall of windows. Primary suite includes bedroom with wall of windows. Dual vanities, corner garden tub, separate glass-enclosed shower and two walk-in closets in primary bath. A guest suite with private bath adds to this four-bedroom design. Mud room off two-car garage.
| |||
Property Highlights
Building Info
Comparables
Status
Price/ft²
Listed On
Sold On
About Montgomery
Similar Homes for Sale
Currently no similar homes aroundNearby Rentals

Last Updated: 6 months ago
Data Source: HAR , MLS# 56200523
 Your Privacy Choices
Phone: 425-283-2930
Address: 335 Madison Avenue, New York, NY 10017