Check Availability
Oswego 60543
402 Deerfield Drive
$695,000
● House - For Sale

402 Deerfield Drive

Oswego, IL 60543
bedrooms
4 Beds
bathrooms
3 Baths, 1 Half Bath
square feet
3,654 Ft²
$4,791
Est. Monthly
$15
HOA / Fees

About This Property

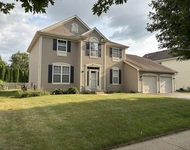
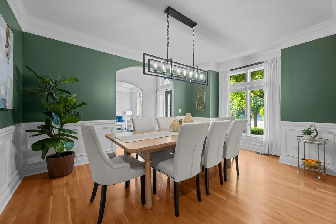
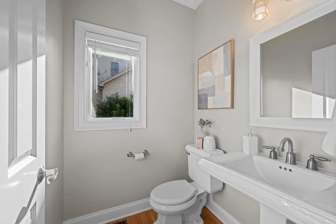
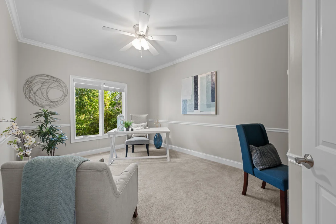
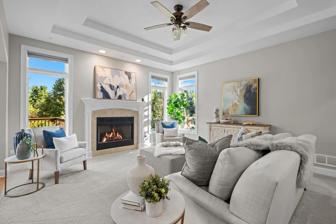
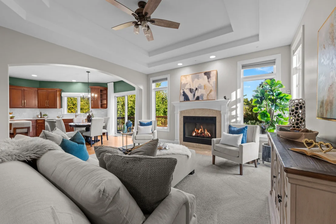
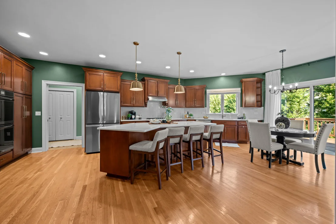
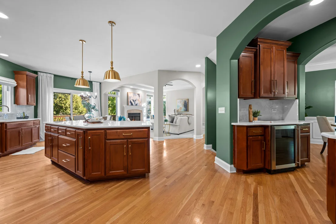
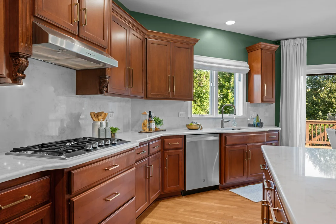
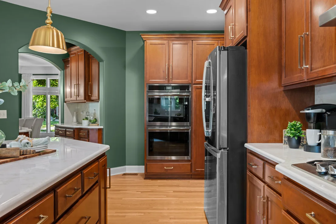
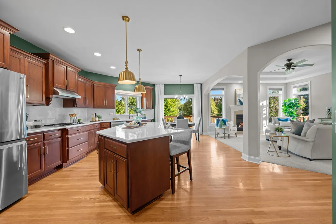
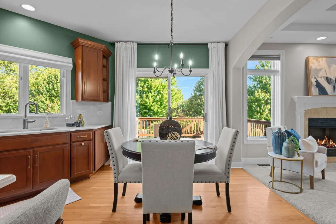
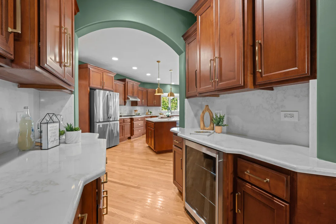
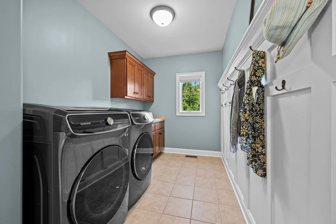
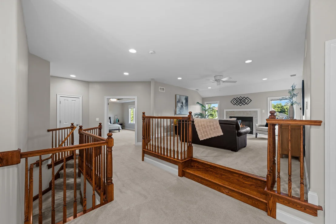
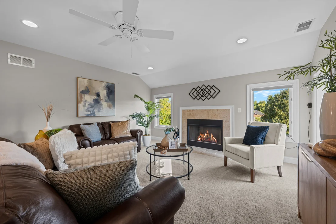
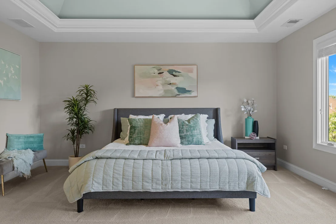
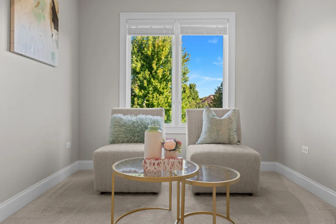
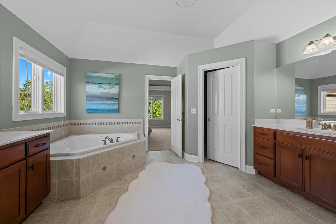
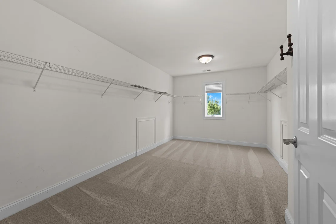
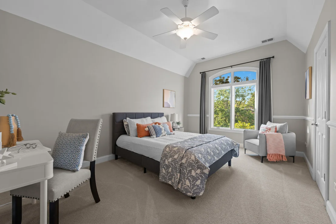
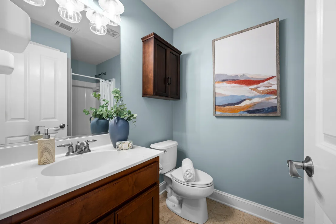
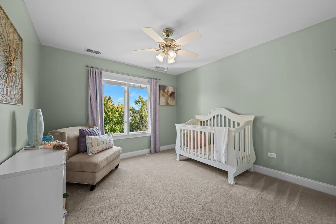
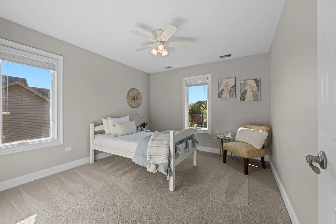
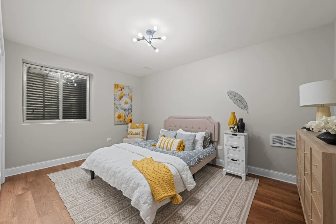
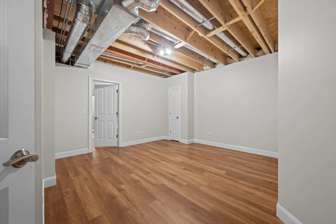
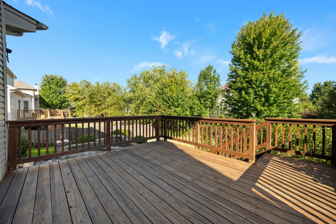
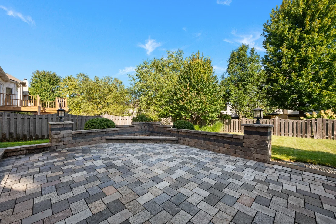
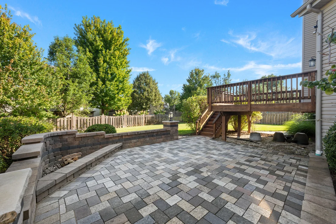
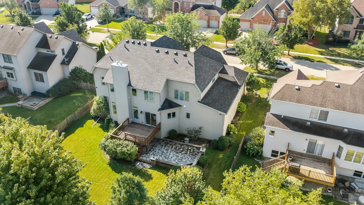
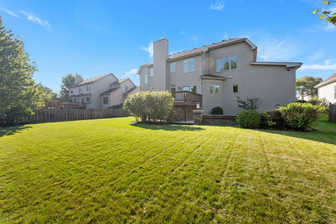
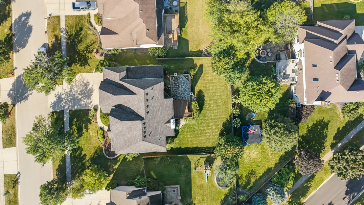
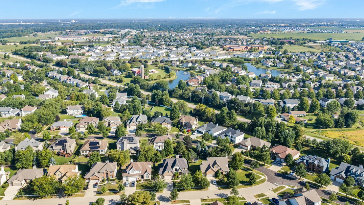
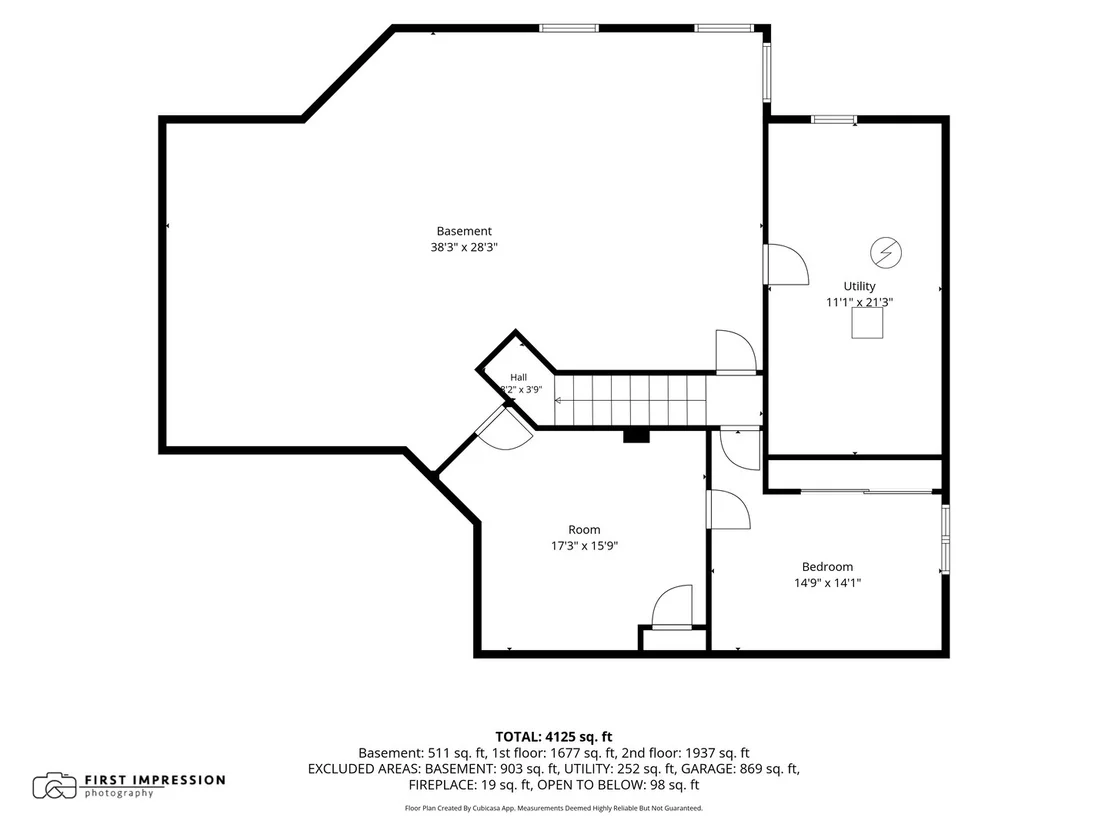
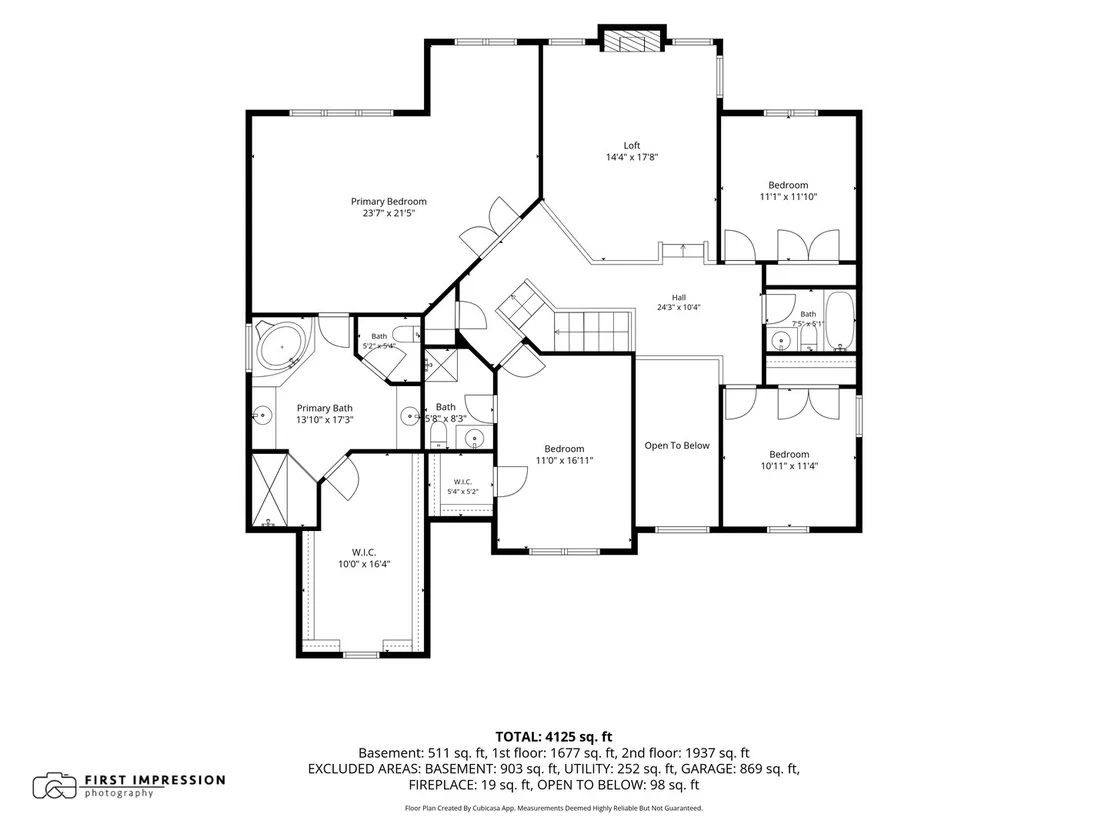
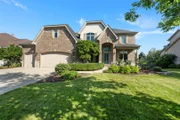
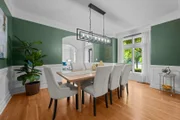
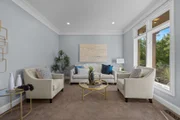
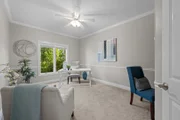
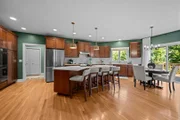
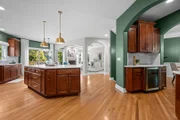
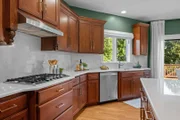
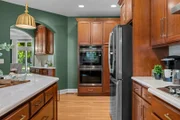
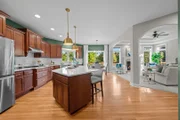
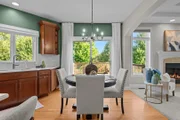
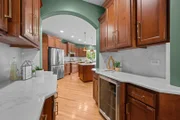
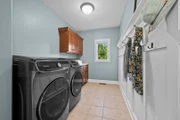
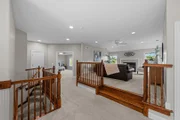
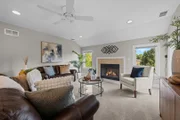
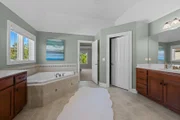
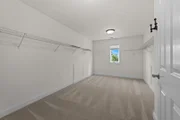
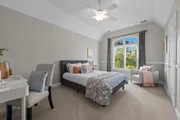
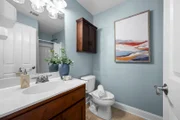
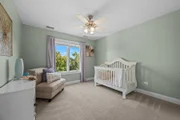
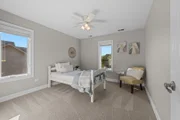
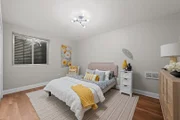
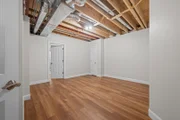
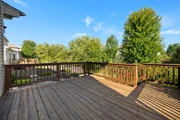
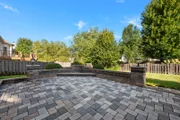
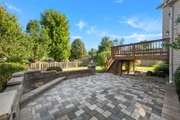
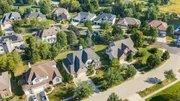
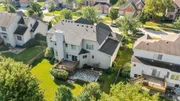
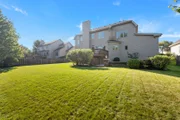
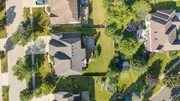
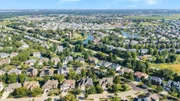
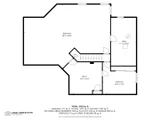
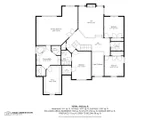
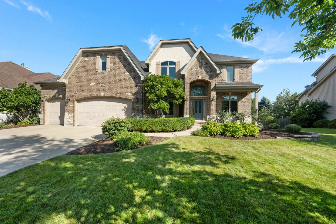
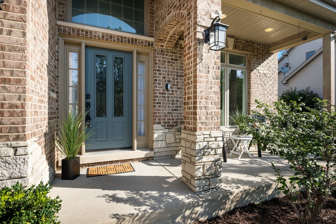
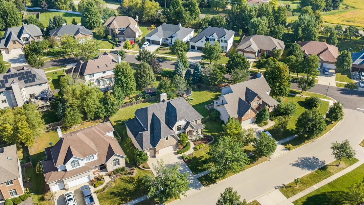
Located within the sought-after custom home community of Deerpath Trails, this exceptional home offers an impressive combination of space, functionality, and fine finishes. A four-car garage provides ample parking and storage, while the deep-pour basement offers an additional full bedroom and an abundance of unfinished space ready to be customized to suit your needs.    The open-concept main level features an array of beautiful details, including wainscoting in the dining room and crown molding throughout the split-entry living and dining areas. Tucked away at the back of the first floor, the spacious den/office provides a quiet and private workspace.    The expansive kitchen is designed for both everyday living and entertaining, featuring a large eating area, oversized island, and abundant cabinetry and storage. Glass sliding doors lead directly to the freshly stained deck and granite patio, creating an easy transition between indoor and outdoor living. The kitchen also connects seamlessly to the dining room through a fully appointed butler's pantry.    A generous laundry and mudroom offers exceptional functionality with extensive storage and space for keeping everyday essentials organized.    Upstairs, you'll find three full bathrooms along with a versatile bonus room-perfect for movie nights, cheering on your favorite sports team, a playroom, or settling in for a good binge-watch. The spacious primary suite features a comfortable sitting area, while the luxurious primary bath offers dual sinks and an ample walk-in closet.    With its generous living spaces, thoughtful layout, extensive storage, and room to customize, this Deerpath Trails home offers an exceptional opportunity to make a truly special property your own. New roof in 2019 and so much more. For a full list, see Additional Information.
Unit Size
3,654 Ft²
Days on Market
-
Land Size
-
Price per sqft
$190
Property Type
House
Property Taxes
$1,363
HOA Dues
$15
Year Built
2005

Listed By

Payment Calculator

Cap Rate Calculator

Property Highlights

Garage
Air Conditioning
Fireplace
Parking Details
Has Garage
Parking Features: Concrete, Garage, Attached, Yes
Garage Spaces: 4
Interior Details
Half Bathrooms: 1
Full Bathrooms: 3
Interior Features: Cathedral Ceiling(s)
Appliances: Double Oven, Dishwasher, Refrigerator, Washer, Dryer, Disposal, Stainless Steel Appliance(s), Wine Refrigerator, Gas Cooktop, Humidifier
Flooring Type: Hardwood
Laundry Features: Main Level, Sink
Rooms: 11
Has Fireplace
Fireplace Features: Gas Log, Gas Starter
Fireplaces: 2
Basement: Partially Finished, Bath/Stubbed, Full
Exterior Details
Square Footage: 3654
Square Footage Source: $0
Year Built: 2005
Window Features: Screens
Construction Materials: Vinyl Siding, Brick
Patio and Porch Features: Deck, Patio
Lot Size Dimensions: 77X130
Water Source: Public
Financial Details
Tax Annual Amount: $16,358
Utilities Details
Cooling Type: Central Air, Zoned
Heating Type: Natural Gas, Forced Air, Zoned
Sewer : Public Sewer
Location Details
HOA/Condo/Coop Fee Includes: Other
HOA Fee: $175
HOA Fee Frequency: Annually

Building Info

Overview

    General

  • Year Built: 2005
  • Effective Year Built: 2005
  • Building Count: 1
  • Total Rooms: 10
  • Bedroom Count: 4
  • Full Bathrooms: 3
  • Building Condition: 0
  • Building Quality: 0
  • Construction Type: 0
  • Building Style: 28
  • Exterior Walls Type: 19
  • Interior Walls Type: 0
  • Roof Shape Type: 0
  • Roof Cover Type: 0
  • Floor Count: 200
  • Floor Cover: 0
  • Basement Type: 3
  • Basement Area: 1,706
  • Garage Type: 1
  • Parking Space Count: 4
  • Patio Type: 0
  • Porch Type: 0
  • Pool Type: 0

    Dimensions

  • Lot Size Square Feet: 10,010
  • Lot Size Depth Feet: 1,300
  • Lot Size Frontage Feet: 770
  • Total Building Area: 3,654
  • Gross Building Area: 3,654
  • Building Area: 3,654
  • Building Area Measurement: L

    Heating and Cooling

  • Fireplace Count: 1
  • Air Conditioning: 1
  • Heating: 0
  • Heated Square Feet: 3,654
  • Heating Fuel Type: 0

    Utilities

  • Sewer System: 1
  • Water Service: 2

Building

  • Building Type: 0
  • Property Class: R
  • Subdivision: DEERPATH TRAILS
  • Land Acres: 0000000232
  • Standard Land Use Code: 1000
  • County Land Use Code: 0040
  • Legal Description 1: LOT 37 DEERPATH TRAILS UNIT 1 VILLAGE OF OSWEGO

Neighborhood

  • School District Name: Oswego Community Unit School District 308
  • Census Tract: 890108

Geography

  • Assessors Map Reference: 3263-E6
  • Parcel: 03-28-103-010
  • Lot: 37
  • Municipality: OSWEGO TOWNSHIP
  • Latitude: 41.6633
  • Longitude: -88.3341

    Address

  • Full Address: 402 Deerfield Dr
  • Address - House Number: 402
  • Address - Street Name: Deerfield
  • Address - Suffix Type: Dr
  • State: IL
  • City Name: Oswego
  • Carrier Code: R017
  • 4-Digit Zip Code: 4010
  • Zip Code: 60543

Valuation

    Tax

  • Tax Year: 2022
  • Tax Amount: $1,556,160
  • Tax Rate Code Area: OS008

    Appraisal Valuation

  • Standard Deviation: 0.1423
  • Valuation Date: Nov 29, 2023
  • Confidence Score: 83
  • Final Value: 637,652
  • High Value: 728,390
  • Low Value: 546,914

    Market Valuation

  • Market Total Value: $534,954
  • Market Land Value: $72,789
  • Market Improvement Value: $462,165

    Assessments Valuation

  • Assessed Year: 2022
  • Assessed Total Value: $178,318
  • Assessed Land Value: $24,263
  • Assessed Improvements Value: $154,055

    Sales

  • Current Sale Contract Date: Jun 02, 2014
  • Current Sale Recording Date: Jun 04, 2014
  • Current Sale Price:
  • Current Sale Document Type: 71
  • Current Sale Input Document Number: 201400007358
  • Previous Sale Recording Date: May 27, 2010
  • Previous Sale Contract Date: Apr 01, 2010
  • Previous Sale Amount: $385,000
  • Previous Sale Document Type: 68

    Financing

  • First Mortgage Financing Type: UNK
Data used for valuation calculations is provided by RealtyHop, and other third party sources

Comparables

Unit
Status
Type
Beds
Baths
ft²
Price/ft²
Asking Price
Listed On
Closing Price
Sold On
HOA + Taxes

About Oswego


Similar Homes for Sale

Currently no similar homes around

Nearby Rentals

Unit for rent at 624 Vista Drive, Oswego, IL, 60543

$3,490 /mo

  • 4 Beds
  • 2 Baths
  • 3,550 ft²
624 Vista Drive, Oswego, IL, 60543 Listing by Kathleen Bak
Unit for rent at 56 1/2 Main Street, Oswego, IL, 60543

$1,575 /mo

  • 1 Bed
  • 1 Bath
  • 455 ft²
56 1/2 Main Street #3, Oswego, IL, 60543 Listing by Jamie Glaser
Unit for rent at 3962 Us 34 Highway, Oswego, IL, 60543

$3,950 /mo

  • 5 Beds
  • 3 Baths
  • 3,111 ft²
3962 Us 34 Highway, Oswego, IL, 60543 Listing by AnnMarie Siriano


Frequently Asked Questions

When was property at 402 Deerfield Drive built and last sold?
The property at 402 Deerfield Drive was built in 2005 and last sold on Jun 2, 2014 for $388,500.
How much is this home worth?
The estimated value of the home located at 402 Deerfield Drive is $703,483.
What are some comparable homes to 402 Deerfield Drive?
There are currently no comparable homes to 402 Deerfield Drive.