by Global Lifestyle Properties

Check Availability
Ruskin 33570 Ruskin
402 CHIMNEY ROCK DRIVE
$325,000
● House - For Sale

402 CHIMNEY ROCK DRIVE

RUSKIN, FL 33570
bedrooms
4 Beds
bathrooms
2 Baths, 1 Half Bath
square feet
2,529 Ft²
$1,848
Est. Monthly
$61
HOA / Fees

About This Property

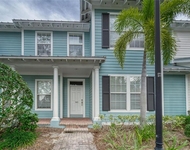
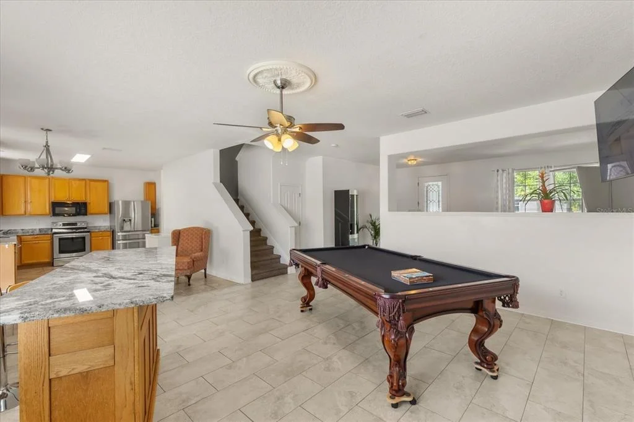
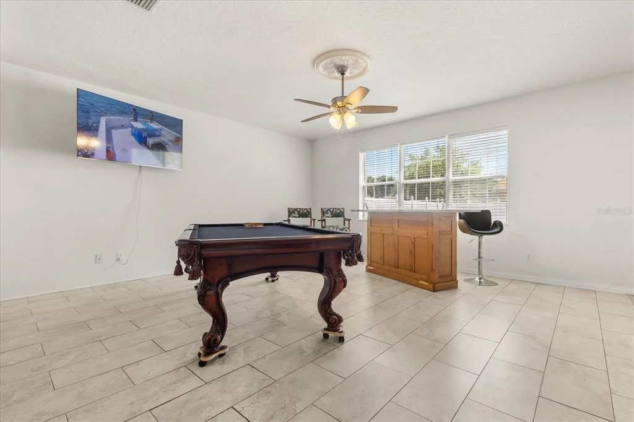
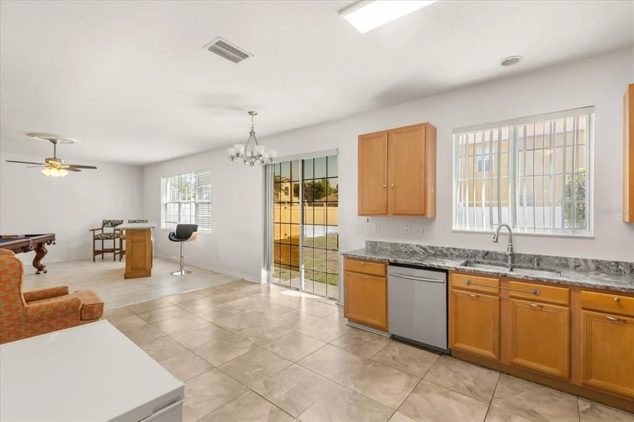
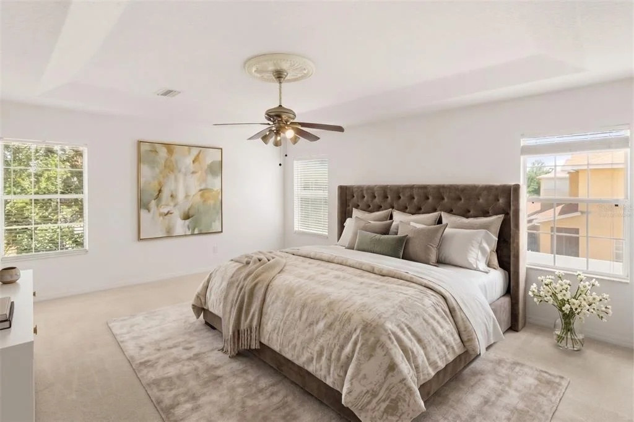
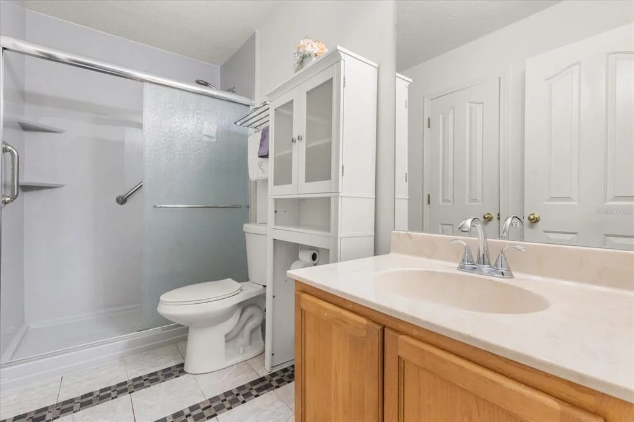
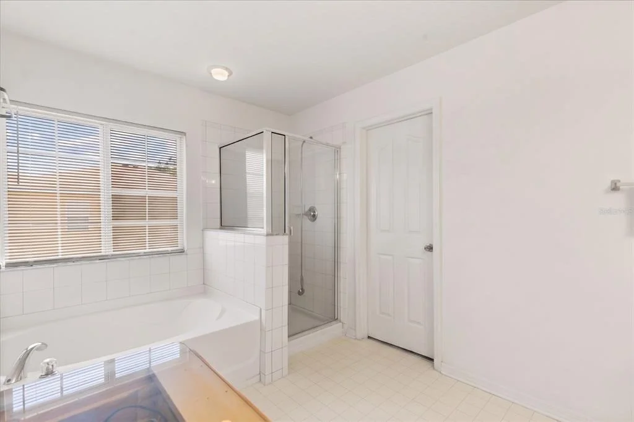
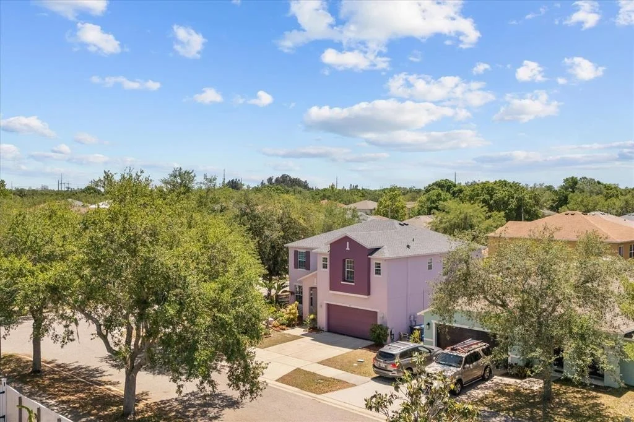
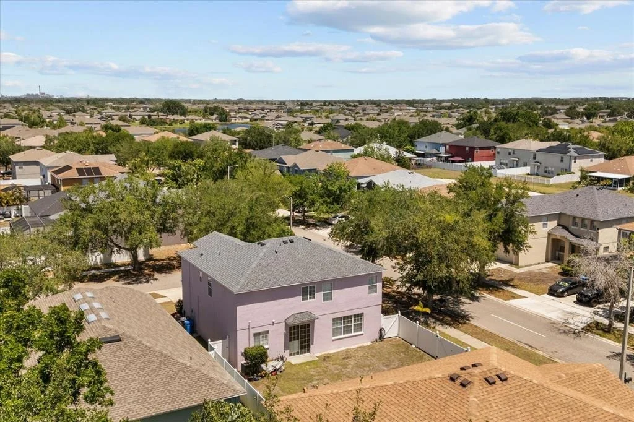
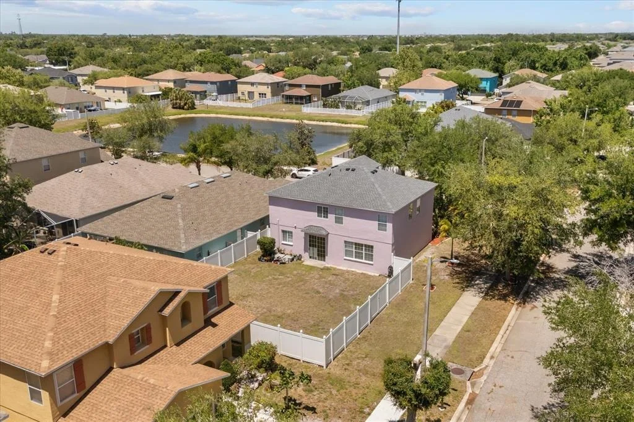
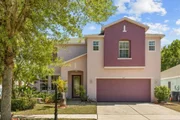
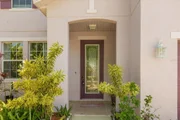
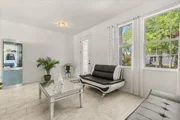
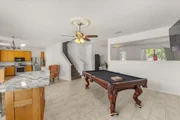
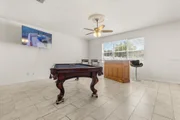
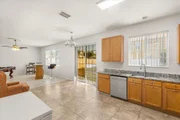
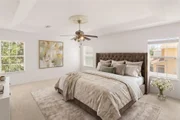
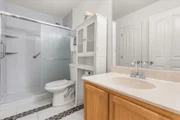
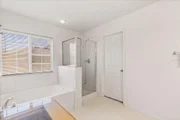
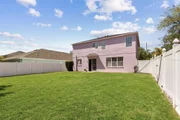
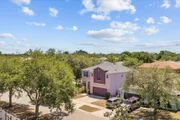
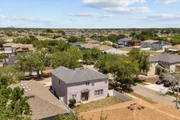
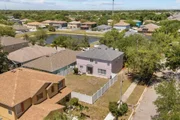
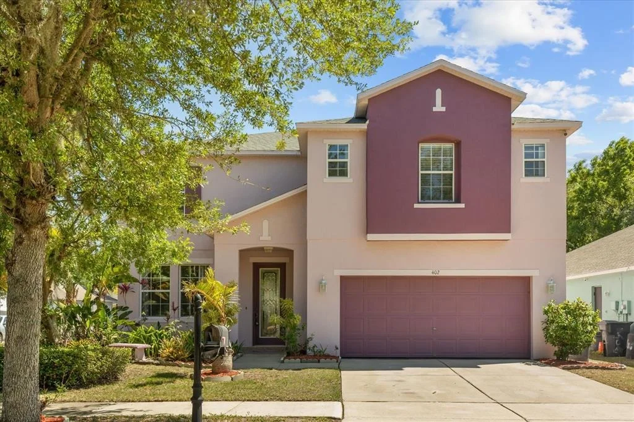
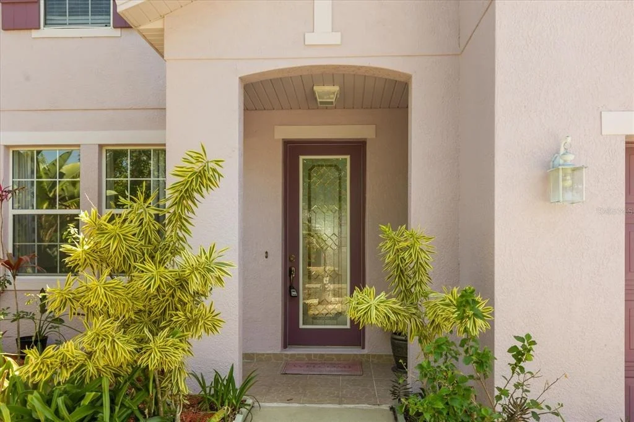
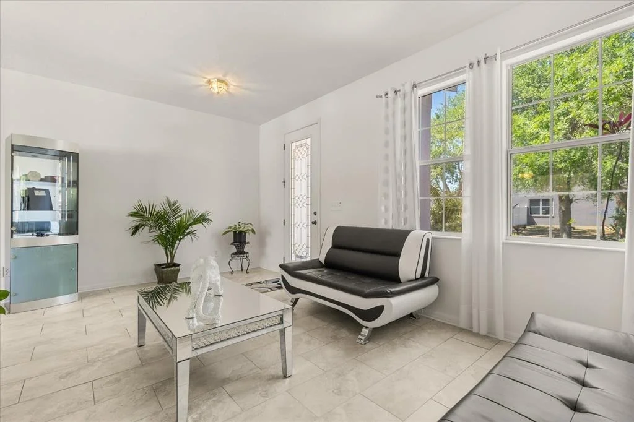
One or more photo(s) has been virtually staged. Welcome to 402 Chimney Rock in Ruskin, FL, where comfort, convenience, and community come together. This charming 4-bedroom, 2.5-bath home is situated on a desirable corner lot, offering both privacy and a sense of space. The bright and open floor plan on the first floor provides a welcoming atmosphere, ideal for both family gatherings and everyday living.

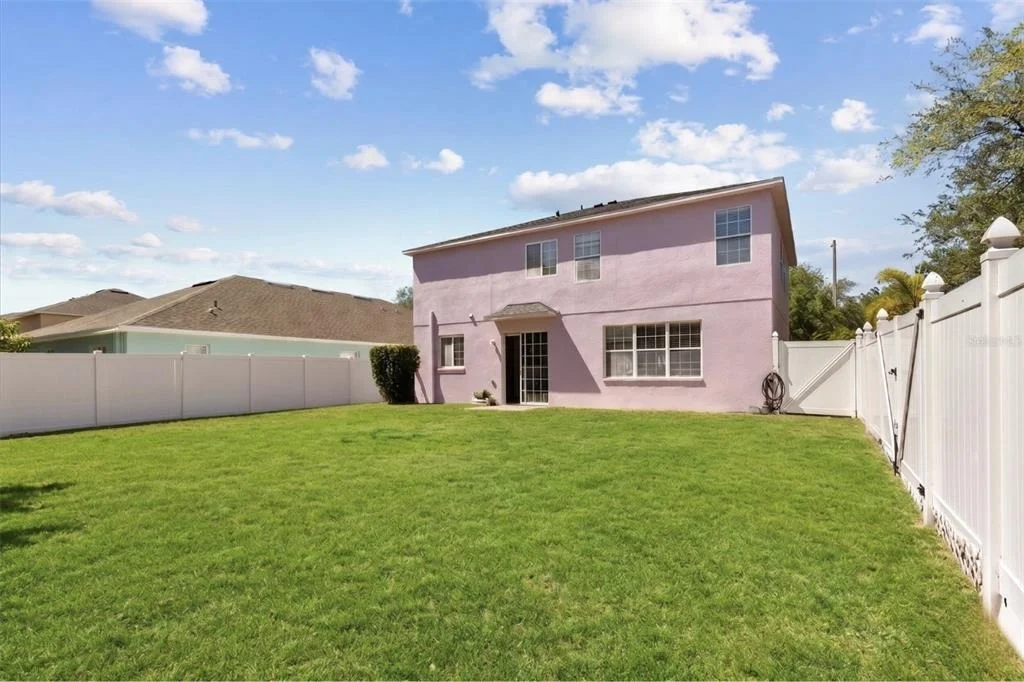
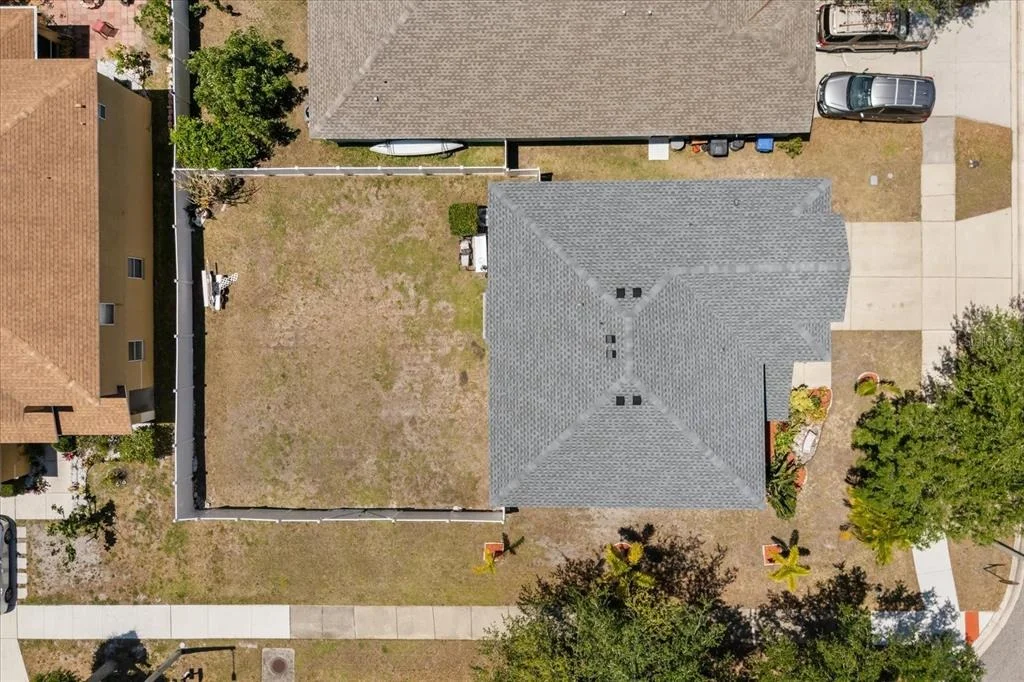
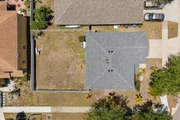
One of the standout features of this home is the spacious, fenced backyard. Perfect for enjoying the outdoors, it offers plenty of room for children to play, pets to roam, or for creating your own peaceful retreat. Whether you're hosting a barbecue, gardening, or simply relaxing under the sun, the large backyard is a versatile space for any activity.

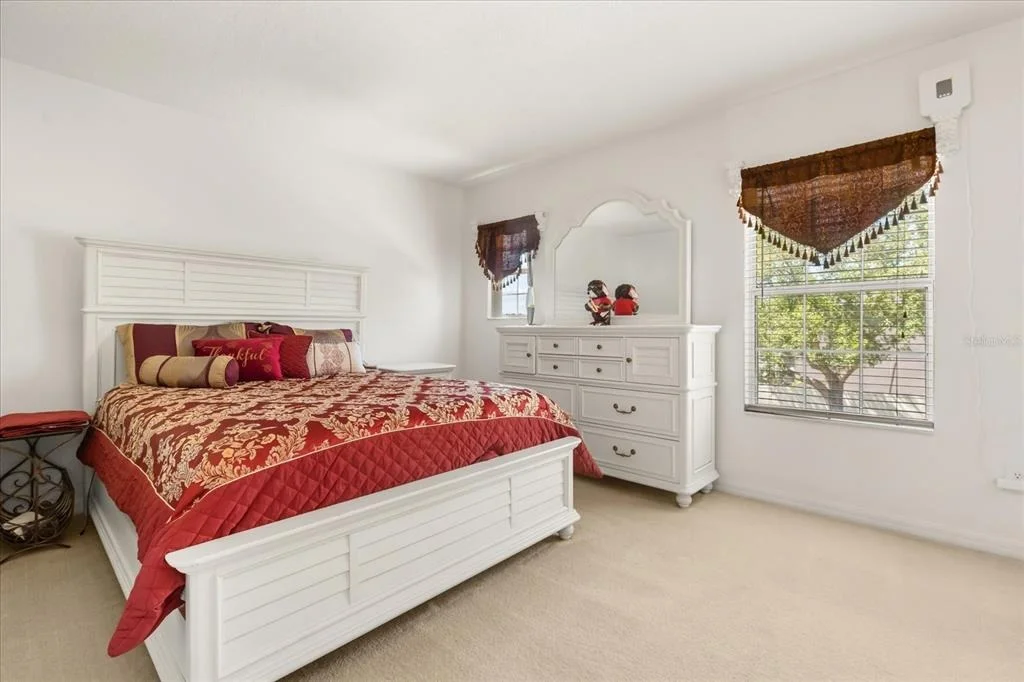
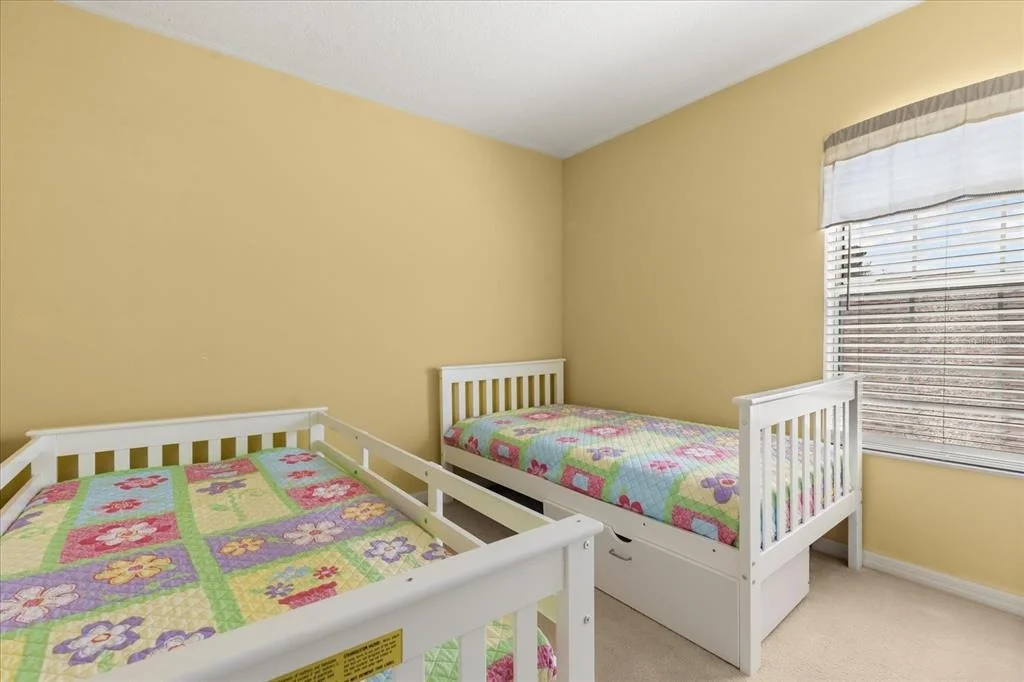
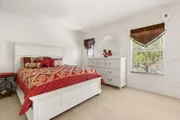
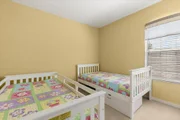
Upstairs, the home features large, comfortable bedrooms that provide plenty of personal space for rest and relaxation. And with schools nearby, it's an excellent location for families seeking easy access to education, as well as a community-oriented lifestyle.

Living in Ruskin means you're not only close to top local schools, but also just minutes from beautiful parks, nature preserves, and the sparkling waters of Tampa Bay. For those who enjoy outdoor activities, you'll find kayaking, fishing, and hiking are just around the corner. Additionally, the area offers charming local restaurants where you can savor fresh seafood and local dishes, creating a relaxed, coastal lifestyle.

Whether you're enjoying a peaceful day at home or exploring the nearby outdoor adventures, this home offers the perfect balance of suburban tranquility and easy access to everything you need. Schedule a showing today and see how this home can fit your lifestyle.
Unit Size
2,529 Ft²
Days on Market
154 days
Land Size
0.16 acres
Price per sqft
$129
Property Type
House
Property Taxes
$191
HOA Dues
$61
Year Built
2006

Listed By

CHRISTOPHER L JOHNSON
FLORIDA HOMES REALTY & MTG LLC

Payment Calculator

Cap Rate Calculator

Last updated: 6 months ago (Stellar MLS #TB8500164)

Price History

Date / Event Date Event Price
Apr 29, 2026 Listed by KELLER WILLIAMS REALTY AT THE LAKES $325,000
Listed by KELLER WILLIAMS REALTY AT THE LAKES
Oct 11, 2006 Sold
Sold

Property Highlights

Garage
Air Conditioning
Parking Details
Has Garage
Attached Garage
Has Open Parking
Parking Features: Driveway
Garage Spaces: 2
Interior Details
Half Bathrooms: 1
Full Bathrooms: 2
Interior Features: Ceiling Fan(s), Open Floorplan, Other, Stone Counters, Kitchen/Family Room Combo, PrimaryBedroom Upstairs, Solid Wood Cabinets, Thermostat
Appliances: Dishwasher, Dryer, Microwave, Range, Refrigerator, Washer
Flooring Type: Carpet, Tile
Laundry Features: Inside, Laundry Room
Rooms: 5
Exterior Details
Square Footage: 2529
Square Footage Source: $0
Property Condition: Completed
Architectural Style: Contemporary
Year Built: 2006
Building Area Total: 6894
Levels: Two
Building Area Units: Square Feet
Construction Materials: Stucco
Lot Features: Corner Lot
Lot Size Area: 6894
Lot Size Units: Square Feet
Lot Size Acres: 0.16
Lot Size Square Feet: 6894
Tax Lot: 13
Water Source: Public
Financial Details
Tax Annual Amount: $2,288
Lease Considered: Yes
Utilities Details
Cooling Type: Central Air
Heating Type: Central
Sewer : Public Sewer
Location Details
HOA Fee: $61
HOA Fee Frequency: Monthly

Building Info

Overview

    General

  • Year Built: 2006
  • Effective Year Built: 2014
  • Building Count: 1
  • Bedroom Count: 4
  • Bathroom Count: 3
  • Full Bathrooms: 2
  • Partial Bathrooms: 3
  • Building Condition: 6
  • Building Quality: 7
  • Construction Type: 6
  • Building Style: 21
  • Exterior Walls Type: 24
  • Interior Walls Type: 3
  • Roof Shape Type: 7
  • Roof Cover Type: 15
  • Floor Count: 200
  • Living Units: 1
  • Floor Cover: 9
  • Basement Type: 0
  • Basement Area: 0
  • Garage Type: 1
  • Garage Square Area: 447
  • Parking Space Count: 2
  • Patio Type: 59
  • Porch Type: 102
  • Pool Type: 0

    Dimensions

  • Lot Size Square Feet: 7,124
  • Lot Size Depth Feet: 1,090
  • Lot Size Frontage Feet: 633
  • Total Building Area: 2,976
  • Gross Building Area: 3,030
  • Building Area: 2,529
  • Building Area Measurement: L

    Heating and Cooling

  • Air Conditioning: 1
  • Heating: 3
  • Heated Square Feet: 2,529
  • Heating Fuel Type: 0

    Utilities

  • Sewer System: 0
  • Water Service: 0

Building

  • Building Type: 0
  • Property Class: R
  • Subdivision: BLACKSTONE AT BAY PARK
  • Land Acres: 0000000164
  • Standard Land Use Code: 1001
  • County Land Use Code: 0100
  • State Land Use Code: 001
  • Legal Description 1: BLACKSTONE AT BAY PARK LOT 13 BLOCK C

Neighborhood

  • School District Name: Hillsborough County School District
  • Census Tract: 014122

Zoning

  • Zoning: PD

Geography

  • Assessors Map Reference: BK 105 PG 124
  • Subdivision Tract Number: 852
  • Parcel: 055401-0148
  • Block: C
  • Lot: 13
  • Meridian: SEC 04 TWN 32S RNG 19E
  • Municipality: UNICORPORATED
  • Latitude: 27.7225
  • Longitude: -82.4124

    Address

  • Full Address: 402 Chimney Rock Dr
  • Address - House Number: 402
  • Address - Street Name: Chimney Rock
  • Address - Suffix Type: Dr
  • State: FL
  • City Name: Ruskin
  • Carrier Code: R013
  • 4-Digit Zip Code: 4928
  • Zip Code: 33570

Valuation

    Tax

  • Total Area: 2,618
  • Tax Year: 2023
  • Tax Amount: $204,870
  • Tax Rate Code Area: U

    Appraisal Valuation

  • Standard Deviation: 0.1635
  • Valuation Date: Jan 03, 2024
  • Confidence Score: 79
  • Final Value: 402,327
  • High Value: 468,123
  • Low Value: 336,531

    Market Valuation

  • Market Total Value: $292,366
  • Market Land Value: $88,729
  • Market Improvement Value: $203,637

    Assessments Valuation

  • Assessed Year: 2023
  • Assessed Total Value: $107,619

    Exemptions

  • Homeowner Exemption: Yes

    Sales

  • Current Sale Contract Date: Sep 28, 2006
  • Current Sale Recording Date: Oct 11, 2006
  • Current Sale Price:
  • Current Sale Document Type: 20
  • Current Sale Input Document Number: 2006486485
Data used for valuation calculations is provided by RealtyHop, and other third party sources

Comparables

Unit
Status
Type
Beds
Baths
ft²
Price/ft²
Asking Price
Listed On
Closing Price
Sold On
HOA + Taxes

About Ruskin


Similar Homes for Sale

Currently no similar homes around

Nearby Rentals

Unit for rent at 5405 Cafrey Place, APOLLO BEACH, FL, 33572

$2,700 /mo

  • 3 Beds
  • 2 Baths
  • 2,450 ft²
5405 Cafrey Place, APOLLO BEACH, FL, 33572 Listing by Michele Herndon, PA
Unit for rent at 165 Rain Berry Avenue, RUSKIN, FL, 33570

$2,600 /mo

  • 4 Beds
  • 2 Baths
  • 2,439 ft²
165 Rain Berry Avenue, RUSKIN, FL, 33570 Listing by WANDY GARCIA, X LLC
Unit for rent at 1881 Sand Daisy Place, RUSKIN, FL, 33570

$2,500 /mo

  • 4 Beds
  • 2 Baths
  • 2,439 ft²
1881 Sand Daisy Place, RUSKIN, FL, 33570 Listing by Chelsie Lewis


Frequently Asked Questions

When was property at 402 Chimney Rock Drive built and last sold?
The property at 402 Chimney Rock Drive was built in 2006 and last sold on Sep 28, 2006 for $234,700.
How much is this home worth?
The estimated value of the home located at 402 Chimney Rock Drive is $333,101.
What are some comparable homes to 402 Chimney Rock Drive?
There are currently no comparable homes to 402 Chimney Rock Drive.