See Home Value
Framingham 01701
402 Central St
$490,000
● House - Off Market

402 Central St

Framingham, MA 01701
bedrooms
5 Beds
bathrooms
2 Baths
square feet
2,869 Ft²
$911,407
RealtyHop Estimate
82.32%
Since Oct 1, 2014
MA-Boston
Primary Model

About This Property

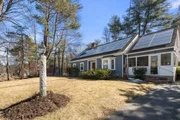
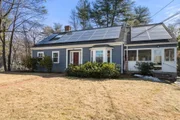
Beauty and Value All in One! An Exceptional 5 Bedroom, 2 Bath Home in a Fantastic Location just minutes to all that Framingham has to offer! Many recent updates allow one to enjoy modern day amenities as well as the charm and period detail of the home's original era. The Gorgeous Kitchen is sure to "Wow" your Family and Friends. Includes Stunning Granite Counters and Island, High End Stainless Steel Appliances and Custom Cabinets. This lovely Home also features Beautifully Tiled Baths, Sparkling Hardwood Floors, Fire placed living room and a welcoming entryway. Family room can function as a first floor Bedroom. This property offers New England style comfort that is Warm, Sunny and inviting and also includes a lovely back yard with your own in ground pool. Come and enjoy the summer  and all the seasons year after year in your new home
Unit Size
2,869 Ft²
Days on Market
-
Land Size
0.31 acres
Price per sqft
$174
Property Type
House
Property Taxes
$494
HOA Dues
-
Year Built
1946

Payment Calculator

Cap Rate Calculator

Last updated: 4 months ago (MLSPIN #71699611)

Price History

Date / Event Date Event Price
Apr 30, 2025 Sold
Sold
Mar 17, 2025 In contract -
In contract
Mar 12, 2025 Listed $774,900
Listed
This North Framingham sweetheart will win you over! From the moment you enter, you'll be delighted. The gorgeous kitchen is both welcoming and comfortable, featuring an oversized cook’s range and an open layout that flows into the dining area. With granite countertops, ample cabinet space, and plenty of workspace, the kitchen also offers convenient access to the backyard.The floor plan allows for a 1st floor bedroom (currently used as a family room) and a full bath. Upstairs, you'll find two additional bedrooms, along with a primary suite that includes an office, nursery or another bedroom. A separate staircase connects the suite to the kitchen for added convenience.The finished basement provides excellent overflow space, a workspace, and even a wine cellar. A wonderful screened porch offers a perfect spot for relaxation & sunsets, while the beautiful in-ground heated swimming pool and private backyard will make this THE place everyone wants to be this summer! New furnace & A/C (2024)
Sep 18, 2014 Sold
Sold
Jun 16, 2014 Listed by William Raveis R.E. & Home Services $499,900
Listed by William Raveis R.E. & Home Services
Show More

Property Highlights

Parking Available
Air Conditioning
Fireplace

Building Info

Overview

    General

  • Year Built: 1946
  • Effective Year Built: 1978
  • Building Count: 1
  • Total Rooms: 7
  • Bedroom Count: 5
  • Bathroom Count: 2
  • Full Bathrooms: 2
  • Partial Bathrooms: 2
  • Building Condition: 6
  • Building Quality: 0
  • Construction Type: 6
  • Building Style: 4
  • Exterior Walls Type: 18
  • Interior Walls Type: 0
  • Roof Shape Type: 1
  • Roof Cover Type: 15
  • Floor Count: 200
  • Living Units: 1
  • Floor Cover: 0
  • Basement Type: 2
  • Basement Area: 1,328
  • Garage Type: 17
  • Parking Space Count: 0
  • Patio Type: 0
  • Porch Type: 0
  • Pool Type: 0

    Dimensions

  • Lot Size Square Feet: 13,504
  • Total Building Area: 2,310
  • Gross Building Area: 4,528
  • Building Area: 2,310
  • Building Area Measurement: L

    Heating and Cooling

  • Fireplace Count: 1
  • Air Conditioning: 13
  • Heating: 4
  • Heated Square Feet: 2,310
  • Heating Fuel Type: 3

    Utilities

  • Sewer System: 0
  • Water Service: 0

Building

  • Building Type: 0
  • Property Class: R
  • Subdivision: SAXONVILLE
  • Land Acres: 0000000310
  • Standard Land Use Code: 1001
  • County Land Use Code: 101

Neighborhood

  • School District Name: Framingham School District
  • Census Tract: 383700

Zoning

  • Zoning: R-1

Geography

  • Account Number: F_679358_2940402
  • Parcel: FRAM M:059 B:90 L:3450 U:000
  • Block: 90
  • Lot: 3450
  • Municipality: FRAMINGHAM
  • Latitude: 42.3166
  • Longitude: -71.4143

    Address

  • Full Address: 402 Central St
  • Address - House Number: 402
  • Address - Street Name: Central
  • Address - Suffix Type: St
  • State: MA
  • City Name: Framingham
  • Carrier Code: C071
  • 4-Digit Zip Code: 4839
  • Zip Code: 01701

Valuation

    Tax

  • Tax Year: 2024
  • Tax Amount: $865,500

    Appraisal Valuation

  • Standard Deviation: 0.2133
  • Valuation Date: Mar 13, 2024
  • Confidence Score: 70
  • Final Value: 871,455
  • High Value: 1,057,341
  • Low Value: 685,570

    Assessments Valuation

  • Assessed Year: 2024
  • Assessed Total Value: $694,600
  • Assessed Land Value: $236,300
  • Assessed Improvements Value: $458,300

    Sales

  • Current Sale Recording Date: Sep 18, 2014
  • Current Sale Price:
  • Current Sale Document Type: O
  • Current Sale Input Document Number: 142718
  • Previous Sale Recording Date: May 23, 1991
  • Previous Sale Amount: $29,000
  • Previous Sale Document Type: 27
Data used for valuation calculations is provided by RealtyHop, and other third party sources

Comparables

Unit
Status
Type
Beds
Baths
ft²
Price/ft²
Asking Price
Listed On
Closing Price
Sold On
HOA + Taxes

About Framingham


Similar Homes for Sale

Currently no similar homes around

Nearby Rentals


Frequently Asked Questions

When was property at 402 Central Street built and last sold?
The property at 402 Central Street was built in 1946 and last sold on Jan 1, 1970 for $490,000.
How much is this home worth?
The estimated value of the home located at 402 Central Street is $759,325.
What are some comparable homes to 402 Central Street?
There are currently no comparable homes to 402 Central Street.