See Home Value
Lake 60015
402 Catbird Lane
$380,000
● House - Off Market

402 Catbird Lane

Deerfield, IL 60015
bedrooms
3 Beds
bathrooms
2 Baths, 1 Half Bath
square feet
1,689 Ft²
$3,096
Est. Monthly
$395
HOA / Fees
4.69%
Cap Rate

About This Property

Out of the private market on July 7th and it's available to see! Huge price reduction! This great townhome has it all and it's in the Stevenson High School District! It is a corner unit with a large lawn expanse with beautiful landscaping to the rear and side of the home. It features a large finished full basement with a dry bar and lots of storage area, a spacious, sun drenched living room and dining room with lots of windows, beautiful flooring and track doors leading to the patio. A powder room is on the first floor and a laundry/mud room lead to the garage. The bright kitchen has lots of cabinet and countertop space, a ceiling fan with a light, a ceramic backsplash, a double sink, an attached eating area, and a window. The second floor features three bedrooms, lots of closet area, two full bathrooms including a private master bathroom with a shower, bathtub, and sink/vanity with a built-in dressing table. The master bedroom has a cathedral ceiling with a ceiling fan with a built-in light, two windows, and mirrored closet doors.  The private full master bathroom has a shower with a separate bathtub, a sink with a vanity and a window. There are two additional second floor bedrooms, an additional full bathroom, and attic access. You'll also find wooden six panel doors throughout the townhome. This great townhome has just been freshly painted and the roof was just replaced! It is directly across the street from a tranquil pond and grassy area, and another pond is right down the street. Possession dates are flexible and immediate occupancy is ok.
Unit Size
1,689 Ft²
Days on Market
-
Land Size
-
Price per sqft
$237
Property Type
House
Property Taxes
$737
HOA Dues
$395
Year Built
1984

Payment Calculator

Cap Rate Calculator

Property Highlights

Garage
Air Conditioning

Building Info

Overview

    General

  • Year Built: 1984
  • Effective Year Built: 1984
  • Building Count: 1
  • Bedroom Count: 0
  • Bathroom Count: 3
  • Full Bathrooms: 2
  • Partial Bathrooms: 3
  • Building Condition: 6
  • Building Quality: 9
  • Construction Type: 0
  • Building Style: 29
  • Exterior Walls Type: 0
  • Interior Walls Type: 0
  • Roof Shape Type: 0
  • Roof Cover Type: 0
  • Floor Count: 200
  • Living Units: 1
  • Floor Cover: 0
  • Basement Type: 9
  • Basement Area: 817
  • Garage Type: 1
  • Garage Square Area: 440
  • Parking Space Count: 2
  • Patio Type: 0
  • Porch Type: 0
  • Pool Type: 0

    Dimensions

  • Lot Size Square Feet: 36
  • Total Building Area: 2,946
  • Gross Building Area: 2,946
  • Building Area: 1,689
  • Building Area Measurement: L

    Heating and Cooling

  • Air Conditioning: 1
  • Heating: 0
  • Heated Square Feet: 1,689
  • Heating Fuel Type: 0

    Utilities

  • Sewer System: 0
  • Water Service: 0

Building

  • Building Type: 0
  • Property Class: R
  • Subdivision: PT NW
  • Land Acres: 0000000001
  • Standard Land Use Code: 1004
  • County Land Use Code: 40
  • Legal Description 1: UNIT 13-1 & .966037 % INT IN COMMON ELEMENTS IN PARK EAST TO WNHOME CONDO PER DOC 2301065,2304951,2309206,2315956,2321054 ,2337478,2378325 PT NW SECTION 35 TOWNSHIP 43 RANGE 11

Neighborhood

  • School District Name: Adlai E. Stevenson High School District 125
  • Census Tract: 864523

Geography

  • District: VERNON
  • Parcel: 15-35-100-199
  • Meridian: SEC 35 TWN 43 RNG 11
  • Municipality: TWP OF VERNON
  • Latitude: 42.1617
  • Longitude: -87.9227

    Address

  • Full Address: 402 Catbird Ln
  • Legal Unit: 1-13
  • Address - House Number: 402
  • Address - Street Name: Catbird
  • Address - Suffix Type: Ln
  • State: IL
  • City Name: Deerfield
  • Carrier Code: C027
  • 4-Digit Zip Code: 3661
  • Zip Code: 60015

Valuation

    Tax

  • Tax Year: 2022
  • Tax Amount: $650,832
  • Tax Rate Code Area: 16011

    Appraisal Valuation

  • Standard Deviation: 0.1597
  • Valuation Date: Feb 28, 2024
  • Confidence Score: 80
  • Final Value: 365,212
  • High Value: 423,555
  • Low Value: 306,869

    Market Valuation

  • Market Total Value: $318,980
  • Market Land Value: $87,522
  • Market Improvement Value: $231,458

    Assessments Valuation

  • Assessed Year: 2023
  • Assessed Total Value: $106,316
  • Assessed Land Value: $29,171
  • Assessed Improvements Value: $77,145

    Exemptions

  • Senior Citizen Exemption : Yes
  • Homeowner Exemption: Yes
Data used for valuation calculations is provided by RealtyHop, and other third party sources

Comparables

Unit
Status
Type
Beds
Baths
ft²
Price/ft²
Asking Price
Listed On
Closing Price
Sold On
HOA + Taxes

About Lake


Similar Homes for Sale

Currently no similar homes around

Nearby Rentals

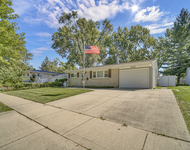
Unit for rent at 1101 Anthony Road, Wheeling, IL, 60090

$2,995 /mo

  • 4 Beds
  • 1 Bath
1101 Anthony Road, Wheeling, IL, 60090 Listing by Tadeusz Dolecki
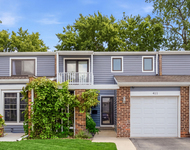
Unit for rent at 411 Hickory Drive, Wheeling, IL, 60090

$3,000 /mo

  • 3 Beds
  • 2 Baths
  • 1,900 ft²
411 Hickory Drive #411, Wheeling, IL, 60090 Listing by Matthew Messel
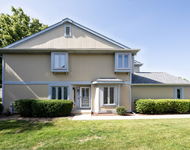
Unit for rent at 329 Redwing Drive, Deerfield, IL, 60015

$2,900 /mo

  • 3 Beds
  • 2 Baths
  • 1,689 ft²
329 Redwing Drive #329, Deerfield, IL, 60015 Listing by Paul Kim


Frequently Asked Questions

When was property at 402 Catbird Lane built and last sold?
The property at 402 Catbird Lane was built in 1984 and last sold on Jan 1, 1970 for $0.
How much is this home worth?
The estimated value of the home located at 402 Catbird Lane is $0.
What are some comparable homes to 402 Catbird Lane?
There are currently no comparable homes to 402 Catbird Lane.