


40
Map
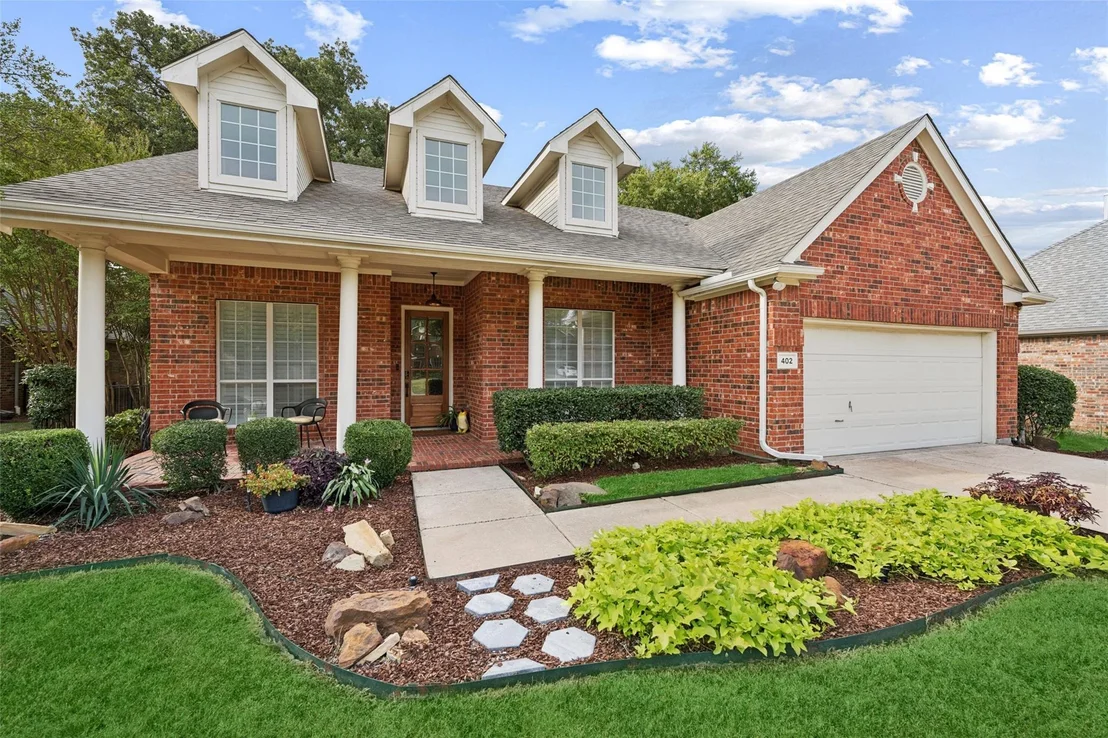
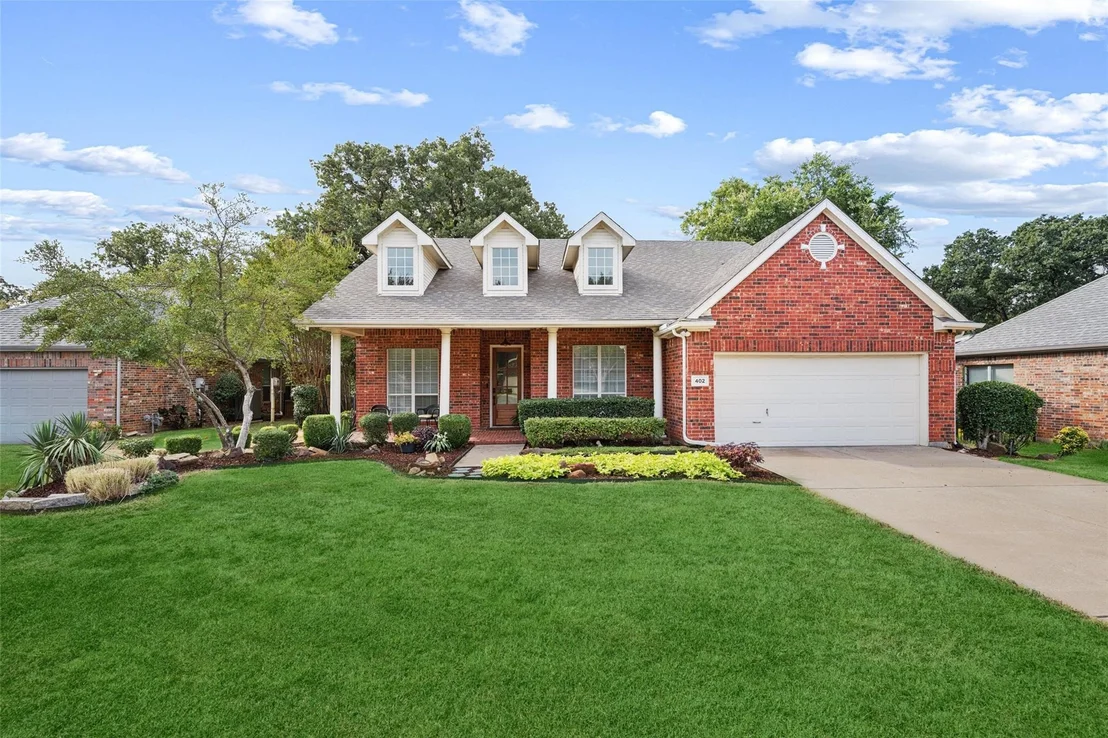
402 Brookside Drive


About This Property
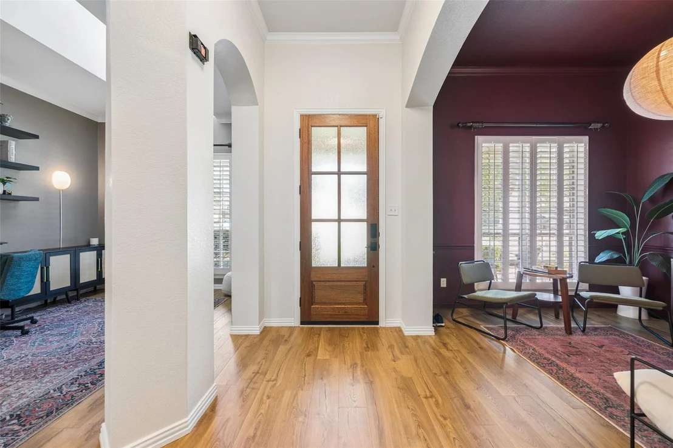
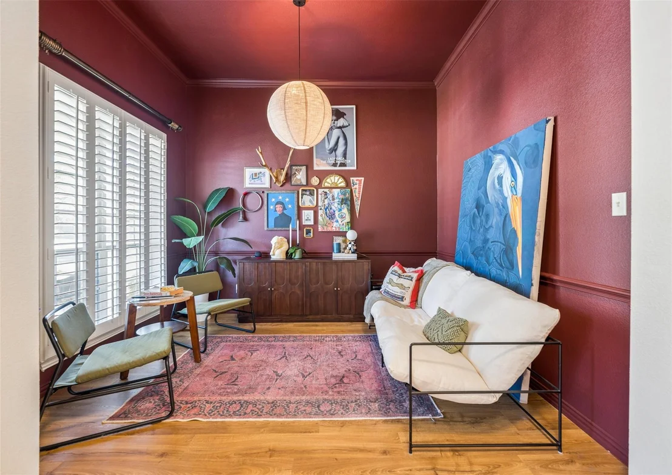
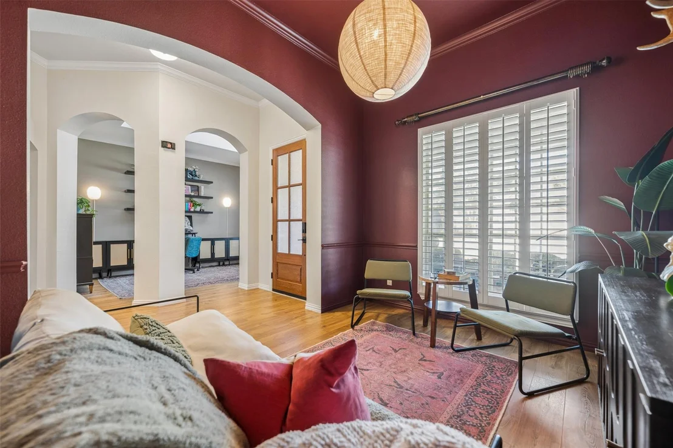
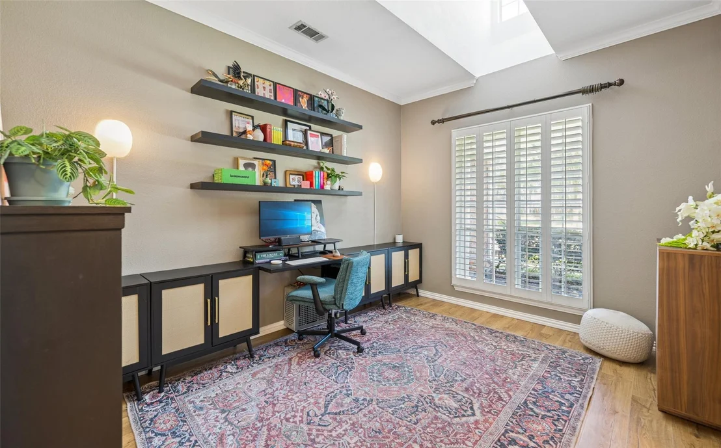
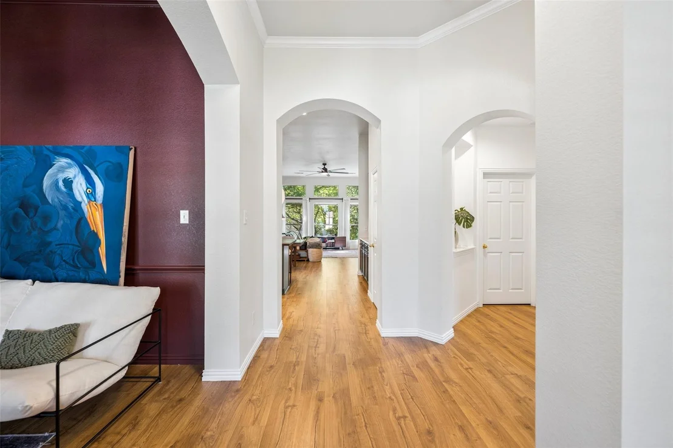
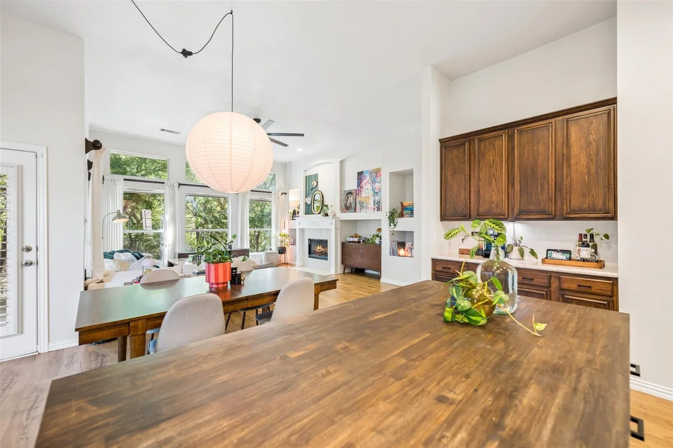
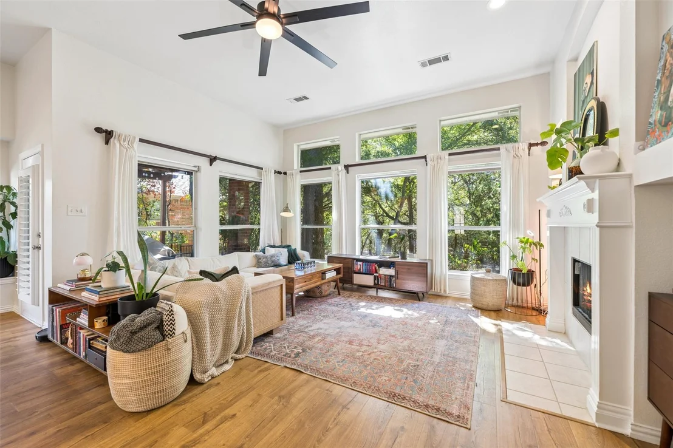
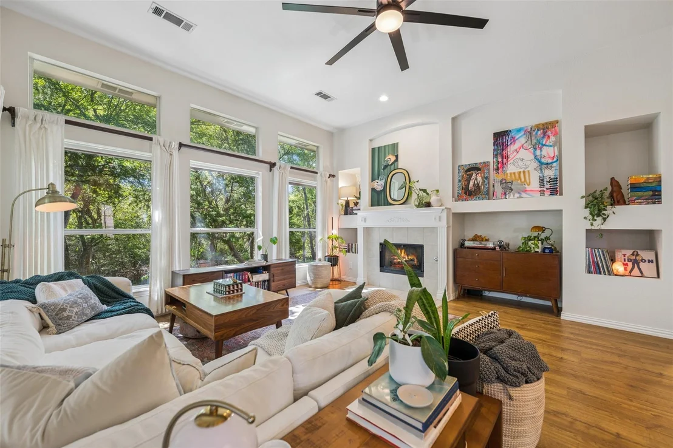
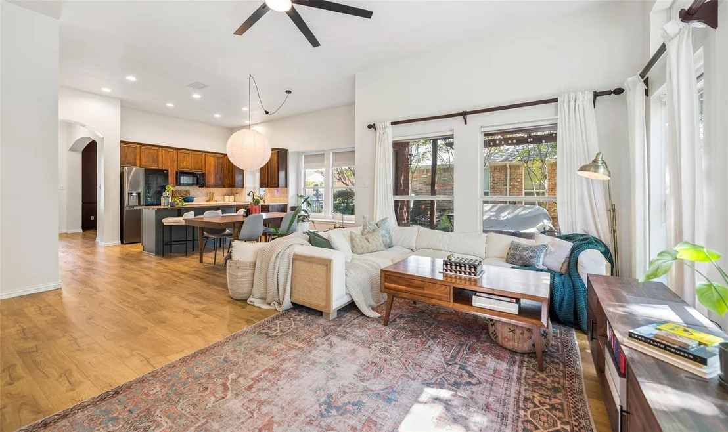
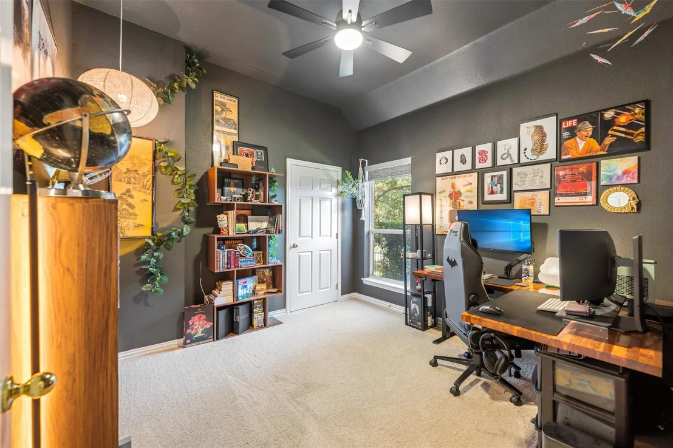
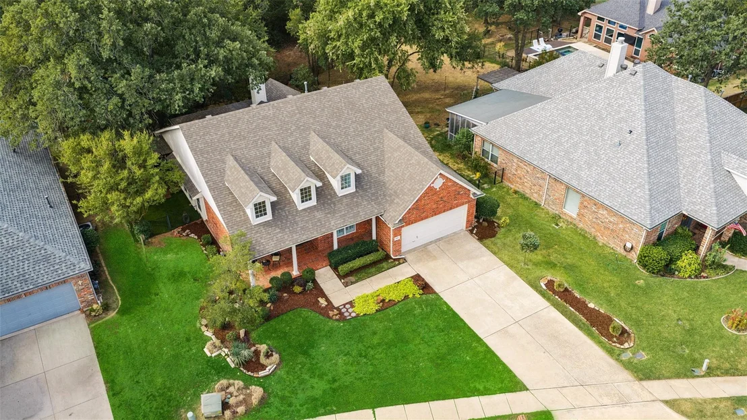
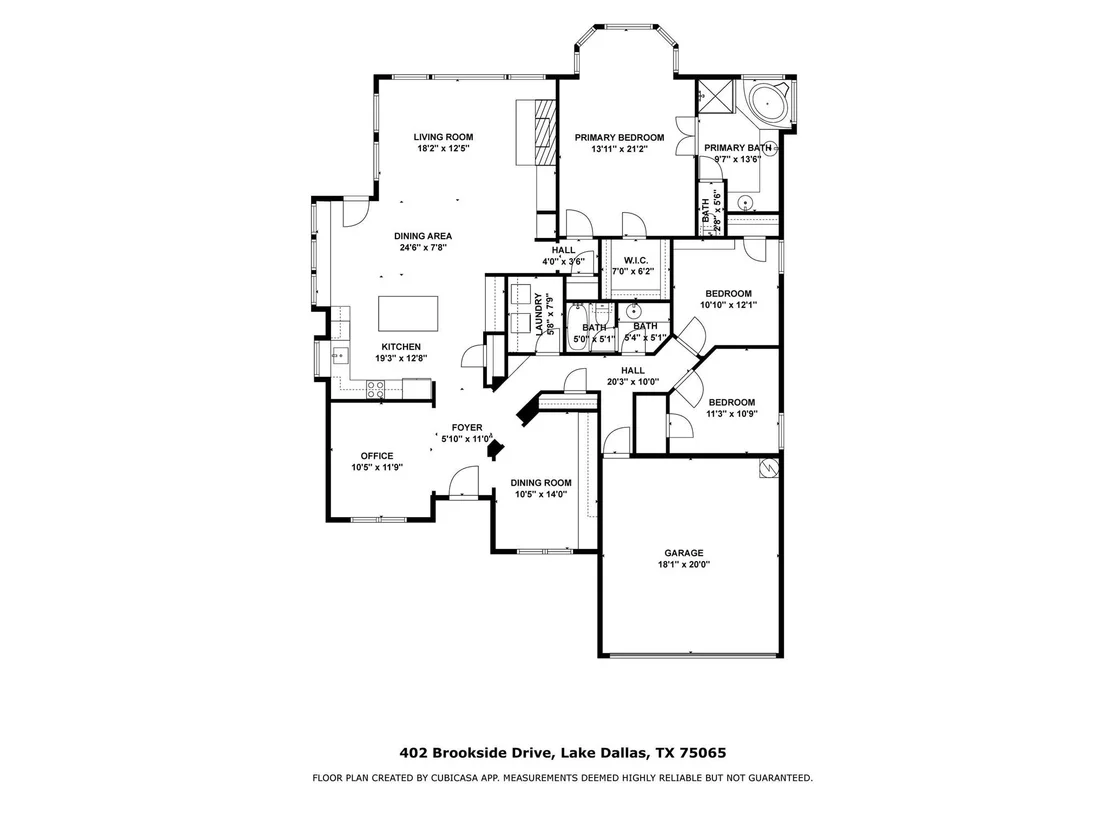
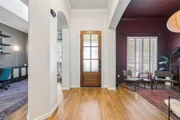
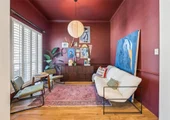
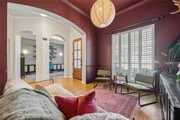
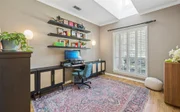
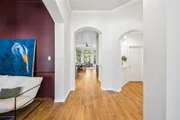
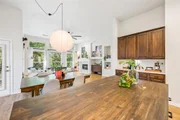
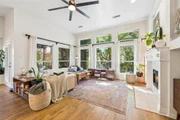
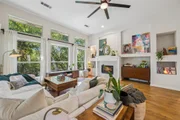
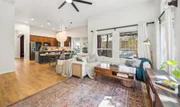
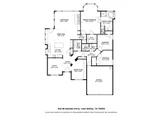
Inside, natural light and an easy, comfortable layout set the tone. Just off the entry, formal living and dining rooms feature plantation shutters and skylights, creating bright, versatile spaces that can easily adapt as a home office, sitting room, playroom, or additional entertaining area. The main living room feels warm and welcoming with wood flooring, a fireplace, built-in shelving, and a wall of windows framing views of the backyard.
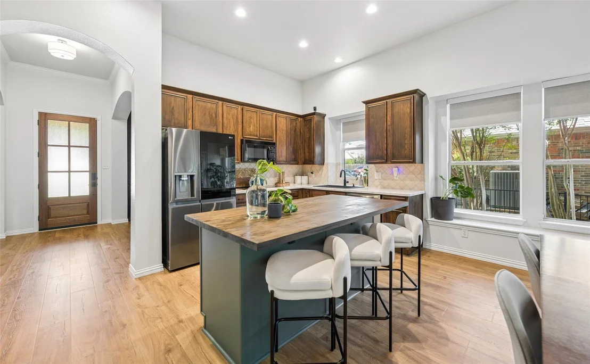
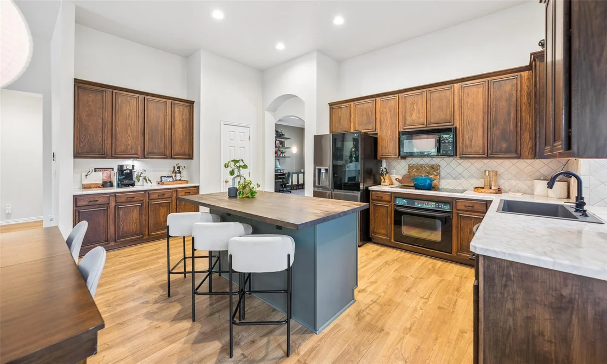
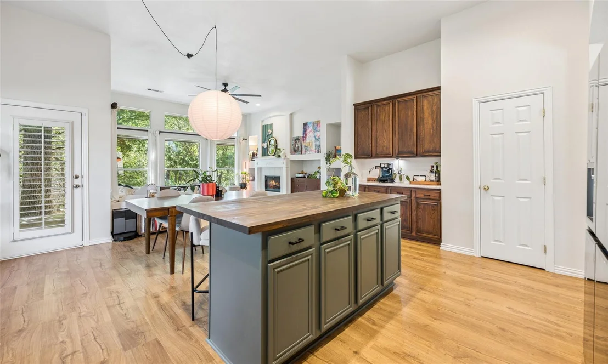
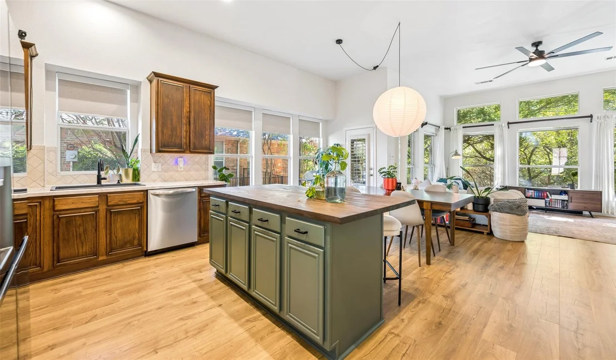
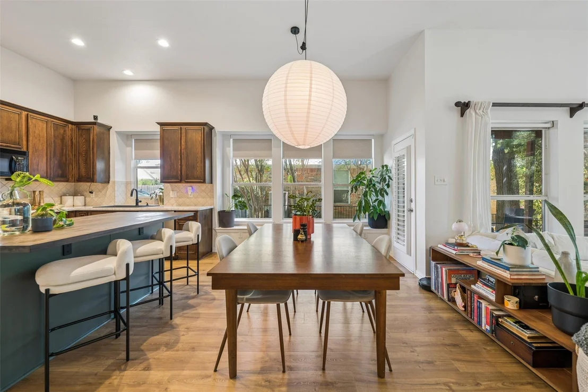
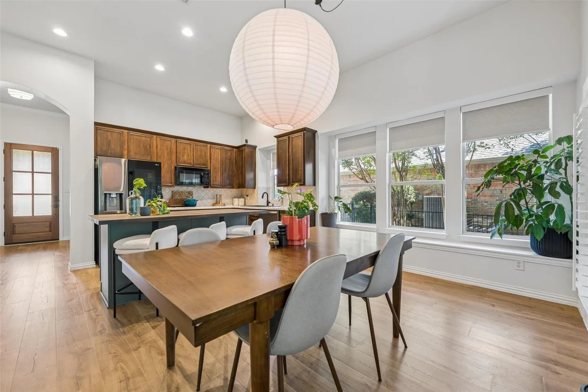
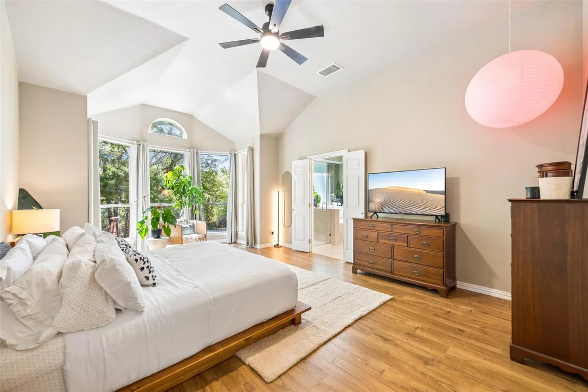
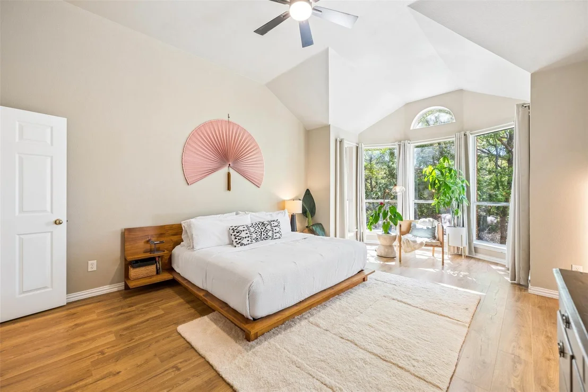
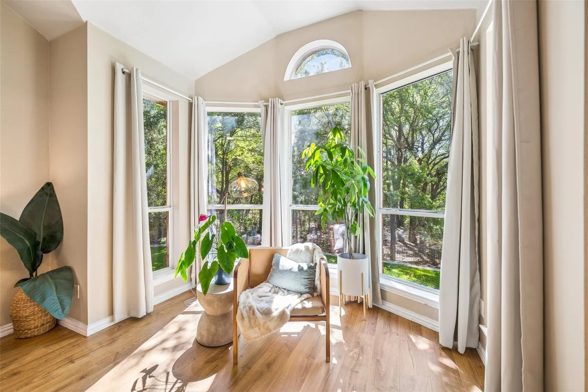
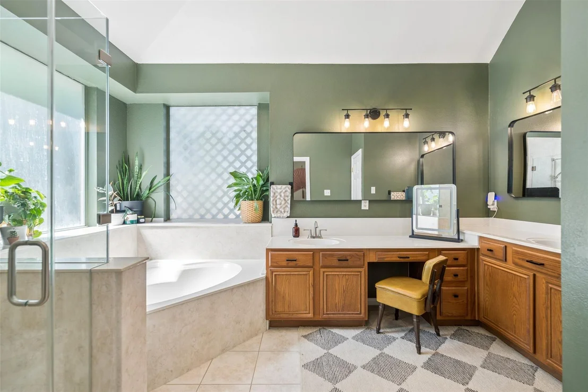
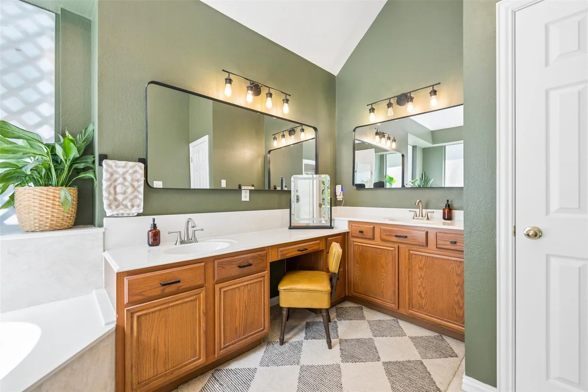
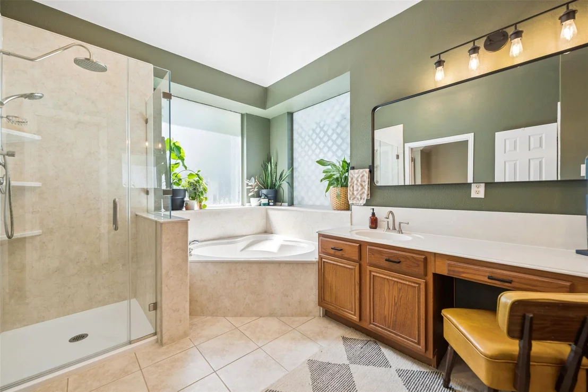
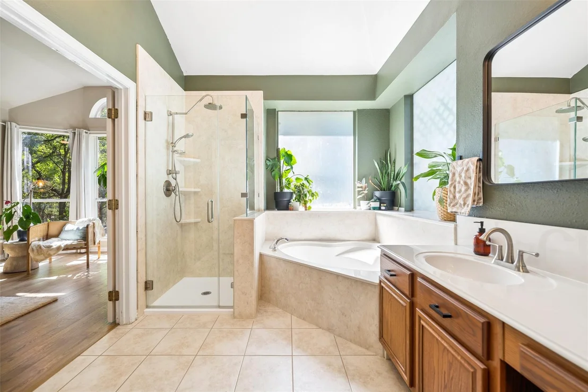
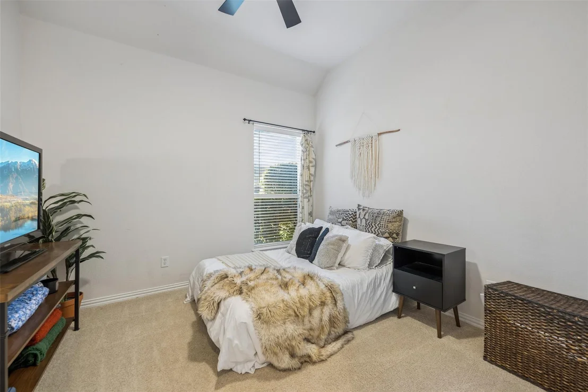
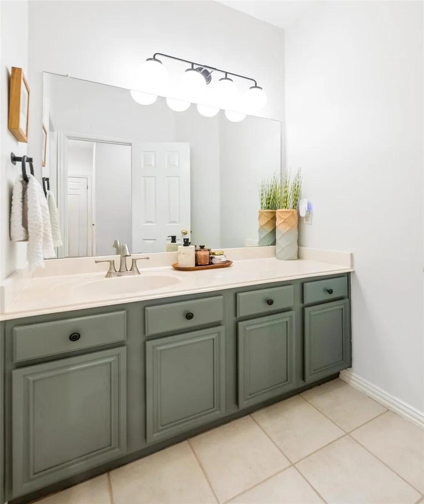
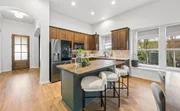
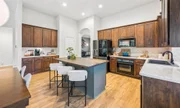
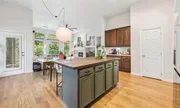
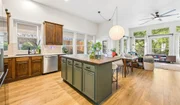
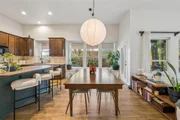
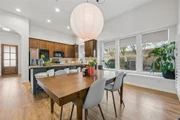
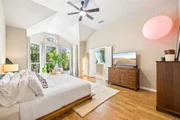
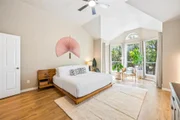
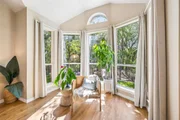
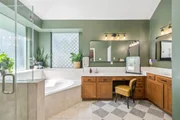
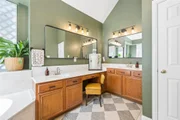
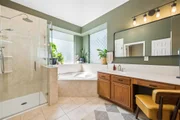
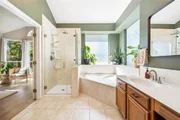
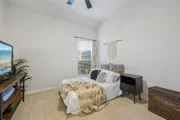
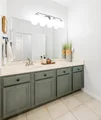
The kitchen offers a center island with breakfast bar, generous cabinetry, and an adjoining breakfast area surrounded by windows, with a door opening directly to the outdoors. The spacious primary suite provides a relaxing retreat with its own sitting area and an ensuite bath featuring a soaking tub, separate walk-in shower, dual sinks, and walk-in closet. Two additional bedrooms and a full bath complete the thoughtfully arranged floor plan.
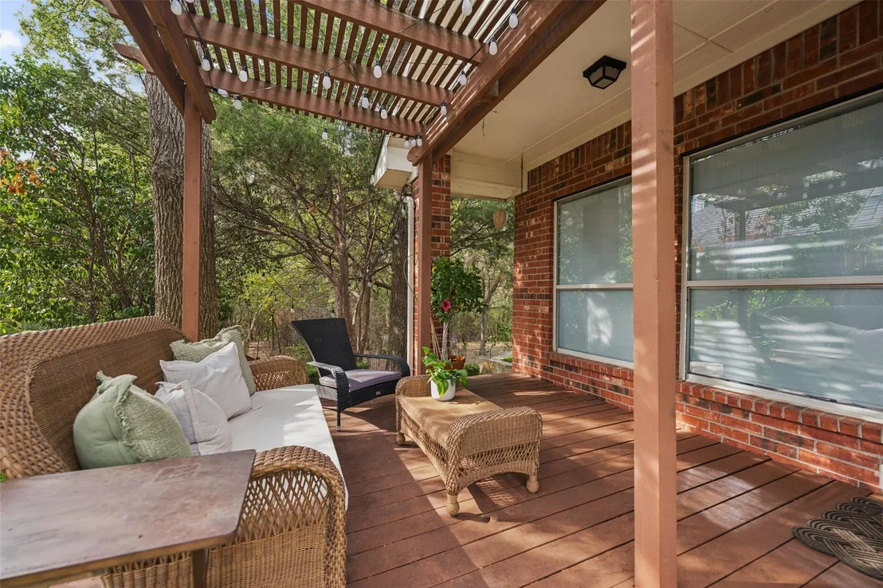
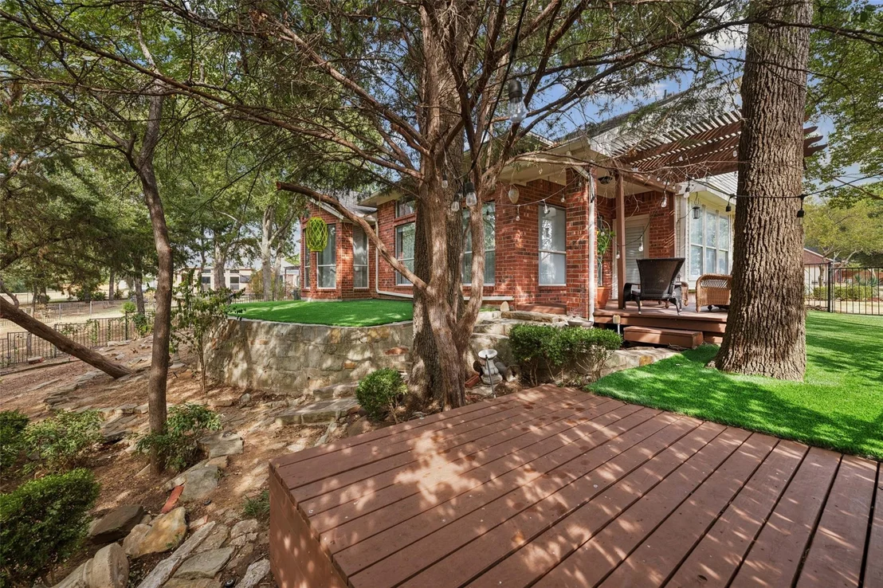
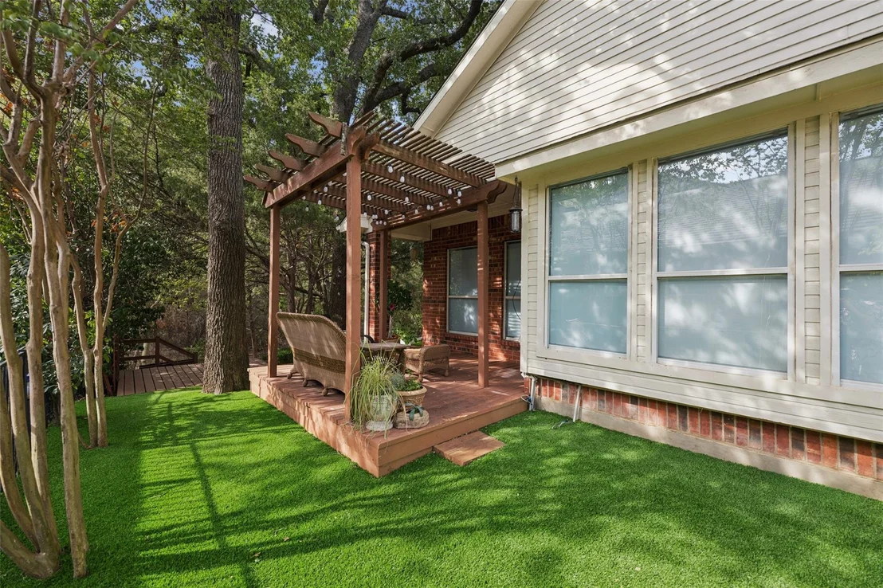
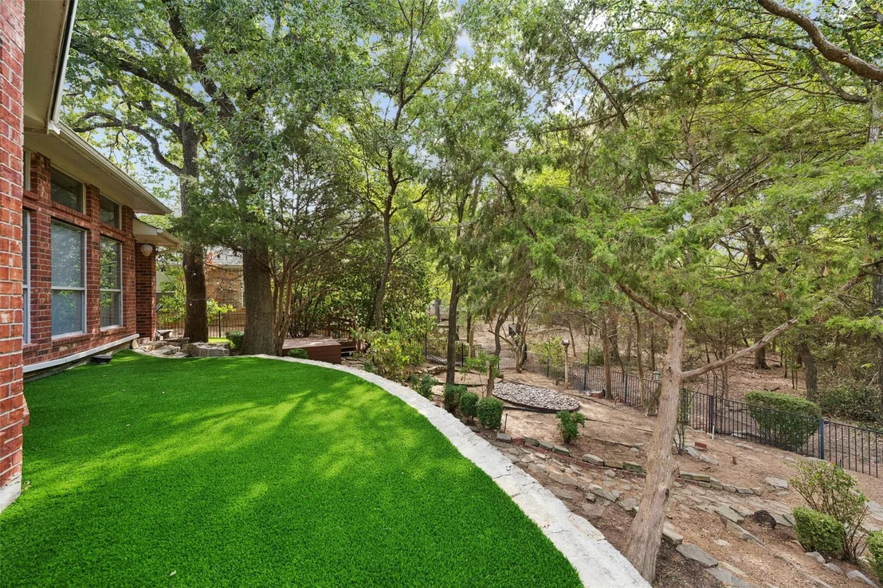
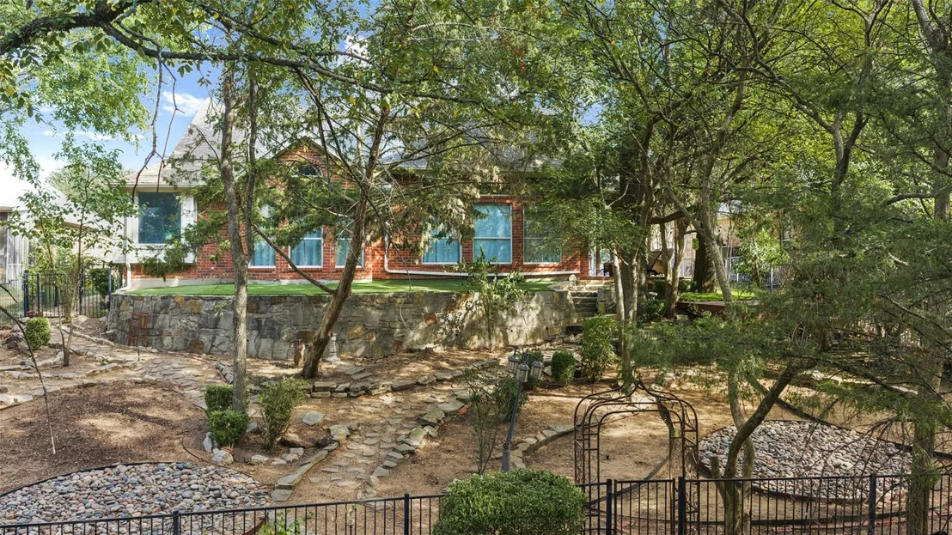
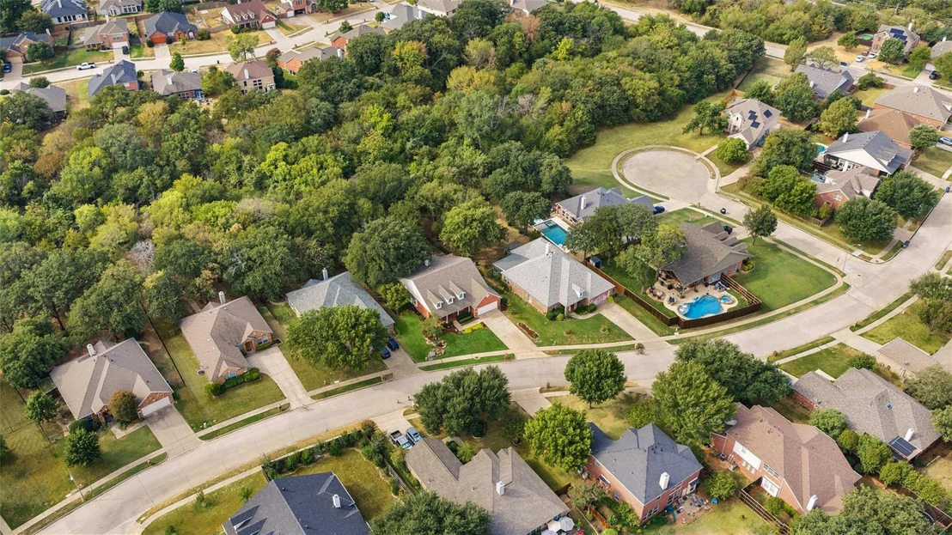
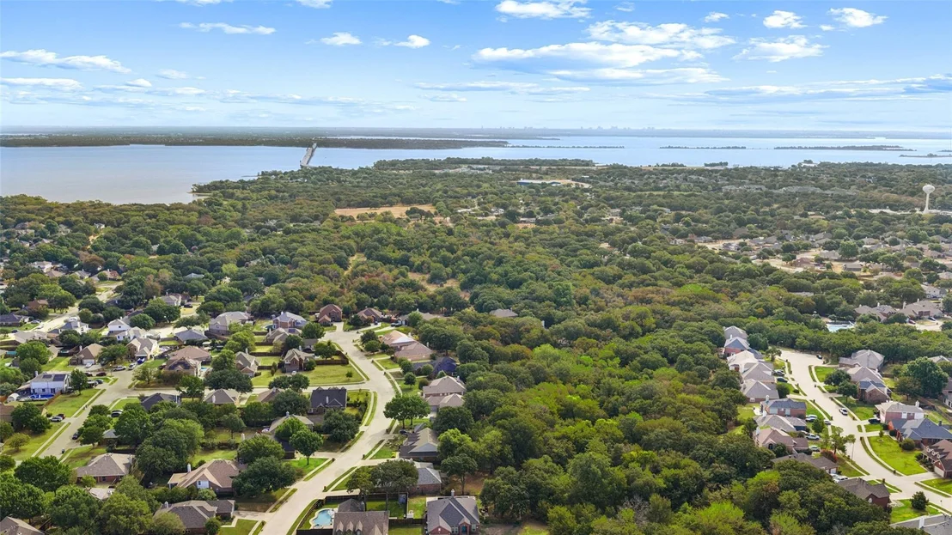
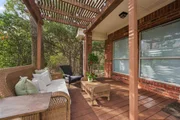
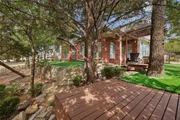
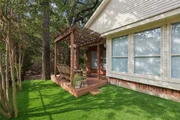
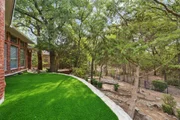
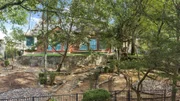
The backyard is truly one of the home's standout features. A covered deck overlooks a large, heavily treed yard backing to a greenbelt, creating a peaceful setting for morning coffee, outdoor dining, gardening, or simply enjoying the natural surroundings. Mature trees, established landscaping, and plenty of outdoor space give the property a tucked-away feel while still being close to everyday conveniences.
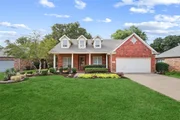
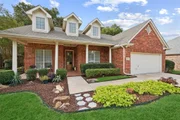
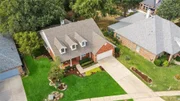
With its welcoming front porch, flexible floor plan, multiple living areas, fireplace, wood flooring, spacious primary suite, and serene greenbelt setting, 402 Brookside Drive is filled with character and offers an inviting place to call home.
Listed By
Payment Calculator
Your Estimated Monthly Payment
Cap Rate Calculator
What does this mean?
Based on our analysis, the cap rate of this property is 1.25%. A negative cap rate indicates that the property might not be feasible as an income-producing asset. The median cap rate for a near zip code 11238 is 4.23%.
How much can I actually make?
Actual monthly rental income may vary between $4,760 and $7,140 depending on unit-specific characteristics. You can change the amount using the slider to further explore.
How is cap rate calculated?
Cap Rate = Net Operating Income (NOI) / Property Asset Value.
When calculating the cap rate, we assume 100% occupancy. Leverage (mortgage) is not considered.
Cap Rate provided by RealtyHop and RentHop, learn more about cap rate here.
Price History
| Date / Event | Date | Event | Price |
|---|---|---|---|
| Oct 31, 2026 | In contract | - | |
| In contract | |||
| Sep 29, 2026 | Listed by Allie Beth Allman & Associates | $430,000 | |
| Listed by Allie Beth Allman & Associates | |||
| Dec 7, 2023 | Sold | ||
| Sold | |||
| Oct 31, 2023 | Listed by United Real Estate | $385,000 | |
| Listed by United Real Estate | |||
| | |||
|
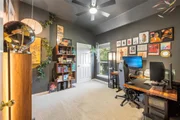
Don't miss out on this one! Great community & great location for this cute cute home! Can't you see yourself relaxing out on the huge front porch with your morning coffee or beverage of choice? This home offers not only 3 bedrooms, but also two additional flex rooms that could be used for an another living area, study, formal dining, or whatever your living style desires. The family room has a fireplace & large windows bringing in lots of natural light. The master bedroom is secluded from the secondary bedrooms, & is large with a lovely bay window offering a lovely view! The new master bath shower glass to be installed soon. Kitchen is spacious, open to the family room & features island, pantry, & plenty of storage & counter space for the chef in the family! The backyard is just lovely & has a calming, tranquil effect, a little paradise right at home! Roof was recently replaced. New dishwasher! For updating wants or needs, seller is offering a $5,000 allowance with an accepted offer.
| |||
Property Highlights
Building Info
Comparables
Status
Price/ft²
Listed On
Sold On
About Thousand Oaks
Similar Homes for Sale
Currently no similar homes aroundNearby Rentals

Last Updated: 20 days ago
Data Source: NTREIS MLS, MLS# 21395392
Details provided by NTREIS and may not match the public record






 Your Privacy Choices
Phone: 425-283-2930
Address: 335 Madison Avenue, New York, NY 10017