Check Availability
$475,000
● House - For Sale

402 ASTER TRL

San Antonio, TX 78256
bedrooms
4 Beds
bathrooms
3 Baths
square feet
2,745 Ft²
$3,405
Est. Monthly
$187
HOA / Fees

About This Property

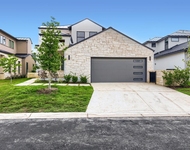
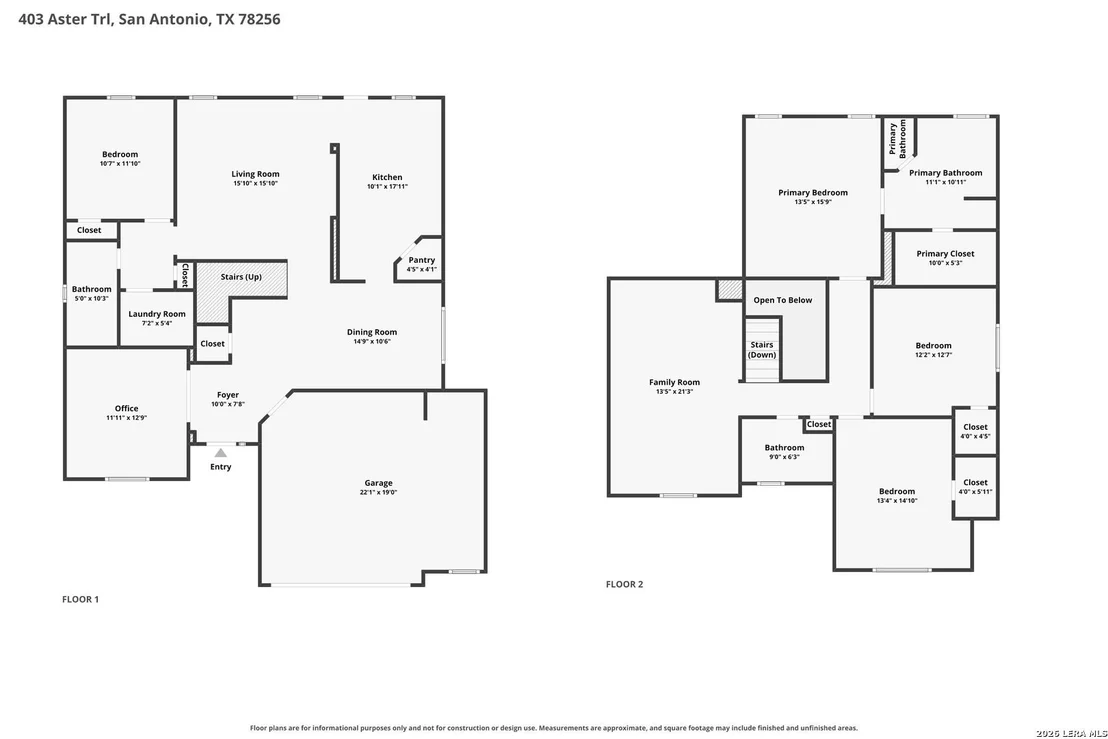
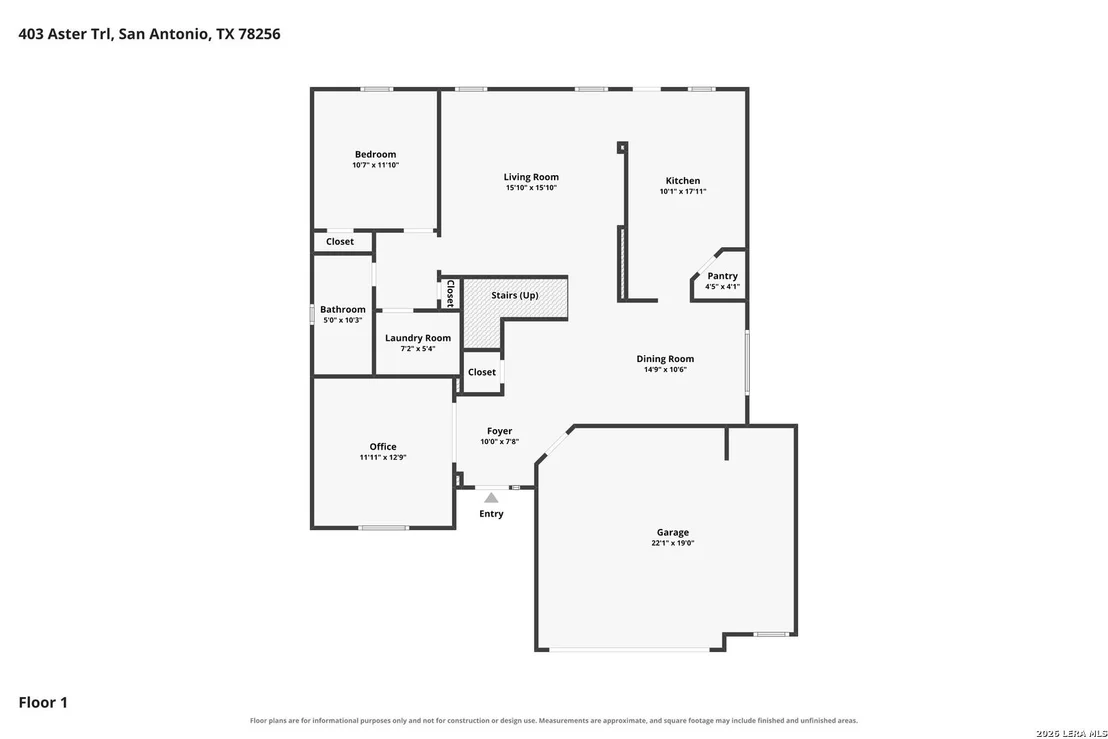
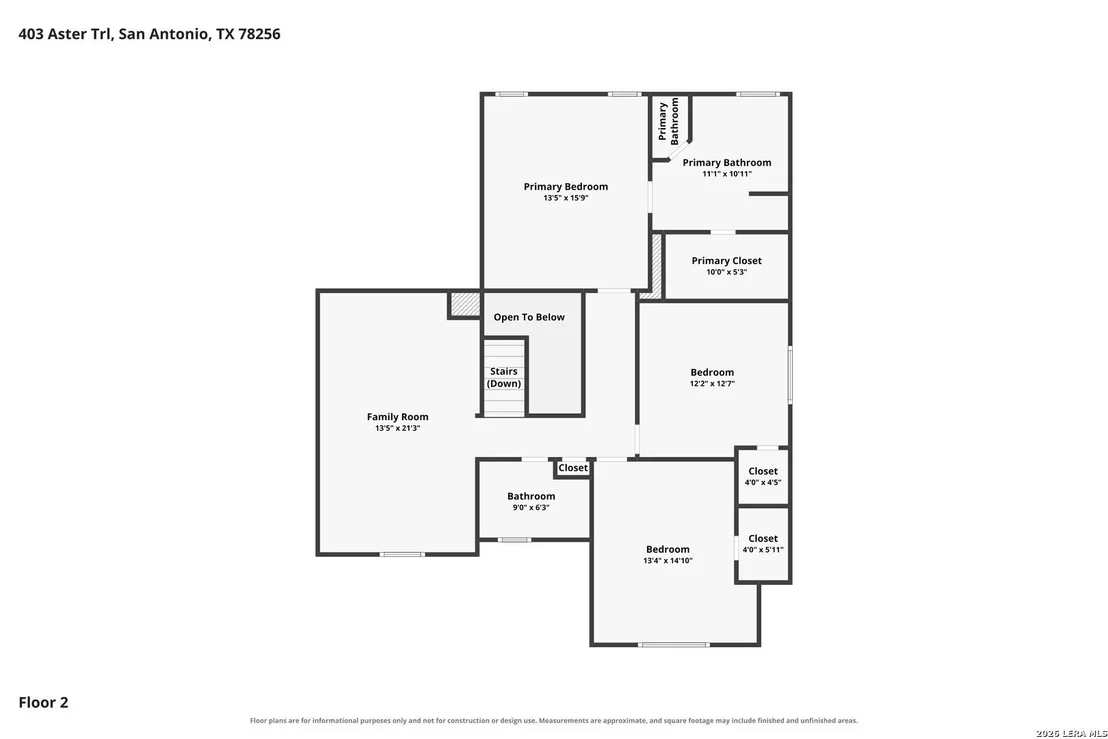
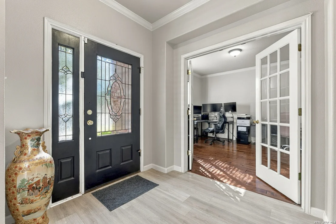
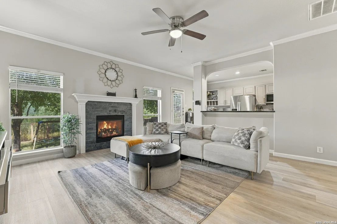
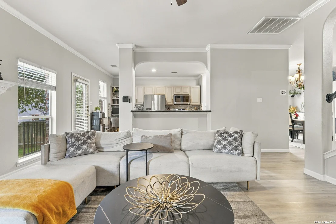
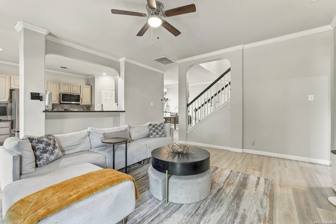
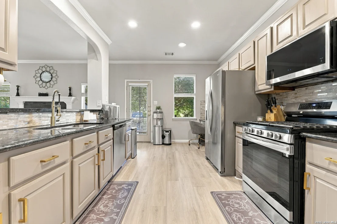
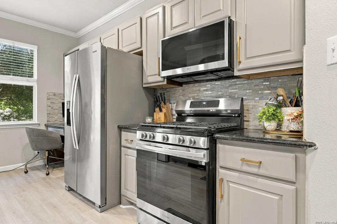
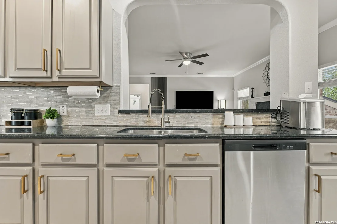
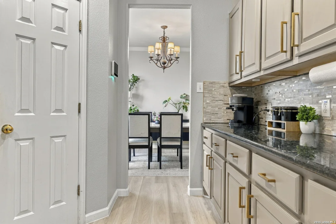
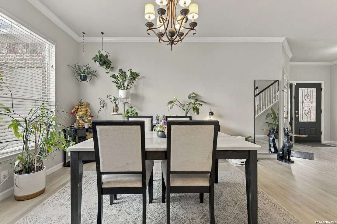
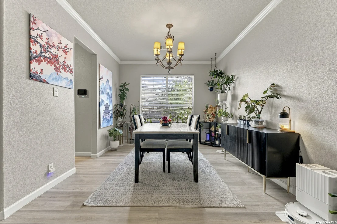
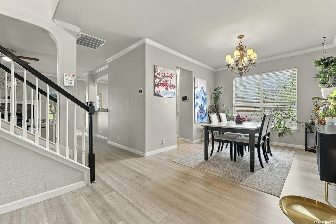
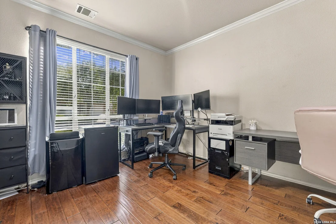
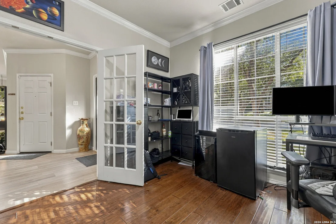
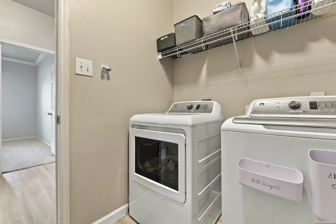
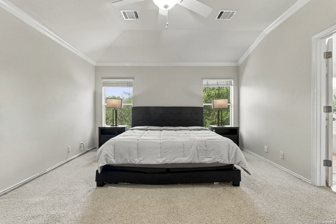
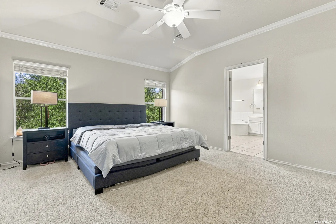
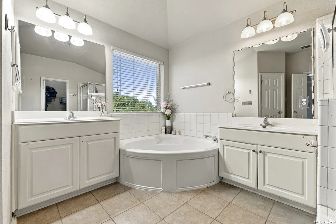
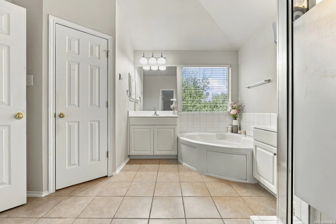
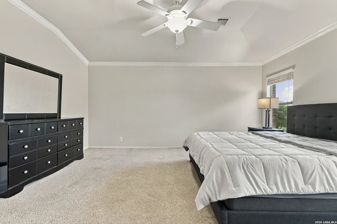
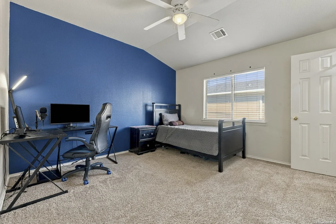
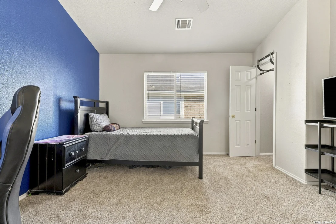
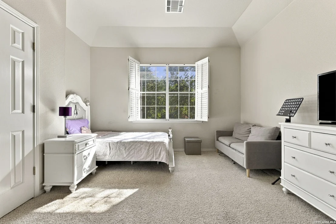
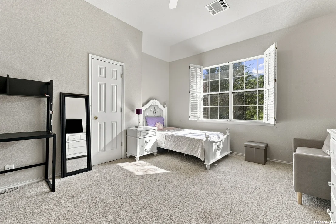
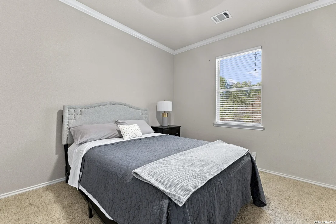
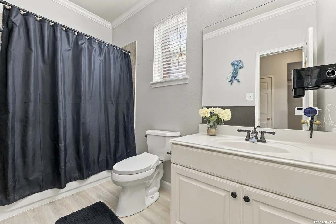
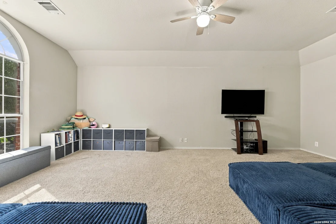
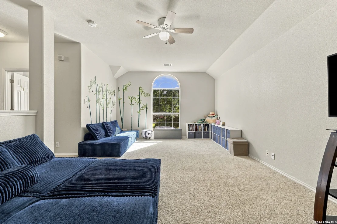
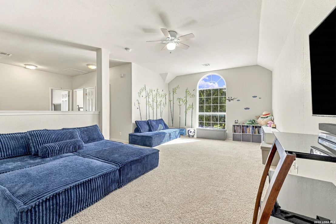
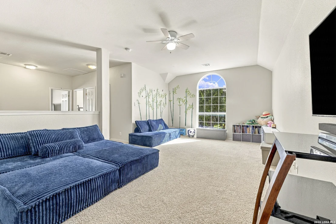
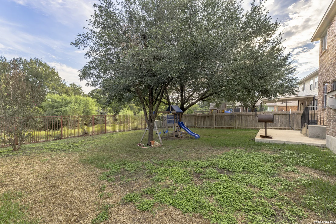
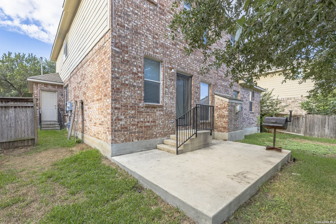
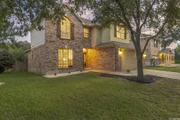
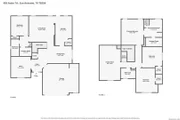
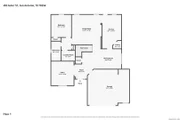
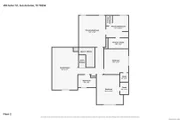
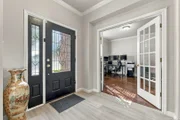
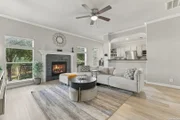
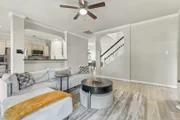
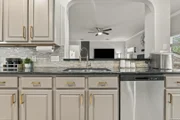
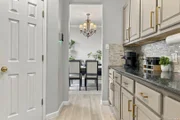
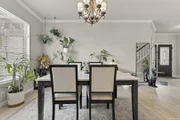
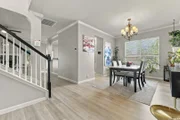
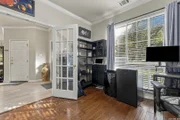
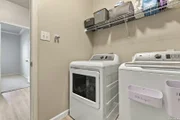
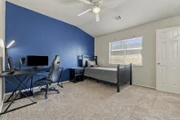
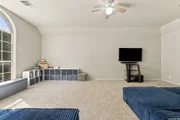
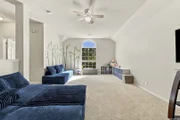
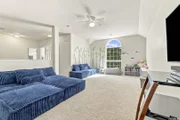
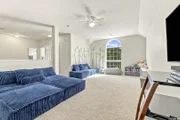
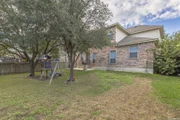
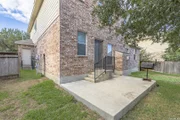
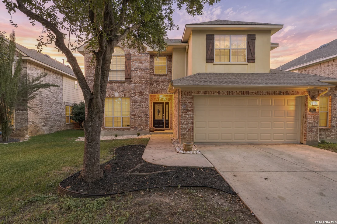
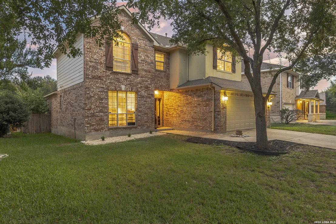
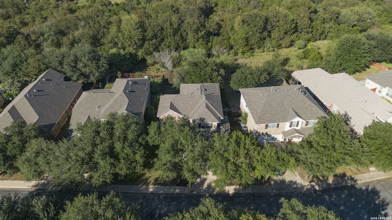
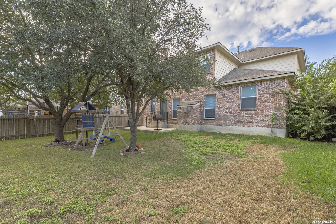
Welcome to this bright, beautifully updated home in a prime location just minutes from The Rim, La Cantera, and Six Flags! Enjoy convenient access to I-10 and Loop 1604, along with some of San Antonio's best shopping, dining, and entertainment. Step inside to an inviting open floor plan featuring soft neutral tones, high-end laminate flooring, and a cozy gas fireplace with an elegant surround. The beautifully appointed kitchen offers cream cabinetry with gold accents, granite countertops, a stylish backsplash, stainless steel appliances, gas cooking, a built-in microwave, a recipe desk, and a spacious walk-in pantry. A statement chandelier adds the perfect finishing touch to the dining area. Designed with flexibility in mind, the main level features a dedicated home office, along with a secondary bedroom and a full bathroom just steps away, ideal for guests or multigenerational living. Upstairs, a spacious loft provides the perfect setting for a game room, media room, or additional living area. Generously sized bedrooms offer plenty of space, while the primary suite features a tray ceiling, dual vanities, a garden tub, separate shower, and walk-in closet.  Major improvements offer added peace of mind, including both HVAC systems replaced in 2025, a roof replaced in 2021, a water heater replaced in 2023, and sprinkler system repairs completed in 2026. The extended garage also features a three-layer insulated garage door installed in 2025. Step outside to a private backyard with no rear neighbors, mature shade trees, a patio perfect for grilling and entertaining, and a playground set that conveys with the property.    Located in the gated Stonewall Ranch community, this home offers the perfect combination of comfort, flexibility, thoughtful upgrades, and an unbeatable location. An incredible financing opportunity awaits! Qualified buyers may be eligible to assume the seller's existing LOW FHA mortgage interest rate, subject to lender approval.  Don't miss the opportunity to make it yours!  Washer and dryer also convey with the property.
Unit Size
2,745 Ft²
Days on Market
-
Land Size
0.17 acres
Price per sqft
$173
Property Type
House
Property Taxes
$886
HOA Dues
$187
Year Built
2004

Listed By

Julie Nguyen
Option One Real Estate

Payment Calculator

Cap Rate Calculator

Last updated: 10 days ago (LERA #2022795)

Price History

Date / Event Date Event Price
Oct 9, 2026 Listed by Option One Real Estate $475,000
Listed by Option One Real Estate
Jul 5, 2020 No longer available -
No longer available
Dec 5, 2019 Price Decreased $329,900
↓ $10K (2.9%)
Price Decreased
Aug 23, 2019 Price Decreased $339,900
↓ $5K (1.5%)
Price Decreased
Jul 6, 2019 Relisted $344,900
Relisted
Show More

Property Highlights

Garage
Air Conditioning
Fireplace
Interior Details
Full Bathrooms: 3
Interior Features: Breakfast Bar, High Ceilings, Open Floorplan, High Speed Internet, Walk-In Closet(s), Two Living Area, Separate Dining Room, Walk-In Pantry, Study/Library, Game Room, Utility Room Inside, Secondary Bedroom Down, Cable TV Available, Laundry Room
Appliances: Washer, Dryer, Microwave, Refrigerator, Disposal, Dishwasher, Water Softener Owned, Washer Connection, Dryer Connection, Self-Cleaning Oven, Stove/Range, Gas Cooking, Ice Maker Connection, Security System (Owned), Pre-Wired for Security, Solid Counter Tops
Flooring Type: Carpet, Laminate
Laundry Features: Main Level
Has Fireplace
Fireplace Features: Living Room, Gas Log, Gas, One
Fireplaces: 1
Exterior Details
Square Footage: 2745
Security Features: Smoke Detector(s)
Property Condition: Pre-Owned
Architectural Style: Traditional, Two Story
Year Built: 2004
Builder Name: Newmark
Construction Materials: Brick, Siding
Patio and Porch Features: Patio
Pool Features: None
Lot Features: Level, On Greenbelt, Mature Trees (ext feat)
Lot Size Area: 7318.08
Lot Size Units: Square Feet
Lot Size Acres: 0.168
Lot Size Square Feet: 7318.08
Financial Details
Tax Annual Amount: $10,627
Utilities Details
Cooling Type: Central Air, Ceiling Fan(s)
Heating Type: Central
Location Details
HOA/Condo/Coop Amenities: Cable TV, Park/Playground
HOA Fee: $187
HOA Fee Frequency: Quarterly

Building Info

Overview

    General

  • Year Built: 2004
  • Effective Year Built: 2004
  • Building Count: 1
  • Total Rooms: 9
  • Bedroom Count: 4
  • Bathroom Count: 4
  • Full Bathrooms: 3
  • Partial Bathrooms: 4
  • Building Condition: 0
  • Building Quality: 0
  • Construction Type: 0
  • Building Style: 21
  • Exterior Walls Type: 23
  • Interior Walls Type: 0
  • Roof Shape Type: 0
  • Roof Cover Type: 15
  • Floor Count: 200
  • Floor Cover: 0
  • Basement Type: 0
  • Basement Area: 0
  • Garage Type: 1
  • Garage Square Area: 534
  • Parking Space Count: 2
  • Patio Type: 98
  • Porch Type: 102
  • Pool Type: 0

    Dimensions

  • Lot Size Square Feet: 7,304
  • Total Building Area: 3,279
  • Gross Building Area: 3,279
  • Building Area: 2,745
  • Building Area Measurement: L

    Heating and Cooling

  • Fireplace Count: 1
  • Air Conditioning: 1
  • Heating: 4
  • Heated Square Feet: 2,745
  • Heating Fuel Type: 0

    Utilities

  • Sewer System: 0
  • Water Service: 0

Building

  • Building Type: 0
  • Property Class: R
  • Subdivision: CONV A/S CODE
  • Land Acres: 0000000168
  • Standard Land Use Code: 1001
  • County Land Use Code: A1
  • State Land Use Code: A1
  • Legal Description 1: NCB 18338 BLK 23 LOT 11 STONEWALL RANCH PH-6 PUD

Neighborhood

  • School District Name: Northside Independent School District
  • School Tax School District: 56
  • Census Tract: 181902

Geography

  • Assessors Map Reference: 479F5
  • Parcel: 18338-023-0110
  • Block: 23
  • Lot: 11
  • Municipality: SAN ANTONIO
  • Latitude: 29.6477
  • Longitude: -98.6292

    Address

  • Full Address: 402 Aster Trl
  • Address - House Number: 402
  • Address - Street Name: Aster
  • Address - Suffix Type: Trl
  • State: TX
  • City Name: San Antonio
  • Carrier Code: R097
  • 4-Digit Zip Code: 1623
  • Zip Code: 78256

Valuation

    Tax

  • Tax Year: 2023
  • Tax Amount: $1,054,823
  • Tax Rate Code Area: 56

    Appraisal Valuation

  • Standard Deviation: 0.187
  • Valuation Date: Jan 17, 2024
  • Confidence Score: 75
  • Final Value: 462,358
  • High Value: 548,830
  • Low Value: 375,886

    Market Valuation

  • Market Total Value: $464,170
  • Market Land Value: $87,280
  • Market Improvement Value: $376,890

    Assessments Valuation

  • Assessed Year: 2023
  • Assessed Total Value: $459,283
  • Assessed Land Value: $87,280
  • Assessed Improvements Value: $376,890

    Exemptions

  • Homeowner Exemption: Yes

    Sales

  • Current Sale Contract Date: Aug 02, 2021
  • Current Sale Recording Date: Aug 03, 2021
  • Current Sale Price:
  • Current Sale Document Type: 70
  • Current Sale Input Document Number: 20210212669
  • Previous Sale Recording Date: Dec 15, 2008
  • Previous Sale Contract Date: Dec 10, 2008
  • Previous Sale Amount: $249,900
  • Previous Sale Document Type: 71
Data used for valuation calculations is provided by RealtyHop, and other third party sources

Comparables

Unit
Status
Type
Beds
Baths
ft²
Price/ft²
Asking Price
Listed On
Closing Price
Sold On
HOA + Taxes

About Northwest Side


Similar Homes for Sale

Currently no similar homes around

Nearby Rentals

Unit for rent at 7 Denbury Gln, San Antonio, TX, 78257

$5,990 /mo

  • 4 Beds
  • 4 Baths
  • 3,485 ft²
7 Denbury Gln, San Antonio, TX, 78257 Listing by EDUARDO UNDA


Frequently Asked Questions

When was property at 402 Aster Trail built and last sold?
The property at 402 Aster Trail was built in 2004 and last sold on Aug 2, 2021 for $347,300.
How much is this home worth?
The estimated value of the home located at 402 Aster Trail is $480,376.
What are some comparable homes to 402 Aster Trail?
There are currently no comparable homes to 402 Aster Trail.