See Home Value
$514,000
● House - Off Market

4019 Whitby Lane

Grapevine, TX 76051
bedrooms
3 Beds
bathrooms
2 Baths
square feet
2,196 Ft²
$2,672
Est. Monthly

About This Property

Welcome to 4019 Whitby Lane, a beautifully updated 3-bedroom, 2-bathroom home in the sought-after Yorkshire Meadows community of Grapevine. This light-filled residence features an open floorplan with abundant windows, including Pella windows (2024-2025), that bathe the interior in natural light.

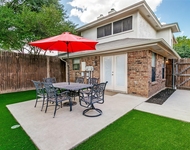
The heart of the home is the stunning kitchen, showcasing a granite island and custom white cabinetry with updated hardware (2024). The kitchen flows seamlessly into the living room, where glass sliding doors with remote-controlled shades frame picturesque views of the outdoor patio and custom raised wood deck. A convenient wet bar with sink sits adjacent to the living area-perfect for entertaining.

The spacious primary bedroom serves as a private retreat with fresh paint, blackout shades, and a luxurious ensuite featuring a custom walk-in shower and dual-sink vanity. The guest bathroom has also been thoughtfully updated with a glass shower door and modern tile work (2024).

Recent exterior enhancements include fresh paint (2024), gutters with leaf guards (2025), garage door and opener (2025), and a beautiful stamped concrete patio (2025). Additional upgrades include a gas fireplace with glass logs, Pella sliding glass and back doors, and attic stairs (2025).

This meticulously maintained home offers the perfect blend of style, comfort, and modern functionality in one of Grapevine's most desirable neighborhoods.
Unit Size
2,196 Ft²
Days on Market
-
Land Size
0.19 acres
Price per sqft
$248
Property Type
House
Property Taxes
-
HOA Dues
-
Year Built
1987

Payment Calculator

Cap Rate Calculator

Last updated: 8 months ago (NTREIS #21183060)

Price History

Date / Event Date Event Price
Mar 31, 2026 Sold
Sold
Feb 24, 2026 In contract -
In contract
Feb 18, 2026 Listed by Synergy Realty $544,000
Listed by Synergy Realty

Property Highlights

Garage
Air Conditioning
Fireplace

Building Info

Overview

    General

  • Year Built: 1987
  • Effective Year Built: 1987
  • Building Count: 1
  • Bedroom Count: 3
  • Bathroom Count: 2
  • Full Bathrooms: 2
  • Partial Bathrooms: 2
  • Building Condition: 6
  • Building Quality: 9
  • Construction Type: 2
  • Building Style: 0
  • Exterior Walls Type: 2
  • Interior Walls Type: 0
  • Roof Shape Type: 8
  • Roof Cover Type: 0
  • Floor Count: 100
  • Living Units: 1
  • Floor Cover: 0
  • Basement Type: 0
  • Basement Area: 0
  • Garage Type: 7
  • Garage Square Area: 440
  • Parking Space Count: 2
  • Patio Type: 59
  • Porch Type: 36
  • Pool Type: 0

    Dimensions

  • Lot Size Square Feet: 8,379
  • Total Building Area: 2,196
  • Gross Building Area: 2,196
  • Building Area: 2,196
  • Building Area Measurement: L

    Heating and Cooling

  • Air Conditioning: 1
  • Heating: 3
  • Heated Square Feet: 2,196
  • Heating Fuel Type: 0

    Utilities

  • Sewer System: 0
  • Water Service: 0

Building

  • Building Type: 0
  • Property Class: R
  • Subdivision: YORKSHIRE MEADOWS
  • Land Acres: 0000000192
  • Standard Land Use Code: 1001
  • County Land Use Code: A1
  • State Land Use Code: A
  • Legal Description 1: YORKSHIRE MEADOWS BLOCK 1 LOT 10

Neighborhood

  • School District Name: Grapevine-Colleyville Independent School District
  • School Tax School District: GRPVNE-CLLYVLE
  • Census Tract: 113632

Geography

  • Assessors Map Reference: 41-E
  • Account Number: 05792509
  • District: 011
  • Parcel: 05792509
  • Block: 1
  • Lot: 10
  • Municipality: GRAPEVINE
  • Latitude: 32.8941
  • Longitude: -97.1066

    Address

  • Full Address: 4019 Whitby Ln
  • Address - House Number: 4019
  • Address - Street Name: Whitby
  • Address - Suffix Type: Ln
  • State: TX
  • City Name: Grapevine
  • Carrier Code: R027
  • 4-Digit Zip Code: 6447
  • Zip Code: 76051

Valuation

    Tax

  • Tax Year: 2023
  • Tax Amount: $550,442
  • Tax Rate Code Area: 906

    Appraisal Valuation

  • Standard Deviation: 0.2129
  • Valuation Date: Feb 21, 2024
  • Confidence Score: 71
  • Final Value: 520,403
  • High Value: 631,201
  • Low Value: 409,605

    Market Valuation

  • Market Total Value: $437,610
  • Market Land Value: $96,200
  • Market Improvement Value: $341,410

    Assessments Valuation

  • Assessed Year: 2023
  • Assessed Total Value: $437,610
  • Assessed Land Value: $96,200
  • Assessed Improvements Value: $341,410

    Exemptions

  • Homeowner Exemption: Yes

    Sales

  • Current Sale Contract Date: Mar 17, 2008
  • Current Sale Recording Date: Mar 20, 2008
  • Current Sale Price:
  • Current Sale Document Type: 70
  • Current Sale Input Document Number: D208100586
  • Previous Sale Recording Date: Aug 08, 2007
  • Previous Sale Contract Date: Jul 28, 2007
  • Previous Sale Amount: $275,000
  • Previous Sale Document Type: 71
Data used for valuation calculations is provided by RealtyHop, and other third party sources

Comparables

Unit
Status
Type
Beds
Baths
ft²
Price/ft²
Asking Price
Listed On
Closing Price
Sold On
HOA + Taxes

About Yorkshire Meadows


Similar Homes for Sale

Currently no similar homes around

Nearby Rentals

Unit for rent at 3621 Welwyn Way Drive, Bedford, TX, 76021

$8,000 /mo

  • 4 Beds
  • 3 Baths
  • 4,046 ft²
3621 Welwyn Way Drive, Bedford, TX, 76021 Listing by Patrick Dugan
Unit for rent at 529 Essex Place, Euless, TX, 76039

$2,200 /mo

  • 2 Beds
  • 1 Bath
  • 1,347 ft²
529 Essex Place, Euless, TX, 76039 Listing by Tammy Gill
Unit for rent at 121 Canterbury Street, Euless, TX, 76039

$2,500 /mo

  • 3 Beds
  • 2 Baths
  • 1,695 ft²
121 Canterbury Street, Euless, TX, 76039 Listing by Romany Sharkawy


Frequently Asked Questions

When was property at 4019 Whitby Lane built and last sold?
The property at 4019 Whitby Lane was built in 1987 and last sold on Mar 17, 2008 for $229,400.
How much is this home worth?
The estimated value of the home located at 4019 Whitby Lane is $0.
What are some comparable homes to 4019 Whitby Lane?
There are currently no comparable homes to 4019 Whitby Lane.