Check Availability
Portage 49024
4019 Tullymore Pointe
$715,000
↓ $10K (1.4%)
● House - For Sale

4019 Tullymore Pointe

Portage, MI 49024
bedrooms
5 Beds
bathrooms
4 Baths, 1 Half Bath
square feet
4,235 Ft²
$4,844
Est. Monthly
$65
HOA / Fees

About This Property

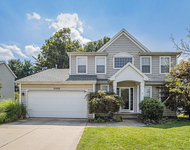
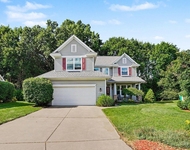
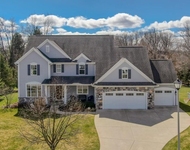
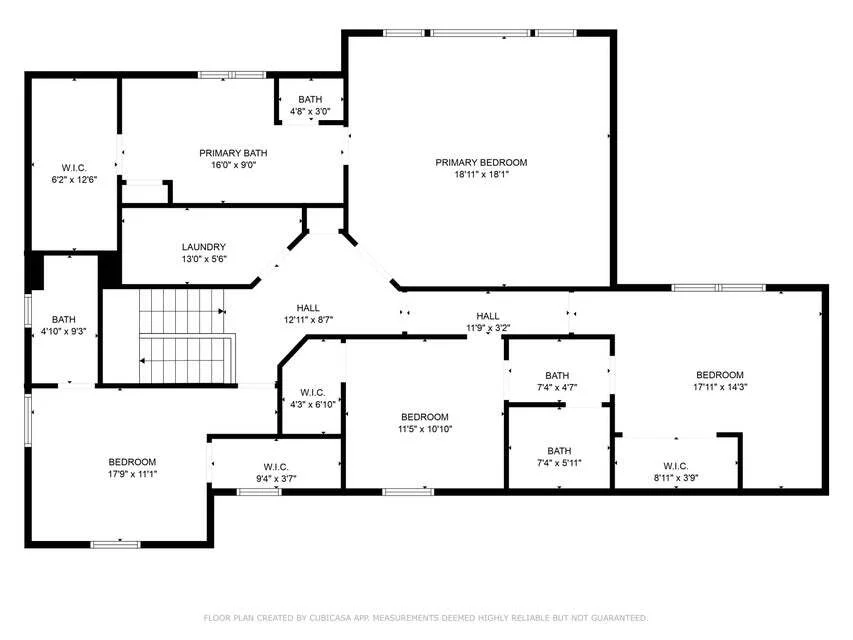
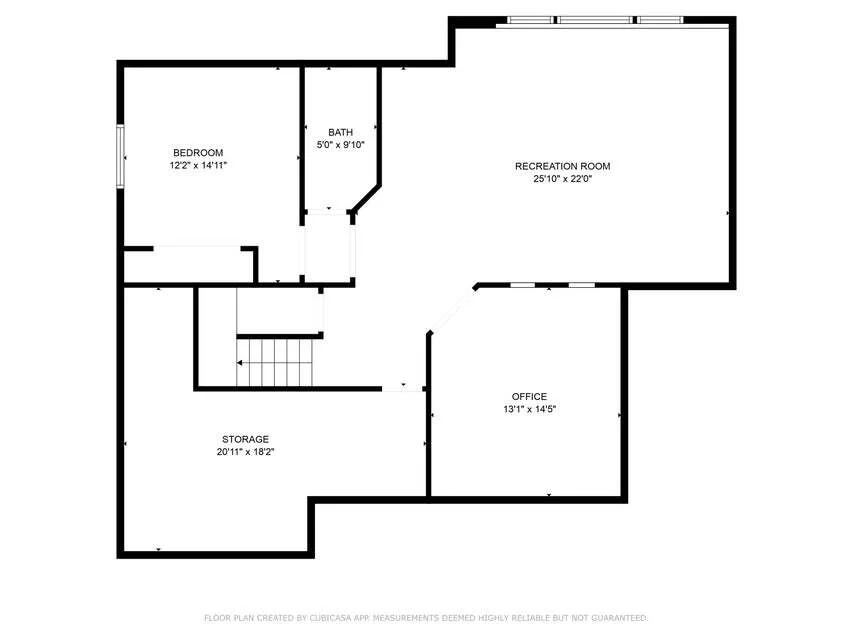
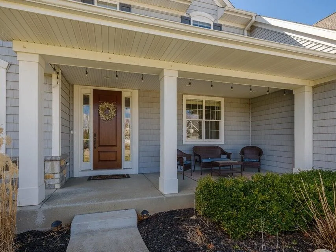
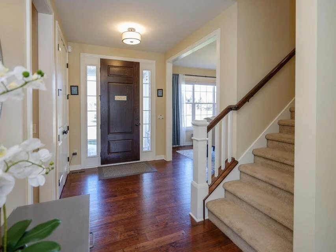
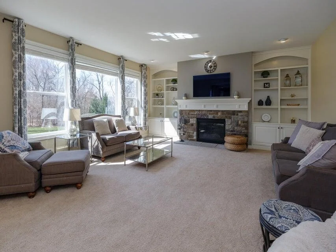
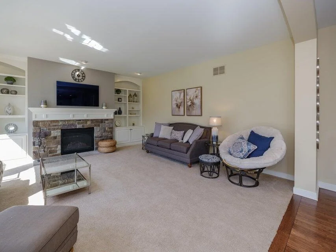
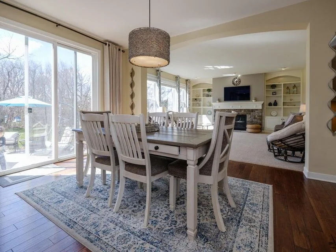
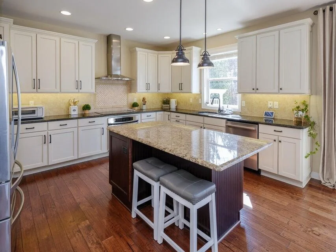
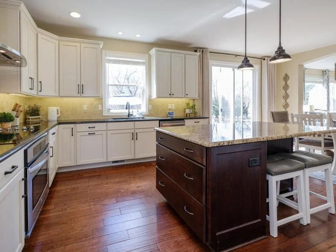
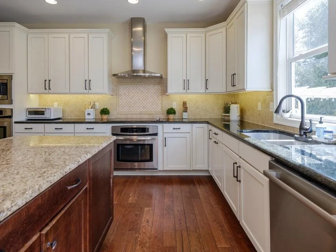
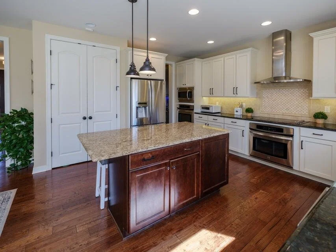
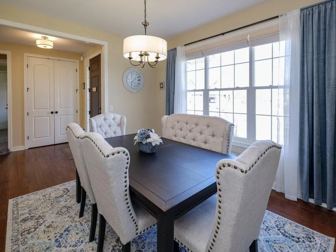
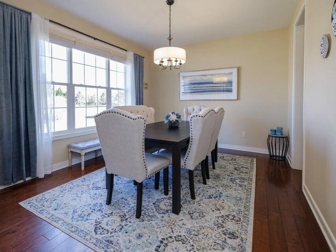
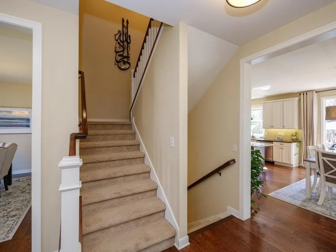
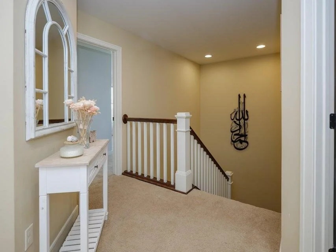
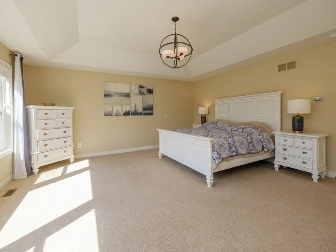
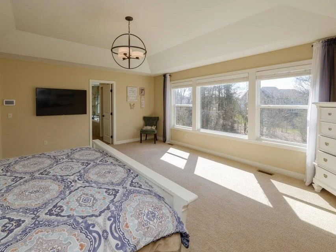
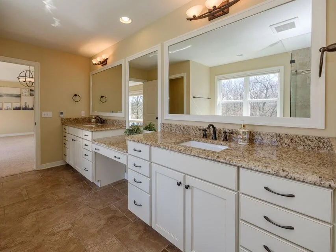
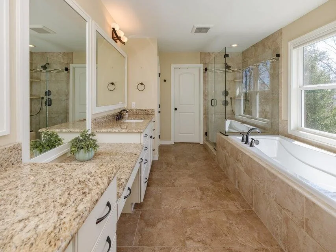
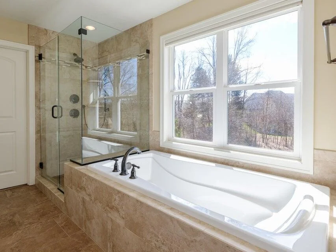
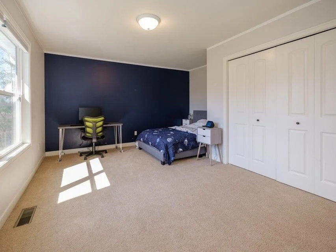
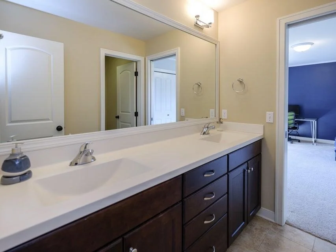
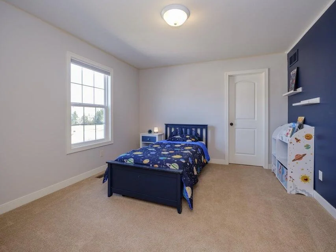
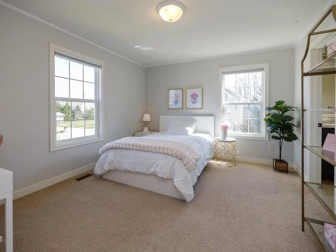
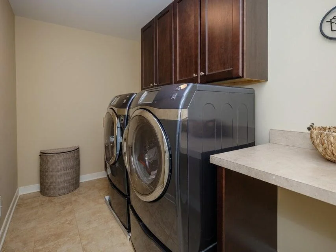
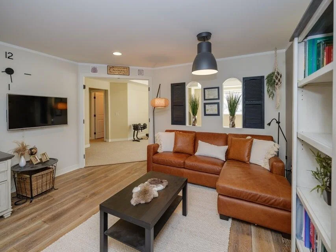
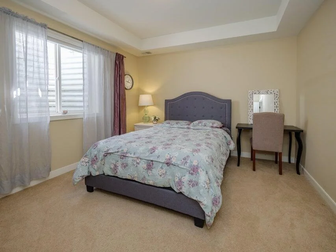
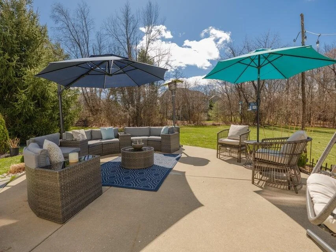
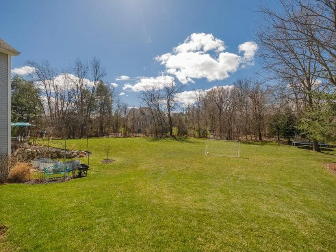
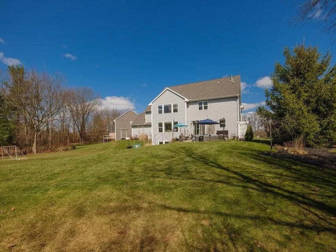
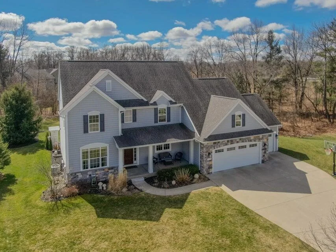
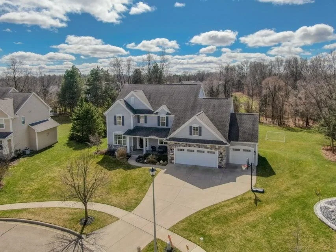
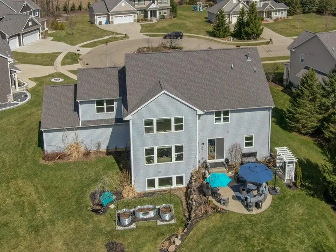
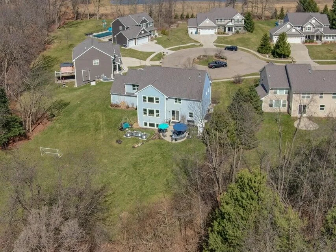
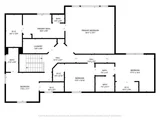
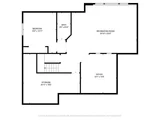
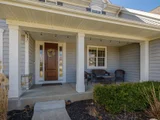
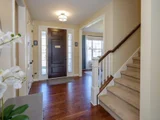
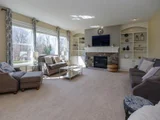
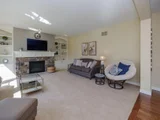
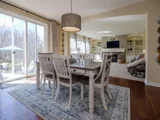
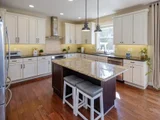
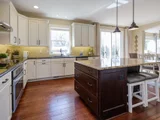
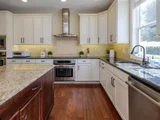
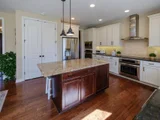
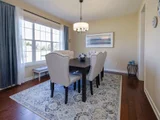
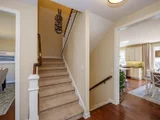
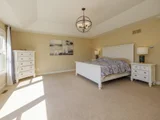
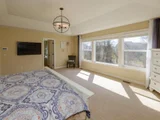
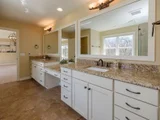
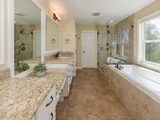
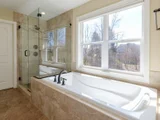
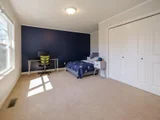
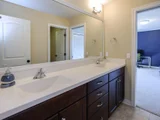
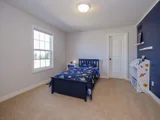
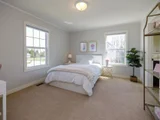
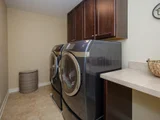
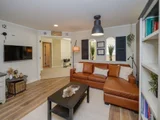
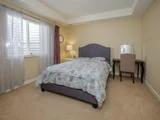
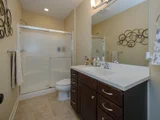
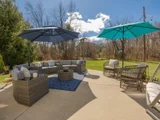
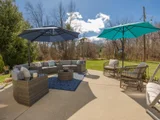
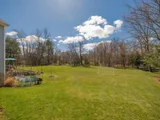
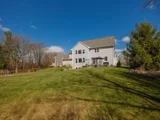
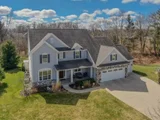
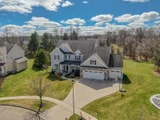
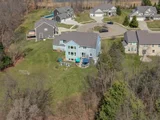
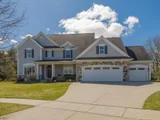
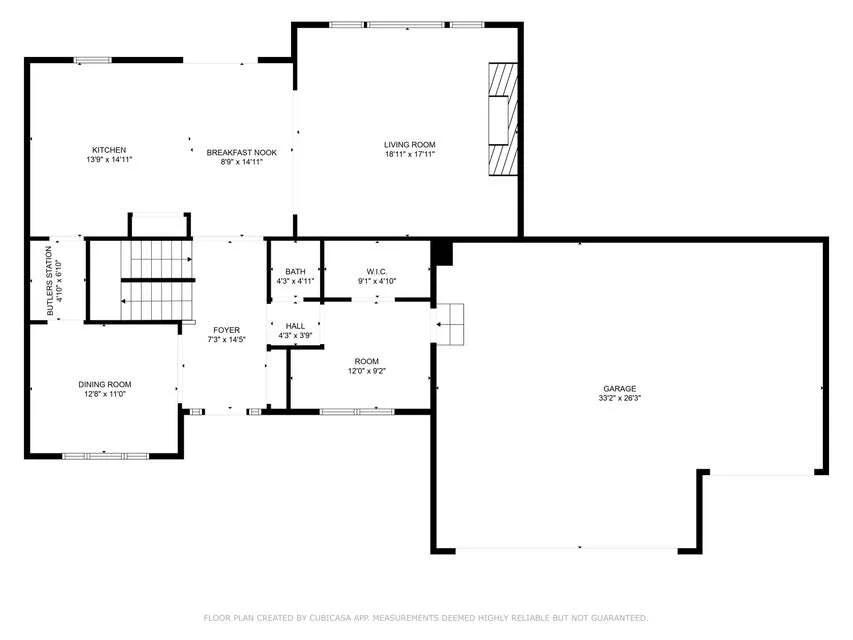
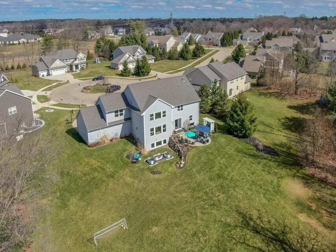
Welcome to AVB's Homestead Community! This executive home at the end of the cul-de-sac, offers 5 bedrooms, 4.5 bathrooms and over 4,200sqft finished. From the entry you'll appreciate the functional design, tall ceilings, hardwood floors, freshly painted and quality finishes throughout. The main level offers an open floor plan with private gorgeous views from the back of the home overlooking your .76acre property. The chef's kitchen has granite counters, s/s appliances with hood, center island with snack bar seating, pantry, and adjacent butler station. The great room boasts a gas fireplace with custom built-in cabinet surround. The primary en-suite has a tray ceiling, expansive windows, walk-in closet, and bath with soaking tub and separate tiled shower. The 2nd bedroom has a private bath and the 3rd and 4th bedrooms share a connecting bathroom. You'll appreciate convenient 2nd floor laundry room. The lower level offers daylight windows, office, 5th bedroom and additional full bath. The sliders off the eat-in kitchen lead to a private patio for entertaining and access to a huge yard for recreation. Plenty of area for sports and gardening! The Homestead Community offers sidewalks and quick access to the Portage walking trails that wind through the heart of Portage. Convenient to 1-94 and 131, shopping, dining and FUN!
Unit Size
4,235 Ft²
Days on Market
133 days
Land Size
0.76 acres
Price per sqft
$169
Property Type
House
Property Taxes
$1,268
HOA Dues
$65
Year Built
2013

Listed By

Payment Calculator

Cap Rate Calculator

Last updated: 16 days ago (MichRIC MLS #26033831)

Price History

Date / Event Date Event Price
Oct 16, 2026 Price Decreased $715,000
↓ $10K (1.4%)
Price Decreased
Aug 1, 2026 Price Decreased $725,000
↓ $25K (3.3%)
Price Decreased
Jul 5, 2026 Listed by Five Star Real Estate $749,900
Listed by Five Star Real Estate
Aug 8, 2025 Temporarily off market -
Temporarily off market
Jun 19, 2025 Listed by Five Star Real Estate, Milham $749,900
Listed by Five Star Real Estate, Milham
Welcome to AVB's Homestead Community! This executive home at the end of the cul-de-sac, offers 5 bedrooms, 4.5 bathrooms and over 4,200sqft finished. From the entry you'll appreciate the functional design, tall ceilings, hardwood floors, freshly painted and quality finishes throughout. The main level offers an open floor plan with private gorgeous views from the back of the home overlooking your .76acre property. The chef's kitchen has granite counters, s/s appliances with hood, center island with snack bar seating, pantry, and adjacent butler station. The great room boasts a gas fireplace with custom built-in cabinet surround. The primary en-suite has a tray ceiling, expansive windows, walk-in closet, and bath with soaking tub and separate tiled shower. The 2nd bedroom has a private bath and the 3rd and 4th bedrooms share a connecting bathroom. You'll appreciate convenient 2nd floor laundry room. The lower level offers daylight windows, office, 5th bedroom and additional full bath. The sliders off the eat-in kitchen lead to a private patio for entertaining and access to a huge yard for recreation. Plenty of area for sports and gardening! The Homestead Community offers sidewalks and quick access to the Portage walking trails that wind through the heart of Portage. Convenient to 1-94 and 131, shopping, dining and FUN!
Show More

Property Highlights

Garage
Air Conditioning
Fireplace
Parking Details
Has Garage
Attached Garage
Parking Features: Attached
Garage Spaces: 3
Interior Details
Half Bathrooms: 1
Full Bathrooms: 4
Interior Features: Eat-in Kitchen, Pantry, Garage Door Opener, Center Island
Appliances: Humidifier, Cooktop, Dishwasher, Disposal, Dryer, Microwave, Oven, Range, Refrigerator, Washer, Water Softener Owned
Flooring Type: Wood
Laundry Features: Laundry Room, Upper Level
Rooms: 9
Has Fireplace
Fireplace Features: Family Room, Gas Log
Fireplaces: 1
Basement: Daylight, Full
Exterior Details
Square Footage: 4235
Architectural Style: Traditional
Year Built: 2013
Building Area Total: 3117
Window Features: Window Treatments
Construction Materials: Shingle Siding, Stone, Vinyl Siding
Patio and Porch Features: Patio, Porch
Lot Size Area: 0.76
Lot Size Units: Acres
Lot Size Acres: 0.76
Lot Size Square Feet: 33106
Lot Size Dimensions: 65x224x69x197x195
Water Source: Public
Financial Details
Tax Assessed Value: $344,488
Tax Annual Amount: $15,210
Utilities Details
Cooling Type: Central Air
Heating Type: Forced Air
Sewer : Public Sewer
Location Details
HOA/Condo/Coop Fee Includes: None
HOA Fee: $65
HOA Fee Frequency: Monthly

Building Info

Overview

    General

  • Year Built: 2013
  • Effective Year Built: 2013
  • Bedroom Count: 4
  • Bathroom Count: 5
  • Full Bathrooms: 4
  • Partial Bathrooms: 5
  • Building Condition: 0
  • Building Quality: 0
  • Construction Type: 0
  • Building Style: 0
  • Exterior Walls Type: 19
  • Interior Walls Type: 0
  • Roof Shape Type: 0
  • Roof Cover Type: 0
  • Floor Count: 200
  • Floor Cover: 0
  • Basement Type: 9
  • Basement Area: 1,376
  • Garage Type: 7
  • Garage Square Area: 957
  • Parking Space Count: 4
  • Patio Type: 0
  • Porch Type: 0
  • Pool Type: 0

    Dimensions

  • Lot Size Square Feet: 33,106
  • Lot Size Depth Feet: 2,109
  • Lot Size Frontage Feet: 1,677
  • Total Building Area: 3,101
  • Building Area: 3,101
  • Building Area Measurement: L

    Heating and Cooling

  • Air Conditioning: 0
  • Heating: 0
  • Heated Square Feet: 3,101
  • Heating Fuel Type: 0

    Utilities

  • Sewer System: 5
  • Water Service: 6

Building

  • Building Type: 0
  • Property Class: R
  • Subdivision: THE HOMESTEAD OF PORTAGE #3
  • Land Acres: 0000000760
  • Standard Land Use Code: 1001
  • County Land Use Code: 401
  • Legal Description 1: LOT 58, THE HOMESTEAD OF PORTAGE NO. 3

Neighborhood

  • School District Name: Portage Public Schools
  • School Tax School District: PORTAGE
  • Census Tract: 002004

Zoning

  • Zoning: PD

Geography

  • District: 10
  • Parcel: 10-06732-058-O
  • Lot: 58
  • Municipality: PORTAGE CITY
  • Latitude: 42.2258
  • Longitude: -85.6377

    Address

  • Full Address: 4019 Tullymore Pointe
  • Address - House Number: 4019
  • Address - Street Name: Tullymore Pointe
  • State: MI
  • City Name: Portage
  • Carrier Code: C025
  • 4-Digit Zip Code: 2012
  • Zip Code: 49024

Valuation

    Tax

  • Tax Year: 2023
  • Tax Amount: $1,239,253

    Appraisal Valuation

  • Standard Deviation: 0.1838
  • Valuation Date: Dec 13, 2023
  • Confidence Score: 75
  • Final Value: 640,336
  • High Value: 758,038
  • Low Value: 522,634

    Market Valuation

  • Market Total Value: $634,400

    Assessments Valuation

  • Assessed Year: 2023
  • Assessed Total Value: $317,200

    Exemptions

  • Homeowner Exemption: Yes

    Sales

  • Current Sale Contract Date: Sep 27, 2021
  • Current Sale Recording Date: Sep 27, 2021
  • Current Sale Price:
  • Current Sale Document Type: 71
  • Current Sale Input Document Number: 2021-038484
Data used for valuation calculations is provided by RealtyHop, and other third party sources

Comparables

Unit
Status
Type
Beds
Baths
ft²
Price/ft²
Asking Price
Listed On
Closing Price
Sold On
HOA + Taxes

About Portage


Similar Homes for Sale

Currently no similar homes around

Nearby Rentals

Unit for rent at 4821 Idlewood Avenue, Portage, MI, 49024

$2,400 /mo

  • 4 Beds
  • 3 Baths
  • 2,400 ft²
4821 Idlewood Avenue, Portage, MI, 49024 Listing by Lindsay Flyn Flynn
Unit for rent at 3382 Hampstead Court, Portage, MI, 49024

$2,700 /mo

  • 4 Beds
  • 3 Baths
  • 3,126 ft²
3382 Hampstead Court, Portage, MI, 49024 Listing by Crystal M Kurr
Unit for rent at 4019 Tullymore Pointe, Portage, MI, 49024

$5,300 /mo

  • 5 Beds
  • 4 Baths
  • 4,235 ft²
4019 Tullymore Pointe, Portage, MI, 49024 Listing by Kerry L Keefer Fischer


Frequently Asked Questions

When was property at 4019 Tullymore Pointe built and last sold?
The property at 4019 Tullymore Pointe was built in 2013 and last sold on Sep 27, 2021 for $580,000.
How much is this home worth?
The estimated value of the home located at 4019 Tullymore Pointe is $722,150.
What are some comparable homes to 4019 Tullymore Pointe?
There are currently no comparable homes to 4019 Tullymore Pointe.