


49
Map
Video Tour

4019 Inverness Drive


About This Property
Listed By
Payment Calculator
Your Estimated Monthly Payment
Cap Rate Calculator
What does this mean?
Based on our analysis, the cap rate of this property is 1.25%. A negative cap rate indicates that the property might not be feasible as an income-producing asset. The median cap rate for a near zip code 11238 is 4.23%.
How much can I actually make?
Actual monthly rental income may vary between $4,760 and $7,140 depending on unit-specific characteristics. You can change the amount using the slider to further explore.
How is cap rate calculated?
Cap Rate = Net Operating Income (NOI) / Property Asset Value.
When calculating the cap rate, we assume 100% occupancy. Leverage (mortgage) is not considered.
Cap Rate provided by RealtyHop and RentHop, learn more about cap rate here.
Price History
| Date / Event | Date | Event | Price |
|---|---|---|---|
| Jul 9, 2026 | Price Decreased |
$13,499,000
↓ $351K
(2.5%) | |
| Price Decreased | |||
| May 10, 2026 | Temporarily off market | - | |
| Temporarily off market | |||
| May 9, 2026 | Listed by Better Homes and Gardens Real Estate Gary Greene - Woodway | $13,850,000 | |
| Listed by Better Homes and Gardens Real Estate Gary Greene - Woodway | |||
| Sep 3, 2025 | Listed by Better Homes and Gardens Real Estate Gary Greene - Woodway | $15,000,000 | |
| Listed by Better Homes and Gardens Real Estate Gary Greene - Woodway | |||
| | |||
|
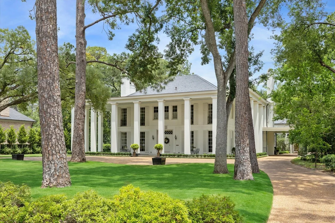
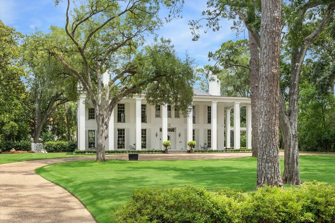
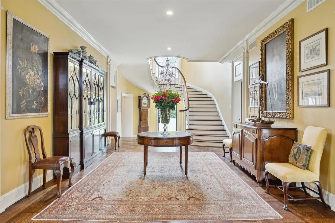
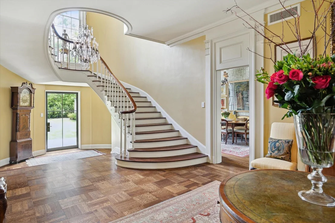
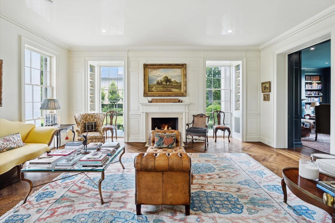
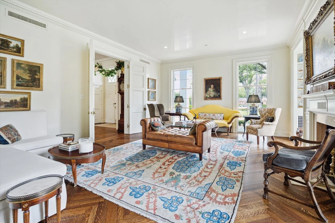
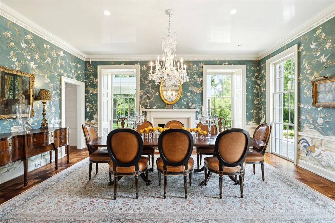
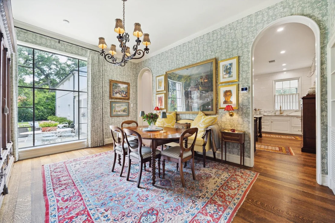
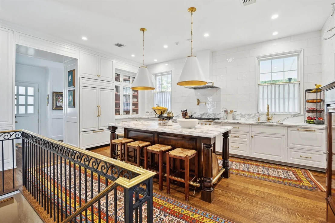
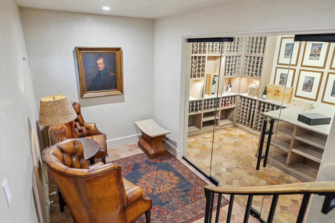
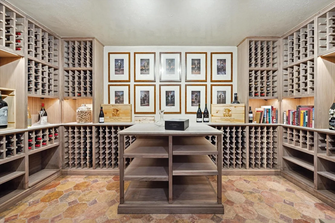
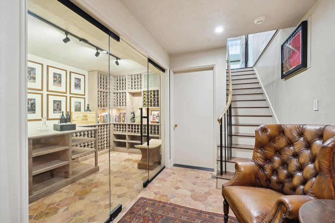
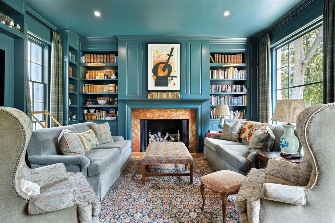
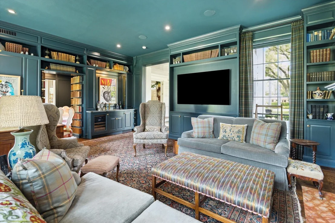
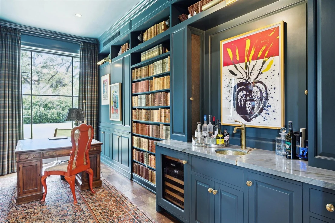
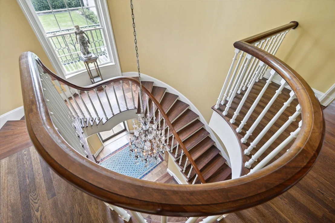
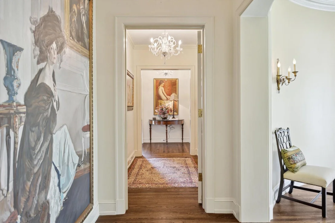
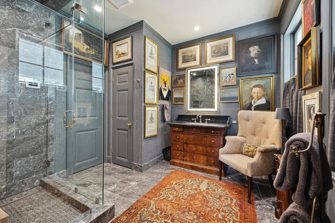
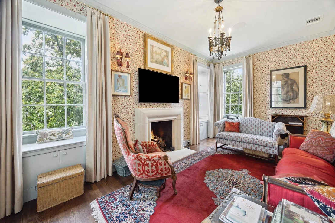
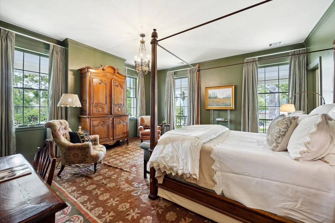
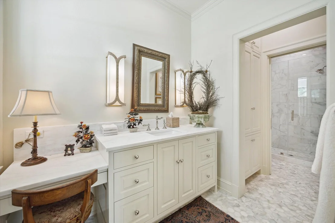
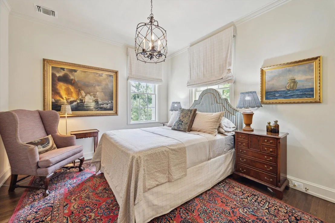
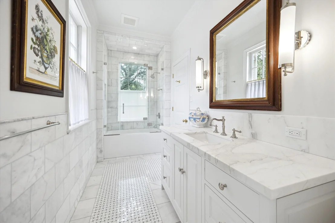
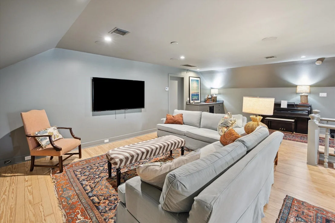
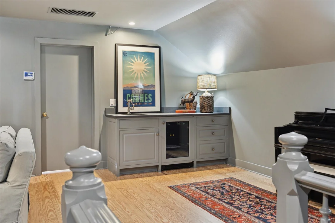
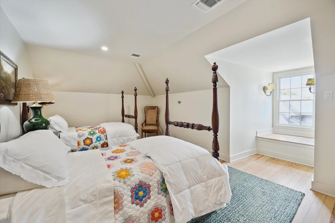
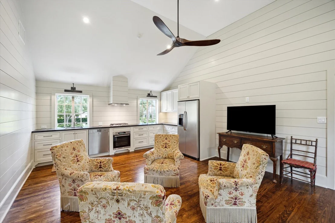
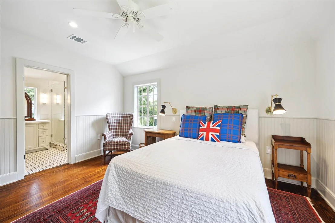
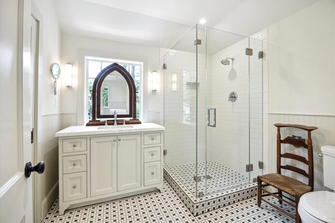
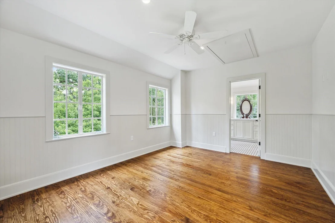
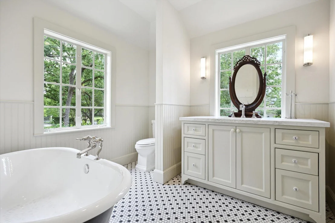
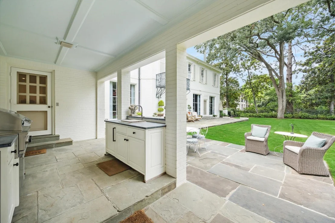
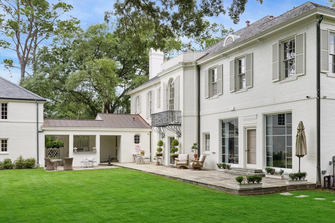
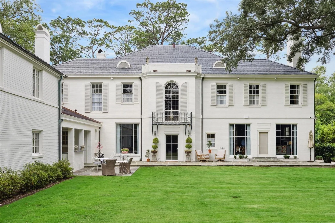
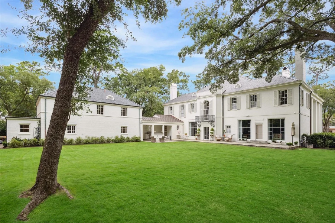
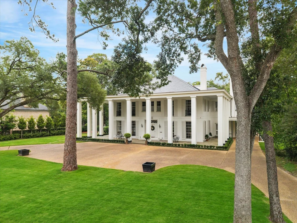
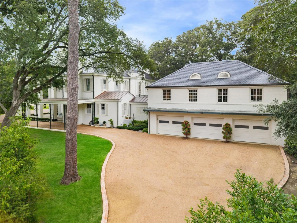
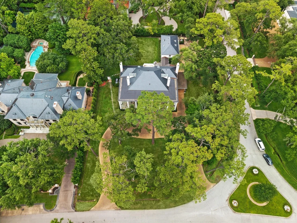
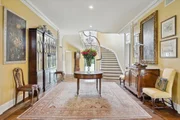
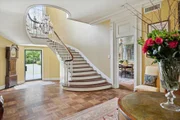
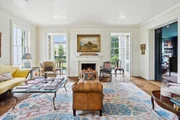
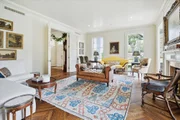
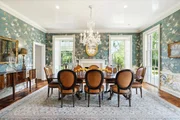
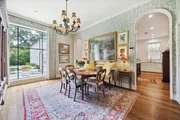
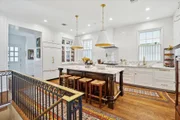
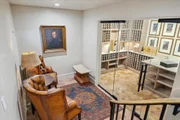
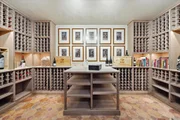
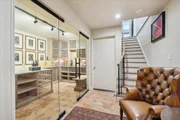
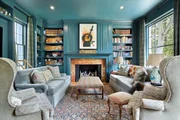
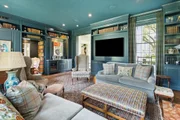
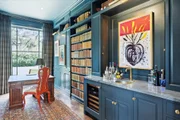
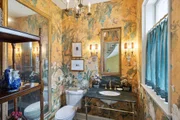
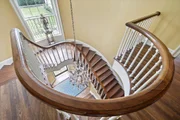
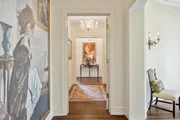
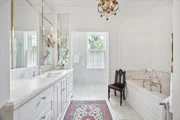
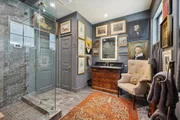
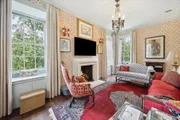
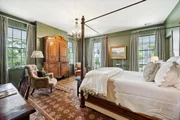
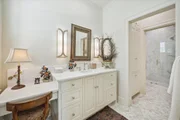
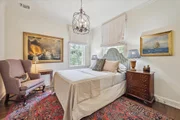
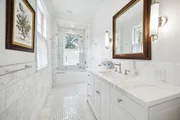
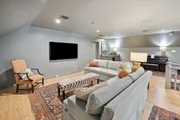
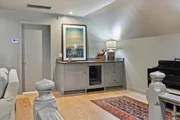
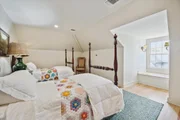
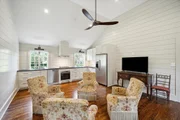
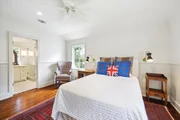
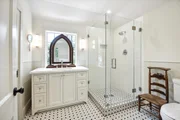
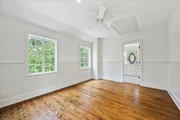
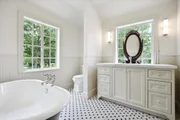
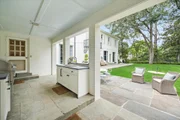
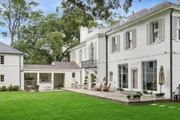
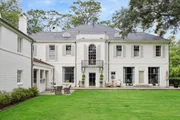
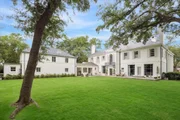
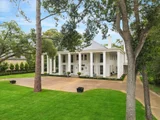
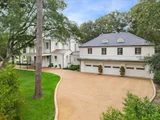
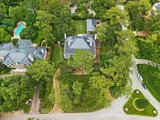
Originally designed by Birdsall Briscoe, this River Oaks home has undergone a masterful restoration by Suzanne Duin, ASID, & Joshua I. F. Jones, AIA. Extensive reconstruction includes all major systems while preserving flooring, doors, millwork, sash windows, & more. Formal living spaces have been beautifully refreshed. The gourmet kitchen connects to formal dining & is complemented by a temperature-controlled wine cellar & office nook. The 2nd floor was thoughtfully reimagined to create a luxurious primary suite, complete w/ custom closets, marble-clad bathrooms, sitting room, & coffee bar. All bedrooms are ensuite for privacy & comfort. The 3rd floor includes a media room & ensuite bedroom. The 3-car garage was rebuilt & includes a half bath & exercise room. Above, a fully equipped guest house offers a kitchen, living/dining area, & 2 ensuite bedrooms. Beautifully designed bluestone patios & a summer kitchen are great for outdoor entertaining & relaxation.
| |||
| Mar 31, 2021 | Sold | ||
| Sold | |||

Property Highlights
Building Info
Comparables
Status
Price/ft²
Listed On
Sold On
About Central Houston
Similar Homes for Sale
Currently no similar homes aroundNearby Rentals

Last Updated: 3 months ago
Data Source: HAR , MLS# 2412262
















 Your Privacy Choices
Phone: 425-283-2930
Address: 335 Madison Avenue, New York, NY 10017