Check Availability
Matteson 60443
4018 Violet Lane
$215,000
● House - In Contract

4018 Violet Lane

Matteson, IL 60443
bedrooms
3 Beds
bathrooms
2 Baths, 1 Half Bath
square feet
1,316 Ft²
$1,700
Est. Monthly

About This Property

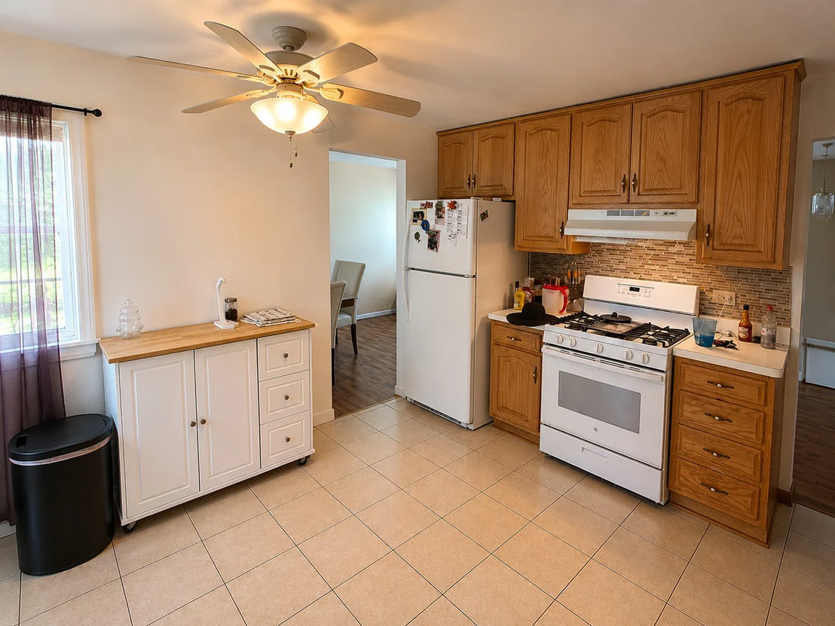
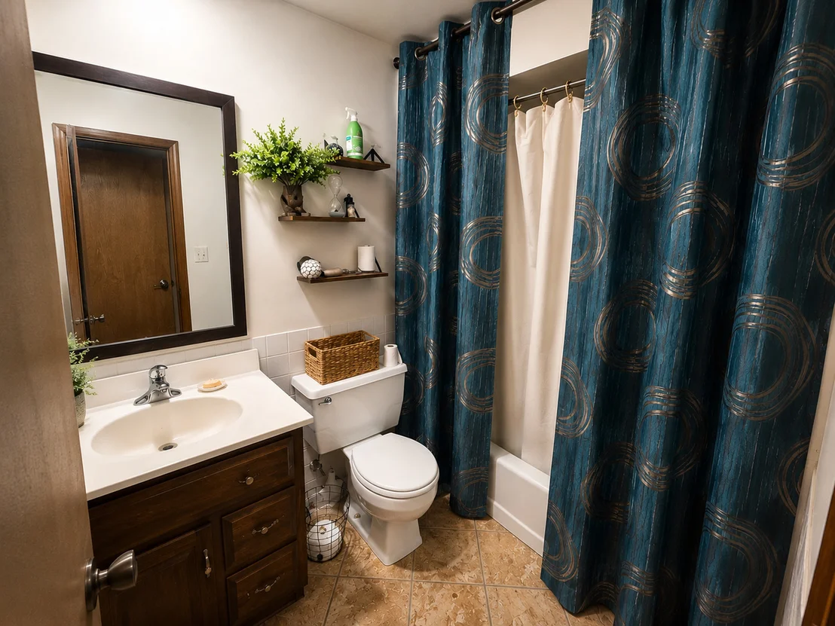
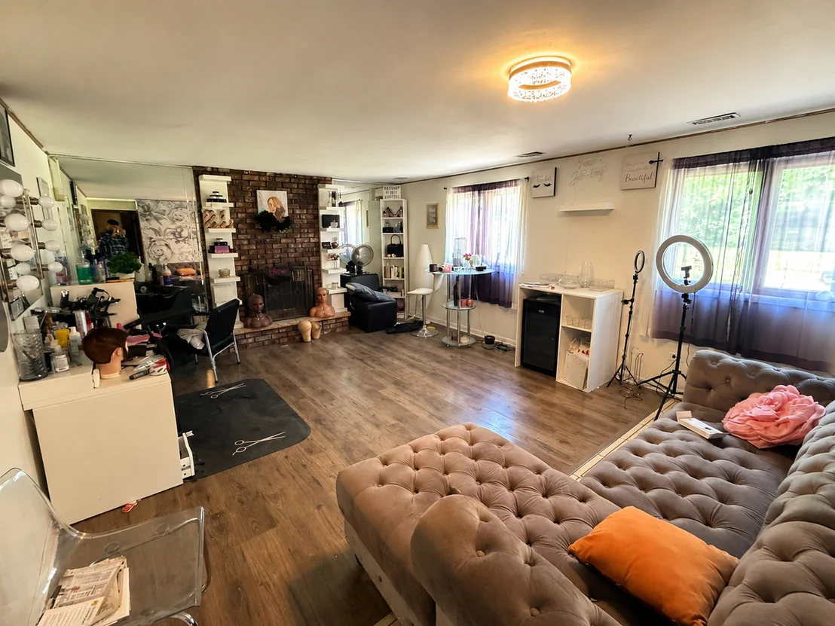
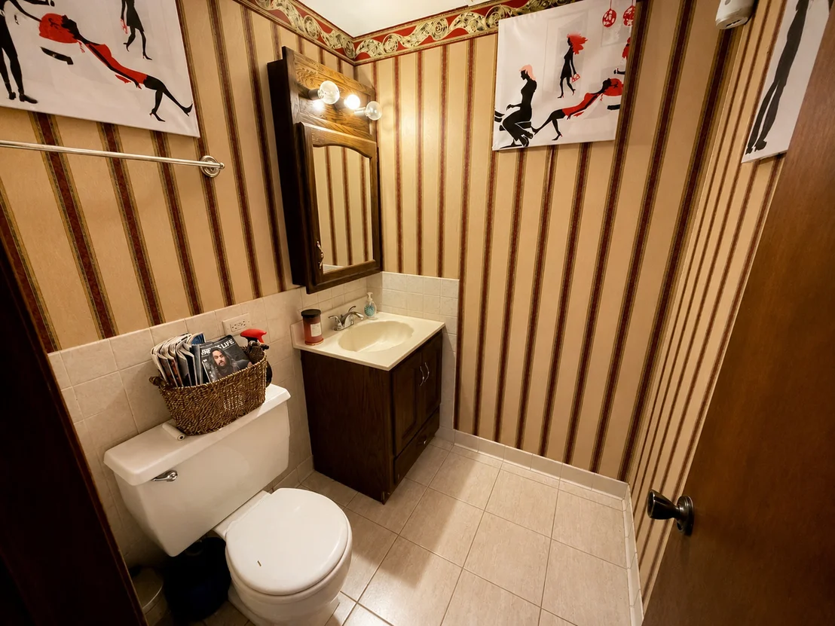
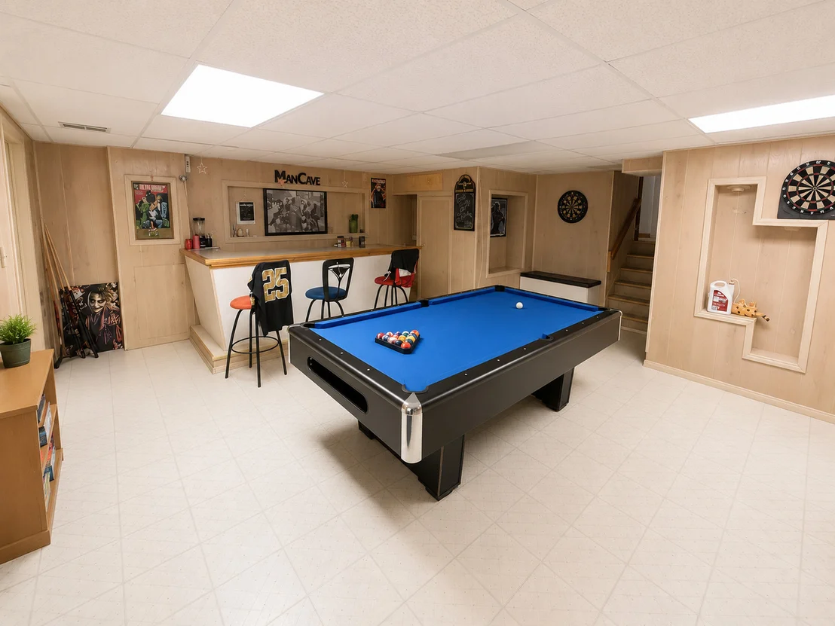
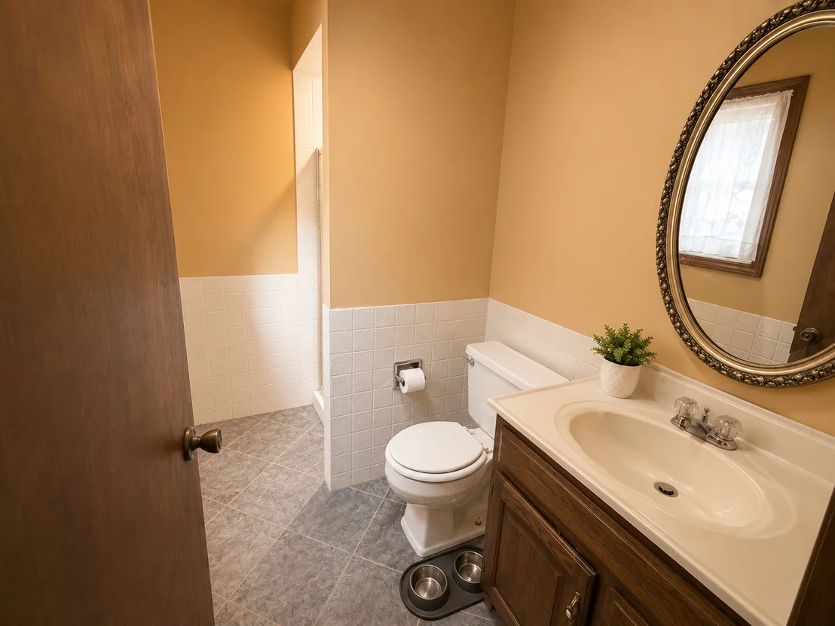
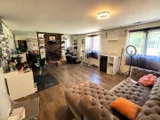
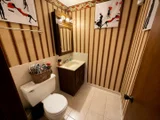
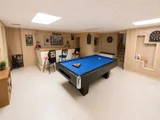
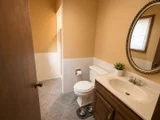
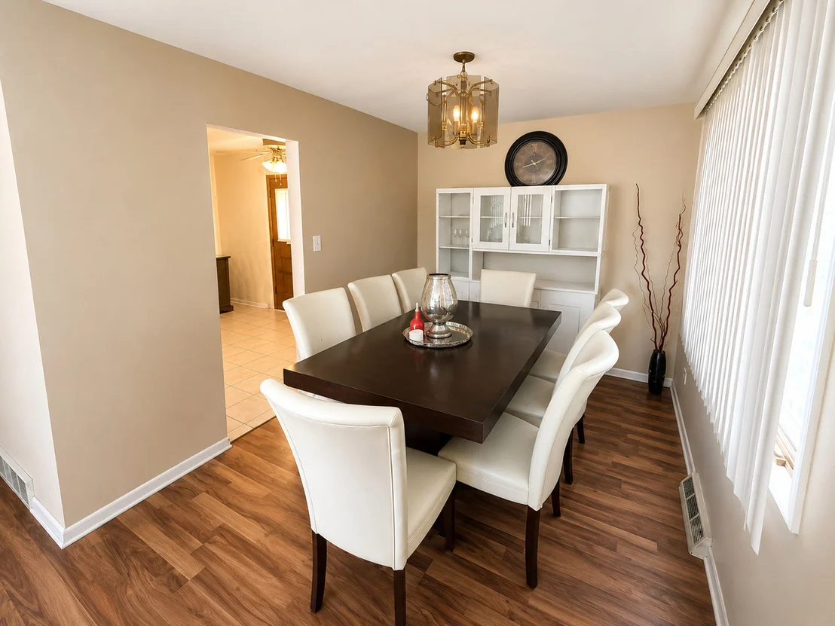
Welcome to this spacious 3-bedroom, 2.5-bath split-level home offering generous living space, thoughtful updates, and the added benefit of solar panels for improved energy efficiency. Step inside to a bright and inviting living room filled with natural light from the expansive front windows, seamlessly connecting to a formal dining room perfect for everyday meals and entertaining. The kitchen features abundant cabinetry, ample countertop space, and a functional layout designed for both convenience and everyday living.  Just a few steps down, you'll find a warm and welcoming family room centered around a beautiful brick fireplace, creating the perfect space to relax or gather with family and friends. The finished basement expands your living space even further with a large recreation room complete with a custom wet bar-ideal for entertaining, game nights, a home theater, or flexible living space.  Upstairs, the home offers three generously sized bedrooms, including a private primary suite with its own full bath, along with an additional full bathroom to serve the remaining bedrooms. Outside, enjoy mature landscaping, a spacious backyard, and an attached two-car garage. The home's solar panel system adds long-term value and the potential for energy savings.  Conveniently located near parks, schools, shopping, restaurants, and major expressways, this well-maintained home offers the space, functionality, and features today's buyers are looking for. Schedule your private showing today!
Unit Size
1,316 Ft²
Days on Market
-
Land Size
0.29 acres
Price per sqft
$163
Property Type
House
Property Taxes
$644
HOA Dues
-
Year Built
1976

Listed By

Landon Kelly
Baird & Warner Business Development

Payment Calculator

Cap Rate Calculator

Property Highlights

Garage
Air Conditioning
Fireplace
Parking Details
Has Garage
Parking Features: Garage, Attached, Yes
Garage Spaces: 2
Interior Details
Half Bathrooms: 1
Full Bathrooms: 2
Rooms: 7
Has Fireplace
Fireplaces: 1
Basement: Partial, Sub-Basement
Exterior Details
Square Footage: 1316
Square Footage Source: $0
Year Built: 1977
Construction Materials: Vinyl Siding, Brick
Lot Size Area: 12632.4
Lot Size Units: Square Feet
Lot Size Acres: 0.29
Lot Size Square Feet: 12632.4
Lot Size Dimensions: 12632
Water Source: Public
Financial Details
Tax Annual Amount: $7,722
Utilities Details
Cooling Type: Central Air
Heating Type: Natural Gas, Forced Air
Sewer : Public Sewer
Location Details
HOA/Condo/Coop Fee Includes: None

Building Info

Overview

    General

  • Year Built: 1976
  • Effective Year Built: 1976
  • Building Count: 1
  • Total Rooms: 7
  • Bedroom Count: 3
  • Bathroom Count: 2
  • Full Bathrooms: 2
  • Partial Bathrooms: 2
  • Building Condition: 6
  • Building Quality: 7
  • Construction Type: 6
  • Building Style: 41
  • Exterior Walls Type: 24
  • Interior Walls Type: 0
  • Roof Shape Type: 0
  • Roof Cover Type: 15
  • Living Units: 1
  • Floor Cover: 0
  • Basement Type: 3
  • Basement Area: 0
  • Garage Type: 1
  • Parking Space Count: 2
  • Patio Type: 0
  • Porch Type: 0
  • Pool Type: 0

    Dimensions

  • Lot Size Square Feet: 12,632
  • Total Building Area: 1,316
  • Gross Building Area: 1,316
  • Building Area: 1,316
  • Building Area Measurement: L

    Heating and Cooling

  • Fireplace Count: 1
  • Air Conditioning: 1
  • Heating: 24
  • Heated Square Feet: 1,316
  • Heating Fuel Type: 0

    Utilities

  • Sewer System: 0
  • Water Service: 0

Building

  • Building Type: 0
  • Property Class: R
  • Subdivision: MATTESON HIGHLANDS UNIT2
  • Land Acres: 0000000290
  • Standard Land Use Code: 1001
  • County Land Use Code: 2-34
  • Legal Description 1: (MATTESON)(HIGHLANDS)(UNIT2) SUB OF PT & OF OUTLOT B MATTESON HIGHLANDS UNIT1 SUB OF PT NE SEC 22-35-13

Neighborhood

  • School District Name: Matteson Elementary School District 162
  • Census Tract: 830004

Geography

  • District: 32
  • Parcel: 31-22-209-017-0000
  • Lot: 142
  • Meridian: SEC 22 TWN 35N RNG 13E
  • Municipality: RICH
  • Latitude: 41.5131
  • Longitude: -87.7139

    Address

  • Full Address: 4018 Violet Ln
  • Legal Unit: 2
  • Address - House Number: 4018
  • Address - Street Name: Violet
  • Address - Suffix Type: Ln
  • State: IL
  • City Name: Matteson
  • Carrier Code: C013
  • 4-Digit Zip Code: 1942
  • Zip Code: 60443

Valuation

    Tax

  • Tax Year: 2022
  • Tax Amount: $556,940
  • Tax Rate Code Area: 32015

    Appraisal Valuation

  • Standard Deviation: 0.265
  • Valuation Date: Mar 20, 2024
  • Confidence Score: 62
  • Final Value: 223,698
  • High Value: 282,995
  • Low Value: 164,401

    Market Valuation

  • Market Total Value: $220,000
  • Market Land Value: $50,530
  • Market Improvement Value: $169,470

    Assessments Valuation

  • Assessed Year: 2023
  • Assessed Total Value: $22,000
  • Assessed Land Value: $5,053
  • Assessed Improvements Value: $16,947

    Sales

  • Current Sale Contract Date: Aug 20, 2015
  • Current Sale Recording Date: Aug 27, 2015
  • Current Sale Document Type: 64
  • Current Sale Input Document Number: 1523913118
  • Previous Sale Recording Date: Jul 21, 2004
  • Previous Sale Contract Date: May 17, 2004
  • Previous Sale Amount: $202,500
  • Previous Sale Document Type: 71
Data used for valuation calculations is provided by RealtyHop, and other third party sources

Comparables

Unit
Status
Type
Beds
Baths
ft²
Price/ft²
Asking Price
Listed On
Closing Price
Sold On
HOA + Taxes

About Matteson


Similar Homes for Sale

Currently no similar homes around

Nearby Rentals

Unit for rent at 4032 216th Street, Matteson, IL, 60443

$1,825 /mo

  • 2 Beds
  • 1 Bath
  • 1,267 ft²
4032 216th Street #1W, Matteson, IL, 60443 Listing by Olga Kaminska
Unit for rent at 3846 217th Street, Matteson, IL, 60443

$2,650 /mo

  • 4 Beds
  • 2 Baths
  • 1,401 ft²
3846 217th Street, Matteson, IL, 60443 Listing by Rajah Redmond
Unit for rent at 19345 Oak Avenue, Country Club Hills, IL, 60478

$2,600 /mo

  • 3 Beds
  • 1 Bath
  • 1,000 ft²
19345 Oak Avenue #11, Country Club Hills, IL, 60478 Listing by Danijela Savic


Frequently Asked Questions

When was property at 4018 Violet Lane built and last sold?
The property at 4018 Violet Lane was built in 1976 and last sold on Aug 20, 2015 for $0.
How much is this home worth?
The estimated value of the home located at 4018 Violet Lane is $216,622.
What are some comparable homes to 4018 Violet Lane?
There are currently no comparable homes to 4018 Violet Lane.