


48
Map

4018 ROBERTSON BOULEVARD


About This Property
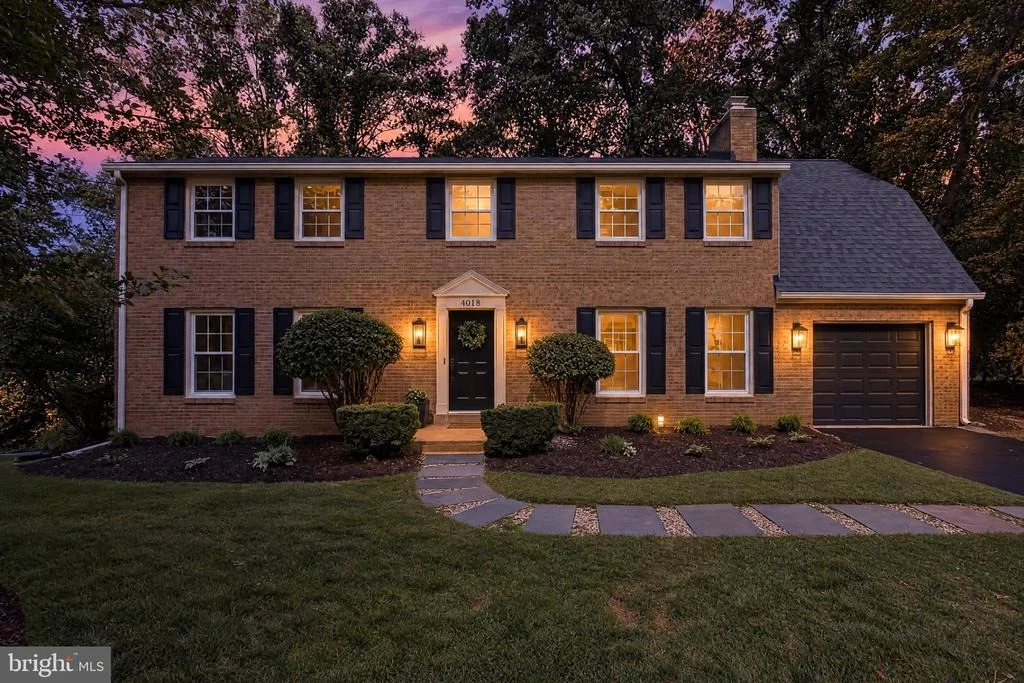
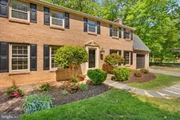
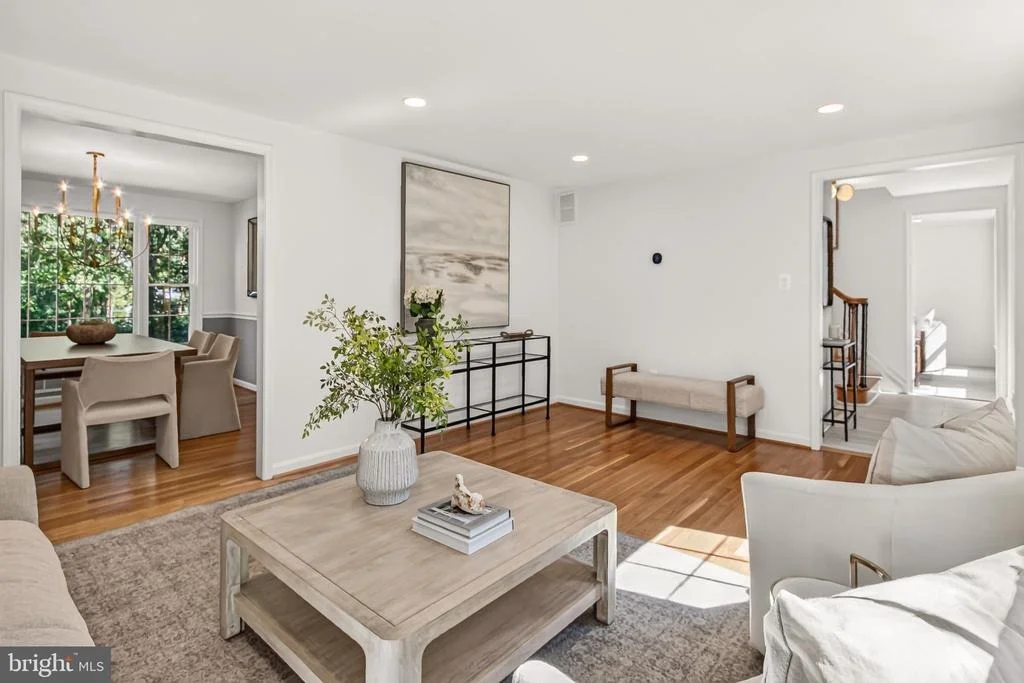
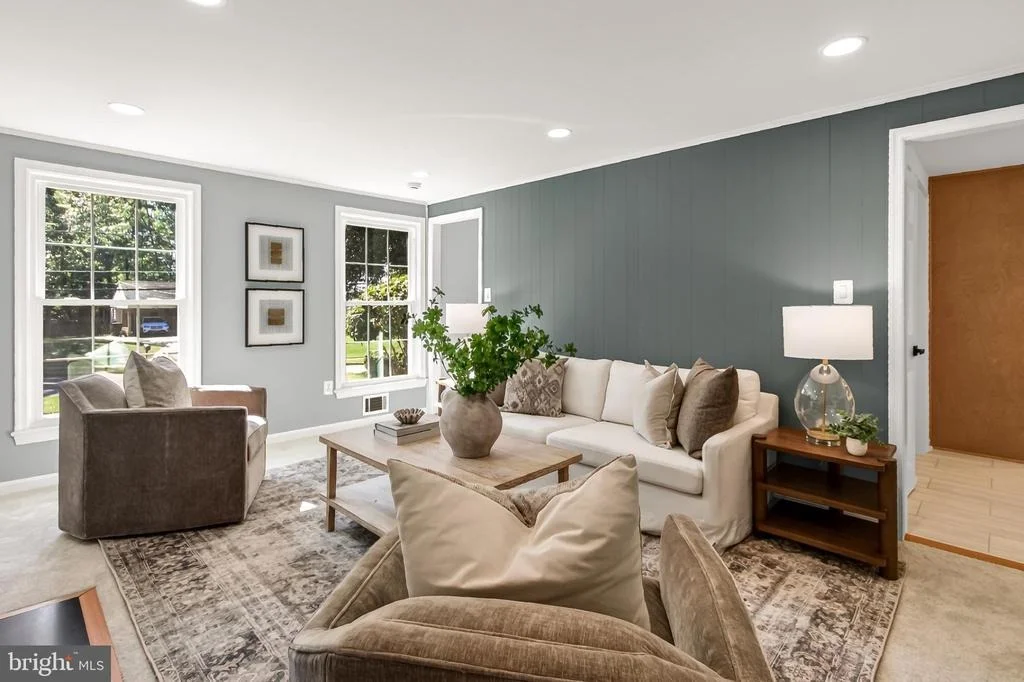
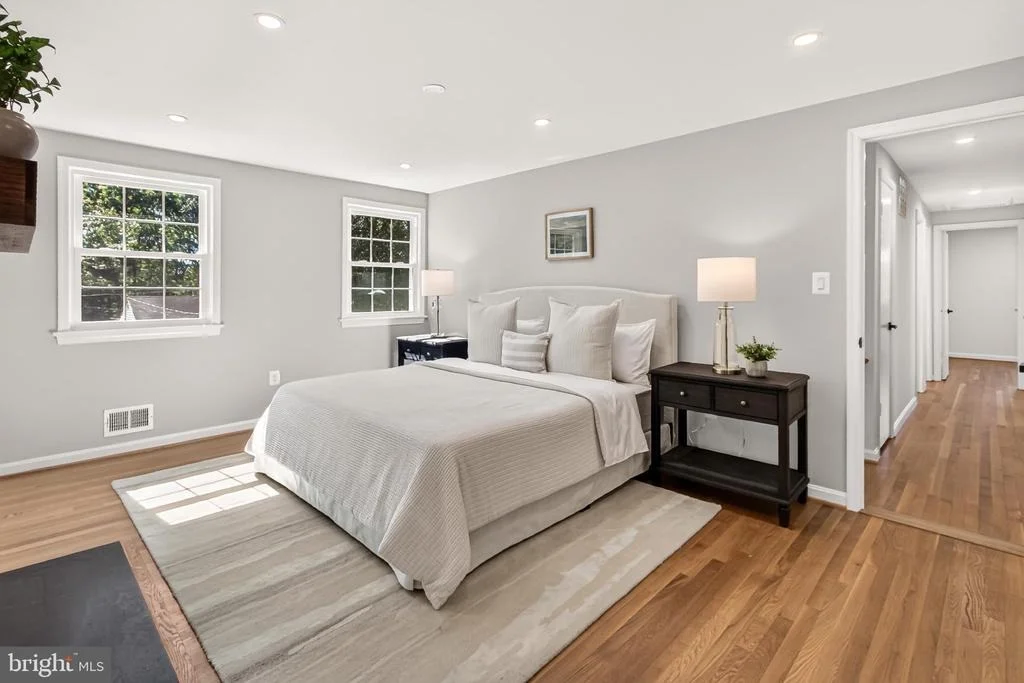
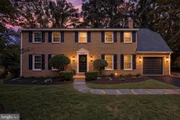
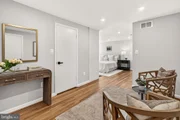
Beautifully Renovated in Mount Vernon home - a stately four-sided brick colonial, extensively renovated while retaining the character and tradition that make this part of Alexandria so distinctive.
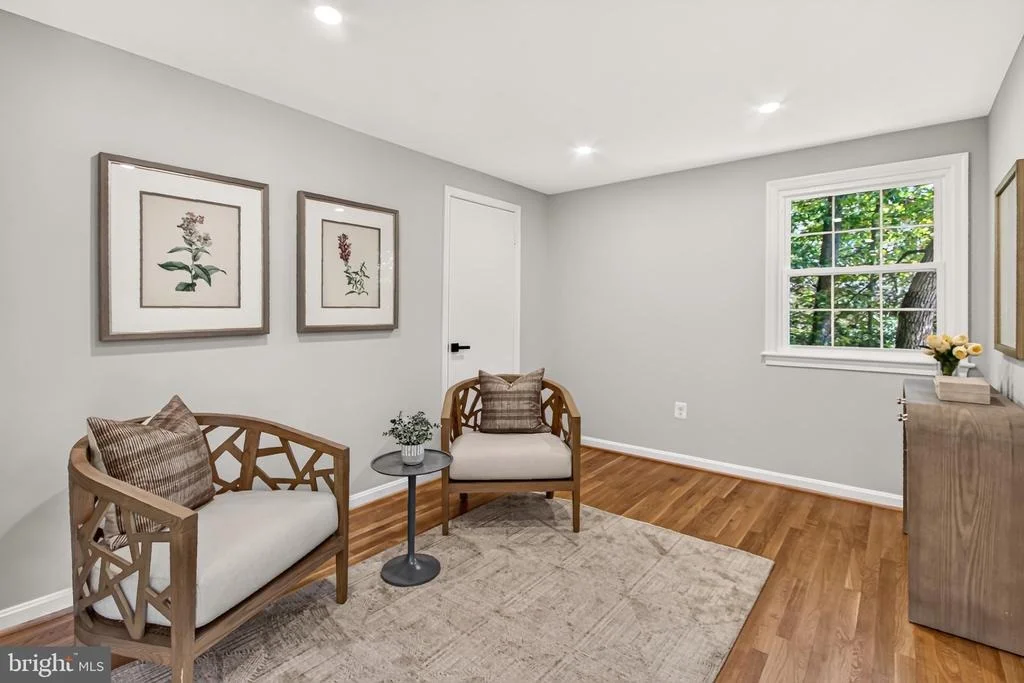
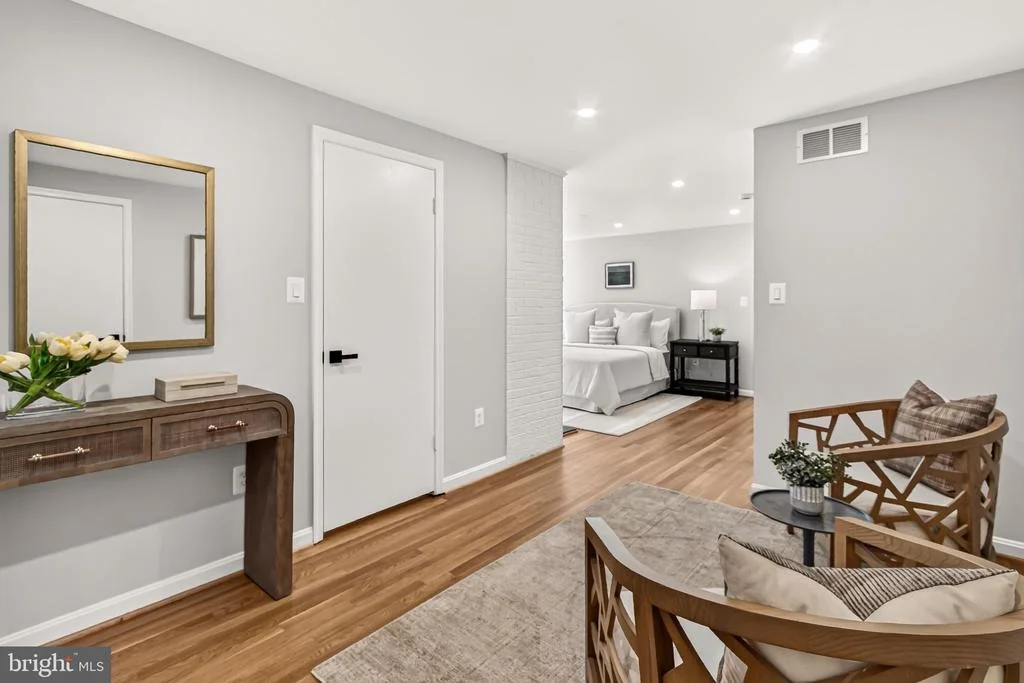
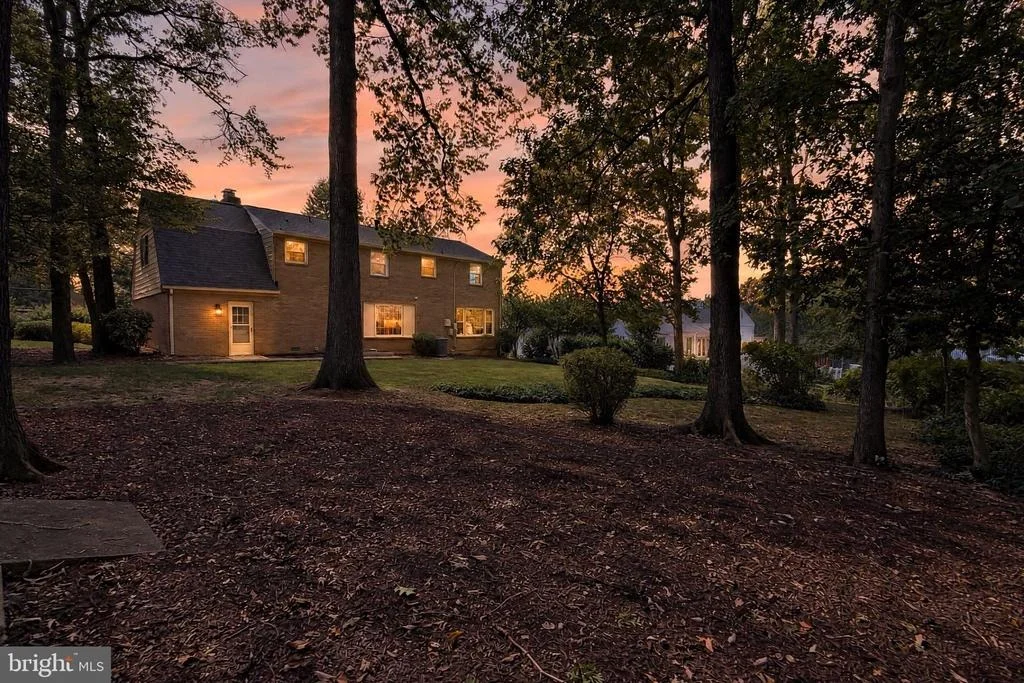
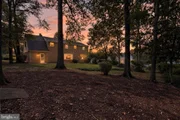
Five upper-level bedrooms, three baths, generous gathering spaces, finished lower level and a wooded 1/3-acre lot. An exceptional combination of space, flexibility and move-in-ready updates to bring today's finishes and functionality to a classic home.
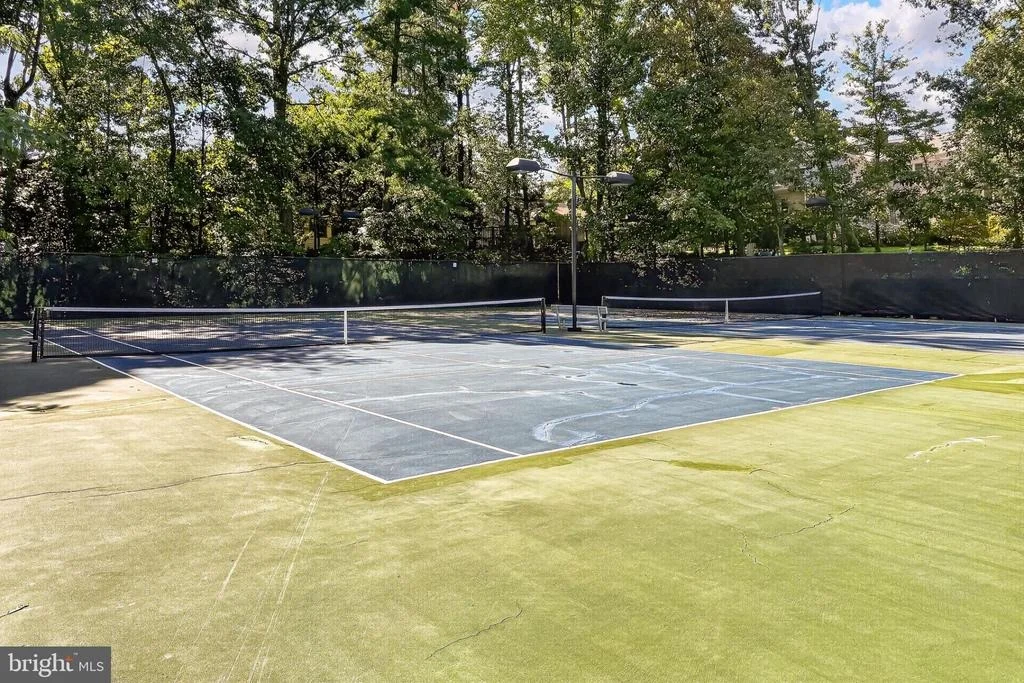
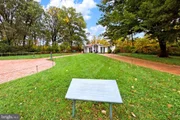
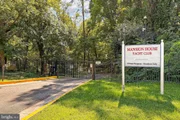
Walk to the tennis and swim club at the top of the street or enjoy the beautiful neighborhood by foot.
Major updates include:
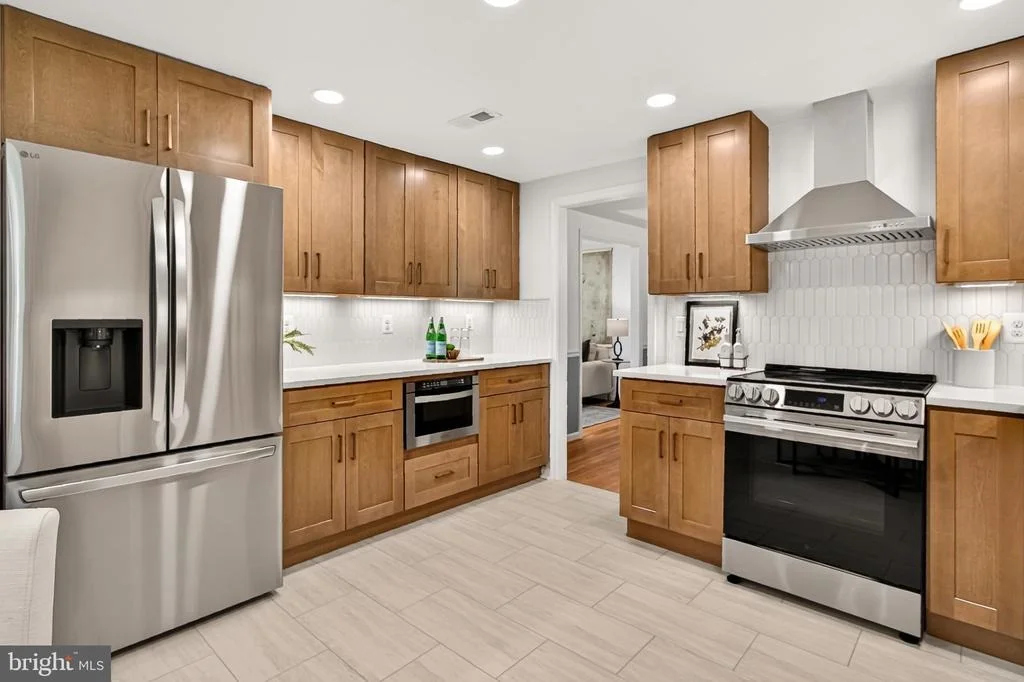
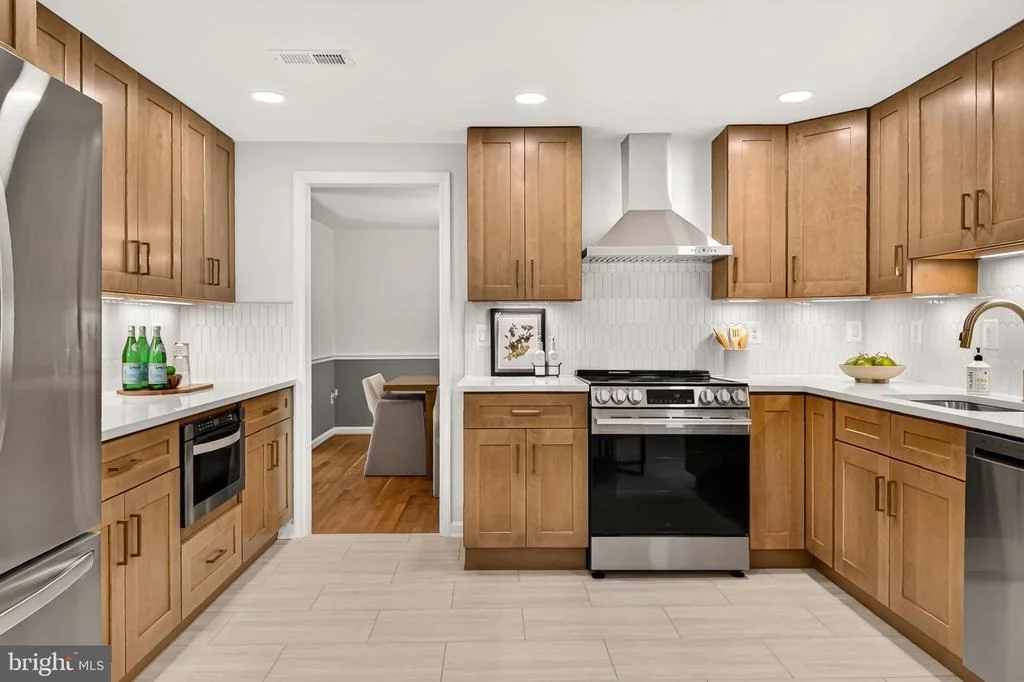
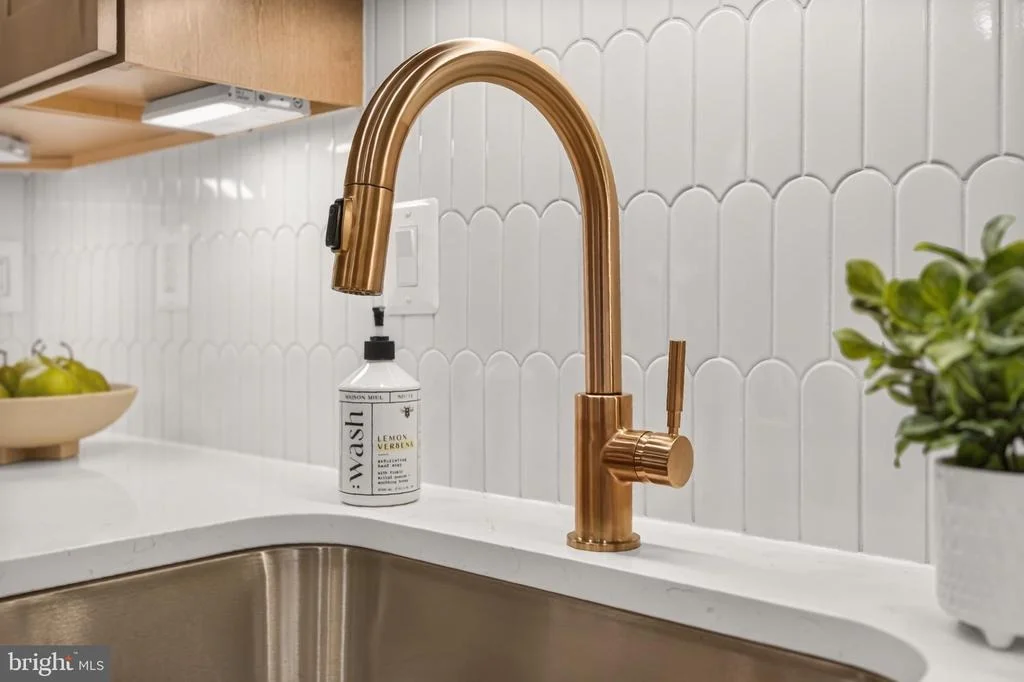
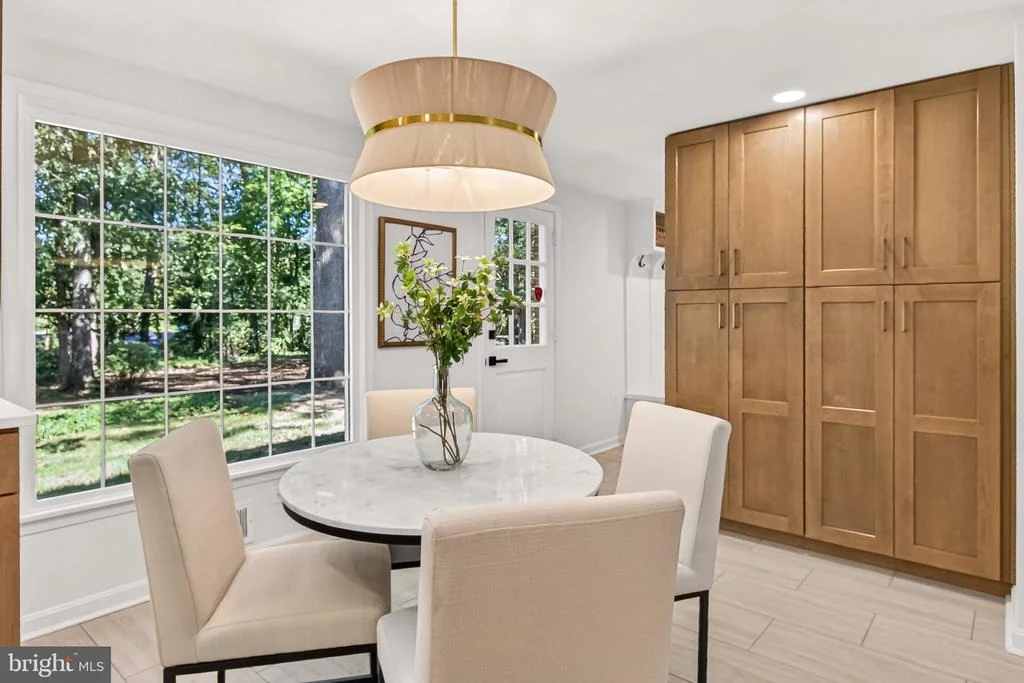
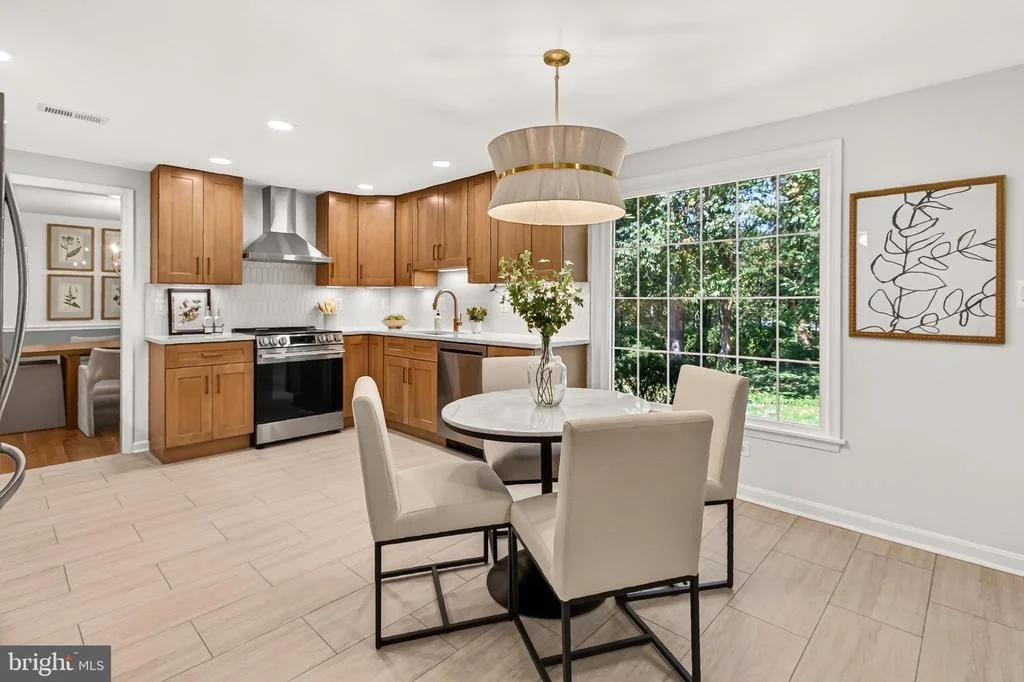
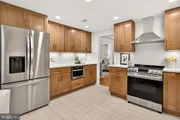
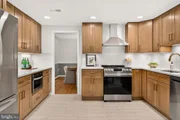
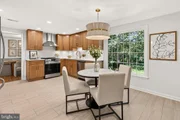
• Kitchen & Pantry (2026) – Fully renovated with quartz countertops, designer backsplash and under-cabinet lighting
• Laundry/Mudroom (2026) – Newly finished and updated
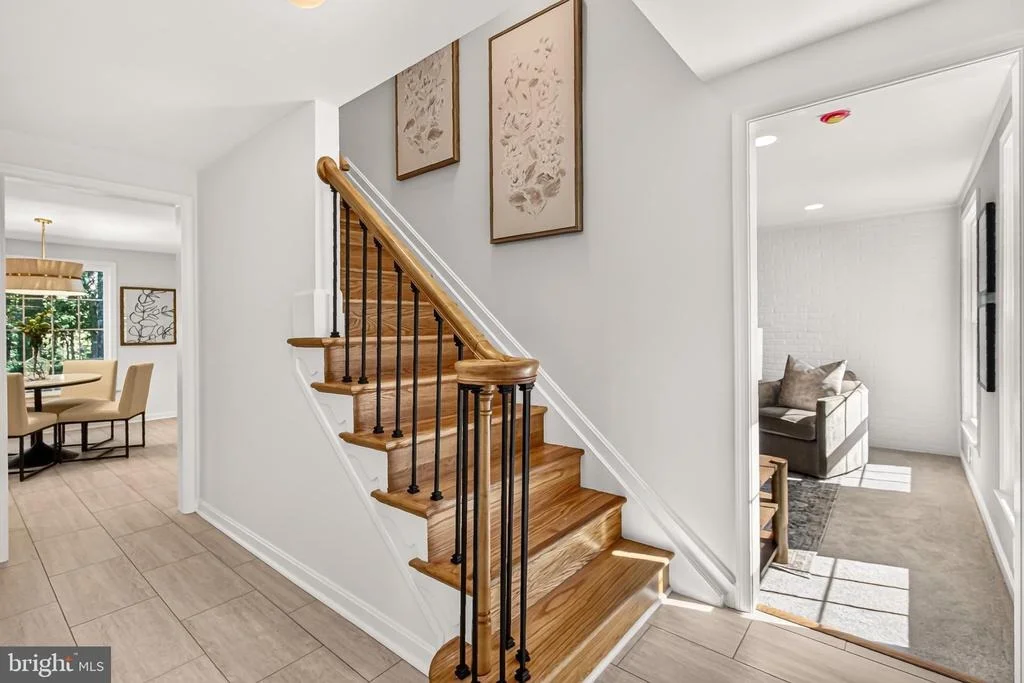
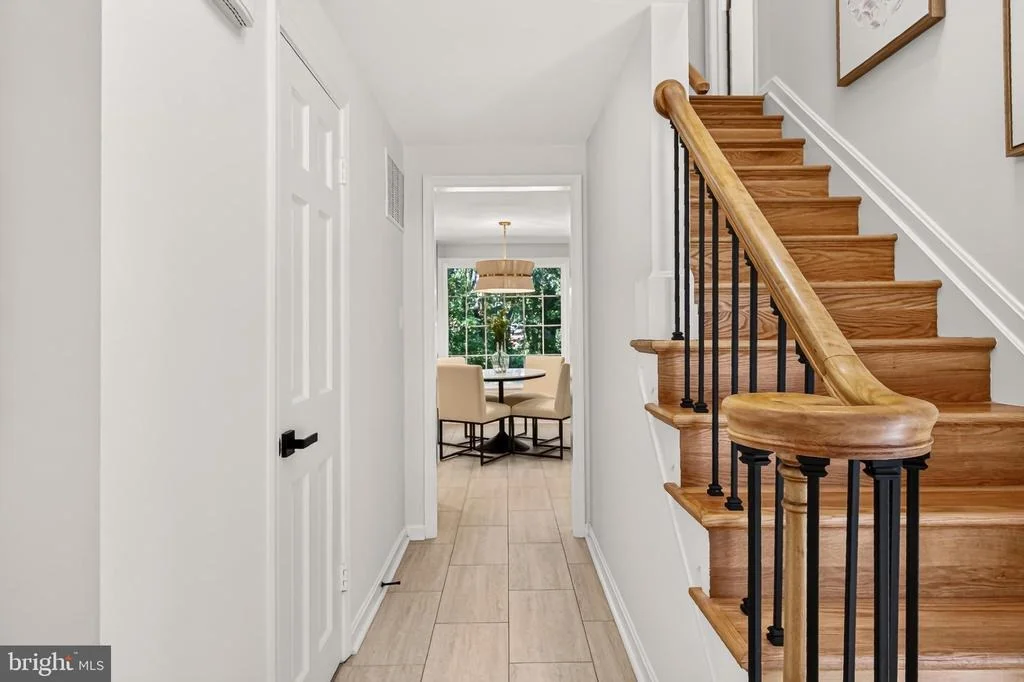
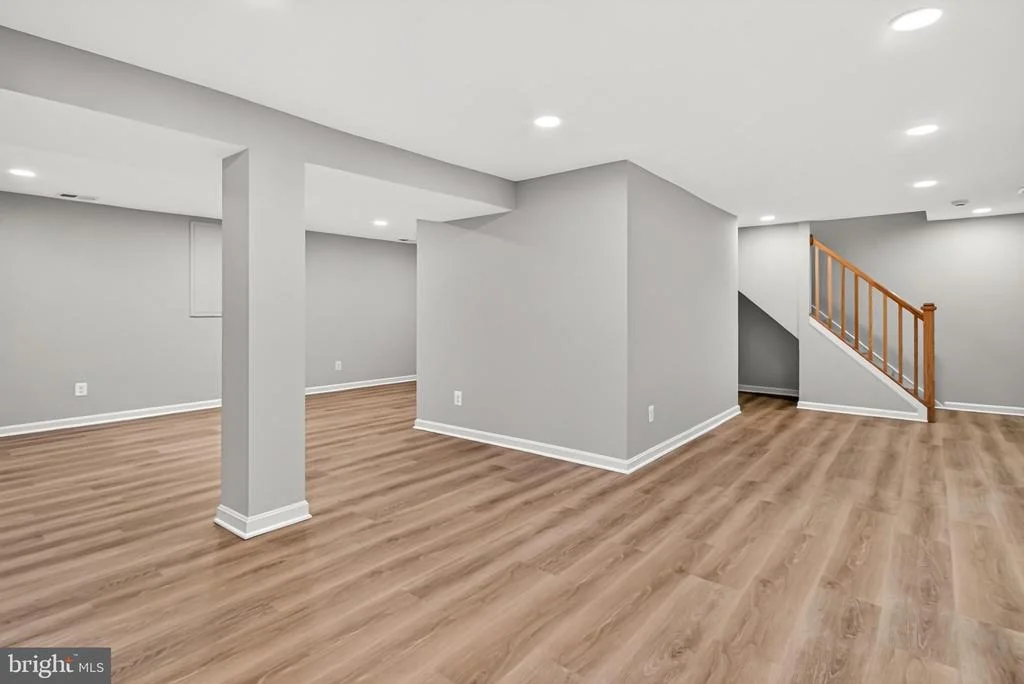
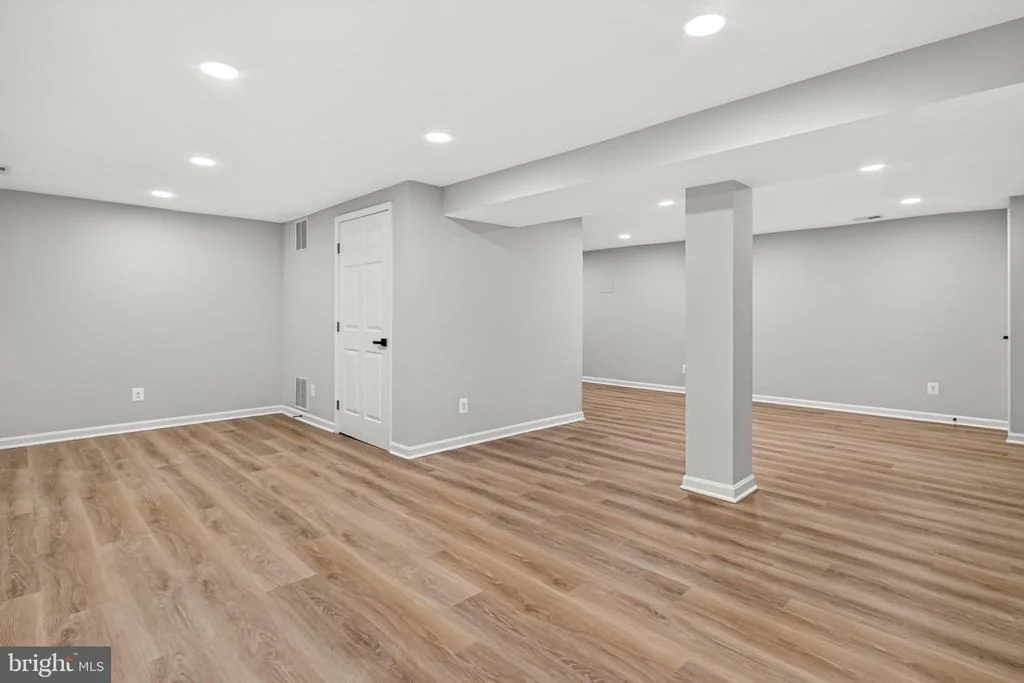
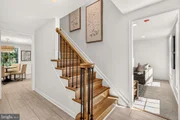
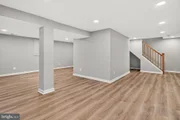
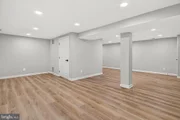
• Basement (2026) – Newly finished with updated staircases
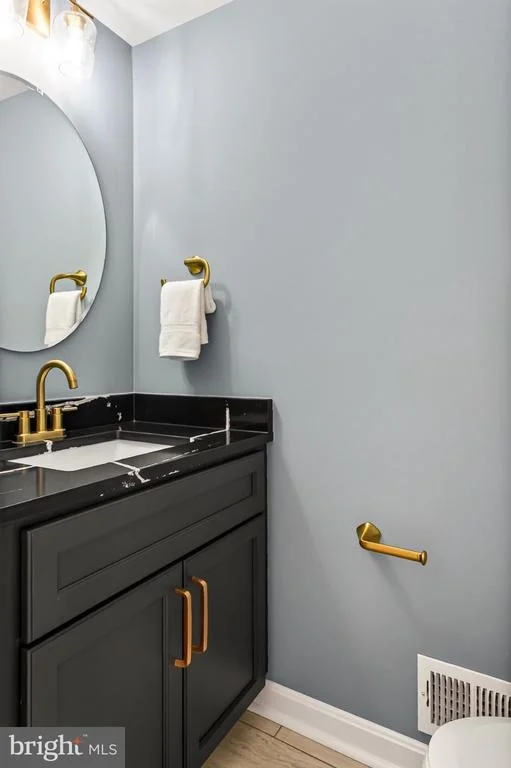
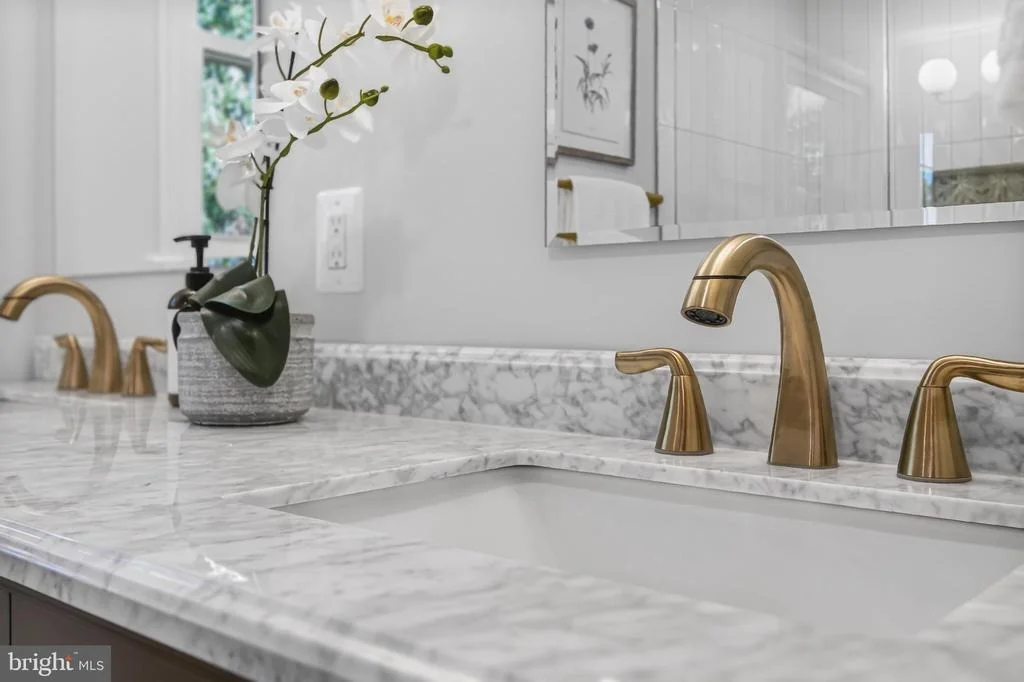
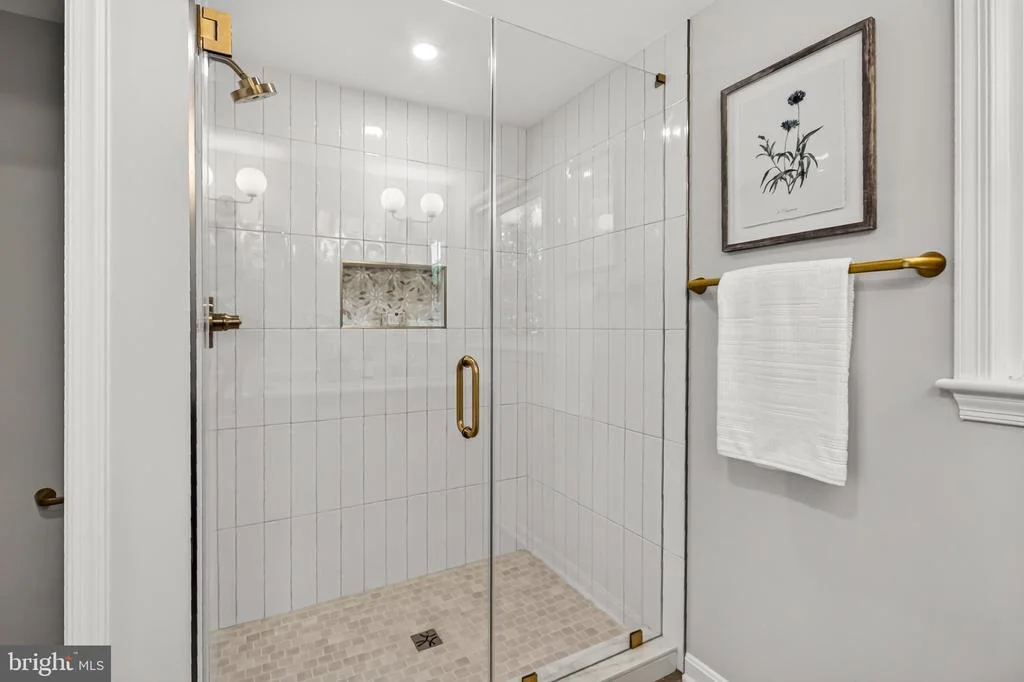
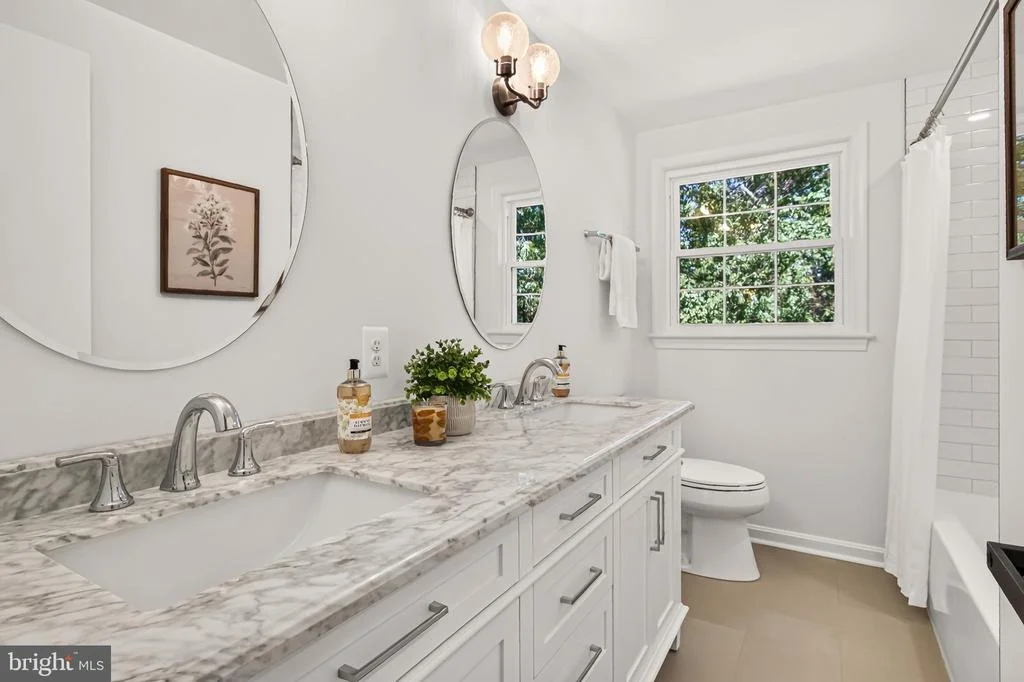
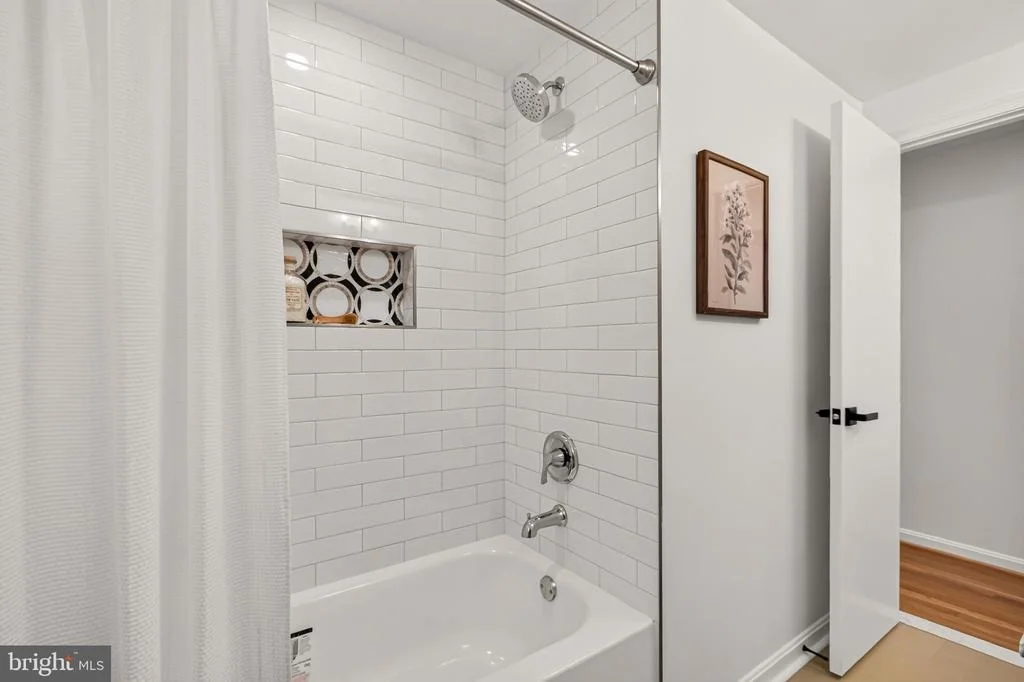
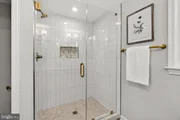
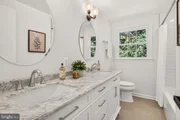
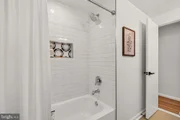
• Bathrooms (2026) – Renovated throughout, including an expanded primary bath
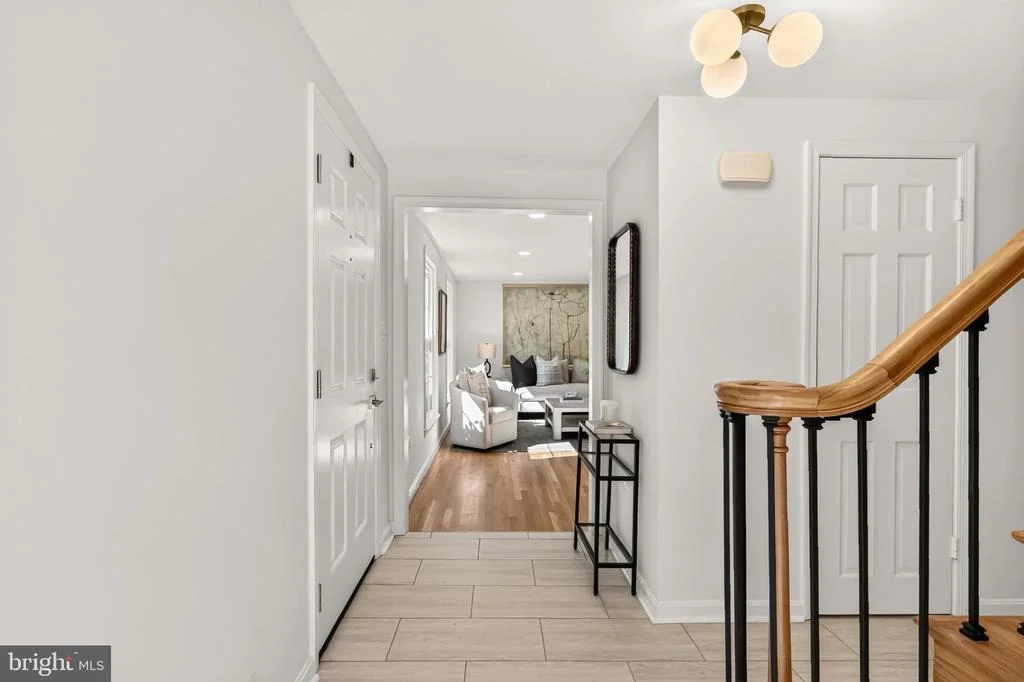
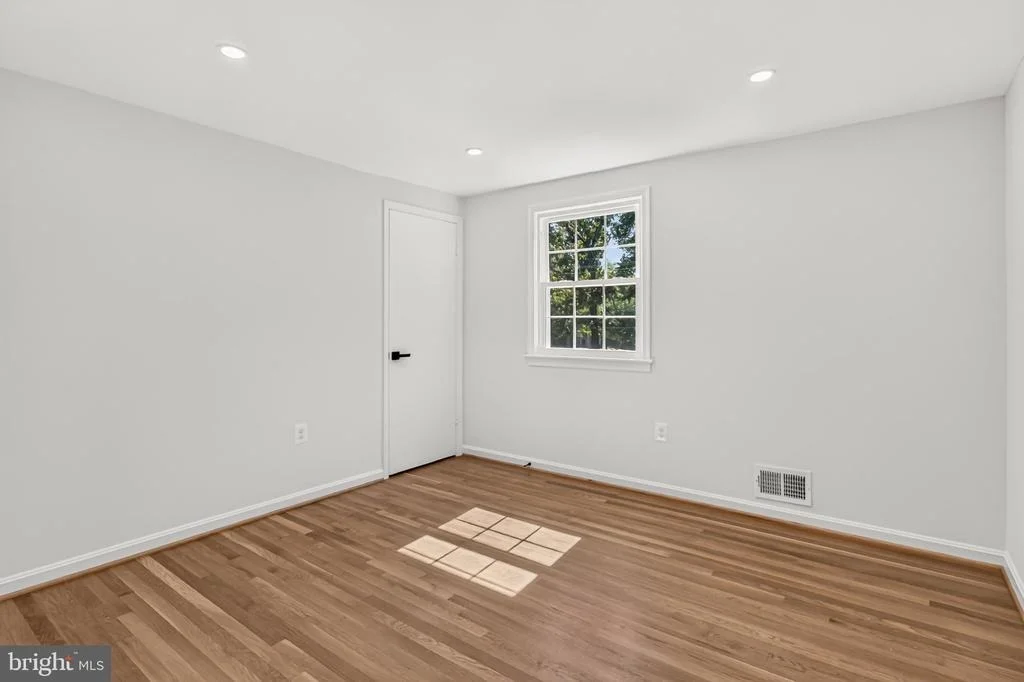
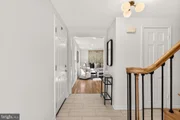
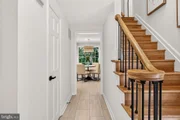
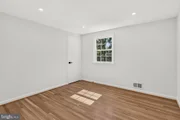
• Flooring (2026) – Updated throughout the foyer, kitchen, baths, laundry/mudroom, den and lower level
• Lighting (2026) – New recessed and decorative lighting throughout all levels
• Safety (2026) – New smoke and carbon monoxide detectors
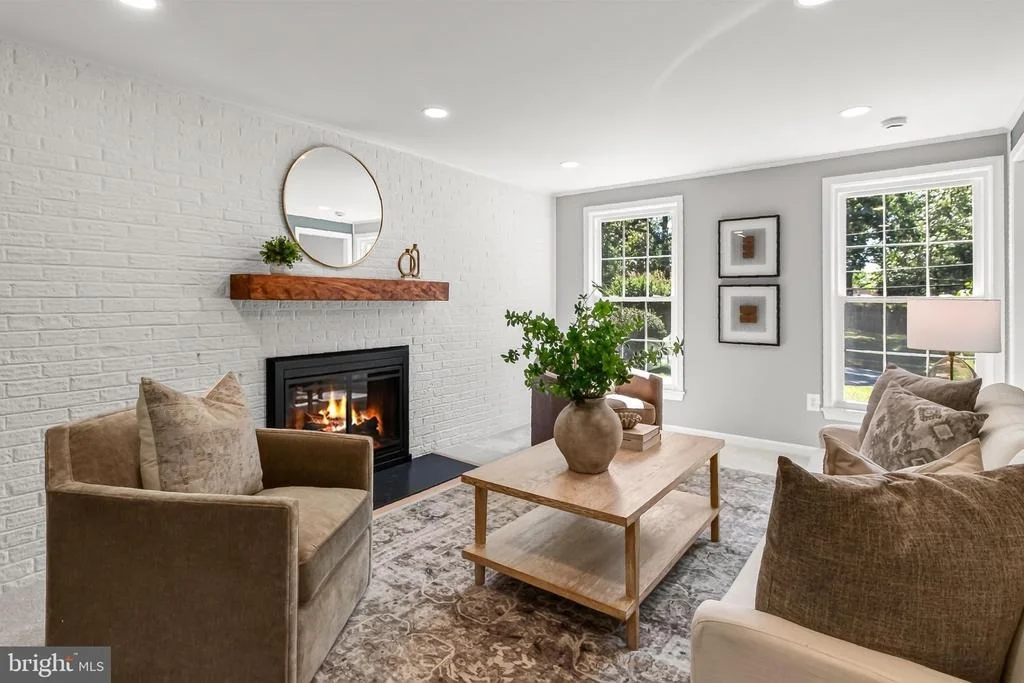
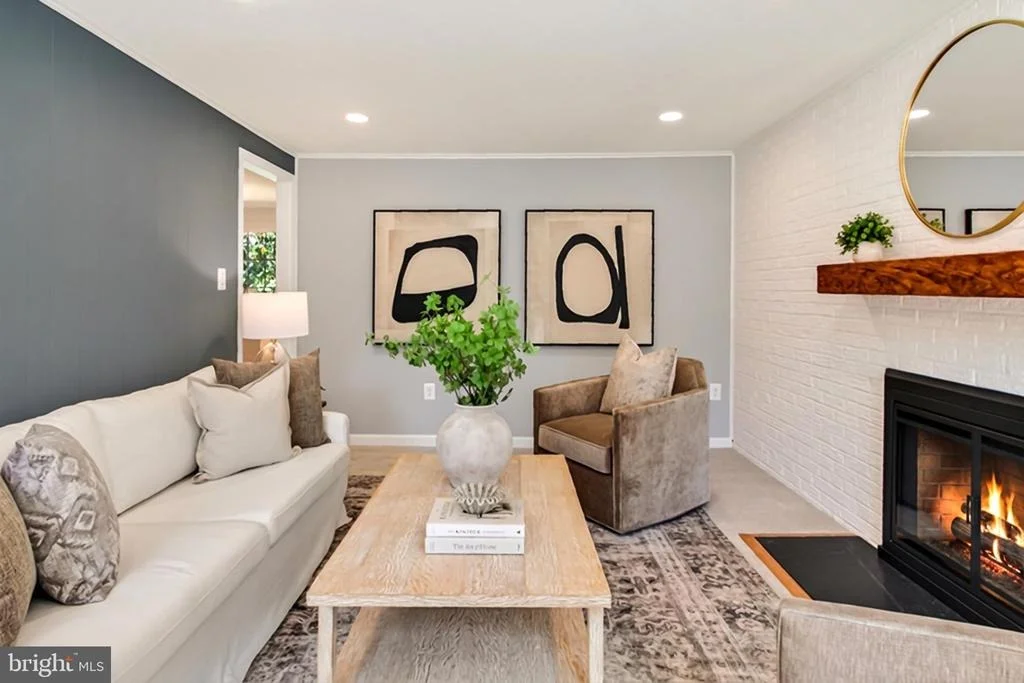
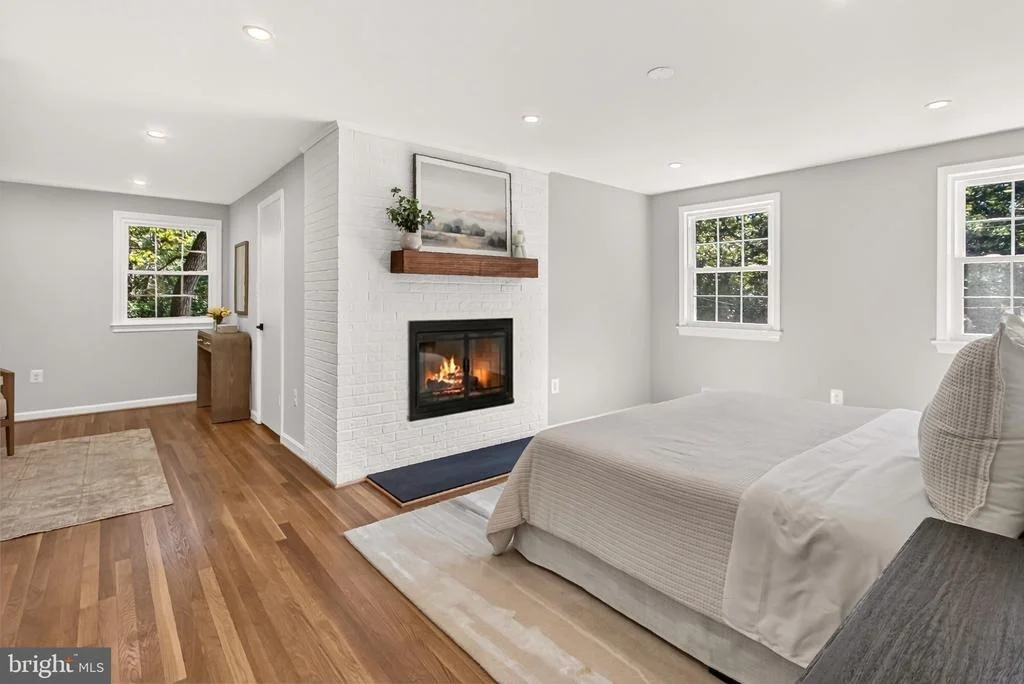
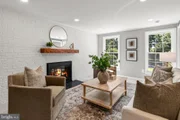
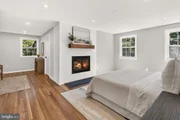
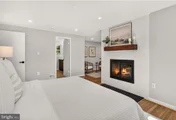
• Fireplaces (2026) – New mantels, hearths and screens
• Doors & Hardware (2026) – New front door and trim, plus updated door casings and hardware
• Paint (2026) – Fresh designer paint throughout
Additional major updates:
• Sump Pump (2026)
• Windows (2026)
• Roof (2019)
• HVAC (2023)
• Water Heater (2023)
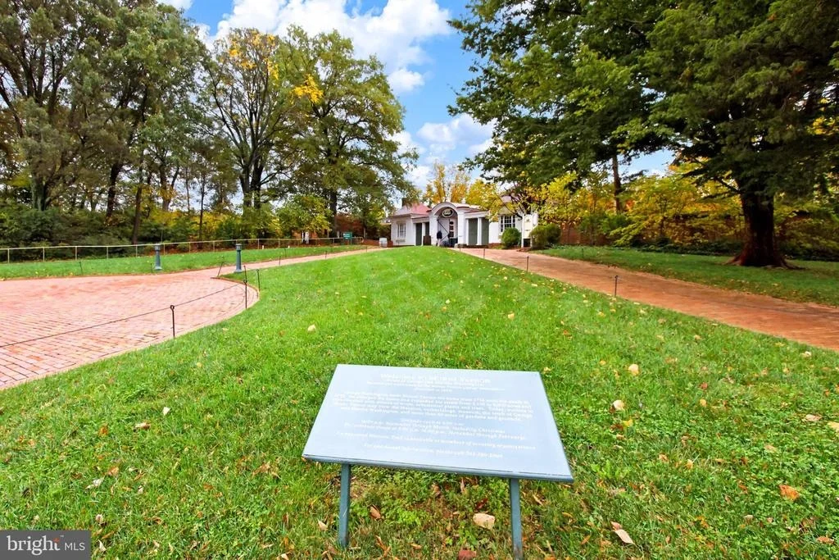
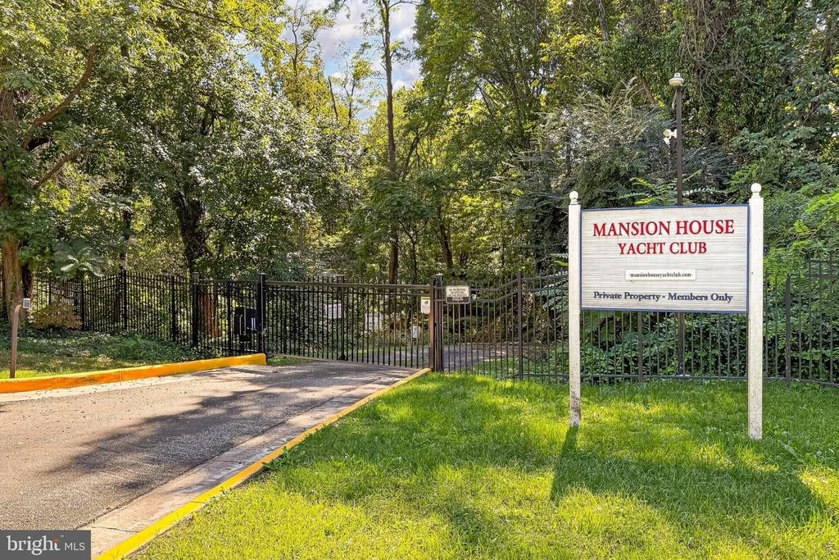
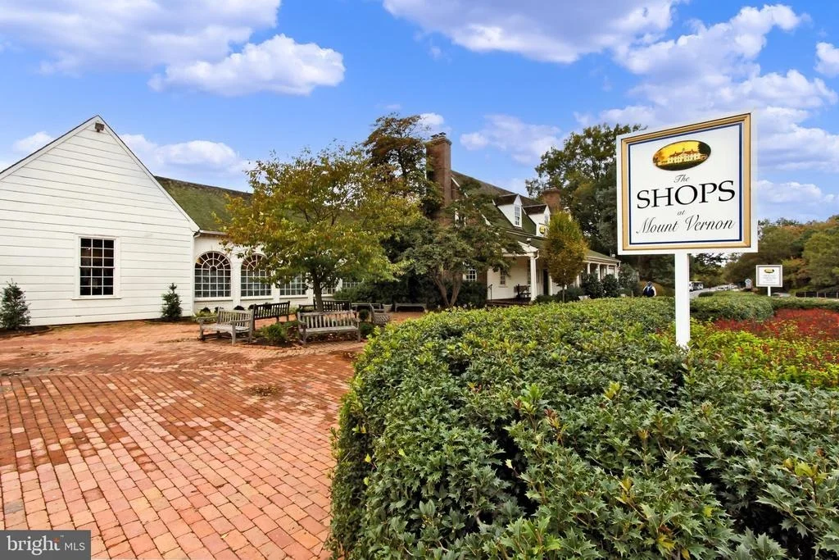
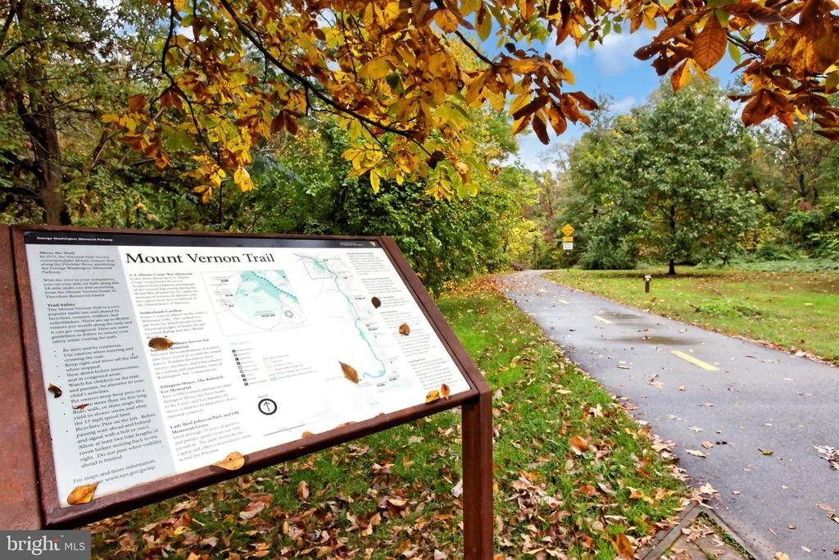
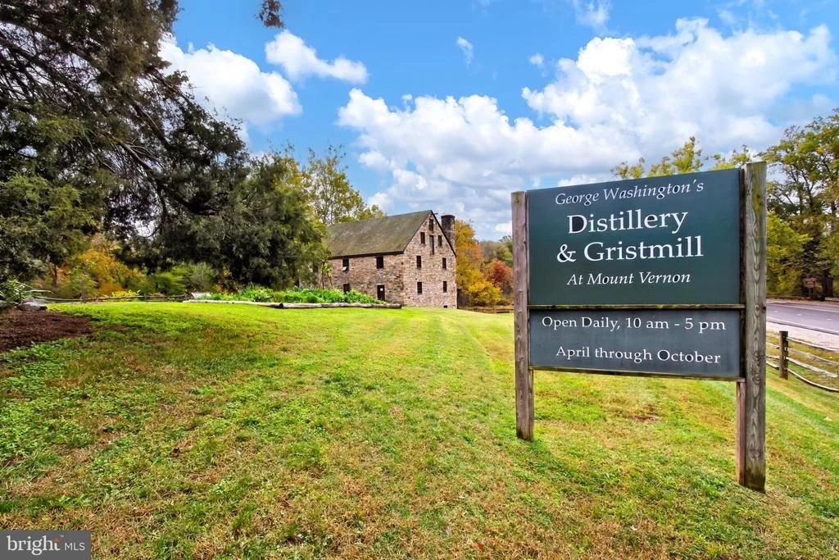
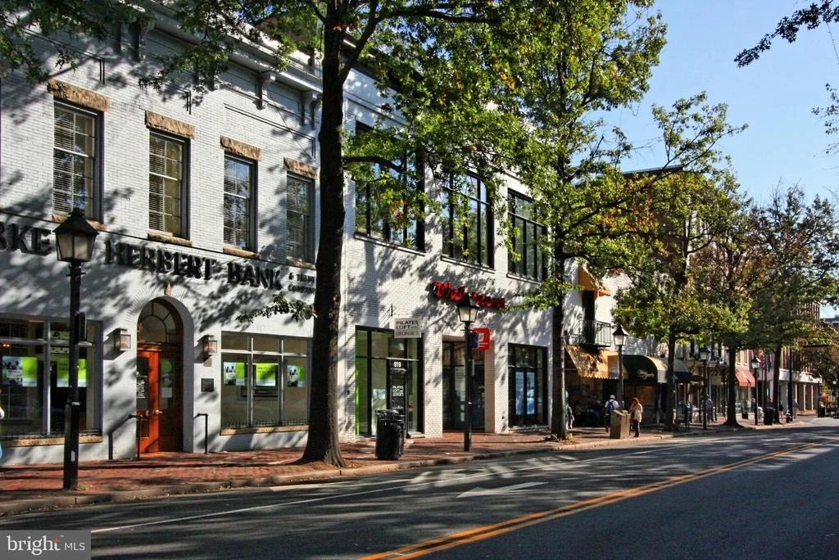
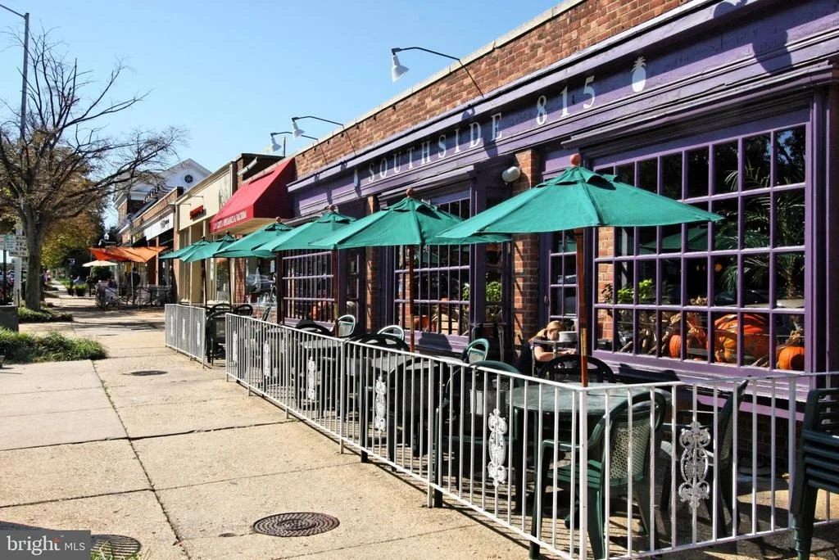
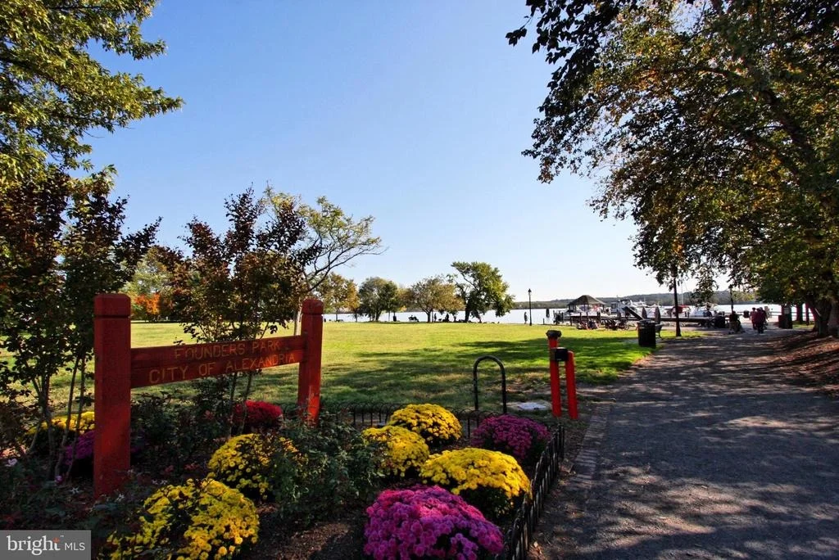
While it is just a few blocks from George Washington's Mount Vernon Estate, Mansion House Swim/Tennis Club, Mount Vernon Yacht Club it's also minutes from Grist Mill Park, Mount Vernon Country Club, Old Town Alexandria, DCA Airport, Washington, DC, the scenic Potomac River and George Washington Memorial Parkway. This home offers a special connection to the history and natural beauty of the Mount Vernon area.
Convenient to so much of Northern Virginia, this is a home that brings together classic architecture, extensive modern updates, flexible living space and an exceptional sense of place.
Listed By
Payment Calculator
Your Estimated Monthly Payment
Cap Rate Calculator
What does this mean?
Based on our analysis, the cap rate of this property is 1.25%. A negative cap rate indicates that the property might not be feasible as an income-producing asset. The median cap rate for a near zip code 11238 is 4.23%.
How much can I actually make?
Actual monthly rental income may vary between $4,760 and $7,140 depending on unit-specific characteristics. You can change the amount using the slider to further explore.
How is cap rate calculated?
Cap Rate = Net Operating Income (NOI) / Property Asset Value.
When calculating the cap rate, we assume 100% occupancy. Leverage (mortgage) is not considered.
Cap Rate provided by RealtyHop and RentHop, learn more about cap rate here.
Price History
| Date / Event | Date | Event | Price |
|---|---|---|---|
| Oct 2, 2026 | Listed by Pearson Smith Realty, LLC | $1,184,999 | |
| Listed by Pearson Smith Realty, LLC | |||
| Jul 7, 2026 | Sold | ||
| Sold | |||
| Jun 11, 2026 | In contract | - | |
| In contract | |||
| May 30, 2026 | Listed by Pearson Smith Realty, LLC | $874,900 | |
| Listed by Pearson Smith Realty, LLC | |||
 | |||
|
A rare opportunity to own a one-owner, all-brick colonial home adjacent to the historic Mt. Vernon Estate. This remarkable property carries the distinguished Mt. Vernon designation, recognizing its place within George Washington's Mount Vernon original estate.
Situated on a .34-acre lot, this classic residence offers 2,848 square feet of thoughtfully designed living space and timeless charm. Built in 1965, the home blends solid craftsmanship, generous room sizes, and well-maintained updates throughout.
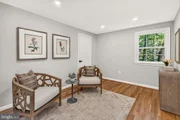
Inside, you’ll find four spacious bedrooms and 2.5 baths, including an expansive primary suite and a warm, inviting den—both featuring fireplaces that add character and comfort. The primary suite is a private retreat with multiple sitting areas, a walk-in closet, under-eave storage, full bath, and flexible bonus space ideal for an office, dressing room, or lounge.
The kitchen features stainless steel appliances, including a refrigerator, dishwasher, electric range, and microwave, plus a washer and dryer nearby for convenience. Major improvements include updated HVAC with gas furnace and electronic air filter, water heater, architectural shingle roof, and a sump pump system with backup.
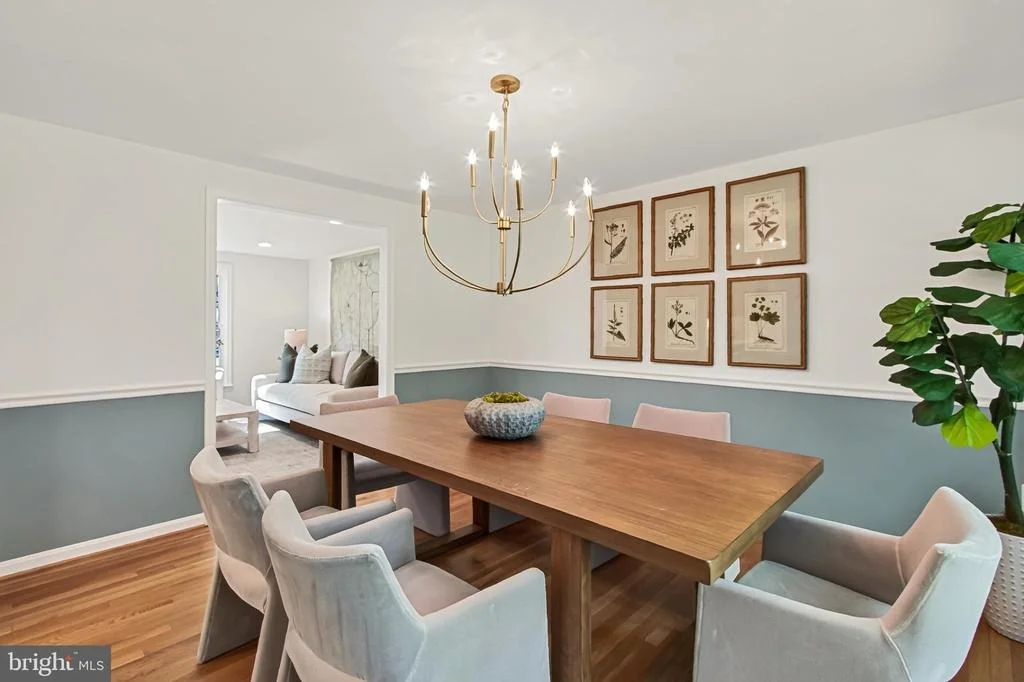
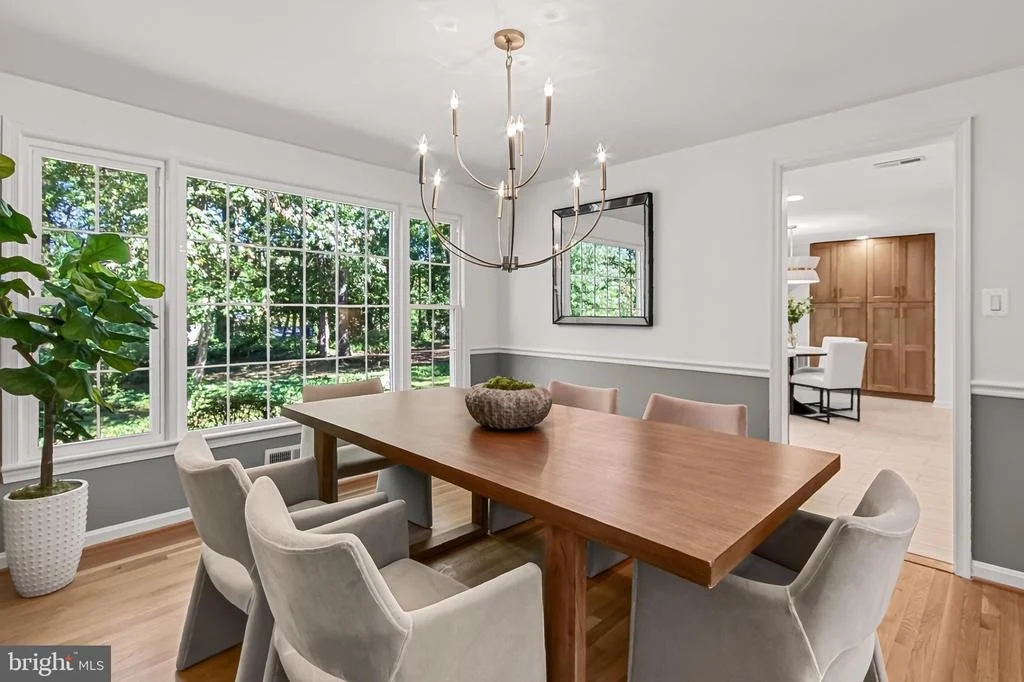
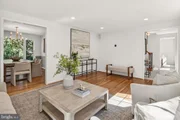
Beautiful oak hardwood floors span the entire second level (excluding baths) and continue through the formal living and dining rooms. The kitchen, den, foyer, powder room, and utility room feature elegant stone-look Provenza luxury vinyl flooring.
Designed for both everyday living and entertaining, the main level offers an easy, connected flow from room to room. Storage is exceptional, with multiple closets throughout, two walk-in bedroom closets, linen storage, a walk-in pantry, and a full unfinished basement offering 1,232 square feet with an epoxy floor—perfect for storage, hobbies, or future possibilities.
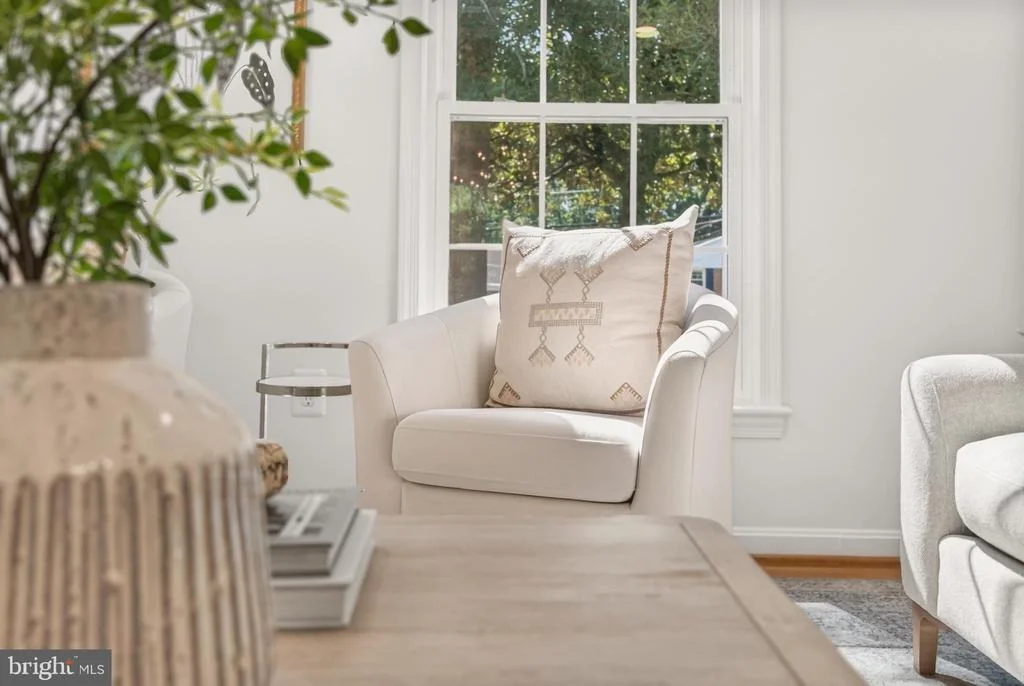
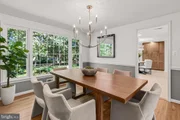
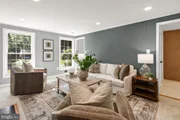
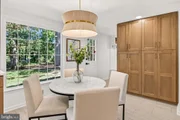
Natural light pours into the home through oversized windows, including four striking front windows in the den and living room, along with large picture windows in the kitchen and dining room. Double-hung windows with storm panels enhance comfort and efficiency.
The deep single-car garage offers 336 square feet, insulated walls, an insulated garage door, and direct backyard access. Out back, the property backs to wooded terrain, creating a peaceful and private setting.
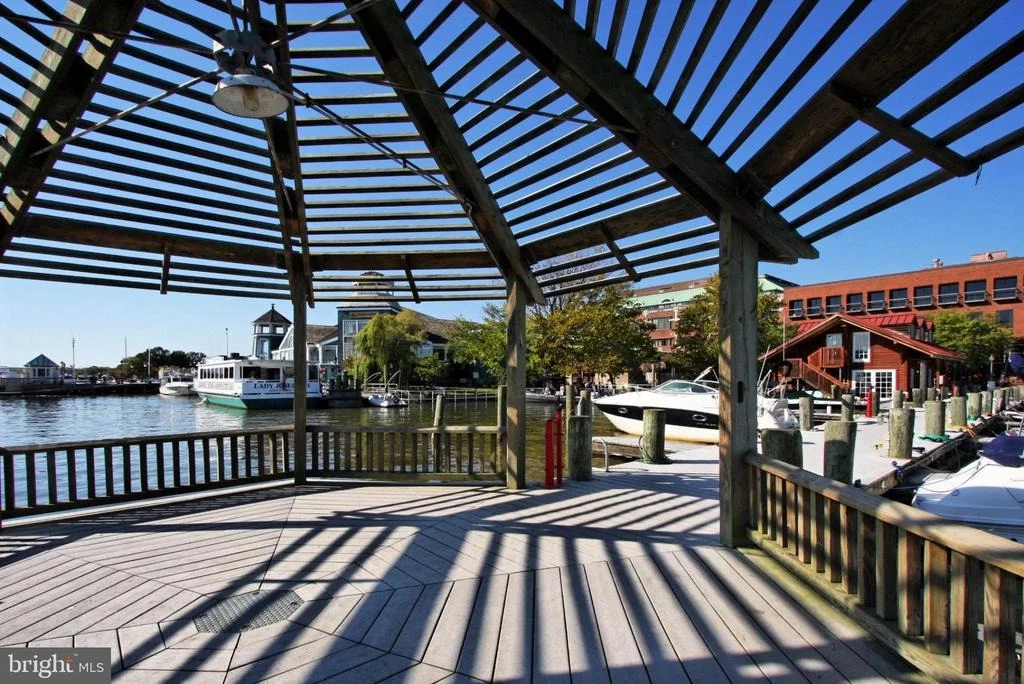
Ideally located, this home is within walking distance to the Mansion House Swim, Tennis, and Dive Club and the Mansion House Yacht Club dock (memberships available separately). Enjoy quick access to the scenic George Washington Memorial Parkway, just minutes away, and a short drive to Fort Belvoir. A truly special home where history, location, and lasting quality come together.
Roof 2019, HVAC 2023, Electrical panel 2024, refrigerator and dishwasher 2022, microwave & stove 2023, garage door 2024, sump-pump with battery backup 2024,
| |||
| May 7, 2026 | Listed by Pearson Smith Realty, LLC | $899,900 | |
| Listed by Pearson Smith Realty, LLC | |||
   | |||
|
A rare opportunity to own a one-owner, all-brick colonial home adjacent to the historic Mt. Vernon Estate. This remarkable property carries the distinguished Mt. Vernon designation, recognizing its place within George Washington's Mount Vernon original estate.
Situated on a .34-acre lot, this classic residence offers 2,848 square feet of thoughtfully designed living space and timeless charm. Built in 1965, the home blends solid craftsmanship, generous room sizes, and well-maintained updates throughout.
Inside, you’ll find four spacious bedrooms and 2.5 baths, including an expansive primary suite and a warm, inviting den—both featuring fireplaces that add character and comfort. The primary suite is a private retreat with multiple sitting areas, a walk-in closet, under-eave storage, full bath, and flexible bonus space ideal for an office, dressing room, or lounge.
The kitchen features stainless steel appliances, including a refrigerator, dishwasher, electric range, and microwave, plus a washer and dryer nearby for convenience. Major improvements include updated HVAC with gas furnace and electronic air filter, water heater, architectural shingle roof, and a sump pump system with backup.
Beautiful oak hardwood floors span the entire second level (excluding baths) and continue through the formal living and dining rooms. The kitchen, den, foyer, powder room, and utility room feature elegant stone-look Provenza luxury vinyl flooring.
Designed for both everyday living and entertaining, the main level offers an easy, connected flow from room to room. Storage is exceptional, with multiple closets throughout, two walk-in bedroom closets, linen storage, a walk-in pantry, and a full unfinished basement offering 1,232 square feet with an epoxy floor—perfect for storage, hobbies, or future possibilities.
Natural light pours into the home through oversized windows, including four striking front windows in the den and living room, along with large picture windows in the kitchen and dining room. Double-hung windows with storm panels enhance comfort and efficiency.
The deep single-car garage offers 336 square feet, insulated walls, an insulated garage door, and direct backyard access. Out back, the property backs to wooded terrain, creating a peaceful and private setting.
Ideally located, this home is within walking distance to the Mansion House Swim, Tennis, and Dive Club and the Mansion House Yacht Club dock (memberships available separately). Enjoy quick access to the scenic George Washington Memorial Parkway, just minutes away, and a short drive to Fort Belvoir. A truly special home where history, location, and lasting quality come together.
Roof 2019, HVAC 2023, Electrical panel 2024, refrigerator and dishwasher 2022, microwave & stove 2023, garage door 2024, sump-pump with battery backup 2024,
| |||
Property Highlights
Building Info
Comparables
Status
Price/ft²
Listed On
Sold On
About Mount Vernon
Similar Homes for Sale
Currently no similar homes aroundNearby Rentals
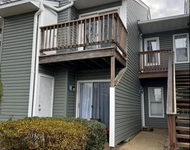
$1,850 /mo
- 1 Bed
- 1 Bath
- 592 ft²
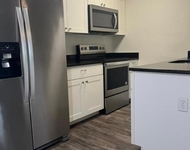
$2,000 /mo
- 2 Beds
- 2 Baths
- 825 ft²

Pearson Smith Realty, LLC
Last Updated: 5 hours ago
Data Source: Bright MLS , MLS# VAFX2344152




























 Your Privacy Choices
Phone: 425-283-2930
Address: 335 Madison Avenue, New York, NY 10017