See Home Value
$2,175,000 Last Listed Price
● House - Off Market

4018 Betsy Lane

Houston, TX 77027
bedrooms
3 Beds
bathrooms
3 Baths, 1 Half Bath
square feet
3,972 Ft²
$13,760
Est. Monthly
$95
HOA / Fees

About This Property

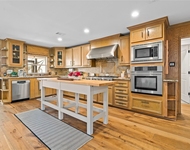
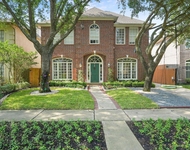
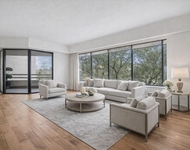
Meet Terrace House, a custom home with multiple terraces seamlessly integrating interior and exterior living spaces of this unique and special home.  The finishes and fixtures were carefully curated with a nod to Mid-Century styling, including custom reclaimed teak floors in an oversized parquet pattern, teak wood cabinetry, and floor to ceiling windows overlooking multiple outdoor areas, including a backyard with pool and hot tub.  High end finishes abound, including a colorful custom kitchen by Brazilian maker, Florense.  Bedrooms are all generously sized with ensuite baths and terraces.  The well-outfitted home office makes work feel like a day in nature.  Premier location walkable to Highland Village, River Oaks District and Central Market.  If you like contemporary style but are tired of the same white stucco boxes, this could be the one for you!  Architect:  Chris Lewis, AIA. Interiors:  Joel Miller Kalmin.  Landscape:  Gregory/Henry Landscapes.
Unit Size
3,972 Ft²
Days on Market
-
Land Size
0.18 acres
Price per sqft
$548
Property Type
House
Property Taxes
$2,985
HOA Dues
$95
Year Built
2013

Payment Calculator

Cap Rate Calculator

Last updated: 6 months ago (HAR #69158380)

Price History

Date / Event Date Event Price
Jul 10, 2024 Sold
Sold
May 19, 2024 In contract -
In contract
May 12, 2024 Listed by Compass RE Texas, LLC - Houston $2,175,000
Listed by Compass RE Texas, LLC - Houston
Meet Terrace House, a custom home with multiple terraces seamlessly integrating interior and exterior living spaces of this unique and special home. The finishes and fixtures were carefully curated with a nod to Mid-Century styling, including custom reclaimed teak floors in an oversized parquet pattern, teak wood cabinetry, and floor to ceiling windows overlooking multiple outdoor areas, including a backyard with pool and hot tub. High end finishes abound, including a colorful custom kitchen by Brazilian maker, Florense. Bedrooms are all generously sized with ensuite baths and terraces. The well-outfitted home office makes work feel like a day in nature. Premier location walkable to Highland Village, River Oaks District and Central Market. If you like contemporary style but are tired of the same white stucco boxes, this could be the one for you! Architect: Chris Lewis, AIA. Interiors: Joel Miller Kalmin. Landscape: Gregory/Henry Landscapes.

Property Highlights

Air Conditioning
Fireplace
Garage

Building Info

Overview

    General

  • Year Built: 2013
  • Effective Year Built: 2013
  • Building Count: 1
  • Total Rooms: 8
  • Bedroom Count: 3
  • Bathroom Count: 4
  • Full Bathrooms: 3
  • Partial Bathrooms: 4
  • Bathroom Plumbing Fixtures: 19
  • Building Condition: 6
  • Building Quality: 1
  • Construction Type: 2
  • Building Style: 1
  • Exterior Walls Type: 3
  • Interior Walls Type: 0
  • Roof Shape Type: 0
  • Roof Cover Type: 0
  • Floor Count: 100
  • Living Units: 1
  • Floor Cover: 0
  • Basement Type: 0
  • Basement Area: 0
  • Garage Type: 7
  • Garage Square Area: 476
  • Parking Space Count: 2
  • Patio Type: 20
  • Porch Type: 7
  • Pool Type: 8
  • Location Influence Type: 129

    Dimensions

  • Lot Size Square Feet: 7,700
  • Total Building Area: 3,972
  • Gross Building Area: 3,972
  • Building Area: 3,972
  • Building Area Measurement: L

    Heating and Cooling

  • Fireplace Count: 1
  • Air Conditioning: 1
  • Heating: 3
  • Heated Square Feet: 3,972
  • Heating Fuel Type: 3

    Utilities

  • Sewer System: 1
  • Water Service: 2

Building

  • Building Type: 0
  • Property Class: R
  • Subdivision: HIGHLAND VILLAGE
  • Land Acres: 0000000177
  • Standard Land Use Code: 1001
  • County Land Use Code: 1001
  • State Land Use Code: A1
  • Legal Description 1: LT 39 BLK 4 HIGHLAND VILLAGE

Neighborhood

  • School District Name: Houston Independent School District
  • School Tax School District: HOUSTON ISD
  • Census Tract: 411505

Geography

  • Assessors Map Reference: 5256A
  • Account Number: 0750750040039
  • District: 061
  • Parcel: 075-075-004-0039
  • Block: 4
  • Lot: 39
  • Municipality: CITY OF HOUSTON
  • Latitude: 29.7392
  • Longitude: -95.4464

    Address

  • Full Address: 4018 Betsy Ln
  • Address - House Number: 4018
  • Address - Street Name: Betsy
  • Address - Suffix Type: Ln
  • State: TX
  • City Name: Houston
  • Carrier Code: C020
  • 4-Digit Zip Code: 5106
  • Zip Code: 77027

Valuation

    Tax

  • Total Area: 4,236
  • Tax Year: 2022
  • Tax Amount: $2,812,912
  • Tax Rate Code Area: 061

    Appraisal Valuation

  • Standard Deviation: 0.1644
  • Valuation Date: Sep 13, 2023
  • Confidence Score: 79
  • Final Value: 1,454,207
  • High Value: 1,693,417
  • Low Value: 1,214,996

    Market Valuation

  • Market Total Value: $1,616,044
  • Market Land Value: $770,000
  • Market Improvement Value: $846,044

    Assessments Valuation

  • Assessed Year: 2022
  • Assessed Total Value: $1,616,044
  • Assessed Land Value: $770,000
  • Assessed Improvements Value: $846,044

    Exemptions

  • Homeowner Exemption: Yes

    Sales

  • Current Sale Contract Date: Dec 29, 2014
  • Current Sale Recording Date: Dec 30, 2014
  • Current Sale Document Type: 71
  • Current Sale Input Document Number: 20140579847
  • Previous Sale Recording Date: Aug 01, 2006
  • Previous Sale Contract Date: Jul 27, 2006
  • Previous Sale Document Type: 71
Data used for valuation calculations is provided by RealtyHop, and other third party sources

Comparables

Unit
Status
Type
Beds
Baths
ft²
Price/ft²
Asking Price
Listed On
Closing Price
Sold On
HOA + Taxes

About Central Houston


Similar Homes for Sale

Currently no similar homes around

Nearby Rentals

Unit for rent at 3902 Colquitt Street, Houston, TX, 77027

$10,000 /mo

  • 4 Beds
  • 2 Baths
  • 2,629 ft²
3902 Colquitt Street, Houston, TX, 77027 Listing by Kiani Komeizi
Unit for rent at 4127 Amherst Street, West University Place, TX, 77005

$8,500 /mo

  • 5 Beds
  • 4 Baths
  • 3,433 ft²
4127 Amherst Street, West University Place, TX, 77005 Listing by Kevin Macicek
Unit for rent at 101 Westcott Street, Houston, TX, 77007

$5,000 /mo

  • 2 Beds
  • 2 Baths
  • 1,953 ft²
101 Westcott Street #305, Houston, TX, 77007 Listing by Karel Butz


Frequently Asked Questions

When was property at 4018 Betsy Lane built and last sold?
The property at 4018 Betsy Lane was built in 2013 and last sold on Dec 29, 2014 for $0.
How much is this home worth?
The estimated value of the home located at 4018 Betsy Lane is $2,136,414.
What are some comparable homes to 4018 Betsy Lane?
There are currently no comparable homes to 4018 Betsy Lane.