


38
Map
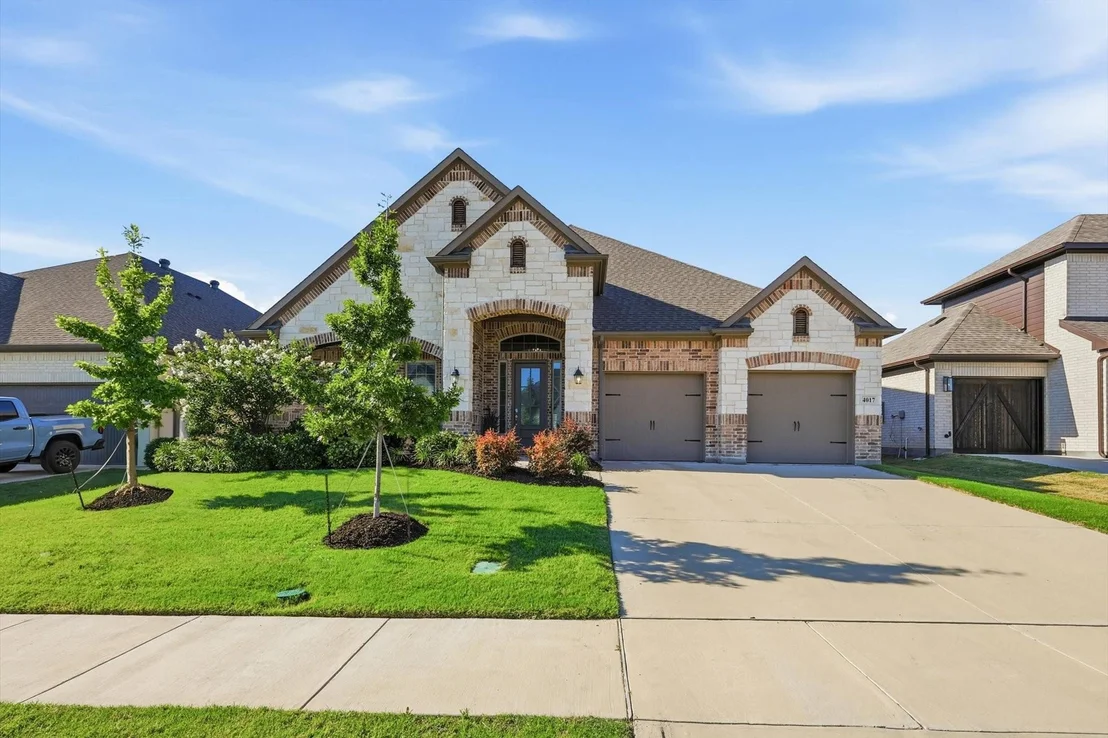
4017 Eagles Bluff Road


About This Property
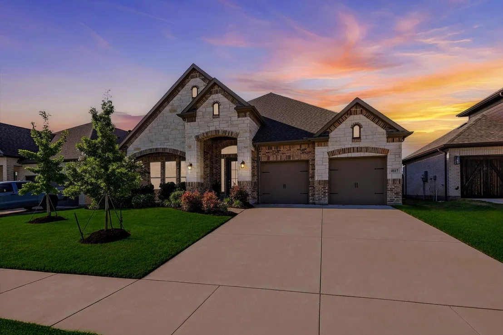
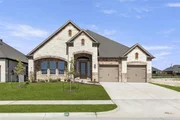
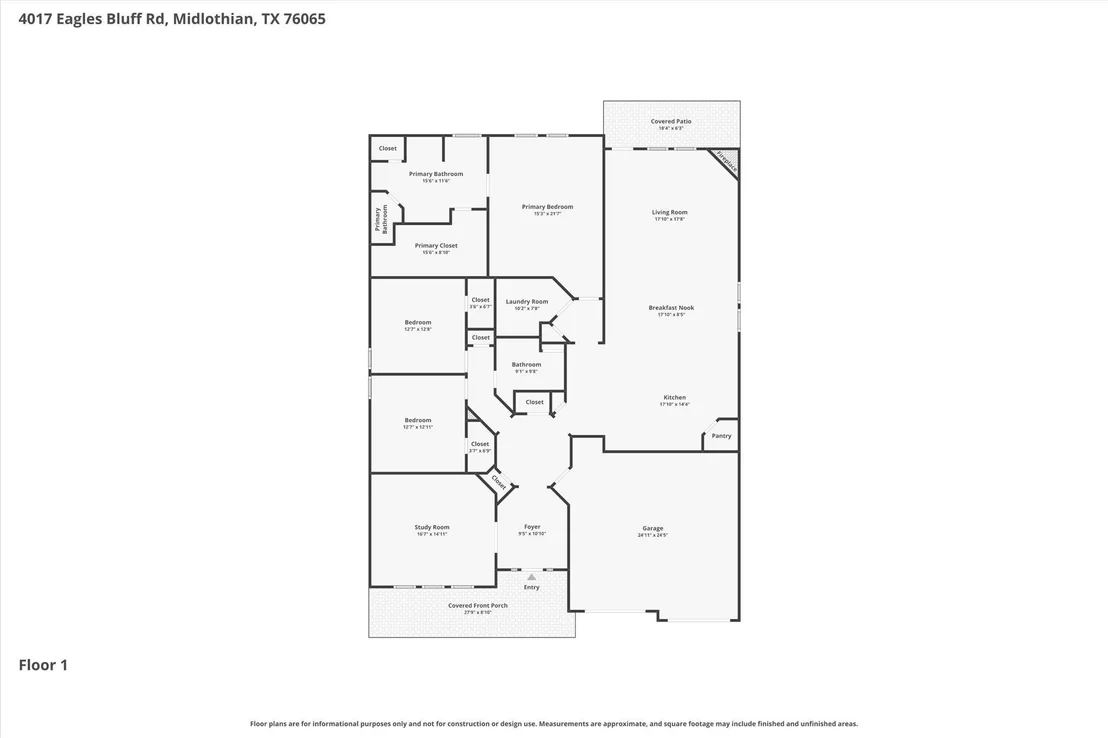
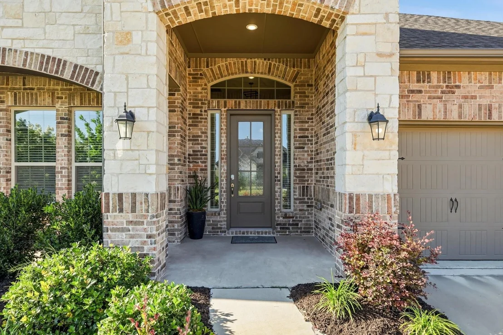
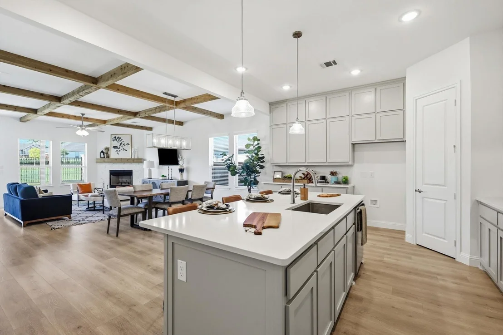
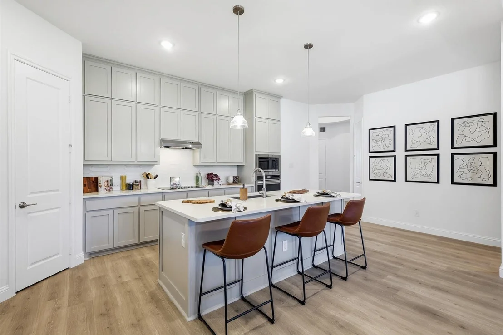
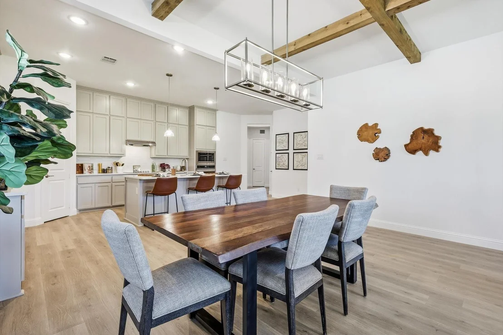
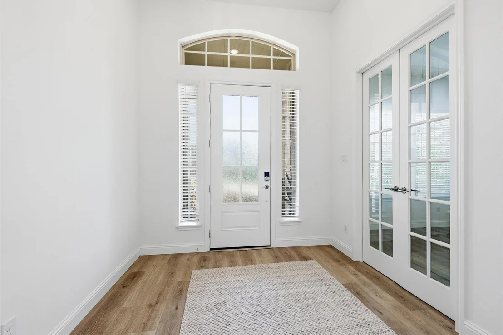
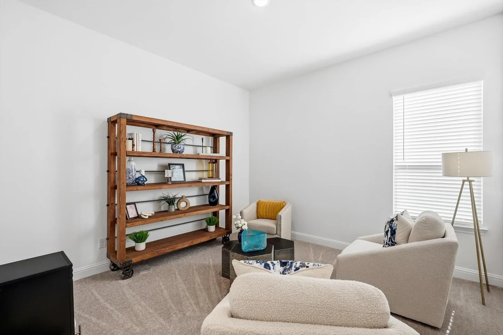
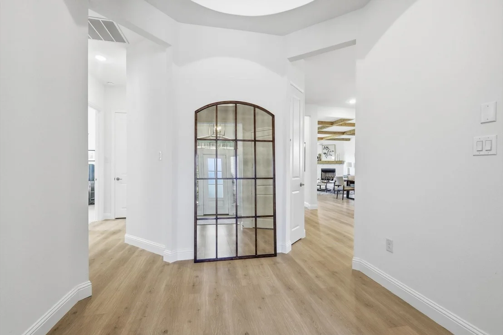
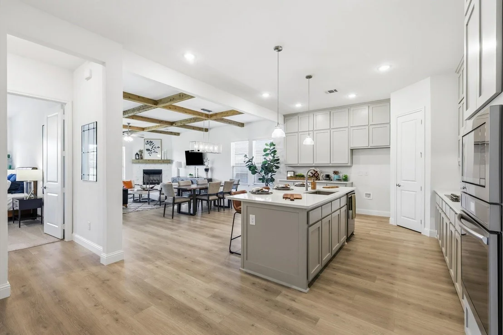
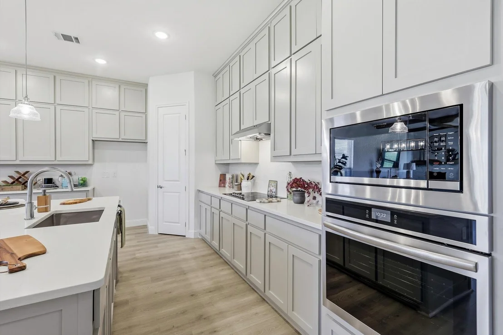
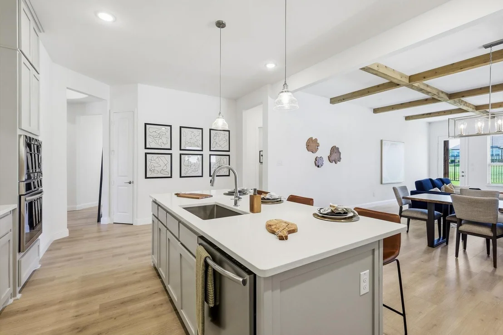
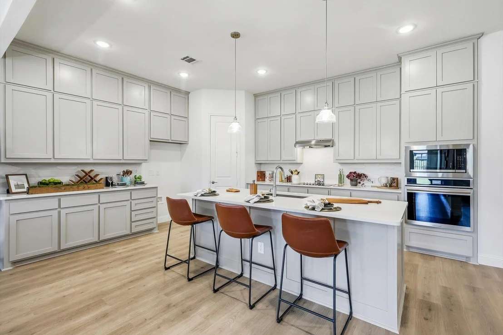
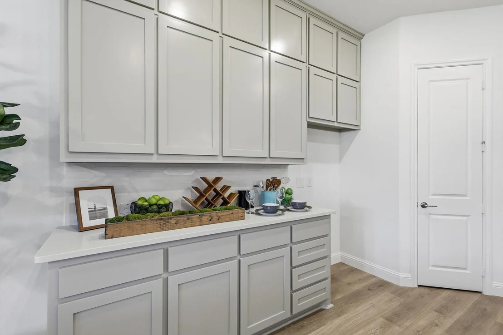
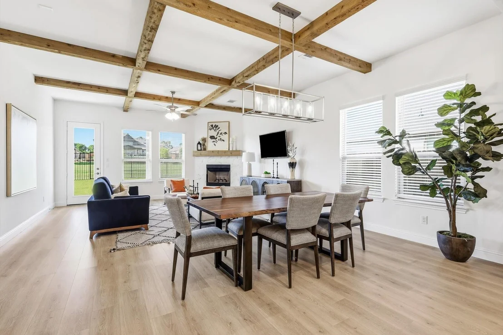
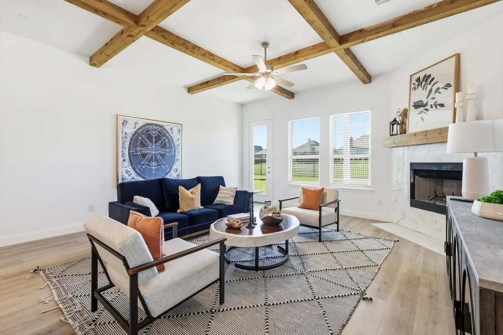
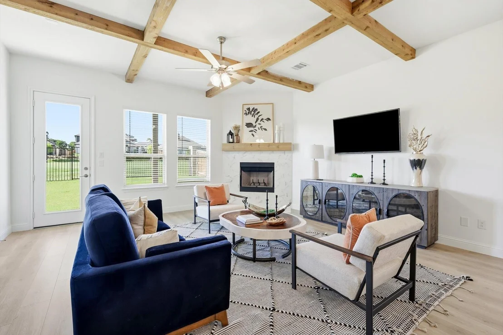
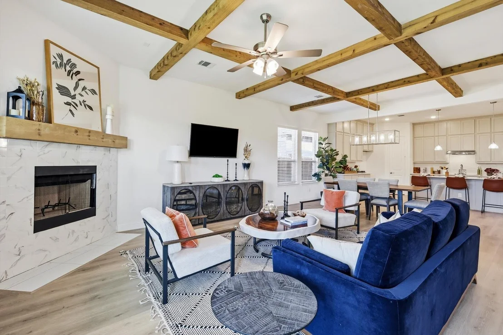
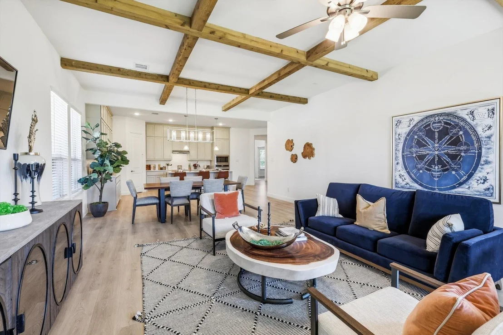
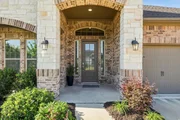
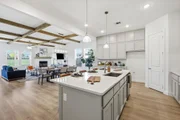
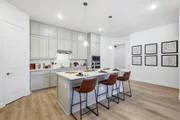
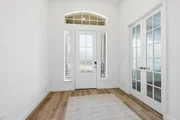
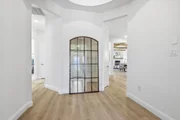
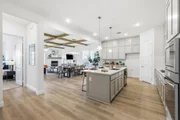
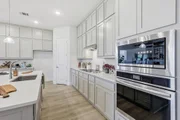
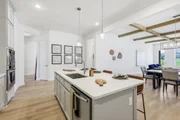
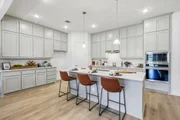
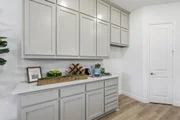
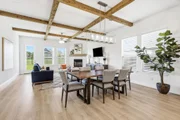
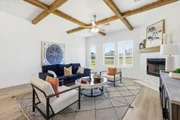
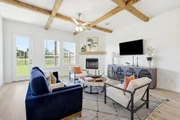
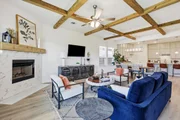
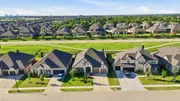
From the impressive rotunda entry and soaring ceilings to the beautiful beamed living room, every detail was carefully selected to create a warm and inviting atmosphere. The chef-inspired kitchen showcases quartz countertops, painted cabinetry, extended cabinet storage, a large island, a walk-in pantry, and upgraded finishes that make everyday living and entertaining effortless.
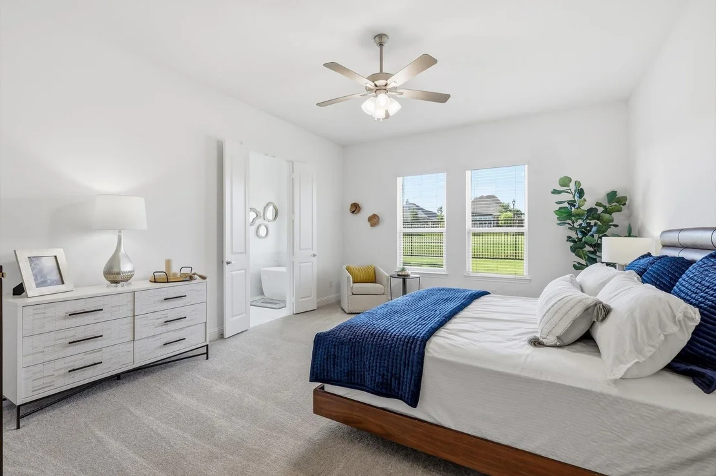
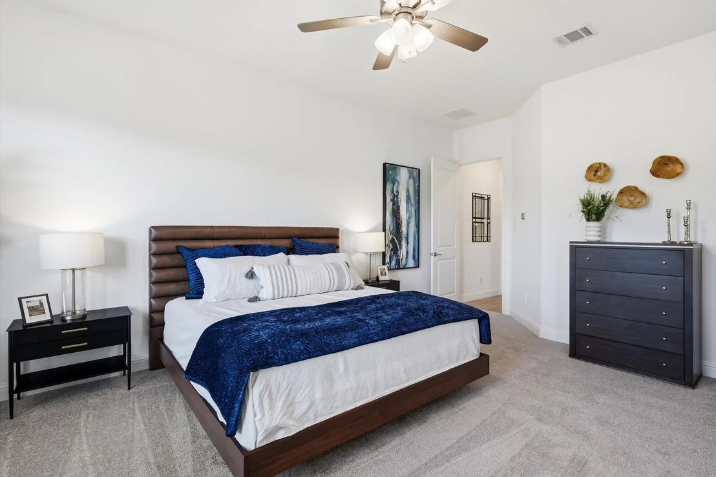
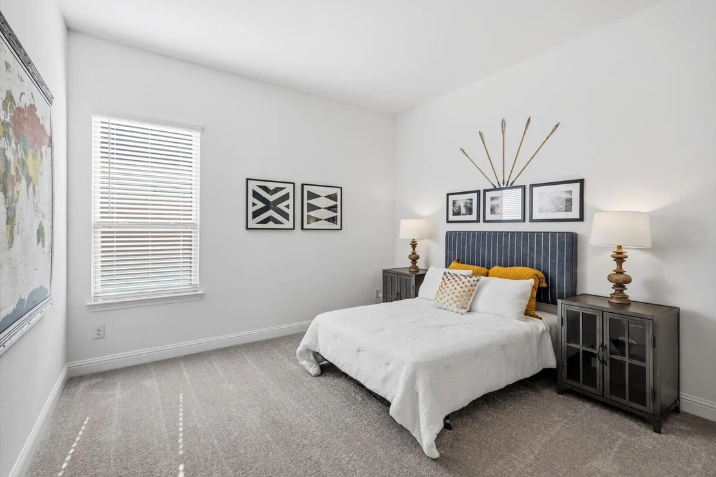
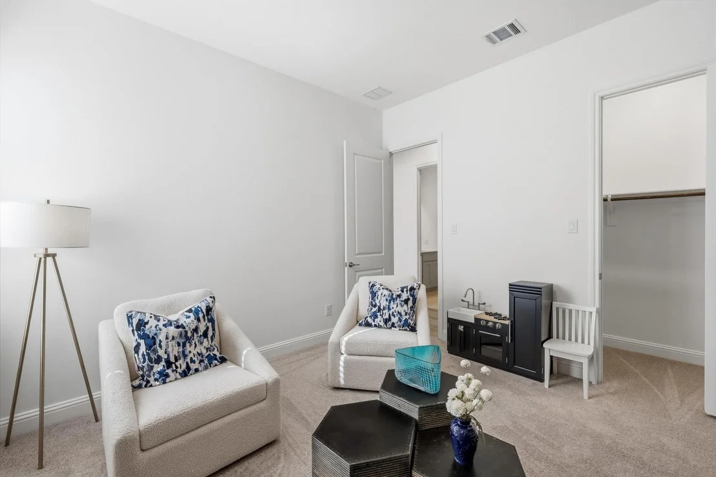
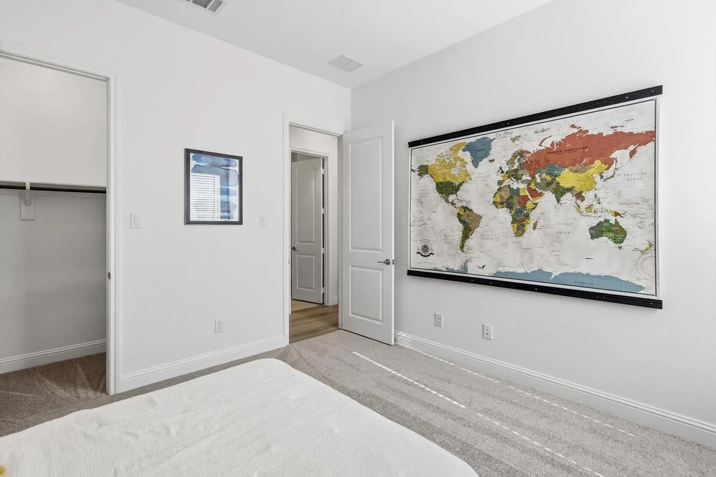
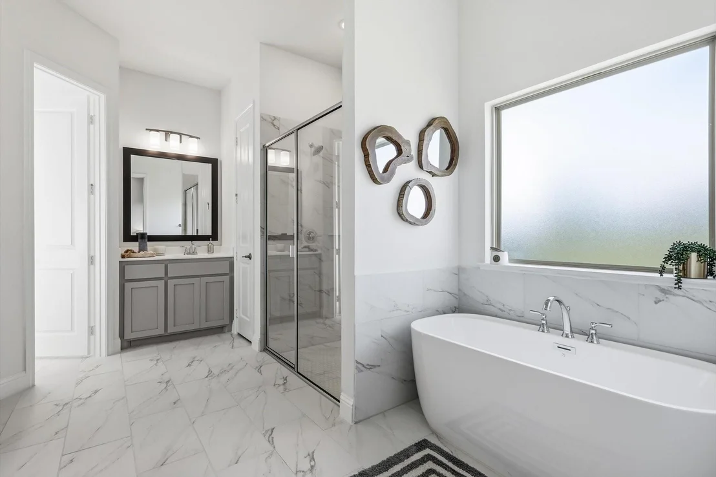
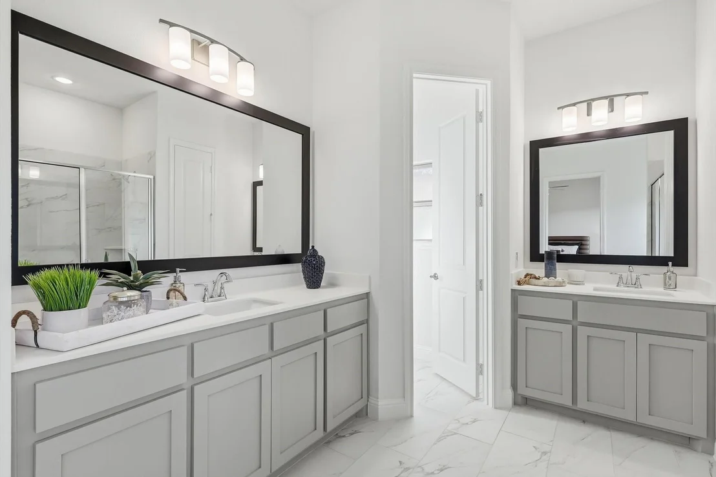
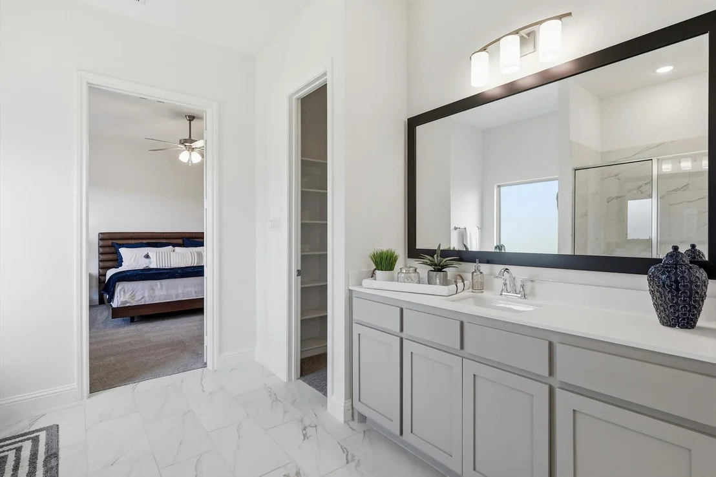
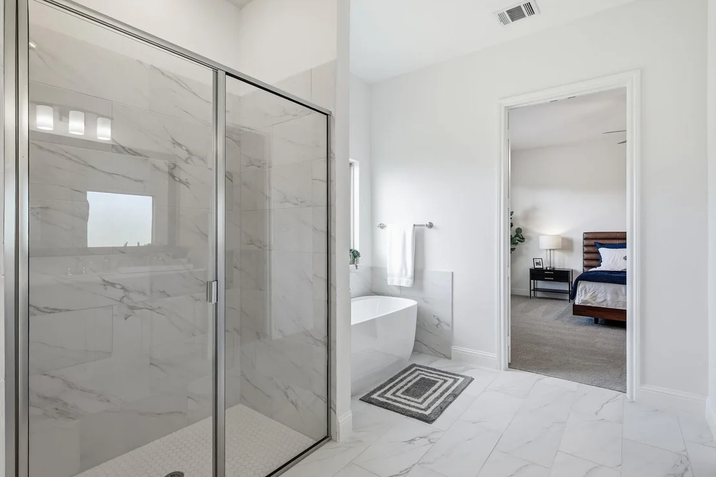
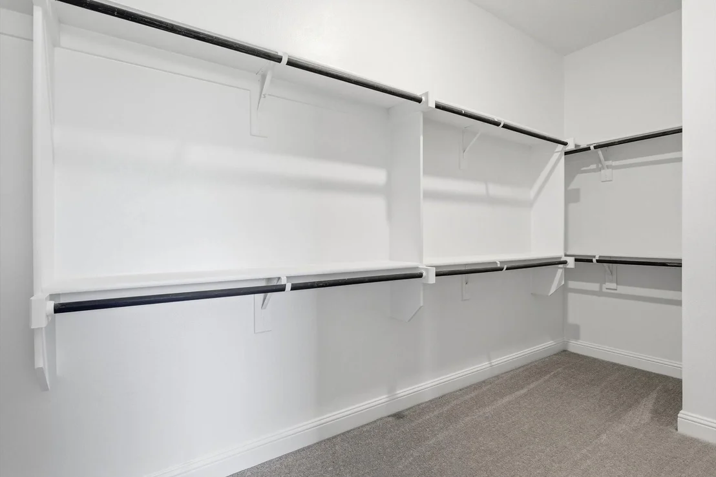
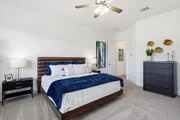
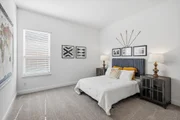
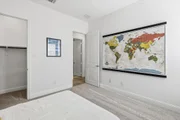
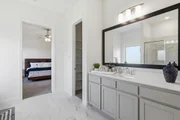
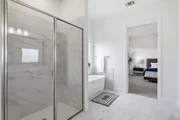
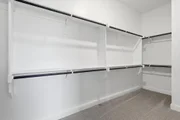
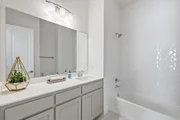
The private owner's retreat features a spa-like ensuite bath with dual vanities, a garden tub, separate shower, marble-pattern tile, and a generous walk-in closet. Secondary bedrooms also offer walk-in closets, providing abundant storage throughout the home.
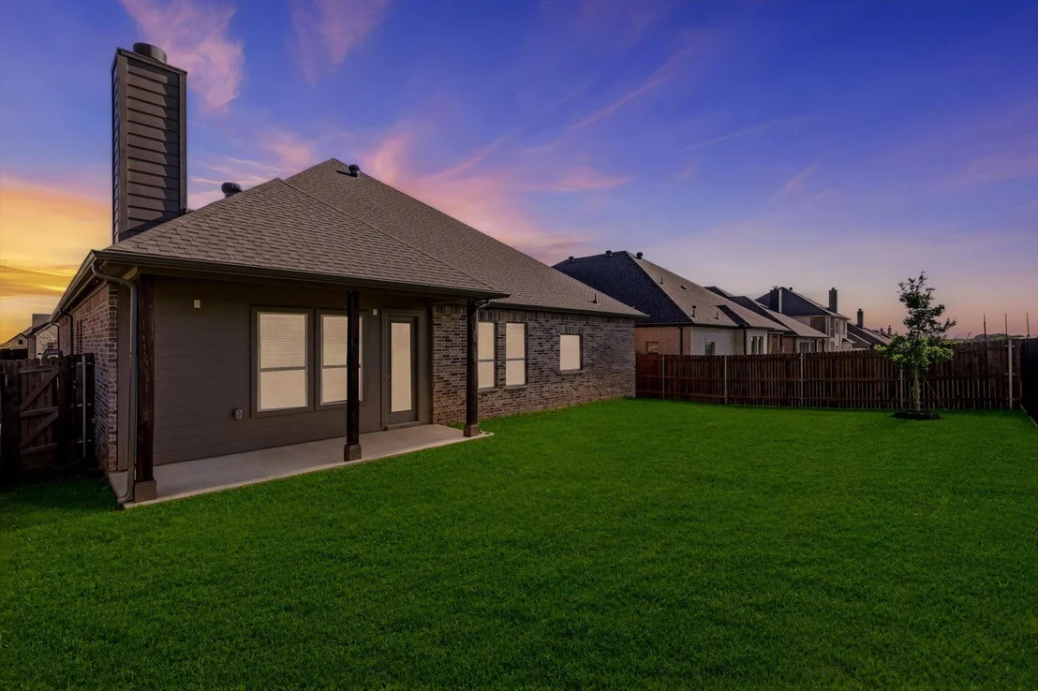
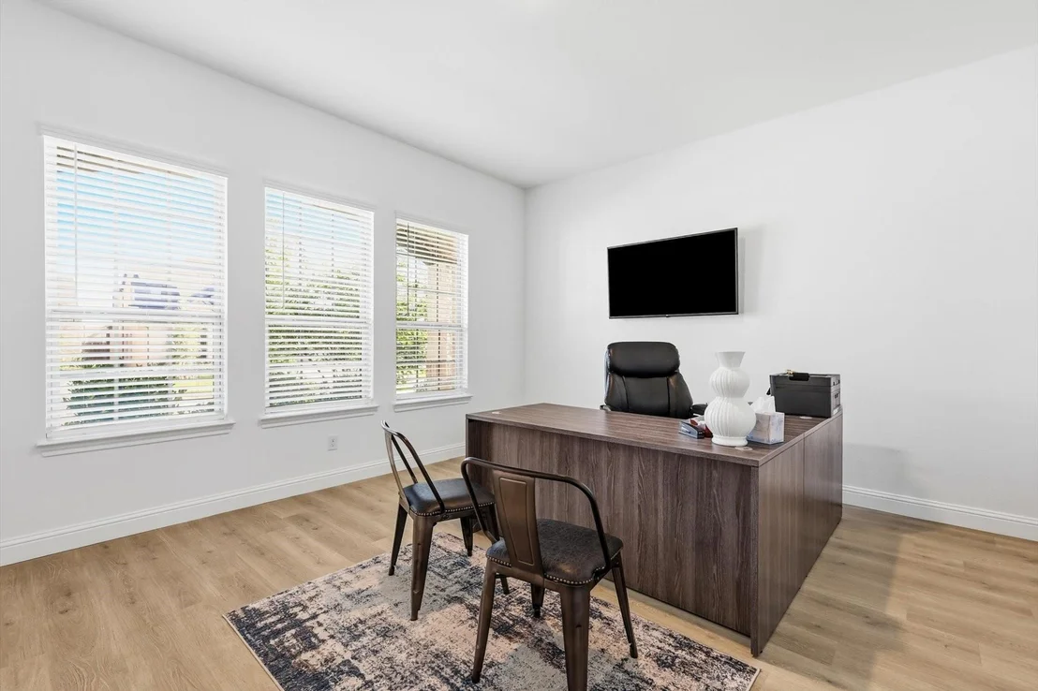
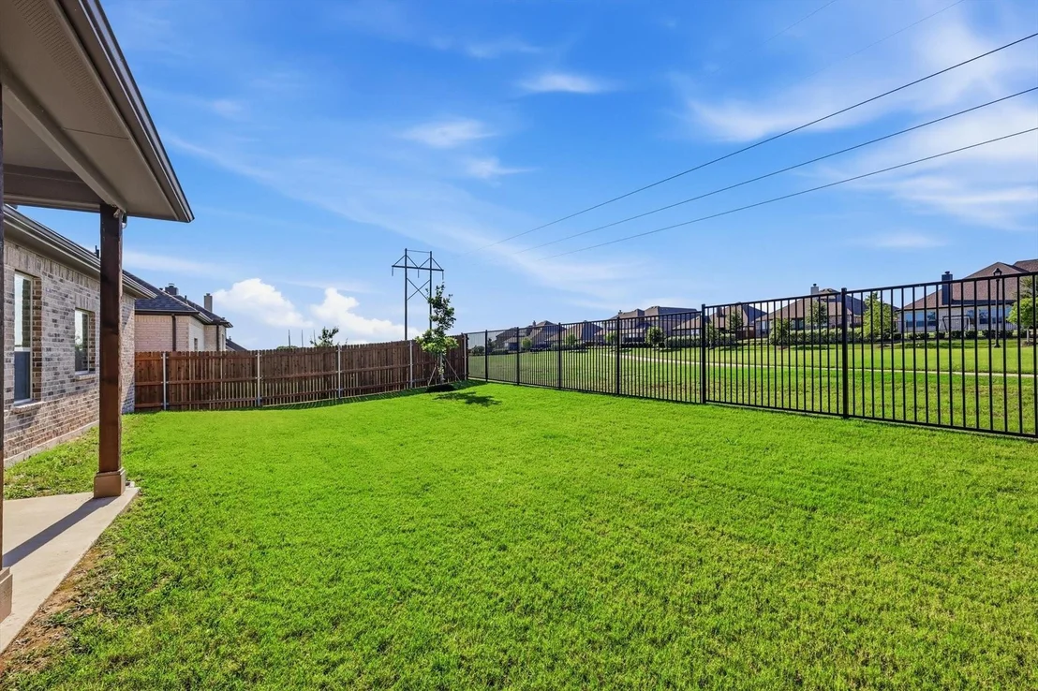
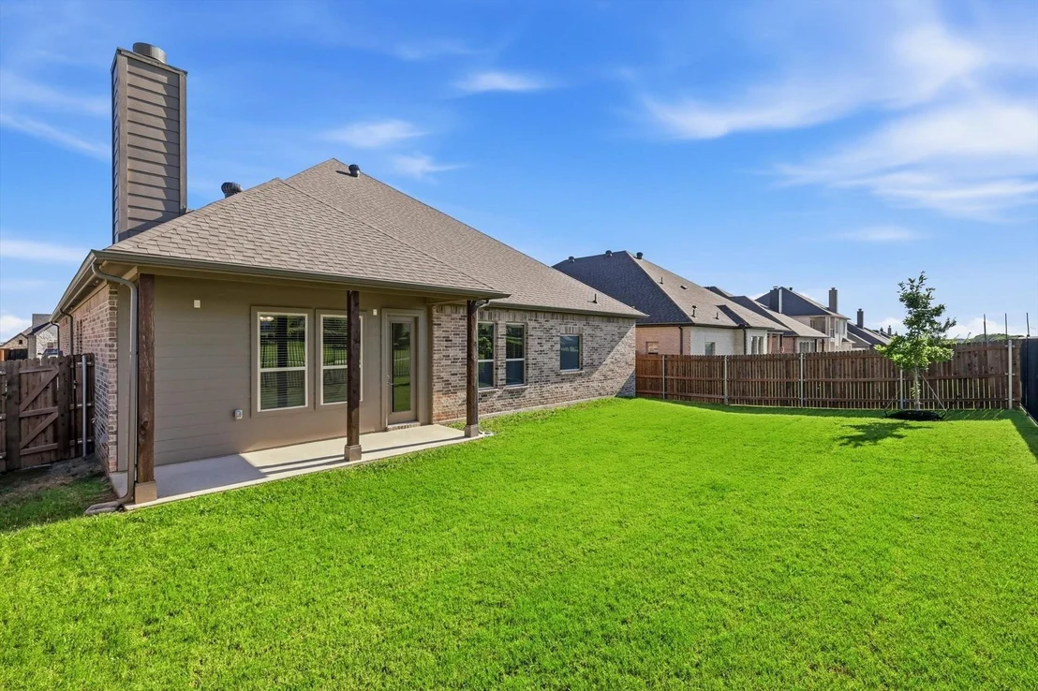
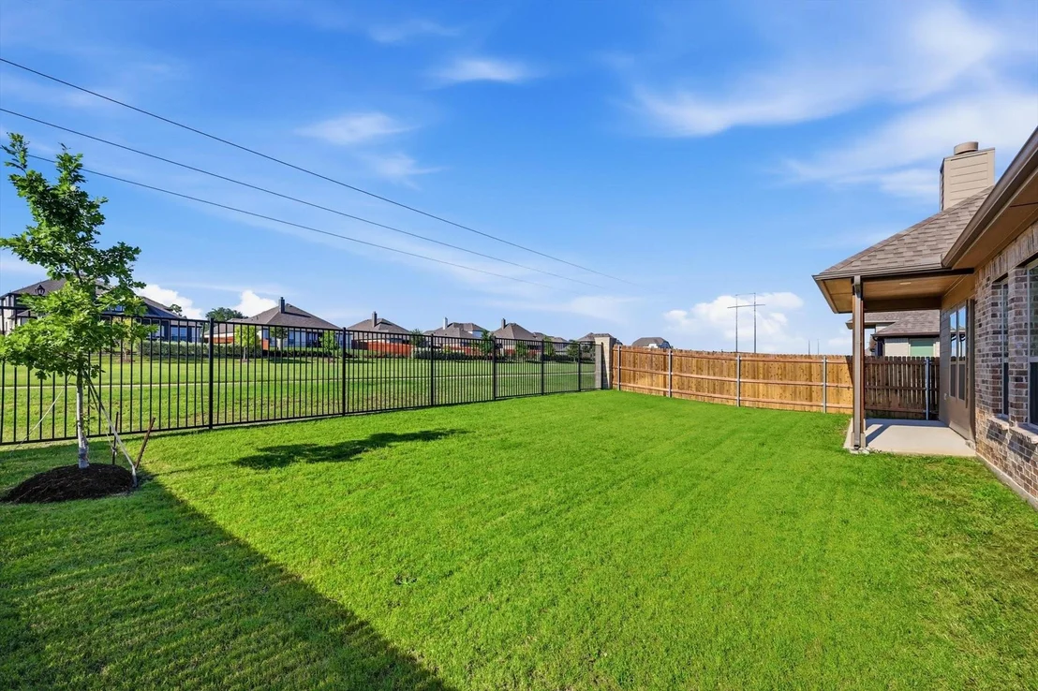
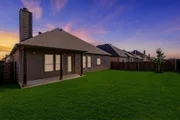
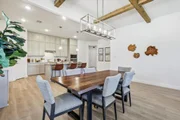
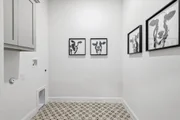
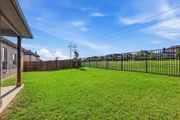
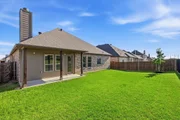
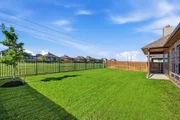
Enjoy luxury laminate flooring, upgraded tile selections, decorative lighting, and a covered patio overlooking the fenced backyard-perfect for relaxing or hosting family and friends.
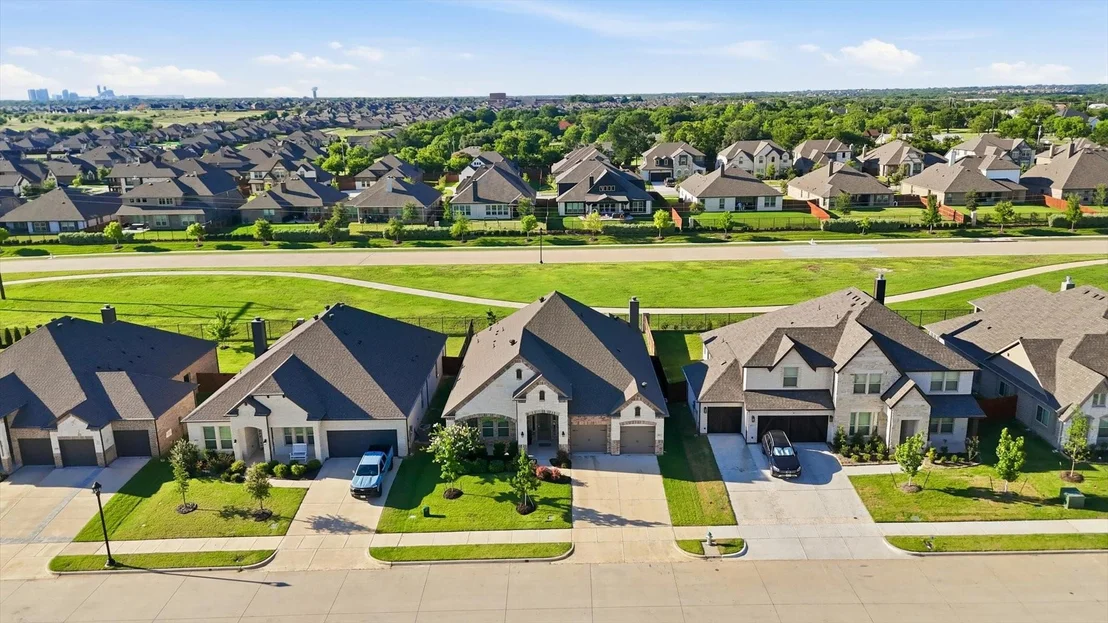
Ideally located with quick access to Highway 287, Highway 67, and major commuter routes, this home offers easy access to Dallas-Fort Worth, shopping, dining, and top-rated Midlothian ISD schools. Whether you're a busy professional, a growing family, a downsizing buyer, or anyone looking for a low-maintenance, turnkey home, this property delivers the space, upgrades, and location you've been searching for.
Don't miss this opportunity to own a beautifully upgraded, move-in-ready home in one of Midlothian's fastest-growing communities.
Payment Calculator
Your Estimated Monthly Payment
Cap Rate Calculator
What does this mean?
Based on our analysis, the cap rate of this property is 1.25%. A negative cap rate indicates that the property might not be feasible as an income-producing asset. The median cap rate for a near zip code 11238 is 4.23%.
How much can I actually make?
Actual monthly rental income may vary between $4,760 and $7,140 depending on unit-specific characteristics. You can change the amount using the slider to further explore.
How is cap rate calculated?
Cap Rate = Net Operating Income (NOI) / Property Asset Value.
When calculating the cap rate, we assume 100% occupancy. Leverage (mortgage) is not considered.
Cap Rate provided by RealtyHop and RentHop, learn more about cap rate here.
Price History
| Date / Event | Date | Event | Price |
|---|---|---|---|
| Jul 29, 2026 | Sold | ||
| Sold | |||
| Jul 2, 2026 | In contract | - | |
| In contract | |||
| Jun 23, 2026 | No longer available | - | |
| No longer available | |||
| Jun 22, 2026 | Listed by OnDemand Realty | $499,900 | |
| Listed by OnDemand Realty | |||
| Apr 14, 2026 | Listed by HomesUSA.com | $499,900 | |
| Listed by HomesUSA.com | |||
   | |||
|
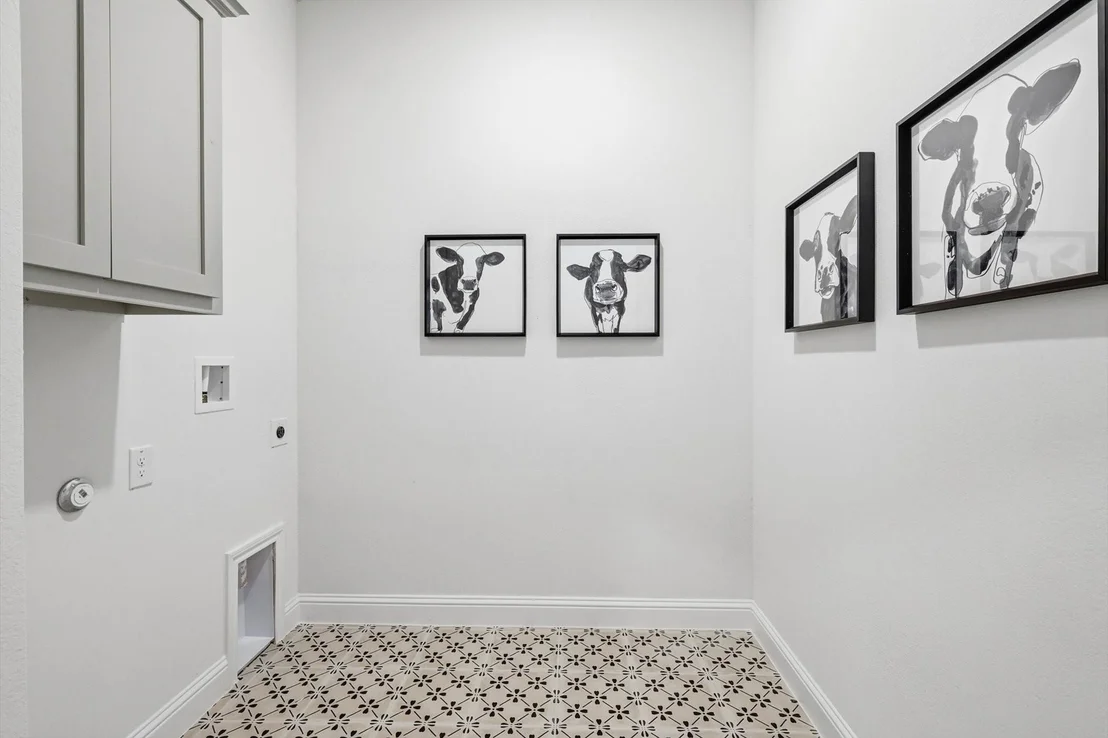
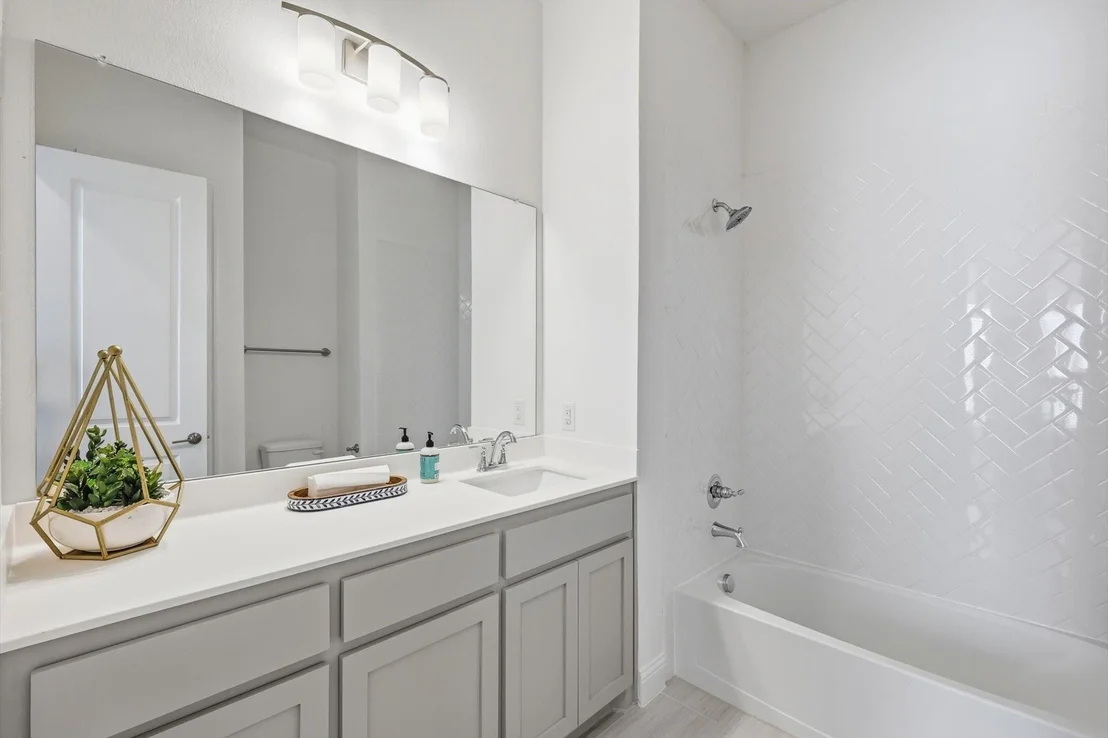
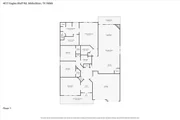
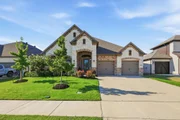
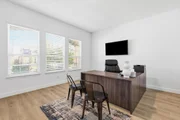
MLS# 21238924 - Built by Sandlin Homes - Ready Now! ~ Gorgeous Lexington floor plan with 3 bedrooms, 2 bathrooms, a study, rotunda entryway and ceiling, beamed ceilings in the living room, and a covered patio. This home is designed with quartz countertops, painted cabinets, extended cabinets in the kitchen, upgraded laminate and tile flooring, herringbone tile in the secondary bathroom, and marble pattern tiles in the owners bathroom!
| |||

Property Highlights
Comparables
Status
Price/ft²
Listed On
Sold On
About Midlothian
Similar Homes for Sale
Currently no similar homes aroundNearby Rentals


Last Updated: 3 months ago
Data Source: NTREIS MLS, MLS# 21306056
Details provided by NTREIS and may not match the public record



 Your Privacy Choices
Phone: 425-283-2930
Address: 335 Madison Avenue, New York, NY 10017