Check Availability
Plano 75093 Castlemere
4017 Bridgeport Drive
$1,869,000
↓ $30K (1.6%)
● House - For Sale

4017 Bridgeport Drive

Plano, TX 75093
bedrooms
4 Beds
bathrooms
4 Baths, 1 Half Bath
square feet
4,245 Ft²
$10,967
Est. Monthly
$340
HOA / Fees

About This Property

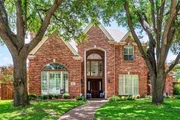
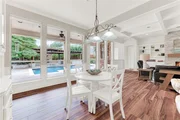
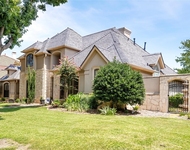
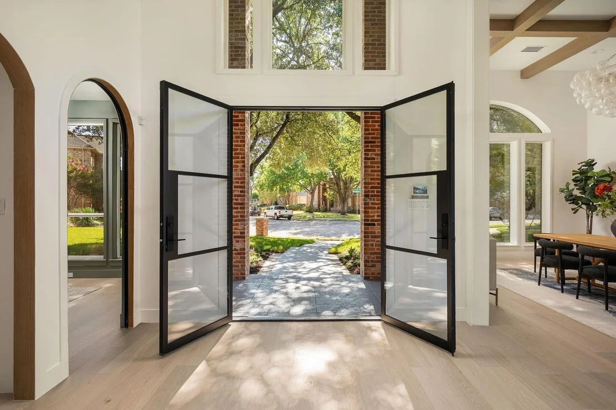
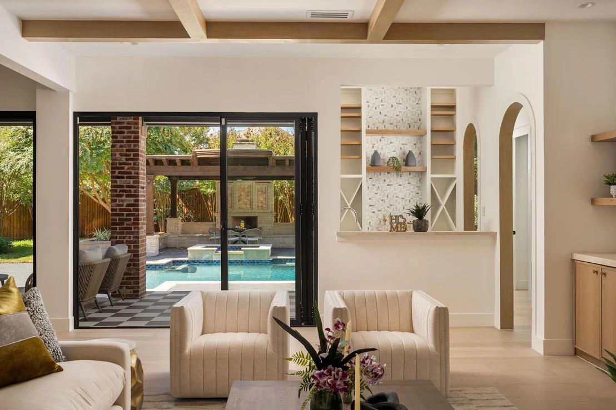
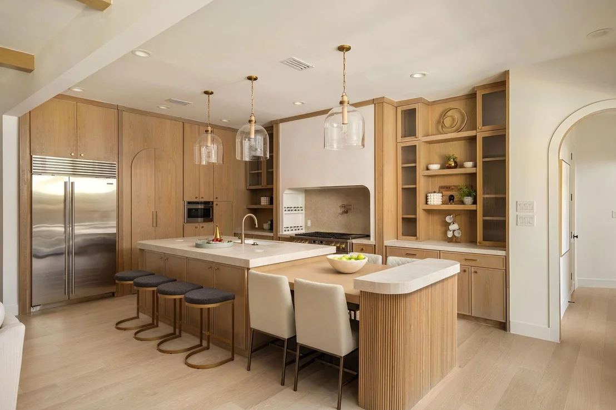
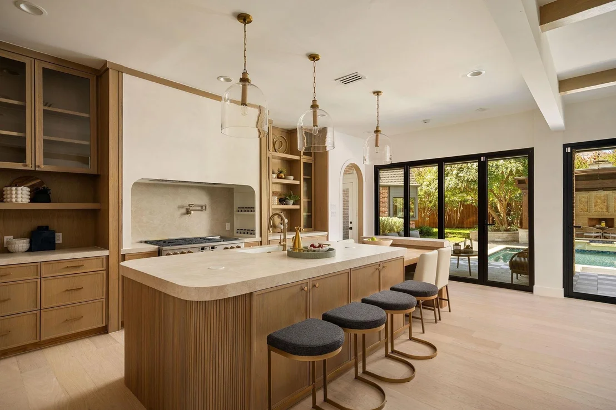
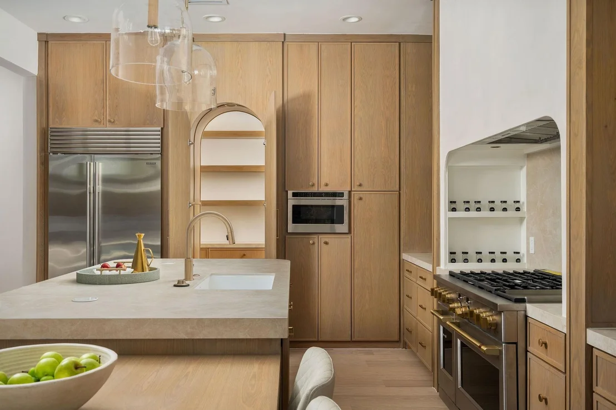
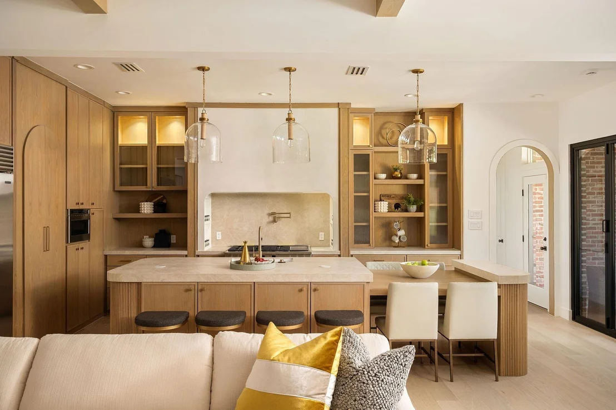
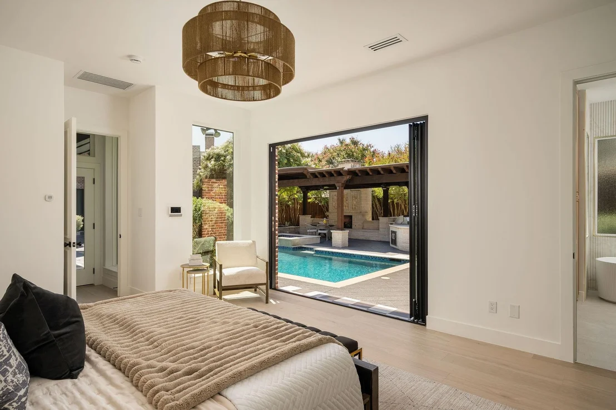
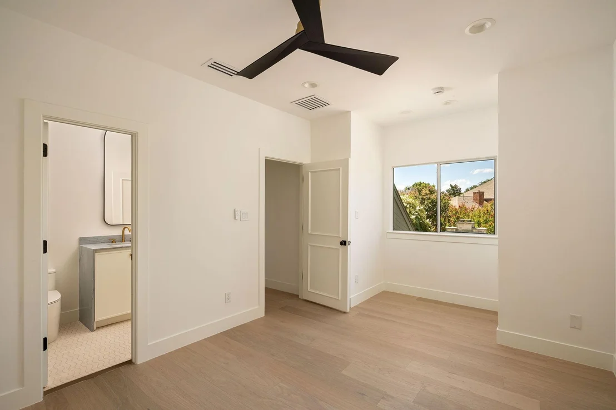
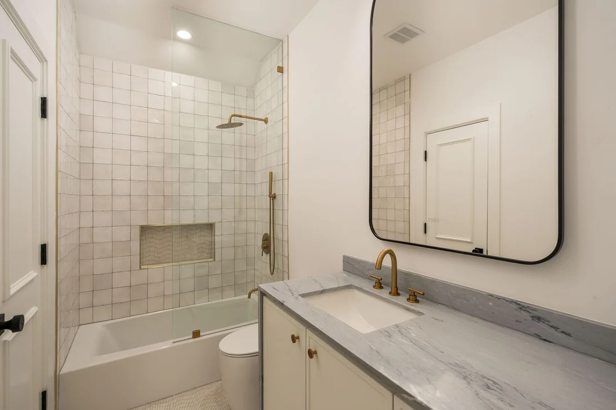
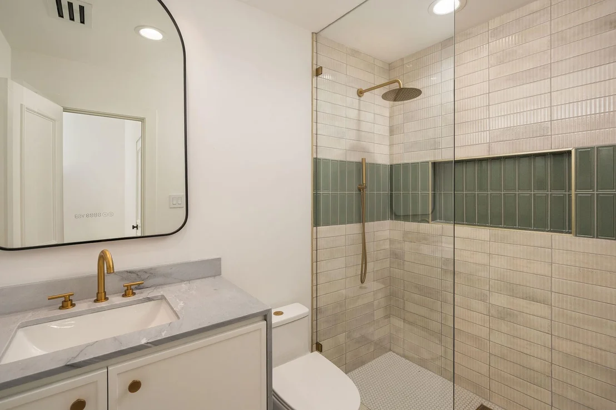
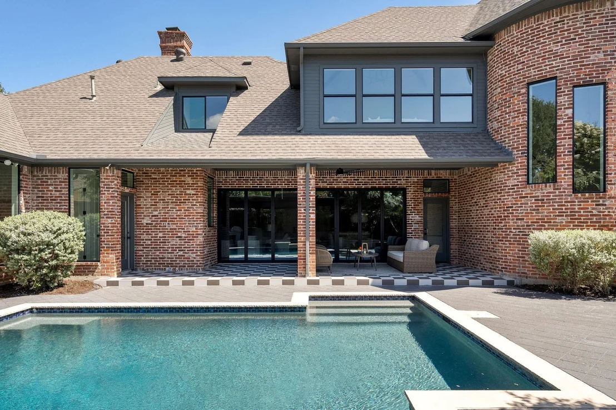
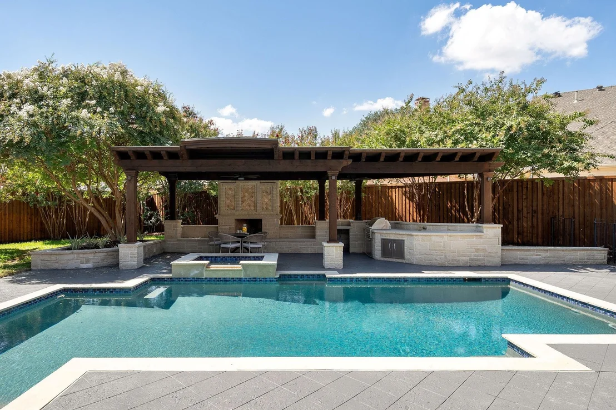
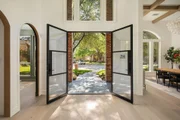
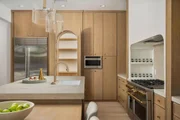
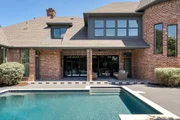
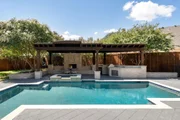
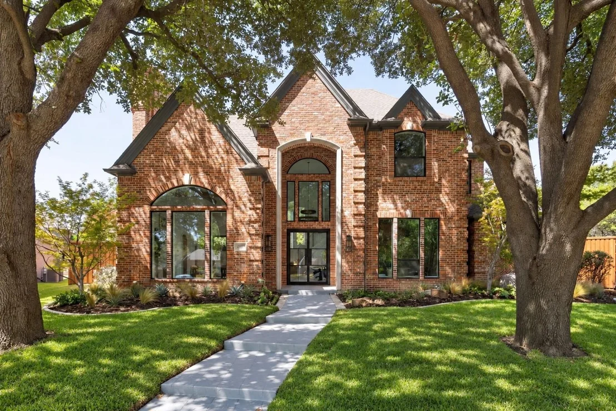
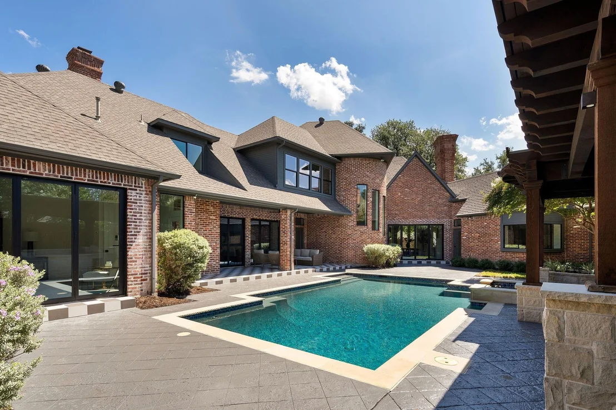
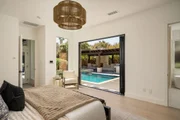
Beautifully reimagined with a full-scale renovation from top to bottom in 2026, this 4-bedroom, 4.5-bath home is situated on a generous lot with an incredible backyard featuring a gorgeous pool and spa, along with significant outdoor entertaining space, including a covered outdoor living area and kitchen. The open floor plan is bathed in natural light from abundant windows throughout. Designer highlights include stunning selections ranging from tile and lighting to countertops and custom woodwork.

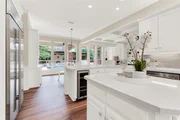
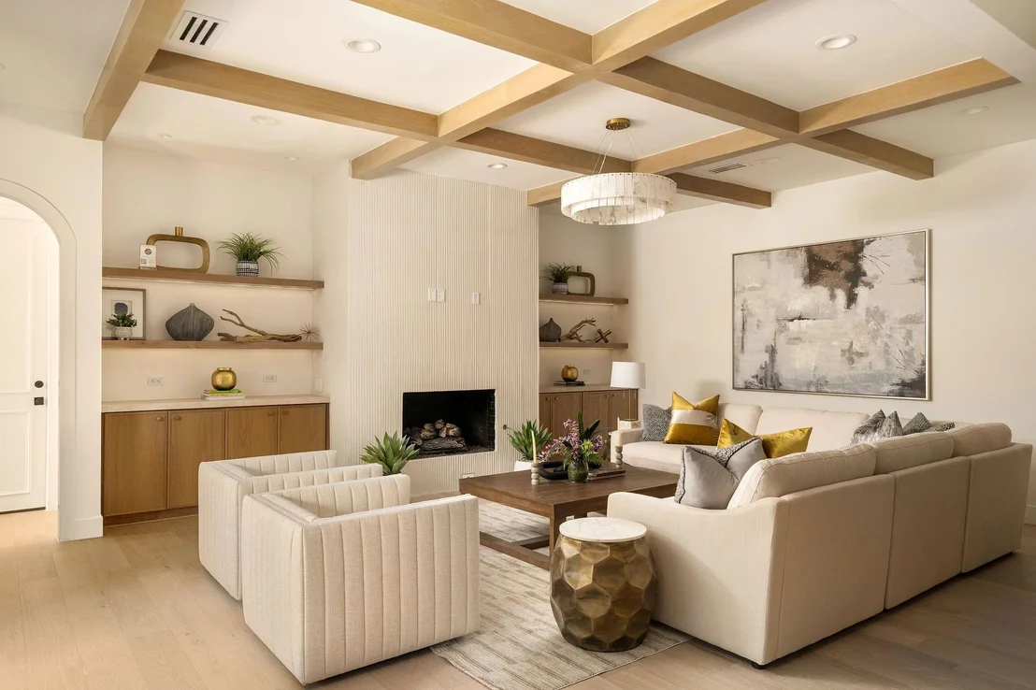
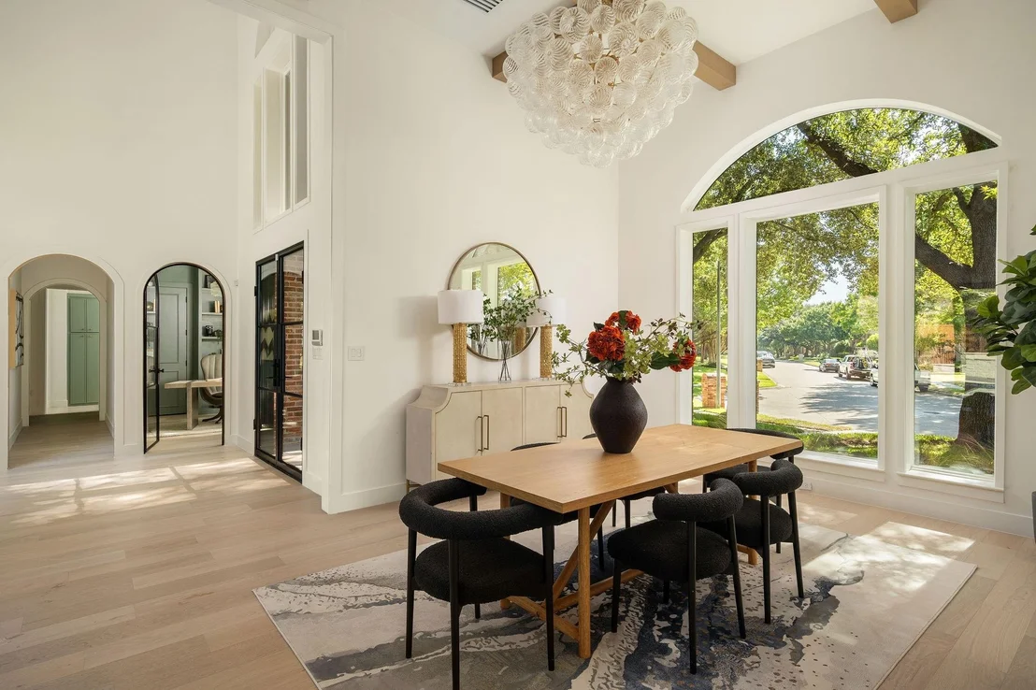
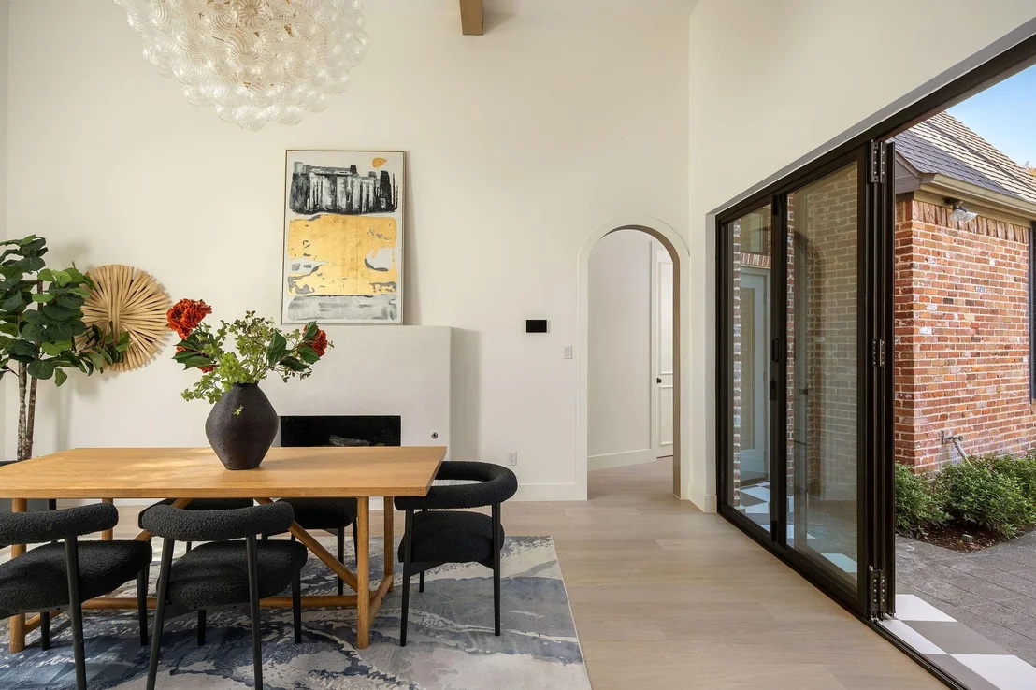
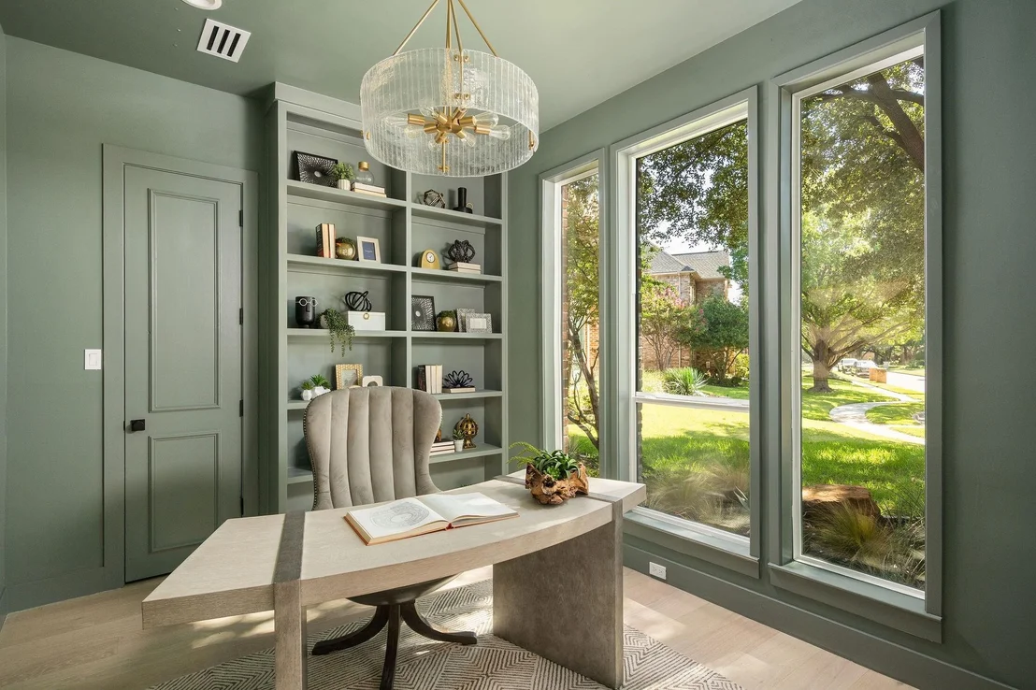
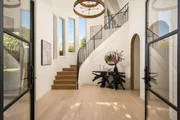
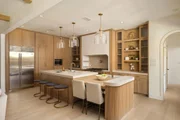
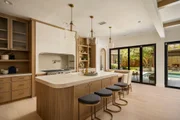
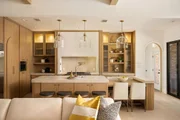
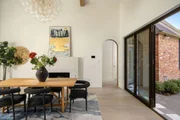
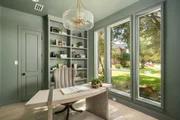
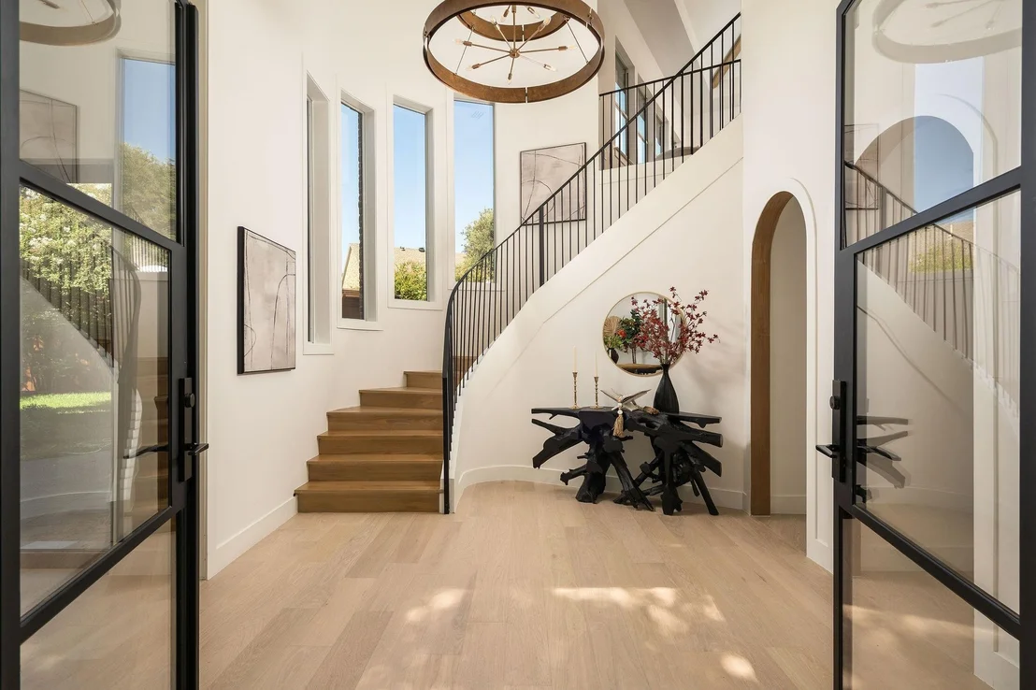
A two-story entry foyer is visually anchored by an impressive staircase and beautiful chandelier. The large living room with a gas fireplace is ideal for entertaining and features a dedicated bar. It opens to an impressive kitchen with top-of-the-line appliances and exceptional craftsmanship. A formal dining room is situated at the front of the home, while a private main-floor office offers work-from-home flexibility.

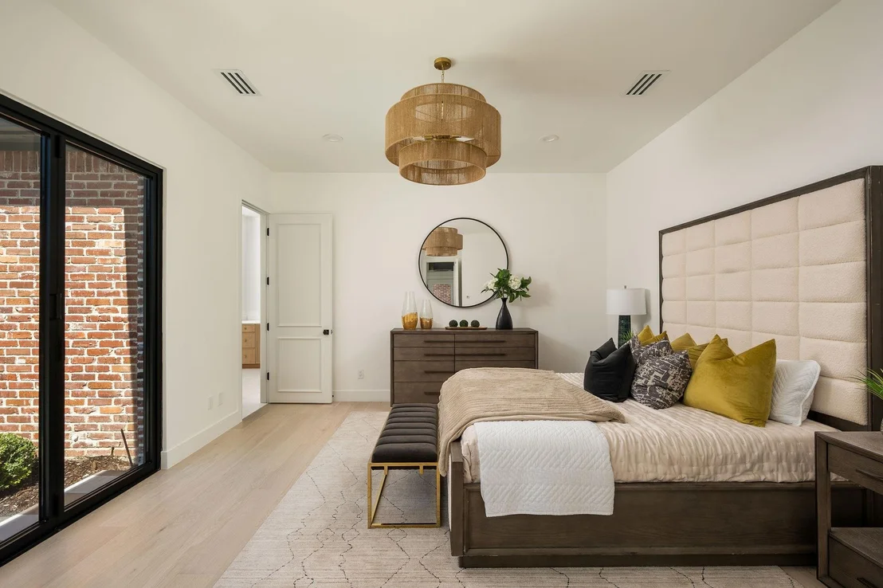
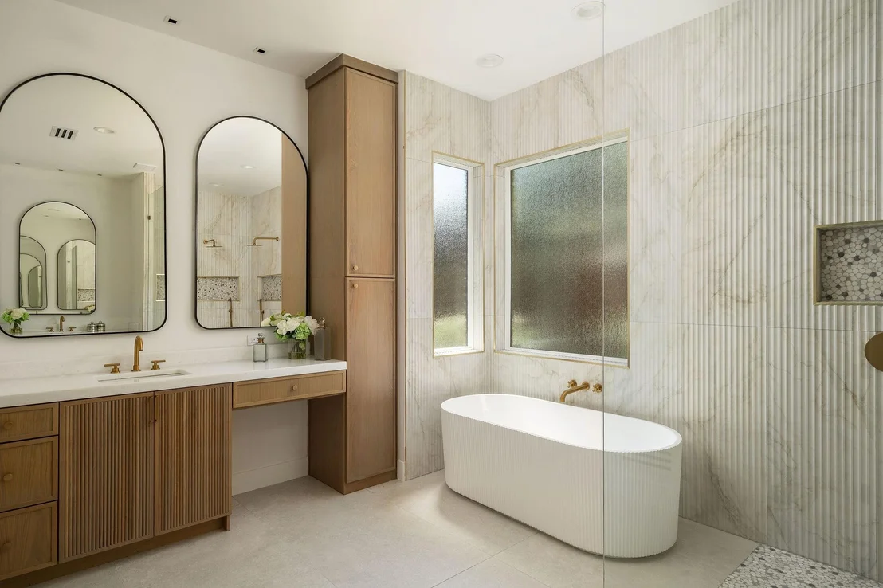
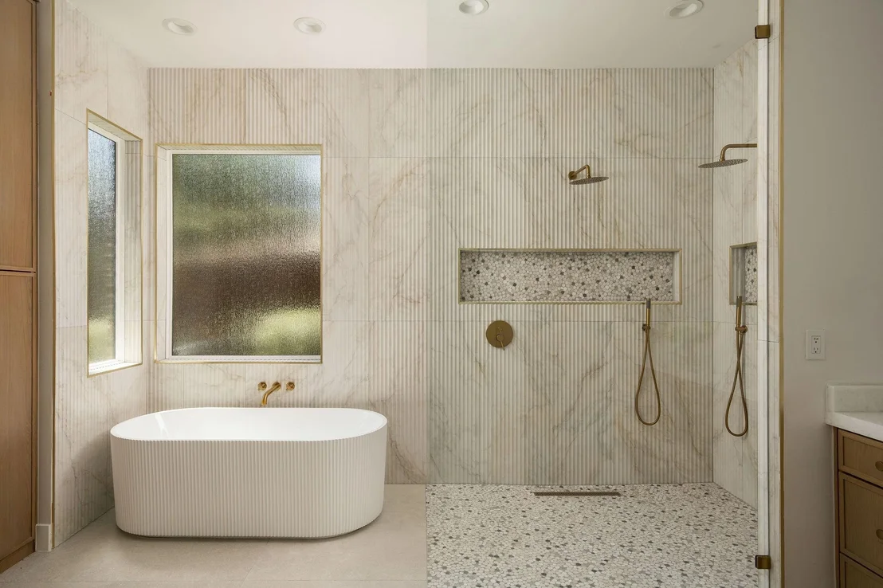
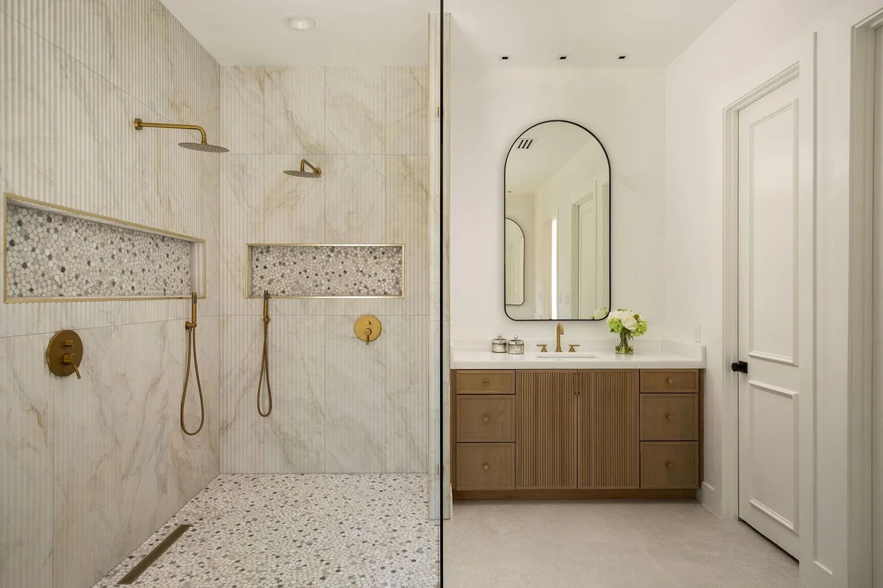
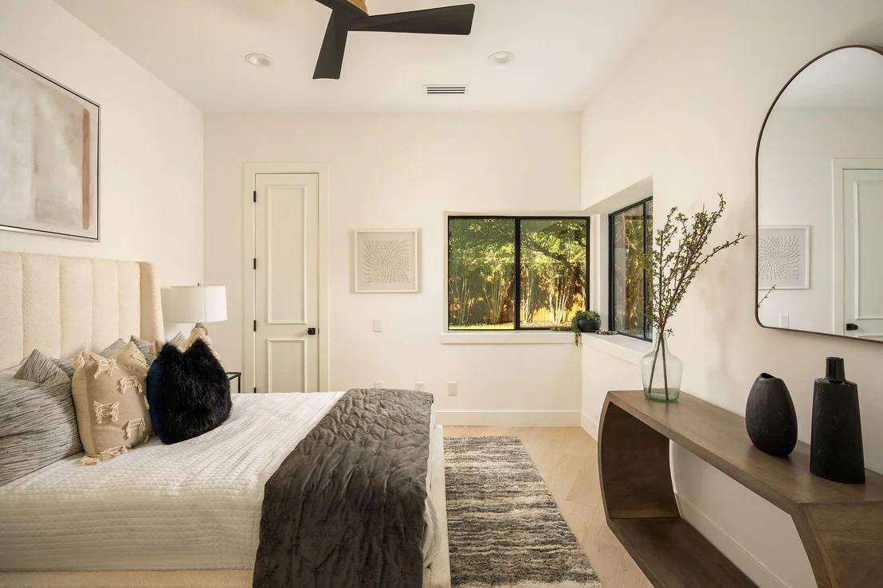
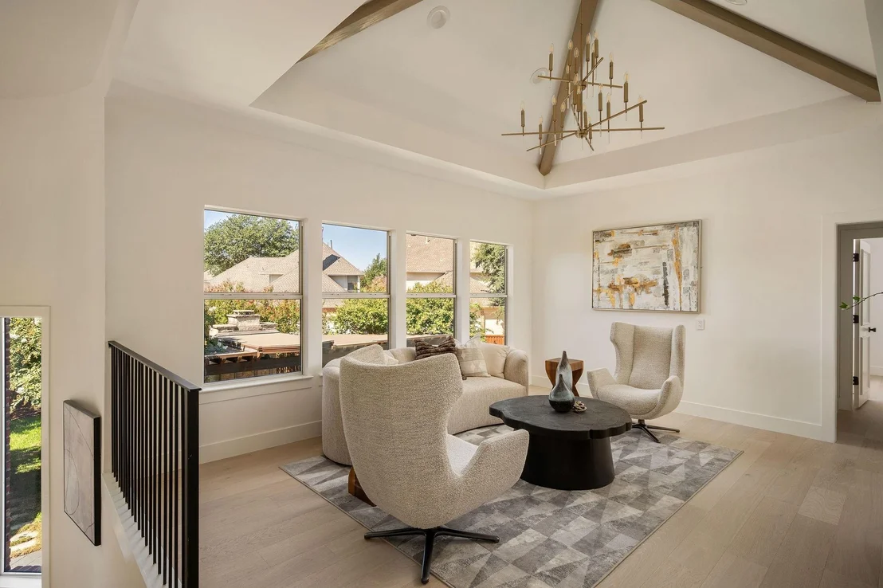
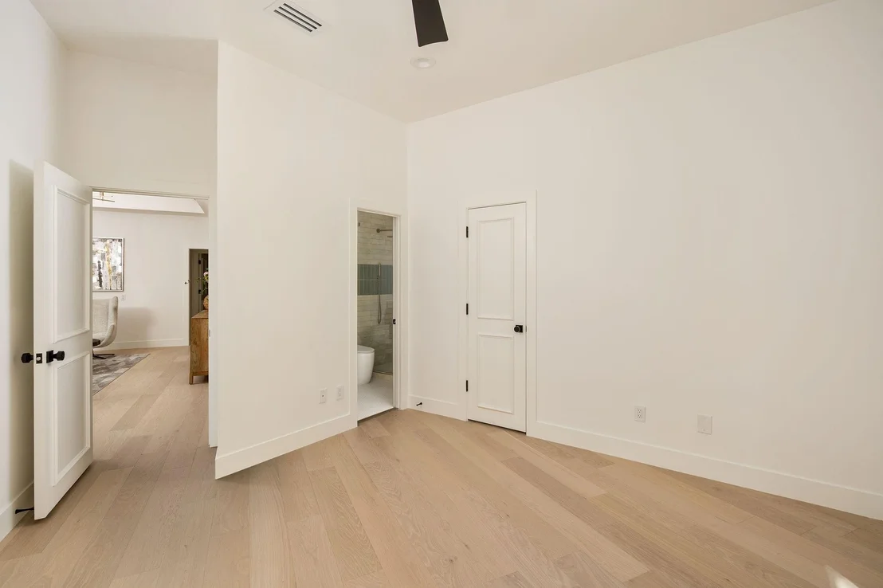
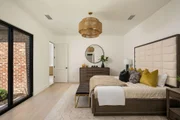
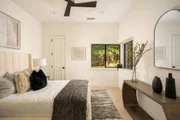
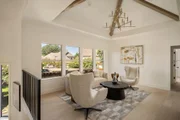
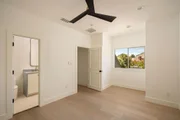
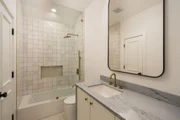
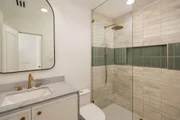
The first-floor primary suite is generously proportioned and includes a spa-inspired en-suite bath with an oversized curbless glass shower, luxurious soaking tub, separate vanities and a large walk-in closet. Three additional guest bedrooms are located on the second floor, along with an additional living space offering flexibility based on an owner's needs.

Ideally located near the area's many shops and restaurants, the home also offers easy access to major travel arteries for a convenient commute throughout the greater DFW area.
Unit Size
4,245 Ft²
Days on Market
-
Land Size
0.30 acres
Price per sqft
$440
Property Type
House
Property Taxes
$1,450
HOA Dues
$340
Year Built
1991

Listed By

Julie Provenzano
Julie Provenzano
Compass RE Texas, LLC.
Stefani Myers
Compass RE Texas, LLC.

Payment Calculator

Cap Rate Calculator

Last updated: 10 days ago (NTREIS #21377348)

Price History

Date / Event Date Event Price
Oct 23, 2026 Price Decreased $1,869,000
↓ $30K (1.6%)
Price Decreased
Oct 13, 2026 Price Decreased $1,899,000
↓ $50K (2.6%)
Price Decreased
Oct 3, 2026 Price Decreased $1,949,000
↓ $51K (2.6%)
Price Decreased
Sep 3, 2026 Listed by Compass RE Texas, LLC. $1,999,990
Listed by Compass RE Texas, LLC.
Jun 5, 2026 Sold
Sold
Show More

Property Highlights

Garage
Air Conditioning
Fireplace
Parking Details
Has Garage
Attached Garage
Parking Features: Driveway, Garage, Garage Door Opener, Inside Entrance, Kitchen Level
Garage Spaces: 3
Interior Details
Half Bathrooms: 1
Full Bathrooms: 4
Interior Features: Built-in Features, Eat-in Kitchen, Kitchen Island, Open Floorplan, Walk-In Closet(s), Wet Bar, Built-in Wine Cooler, Decorative Lighting, Flat Screen Wiring
Appliances: Dishwasher, Disposal, Refrigerator
Flooring Type: Ceramic Tile, Hardwood
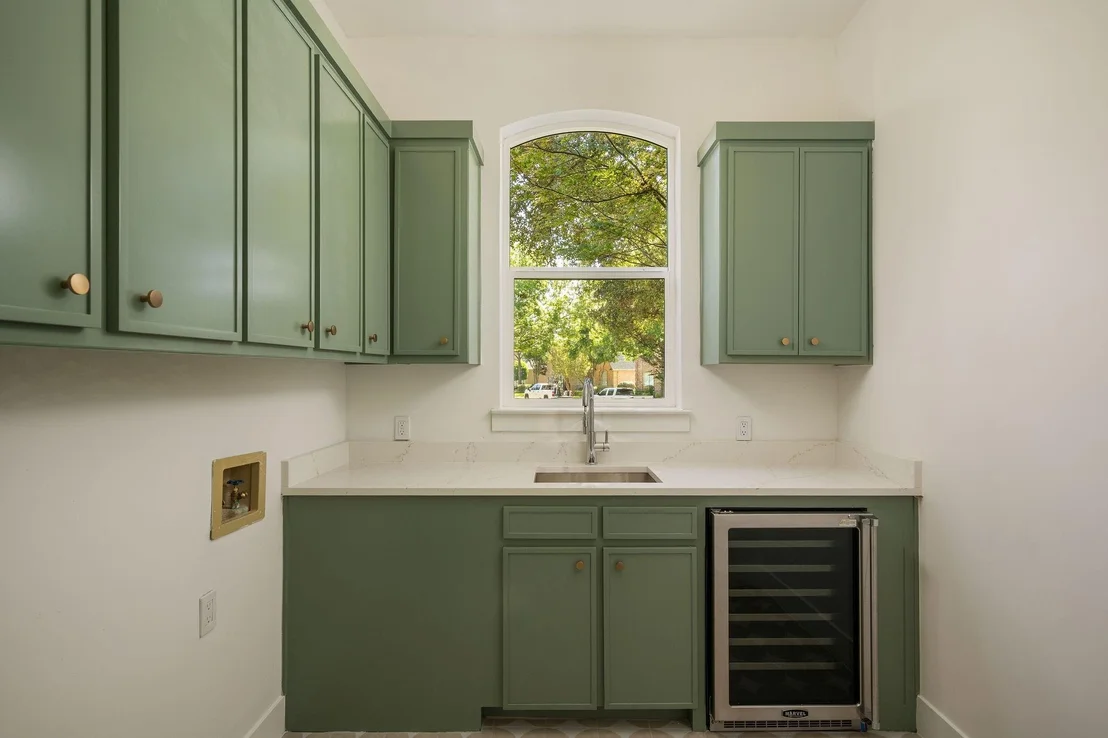
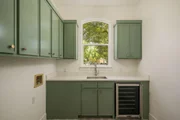
Laundry Features: Utility Room, Full Size W/D Area
Has Fireplace
Fireplace Features: Gas Starter
Fireplaces: 2
Exterior Details
Square Footage: 4245
Security Features: Security System Owned, Smoke Detector(s)
Year Built: 1991
Levels: Two
Construction Materials: Brick
Patio and Porch Features: Covered, Rear Porch
Pool Features: Gunite, In Ground, Pool/Spa Combo
Pool is Private
Lot Features: Interior Lot
Lot Size Area: 0.3
Lot Size Units: Acres
Lot Size Acres: 0.3
Lot Size Square Feet: 13068
Tax Lot: 9
Financial Details
Tax Annual Amount: $17,398
Utilities Details
Cooling Type: Ceiling Fan(s), Central Air, Electric, Zoned
Heating Type: Central, Natural Gas, Zoned
Location Details
HOA/Condo/Coop Fee Includes: Management Fees
HOA Fee: $340
HOA Fee Frequency: Semi-Annually

Building Info

Overview

    General

  • Year Built: 1991
  • Effective Year Built: 2005
  • Building Count: 2
  • Total Rooms: 9
  • Bedroom Count: 4
  • Bathroom Count: 5
  • Full Bathrooms: 4
  • Partial Bathrooms: 5
  • Building Condition: 0
  • Building Quality: 0
  • Construction Type: 17
  • Building Style: 0
  • Exterior Walls Type: 2
  • Interior Walls Type: 3
  • Roof Shape Type: 8
  • Roof Cover Type: 3
  • Floor Count: 200
  • Living Units: 1
  • Floor Cover: 11
  • Basement Type: 0
  • Basement Area: 0
  • Garage Type: 1
  • Garage Square Area: 657
  • Parking Space Count: 2
  • Patio Type: 0
  • Porch Type: 139
  • Pool Type: 8

    Dimensions

  • Lot Size Square Feet: 12,931
  • Total Building Area: 4,901
  • Gross Building Area: 5,649
  • Building Area: 4,244
  • Building Area Measurement: L

    Heating and Cooling

  • Fireplace Count: 1
  • Air Conditioning: 1
  • Heating: 3
  • Heated Square Feet: 4,244
  • Heating Fuel Type: 0

    Utilities

  • Sewer System: 0
  • Water Service: 0

Building

  • Building Type: 0
  • Property Class: R
  • Subdivision: CASTLEMERE PHASE I (CPL)
  • Land Acres: 0000000297
  • Standard Land Use Code: 1001
  • County Land Use Code: A1
  • State Land Use Code: A1
  • Legal Description 1: CASTLEMERE PHASE I (CPL), BLK C, LOT 9

Neighborhood

  • School District Name: Plano Independent School District
  • School Tax School District: PLANO ISD
  • Census Tract: 031646

Zoning

  • Zoning: SFR

Geography

  • Assessors Map Reference: 634-E
  • District: CPL
  • Parcel: R-2533-00C-0090-1
  • Block: C
  • Lot: 9
  • Municipality: PLANO CITY
  • Latitude: 33.0514
  • Longitude: -96.8163

    Address

  • Full Address: 4017 Bridgeport Dr
  • Address - House Number: 4017
  • Address - Street Name: Bridgeport
  • Address - Suffix Type: Dr
  • State: TX
  • City Name: Plano
  • Carrier Code: R068
  • 4-Digit Zip Code: 8512
  • Zip Code: 75093

Valuation

    Tax

  • Tax Year: 2023
  • Tax Amount: $1,453,239
  • Tax Rate Code Area: SPL

    Appraisal Valuation

  • Standard Deviation: 0.2234
  • Valuation Date: Apr 03, 2024
  • Confidence Score: 69
  • Final Value: 952,488
  • High Value: 1,165,279
  • Low Value: 739,697

    Market Valuation

  • Market Total Value: $953,383
  • Market Land Value: $231,000
  • Market Improvement Value: $722,383

    Assessments Valuation

  • Assessed Year: 2023
  • Assessed Total Value: $841,963
  • Assessed Land Value: $231,000
  • Assessed Improvements Value: $722,383

    Exemptions

  • Senior Citizen Exemption : Yes
  • Homeowner Exemption: Yes

    Sales

  • Current Sale Contract Date: Aug 11, 2006
  • Current Sale Recording Date: Aug 15, 2006
  • Current Sale Price:
  • Current Sale Document Type: 70
  • Current Sale Input Document Number: 20060815001164630
  • Previous Sale Recording Date: Jan 12, 2001
  • Previous Sale Contract Date: Dec 21, 2000
  • Previous Sale Amount: $432,000
  • Previous Sale Document Type: 71
Data used for valuation calculations is provided by RealtyHop, and other third party sources

Comparables

Unit
Status
Type
Beds
Baths
ft²
Price/ft²
Asking Price
Listed On
Closing Price
Sold On
HOA + Taxes

About Castlemere


Similar Homes for Sale

Currently no similar homes around

Nearby Rentals

Unit for rent at 5701 Templin Way, Plano, TX, 75093

$10,000 /mo

  • 5 Beds
  • 5 Baths
  • 5,035 ft²
5701 Templin Way, Plano, TX, 75093 Listing by Deborah Chang
Unit for rent at 6314 Lockheed Street, Plano, TX, 75093

$1,500 /mo

  • 1 Bed
  • 1 Bath
  • 543 ft²
6314 Lockheed Street #1, Plano, TX, 75093 Listing by Jeanie Cline
Unit for rent at 6209 Metz Street, Plano, TX, 75024

$4,995 /mo

  • 5 Beds
  • 4 Baths
  • 4,229 ft²
6209 Metz Street, Plano, TX, 75024 Listing by Johny Sebastian


Frequently Asked Questions

When was property at 4017 Bridgeport Drive built and last sold?
The property at 4017 Bridgeport Drive was built in 1991 and last sold on Aug 11, 2006 for $312,500.
How much is this home worth?
The estimated value of the home located at 4017 Bridgeport Drive is $1,867,292.
What are some comparable homes to 4017 Bridgeport Drive?
There are currently no comparable homes to 4017 Bridgeport Drive.