See Home Value
$829,000
● House - Off Market

4016 Naples Drive

Plano, TX 75093
bedrooms
4 Beds
bathrooms
3 Baths
square feet
3,304 Ft²
$4,121
Est. Monthly
$50
HOA / Fees
4.41%
Cap Rate

About This Property

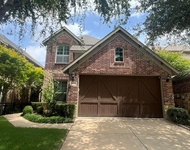
No cookie-cutter home here-this luxurious masterpiece is packed with high-end upgrades and one-of-a-kind details at every turn like gas alntersn flanking the enterance! Nestled on a sprawling quarter-acre corner lot, this stunning 4-bedroom, 3-bathroom home offers a backyard paradise with a sparkling pool and spa, creating the perfect setting for entertaining or unwinding in total privacy.Step inside and prepare to be wowed by the soaring 20-ft ceilings, a breathtaking two-story fireplace, and an elegant Juliet balcony overlooking the grand living space. Rich hardwood and travertine floors, and intricate crown molding.  The chef's kitchen is a true showstopper, featuring a Thermador industrial range, pot filler, wine fridge, and expansive counter space-perfect for hosting or indulging your inner gourmet. Enjoy surround sound inside and out, setting the mood for any occasion.The private primary suite is a serene retreat with direct backyard access and a custom closet. A unique Juliet landing room off Guest Bedroom #1 adds charm, while a climate-controlled bonus room provides endless possibilities-think gym, media room, or private office! Located in highly sought-after Preston Springs, this home also boasts a formal dining space, a private office, and a cozy breakfast nook with its own fireplace, along with custom shelving in the garage for added stroage. This is more than just a house-it's a lifestyle. Don't miss your chance to call this exceptional home yours-schedule a private tour today!
Unit Size
3,304 Ft²
Days on Market
-
Land Size
0.27 acres
Price per sqft
$251
Property Type
House
Property Taxes
-
HOA Dues
$50
Year Built
1995

Payment Calculator

Cap Rate Calculator

Last updated: 2 years ago (NTREIS #20834260)

Price History

Date / Event Date Event Price
Feb 5, 2025 Listed $829,000
Listed
No cookie-cutter home here—this luxurious masterpiece is packed with high-end upgrades and one-of-a-kind details at every turn like gas alntersn flanking the enterance! Nestled on a sprawling quarter-acre corner lot, this stunning 4-bedroom, 3-bathroom home offers a backyard paradise with a sparkling pool and spa, creating the perfect setting for entertaining or unwinding in total privacy.Step inside and prepare to be wowed by the soaring 20-ft ceilings, a breathtaking two-story fireplace, and an elegant Juliet balcony overlooking the grand living space. Rich hardwood and travertine floors, and intricate crown molding. The chef’s kitchen is a true showstopper, featuring a Thermador industrial range, pot filler, wine fridge, and expansive counter space—perfect for hosting or indulging your inner gourmet. Enjoy surround sound inside and out, setting the mood for any occasion.The private primary suite is a serene retreat with direct backyard access and a custom closet. A unique Juliet landing room off Guest Bedroom #1 adds charm, while a climate-controlled bonus room provides endless possibilities—think gym, media room, or private office! Located in highly sought-after Preston Springs, this home also boasts a formal dining space, a private office, and a cozy breakfast nook with its own fireplace, along with custom shelving in the garage for added stroage. This is more than just a house—it’s a lifestyle. Don’t miss your chance to call this exceptional home yours—schedule a private tour today!
Sep 28, 2023 Sold
Sold
Sep 1, 2023 Listed by Rogers Healy and Associates $775,000
Listed by Rogers Healy and Associates
Discover timeless luxury at 4016 Naples Dr. This elegant French Country home boasts 4 beds, 3 full baths, and a bonus room. The primary suite, conveniently on the first floor, adds a touch of sophistication. As you enter, you'll be greeted by skip troweled walls, wood, and travertine floors throughout the sprawling 2,500 sqft. The chef's kitchen with a industrial range is a culinary masterpiece. Outdoors, a 5.5 ft deep pool, lush landscaping, and outdoor seating create a private oasis. A built-in home audio system and wireless access points enhance entertainment and connectivity. The sellers adore the warm, inviting interior and meticulous brick and stone work outside. They appreciate the cozy ambiance by the 20-ft floor-to-ceiling French cream and medium brown stone fireplace, perfect for showcasing artwork. Upstairs, you'll find a bonus room and two additional bedrooms connected by a Jack and Jill bathroom, offering ample space for family and guests. Schedule a showing today

Property Highlights

Garage
Air Conditioning
Fireplace

Building Info

Overview

    General

  • Year Built: 1995
  • Effective Year Built: 2005
  • Building Count: 1
  • Total Rooms: 8
  • Bedroom Count: 4
  • Bathroom Count: 4
  • Full Bathrooms: 3
  • Partial Bathrooms: 4
  • Building Condition: 0
  • Building Quality: 0
  • Construction Type: 17
  • Building Style: 0
  • Exterior Walls Type: 2
  • Interior Walls Type: 3
  • Roof Shape Type: 8
  • Roof Cover Type: 3
  • Floor Count: 200
  • Living Units: 1
  • Floor Cover: 11
  • Basement Type: 0
  • Basement Area: 0
  • Garage Type: 1
  • Garage Square Area: 448
  • Parking Space Count: 2
  • Patio Type: 0
  • Porch Type: 139
  • Pool Type: 8

    Dimensions

  • Lot Size Square Feet: 11,783
  • Total Building Area: 3,752
  • Gross Building Area: 3,872
  • Building Area: 3,304
  • Building Area Measurement: L

    Heating and Cooling

  • Fireplace Count: 1
  • Air Conditioning: 1
  • Heating: 3
  • Heated Square Feet: 3,304
  • Heating Fuel Type: 0

    Utilities

  • Sewer System: 0
  • Water Service: 0

Building

  • Building Type: 0
  • Property Class: R
  • Subdivision: PRESTON SPRINGS PHASE II SECTION A (CPL)
  • Land Acres: 0000000271
  • Standard Land Use Code: 1001
  • County Land Use Code: A1
  • State Land Use Code: A1
  • Legal Description 1: PRESTON SPRINGS PHASE II SECTION A (CPL), BLK D, LOT 29

Neighborhood

  • School District Name: Plano Independent School District
  • School Tax School District: PLANO ISD
  • Census Tract: 031675

Zoning

  • Zoning: SFR

Geography

  • Assessors Map Reference: 634-H
  • District: CPL
  • Parcel: R-2737-00D-0290-1
  • Block: D
  • Lot: 29
  • Municipality: PLANO CITY
  • Latitude: 33.0519
  • Longitude: -96.7804

    Address

  • Full Address: 4016 Naples Dr
  • Address - House Number: 4016
  • Address - Street Name: Naples
  • Address - Suffix Type: Dr
  • State: TX
  • City Name: Plano
  • Carrier Code: R025
  • 4-Digit Zip Code: 7040
  • Zip Code: 75093

Valuation

    Tax

  • Tax Year: 2023
  • Tax Amount: $1,137,386
  • Tax Rate Code Area: SPL

    Appraisal Valuation

  • Standard Deviation: 0.2187
  • Valuation Date: Jan 17, 2024
  • Confidence Score: 70
  • Final Value: 720,640
  • High Value: 878,250
  • Low Value: 563,029

    Market Valuation

  • Market Total Value: $744,541
  • Market Land Value: $171,000
  • Market Improvement Value: $573,541

    Assessments Valuation

  • Assessed Year: 2023
  • Assessed Total Value: $658,967
  • Assessed Land Value: $171,000
  • Assessed Improvements Value: $573,541

    Exemptions

  • Homeowner Exemption: Yes

    Sales

  • Current Sale Contract Date: Sep 28, 2023
  • Current Sale Recording Date: Sep 29, 2023
  • Current Sale Document Type: 71
  • Current Sale Input Document Number: 112550
  • Previous Sale Recording Date: Nov 14, 2016
  • Previous Sale Contract Date: Oct 04, 2016
  • Previous Sale Amount: $425,000
  • Previous Sale Document Type: 71
Data used for valuation calculations is provided by RealtyHop, and other third party sources

Comparables

Unit
Status
Type
Beds
Baths
ft²
Price/ft²
Asking Price
Listed On
Closing Price
Sold On
HOA + Taxes

About Preston Springs


Similar Homes for Sale

Currently no similar homes around

Nearby Rentals

Unit for rent at 8801 Shoppers Lane, Plano, TX, 75024

$3,000 /mo

  • 4 Beds
  • 4 Baths
  • 1,727 ft²
8801 Shoppers Lane, Plano, TX, 75024 Listing by Yurim Kim
Unit for rent at 4709 Bayview Drive, Plano, TX, 75093

$3,100 /mo

  • 4 Beds
  • 2 Baths
  • 2,316 ft²
4709 Bayview Drive, Plano, TX, 75093 Listing by Frank Hwang
Unit for rent at 4408 Lansbury Lane, Plano, TX, 75093

$3,100 /mo

  • 4 Beds
  • 2 Baths
  • 2,604 ft²
4408 Lansbury Lane, Plano, TX, 75093 Listing by Chelsea Holguin


Frequently Asked Questions

When was property at 4016 Naples Drive built and last sold?
The property at 4016 Naples Drive was built in 1995 and last sold on Sep 28, 2023 for $0.
How much is this home worth?
The estimated value of the home located at 4016 Naples Drive is $837,290.
What are some comparable homes to 4016 Naples Drive?
There are currently no comparable homes to 4016 Naples Drive.