


31
Map
4015 LAIRD PLACE


About This Property
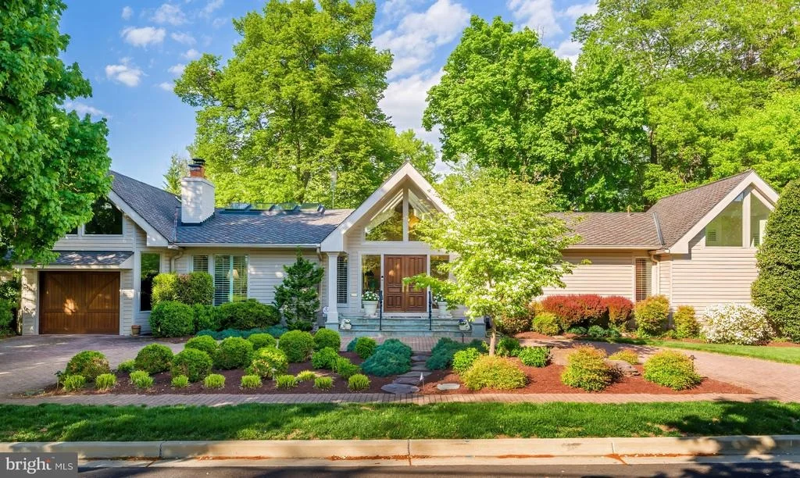
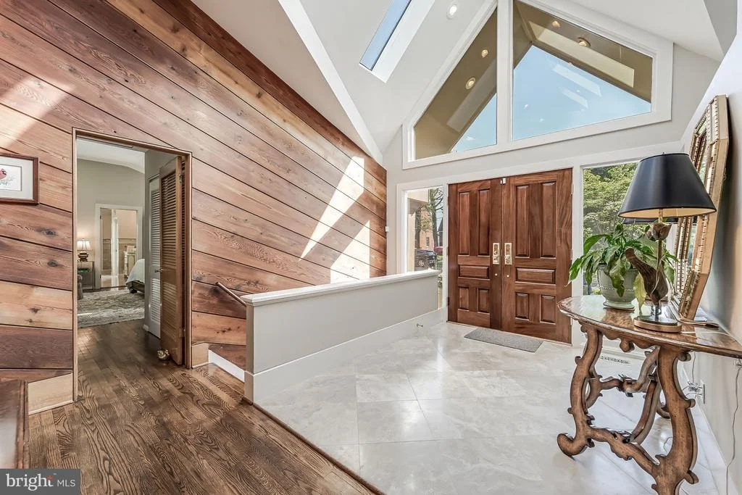
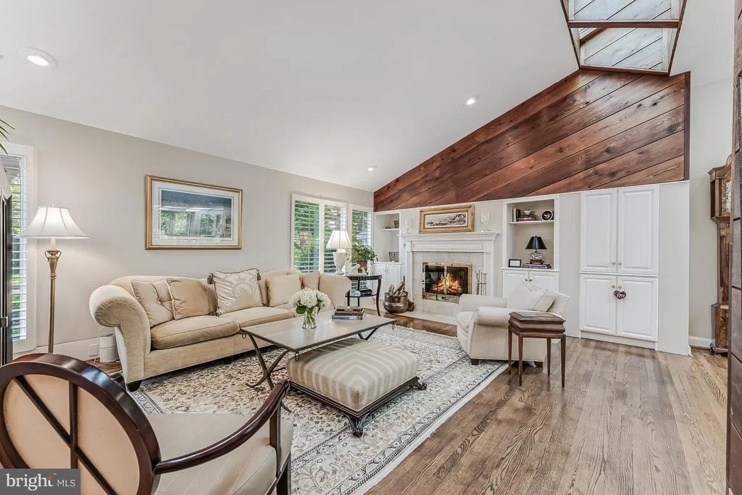
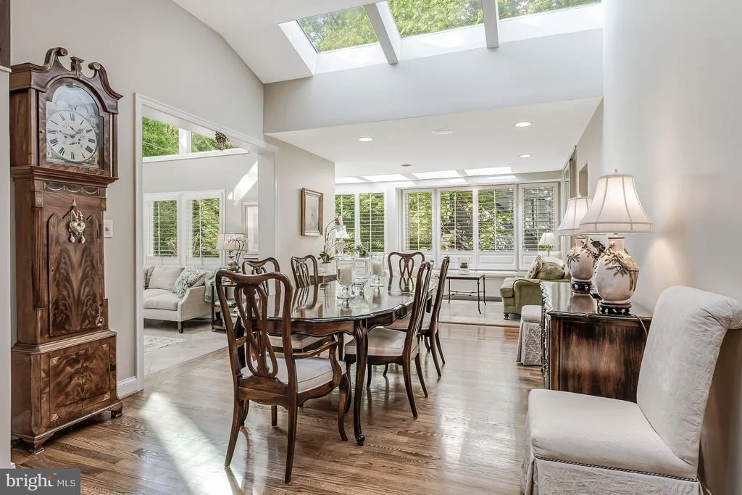
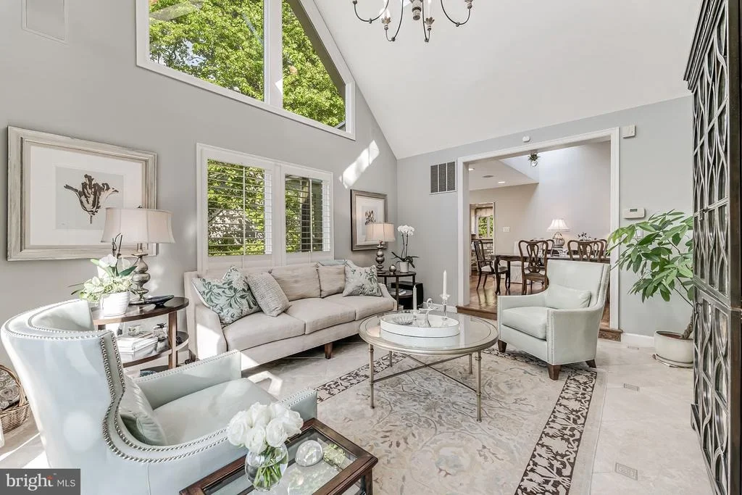
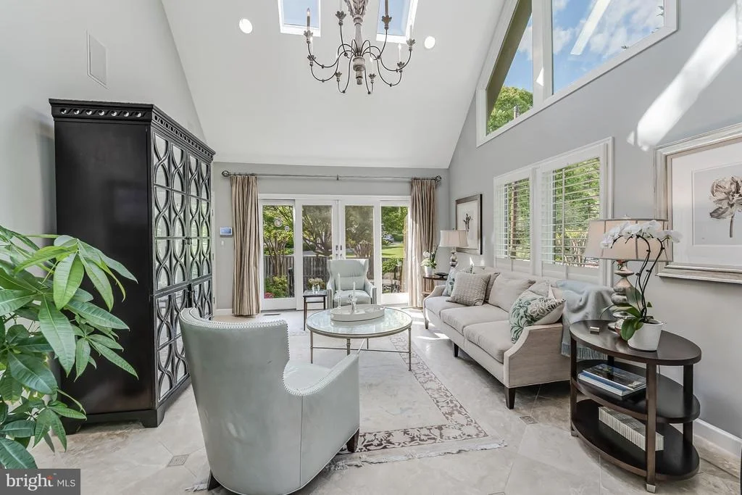
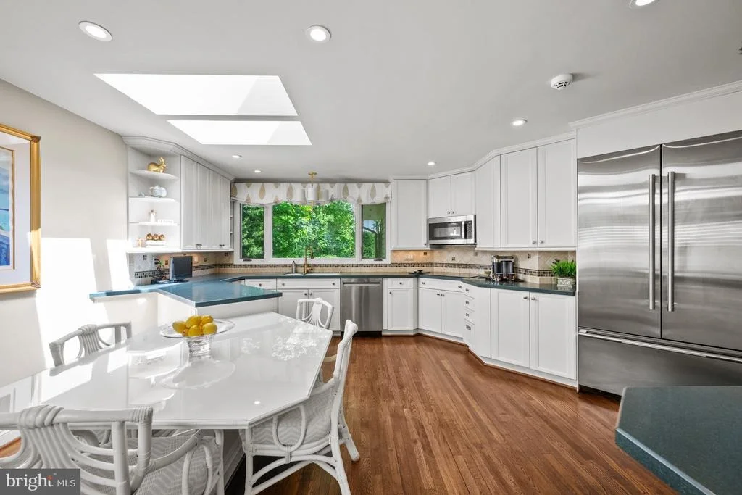
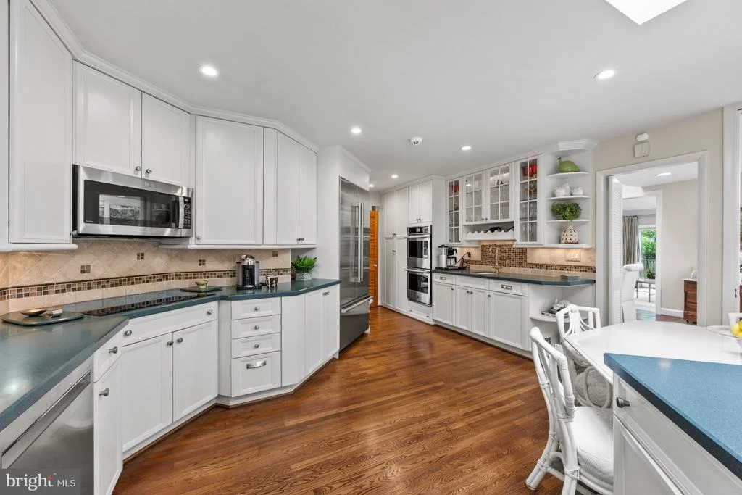
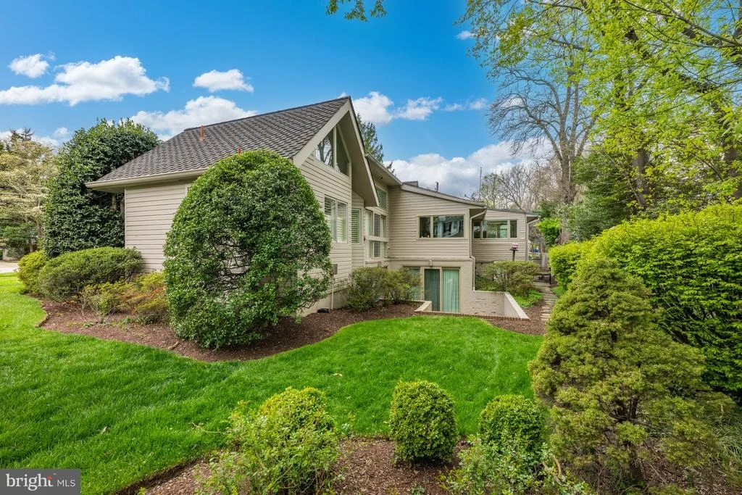
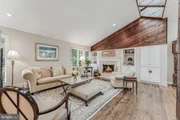
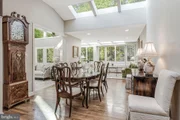
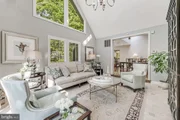
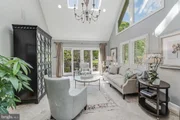
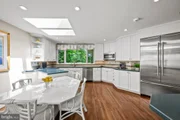
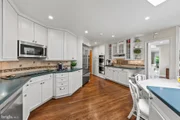
The main level offers an open floor plan, which is so popular in today's homes. The Living Room has a vaulted ceiling with skylights and a handsome wood-burning fireplace flanked by Open shelving and cabinets. It is adjacent to a large Dining Room with a cathedral ceiling and skylights, which in turn opens to a Solarium with cathedral ceiling, skylights, an extended window seat with windows and skylights above, and a sliding glass door to the extended Patio. The generous-sized Kitchen has plenty of space for the serious cook with plentiful white wood cabinets and a custom tile backsplash, stainless-steel appliances, a pantry closet, wet bar, and a sliding glass door to the solarium. A separate Sunroom also boasts a cathedral ceiling with skylights and opens to the Patio as well as the Garage.
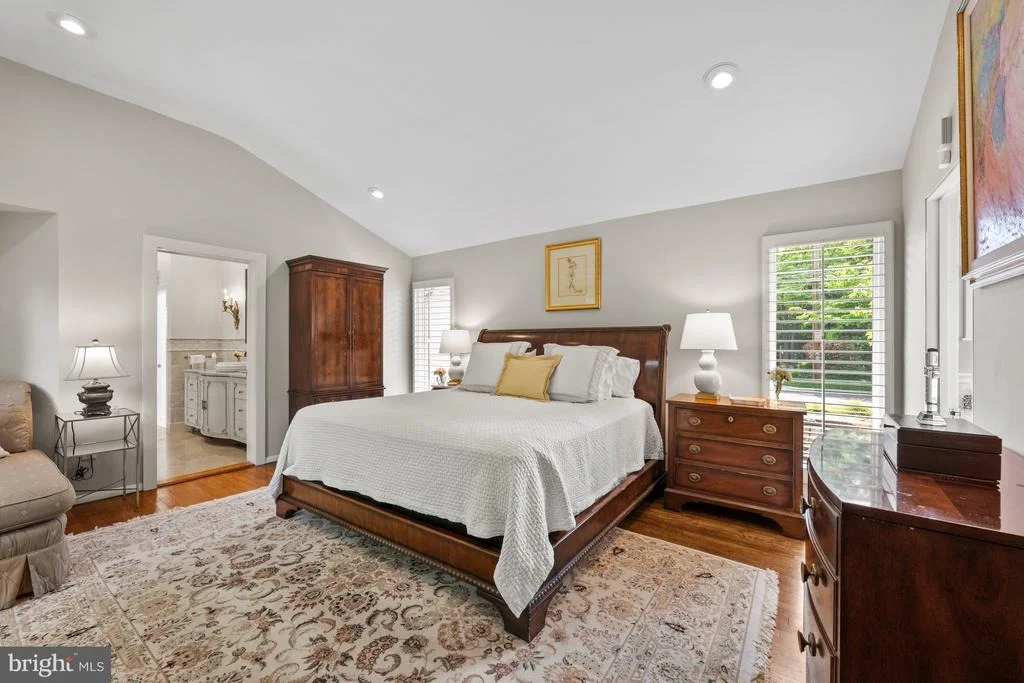
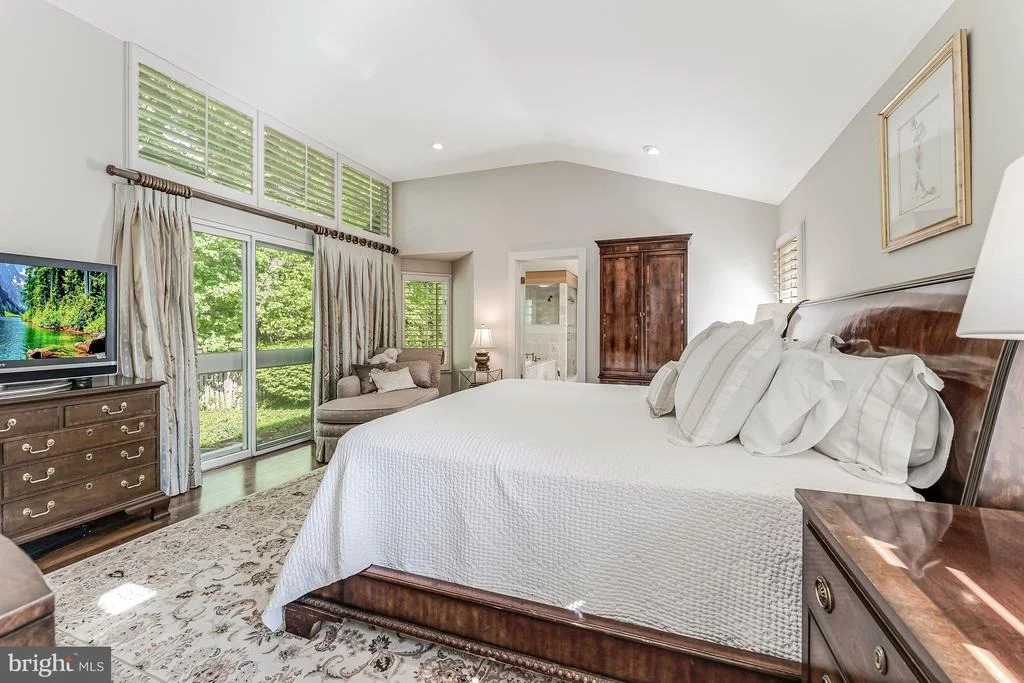
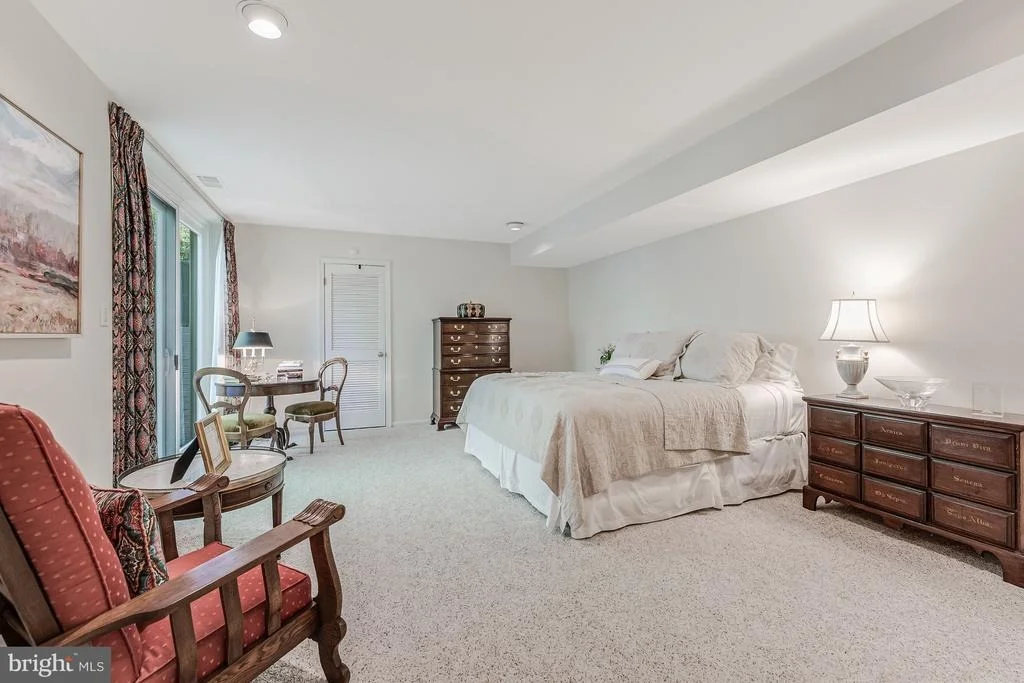
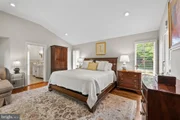
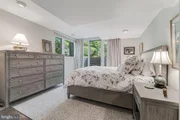
The bedroom wing is where you will find the Primary Bedroom Suite. The Bedroom has two closets, attic access, a wall of windows, and sliding glass doors perfect for a future deck.
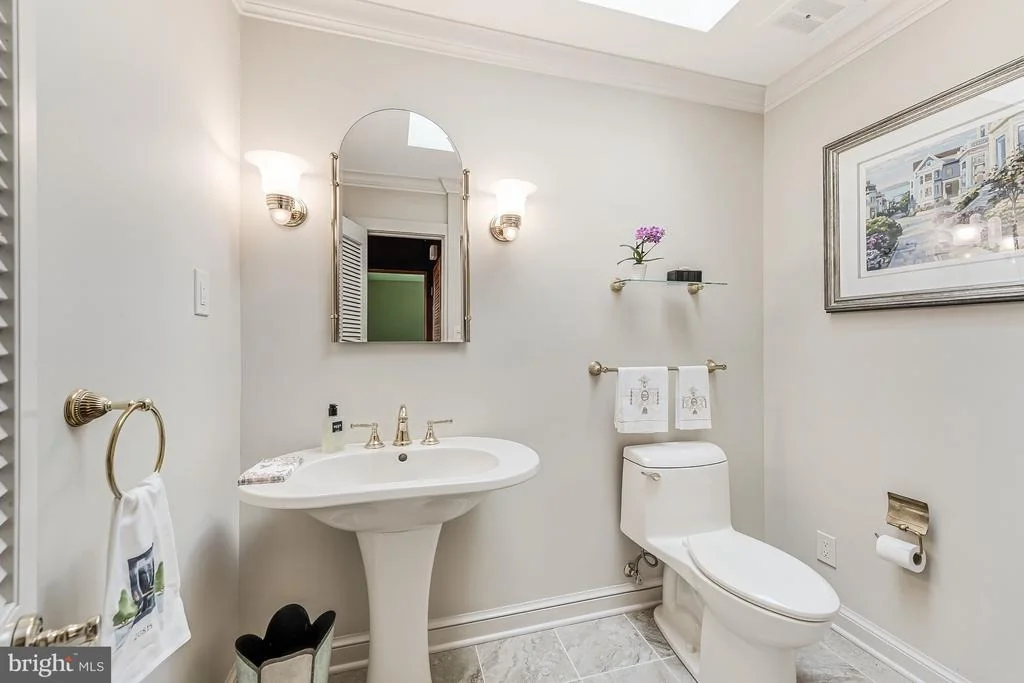
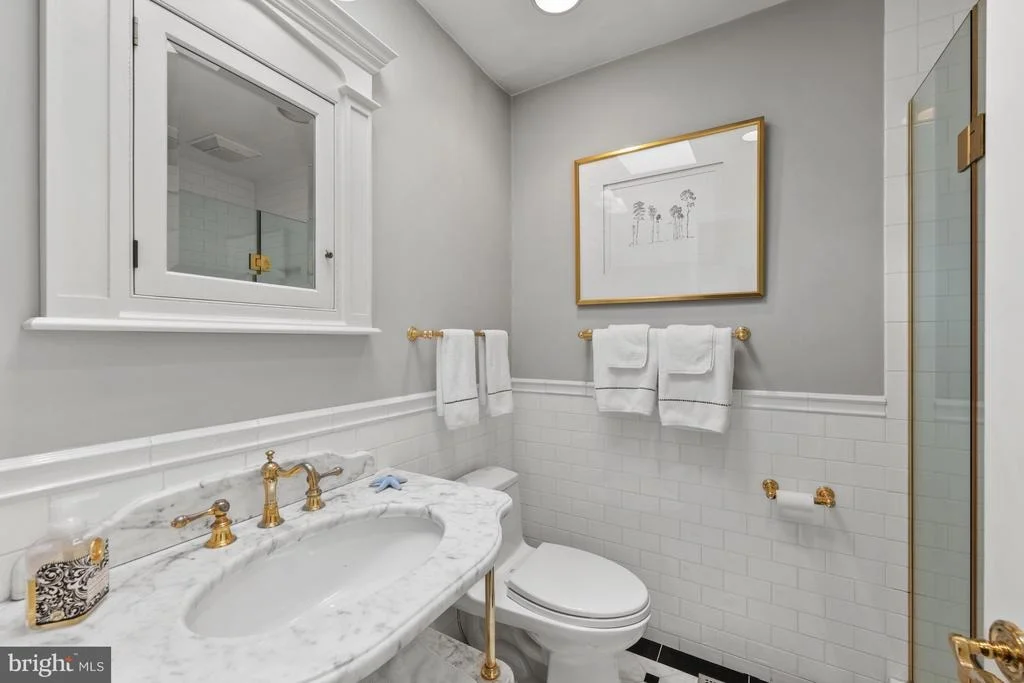
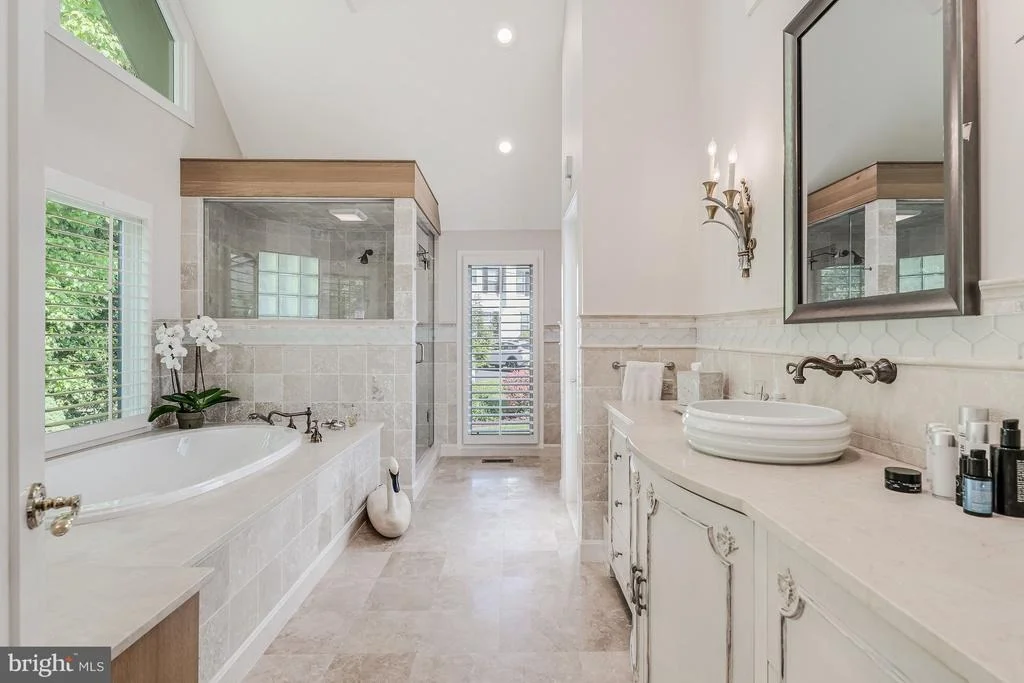
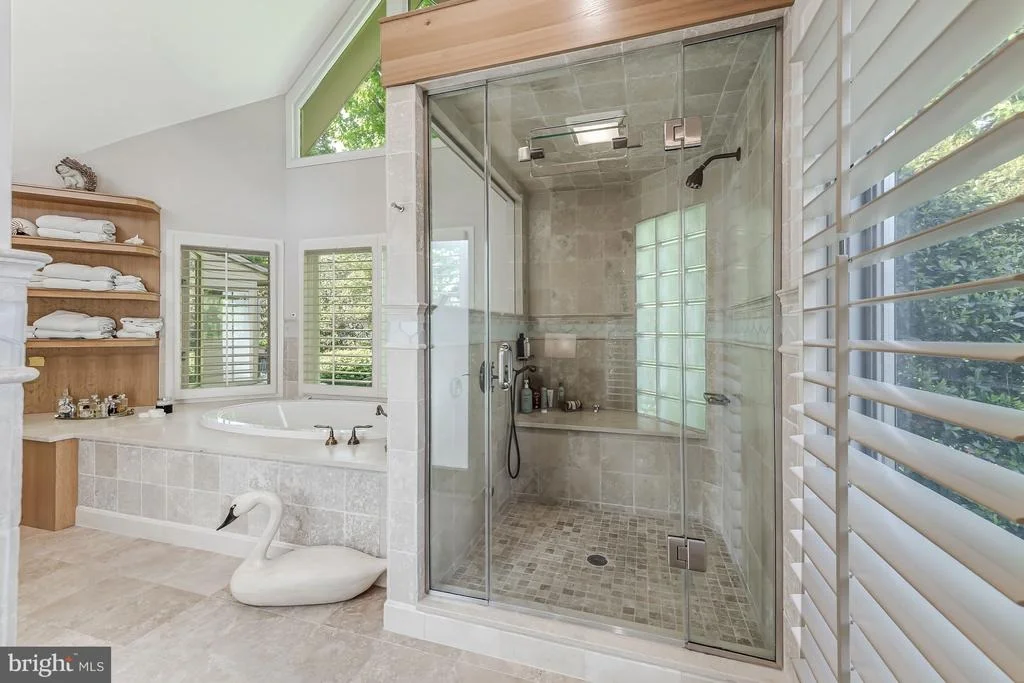
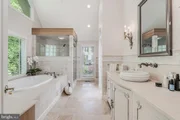
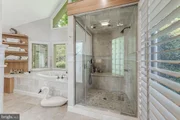
Prepare to luxuriate with two Primary Baths! The larger one features an aerated tub and an oversized tiled steam shower with built-in bench, large vanity, mirror with a hidden TV, a separate water closet, large, organized walk-in closet, and marble flooring. The second Bath, with vaulted ceiling and clerestory windows, has a marble pedestal sink with medicine cabinet above, ceramic tile shower with handheld and fixed showerheads, and a built-in niche, and ceramic tile flooring
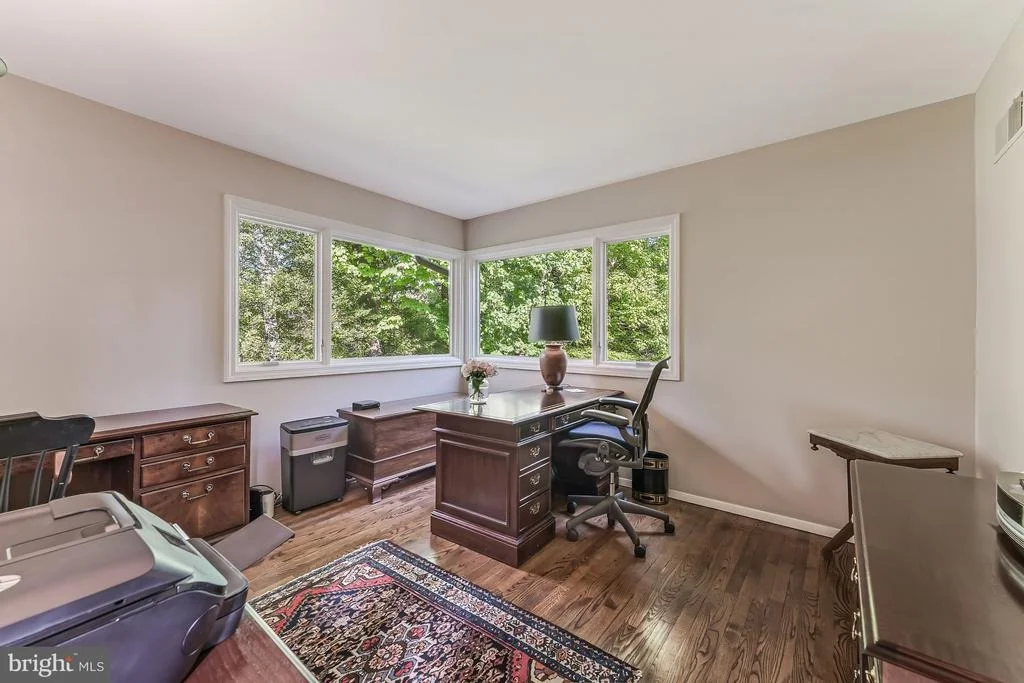
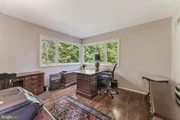
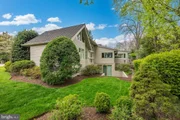
The second Bedroom, which could also be used as a Study, has picture windows overlooking a Patio and the lovely back yard.
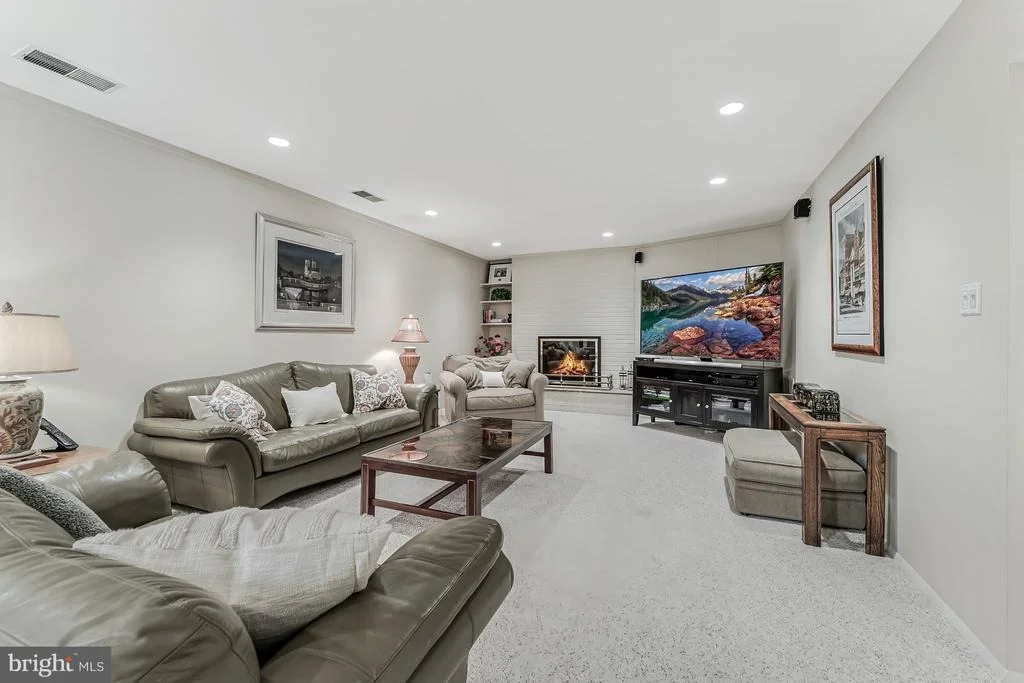
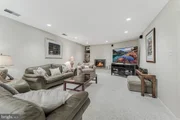
The finished walkout lower level features a spacious Family Room with a wood-burning fireplace and built-in cabinetry on the side. This room has wall-to-wall carpeting.
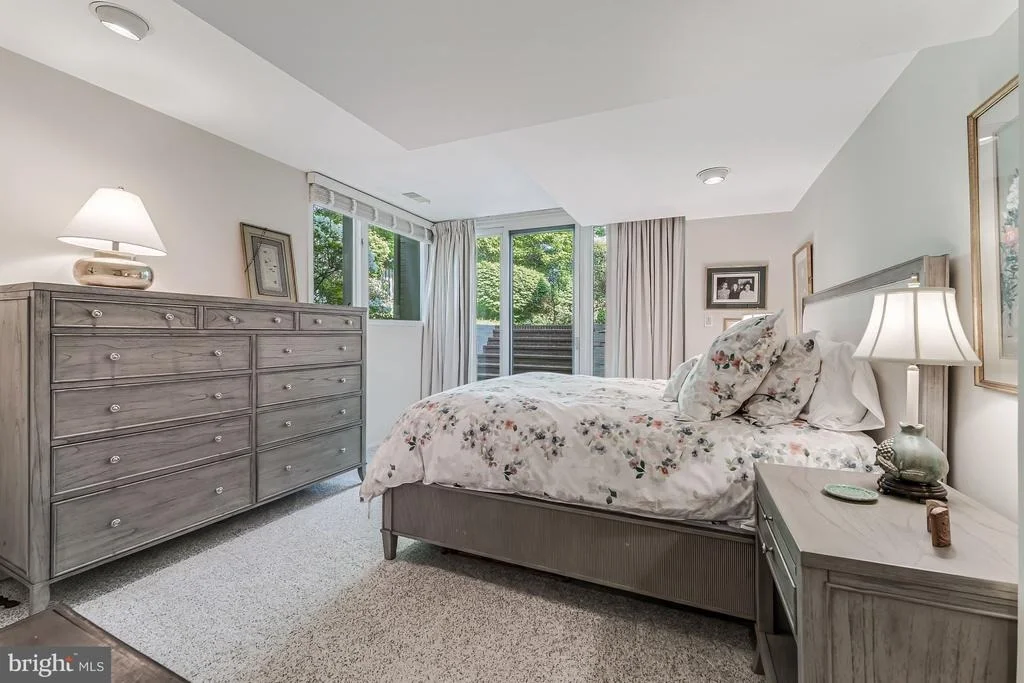
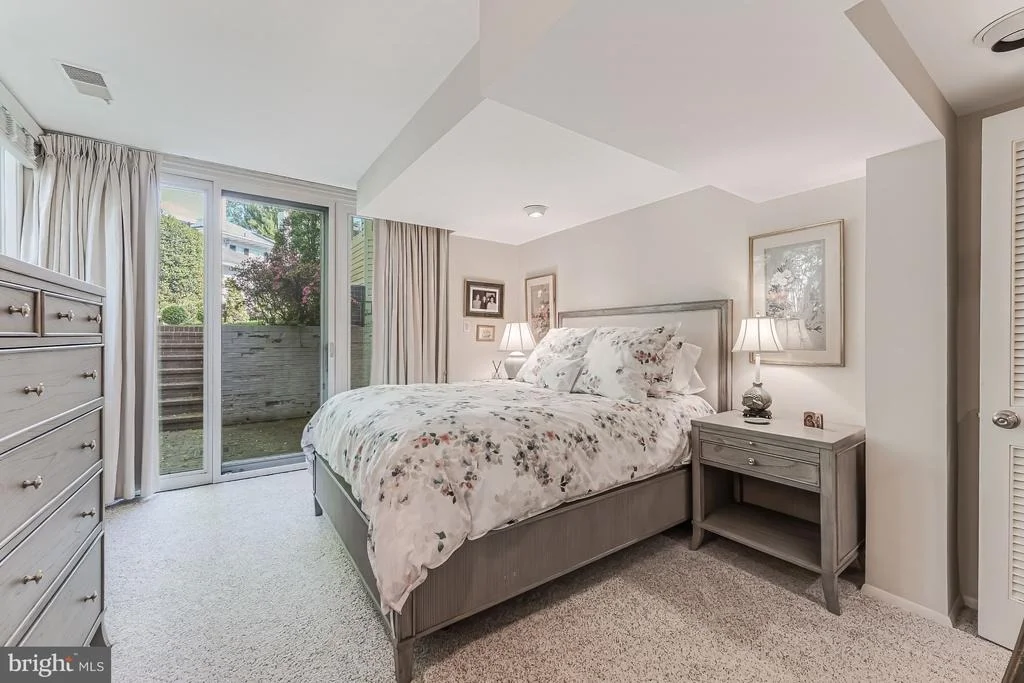
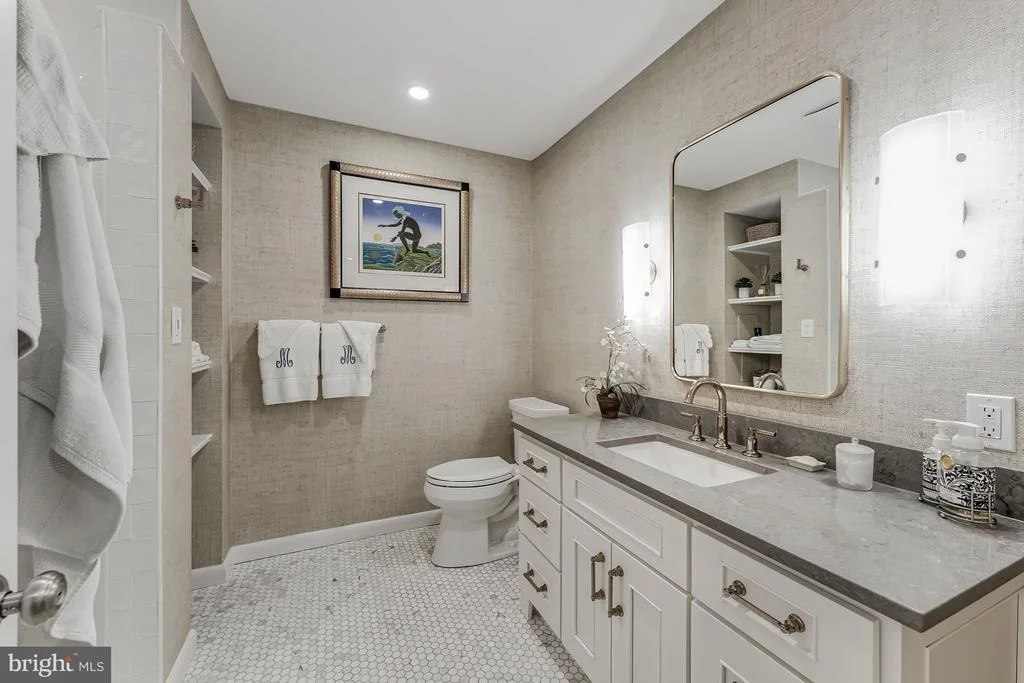
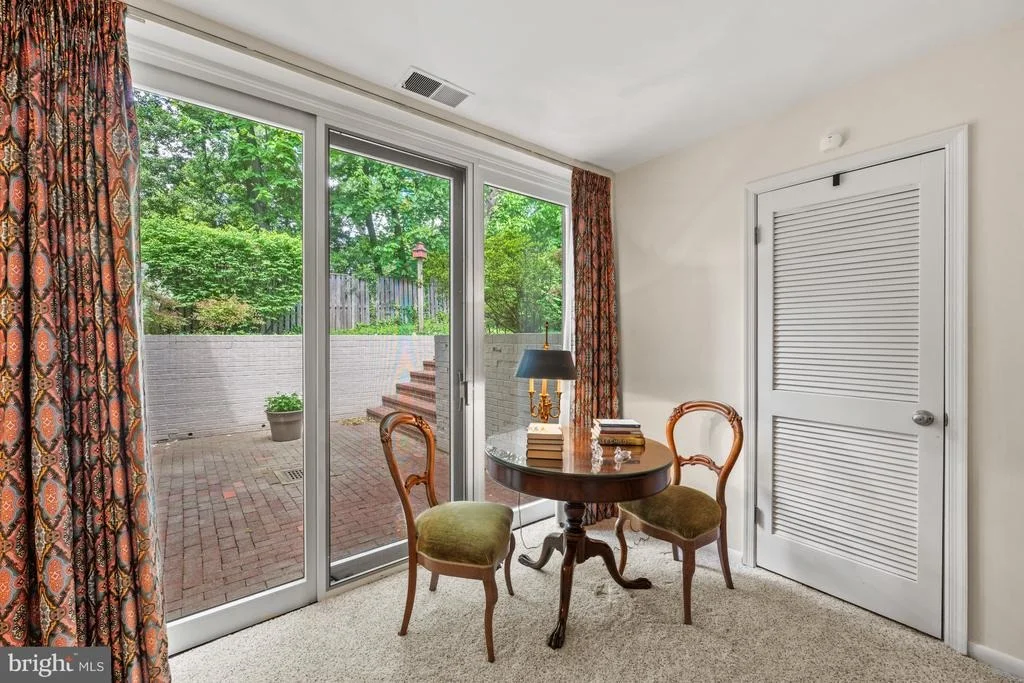
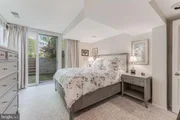
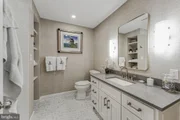
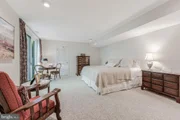
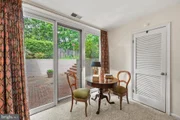
Bedroom #3 has a wall of closets, sliding glass door to the Patio and an adjacent large Storage Room. Bedroom #4 has a trey ceiling, wall-to-wall carpeting and sliding glass door to the Patio as well. A full Bath has a vanity with medicine cabinet and sconces above, a fully tiled oversized shower with Raindance head and a second hand-held shower head, and tile floor. A Laundry Room and Utility Room complete this level.
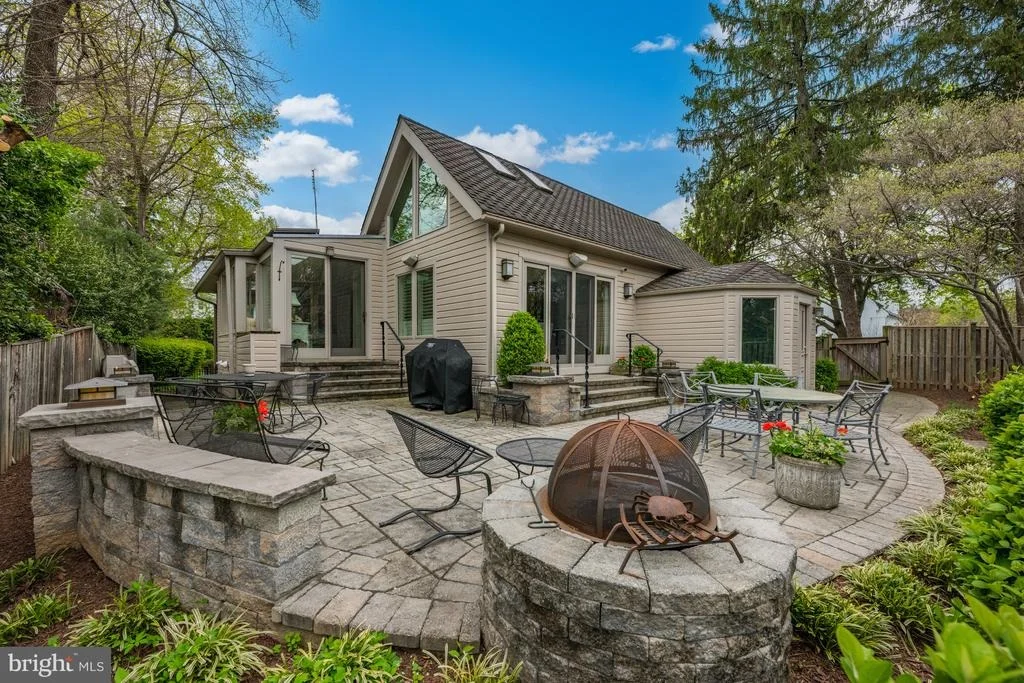
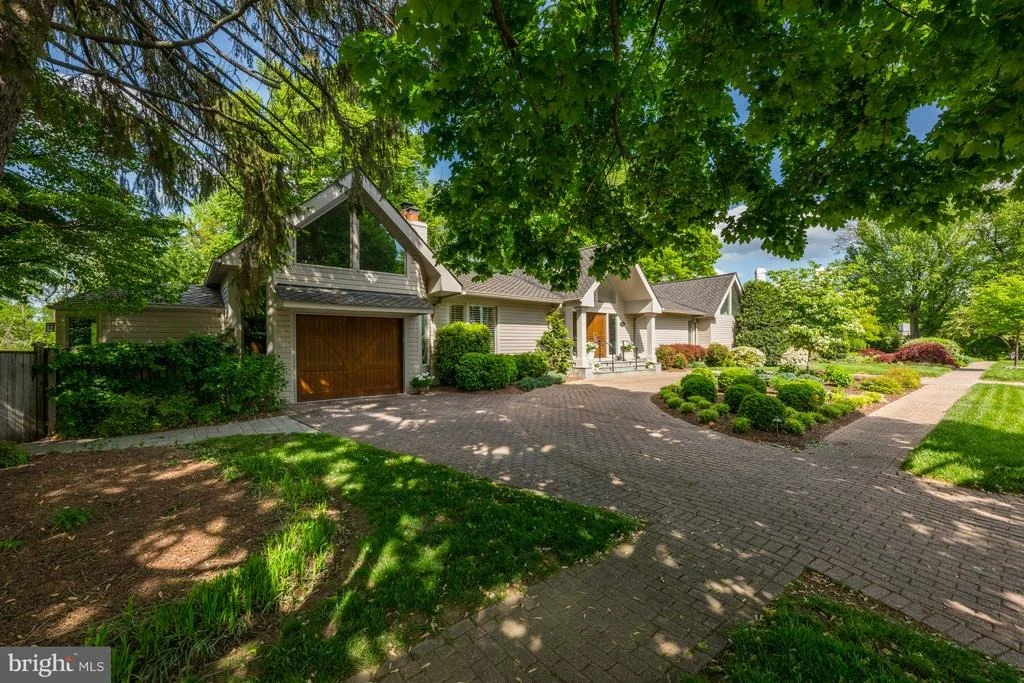
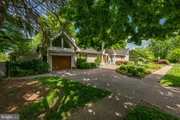
The fully finished Garage has a separate Storage Room accessed from the Garage and Patio. The circular driveway of brick pavers provides lots of extra parking.
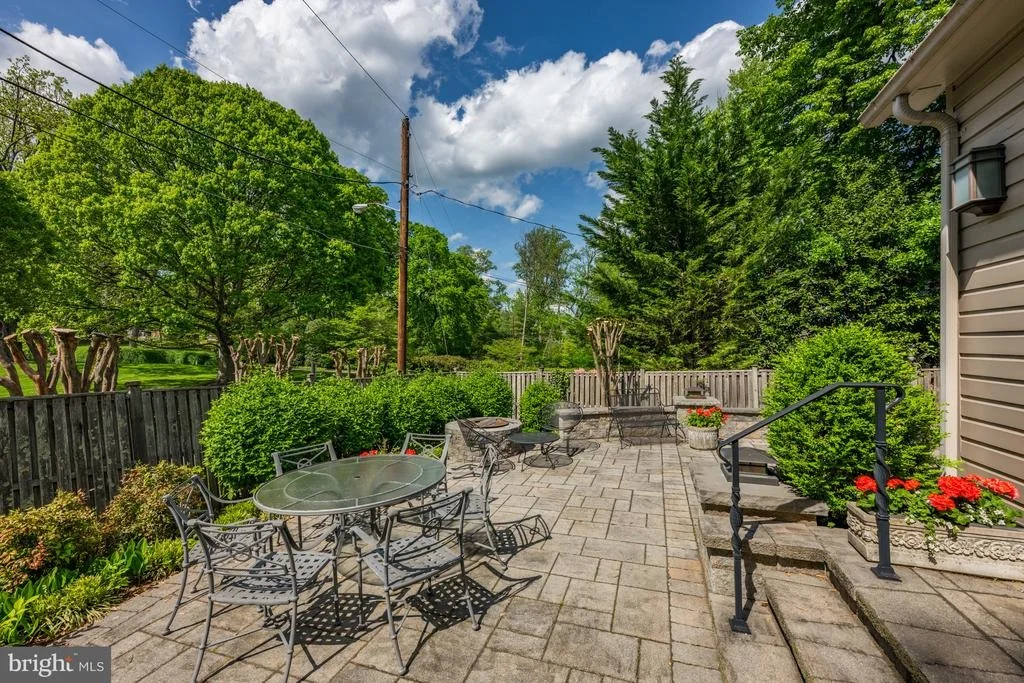
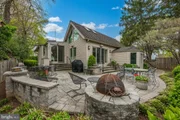
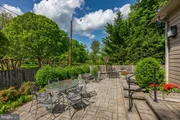
You will love the well-designed hardscape terrace, which has plenty of room for lounging, dining, and gathering around the firepit throughout the seasons.
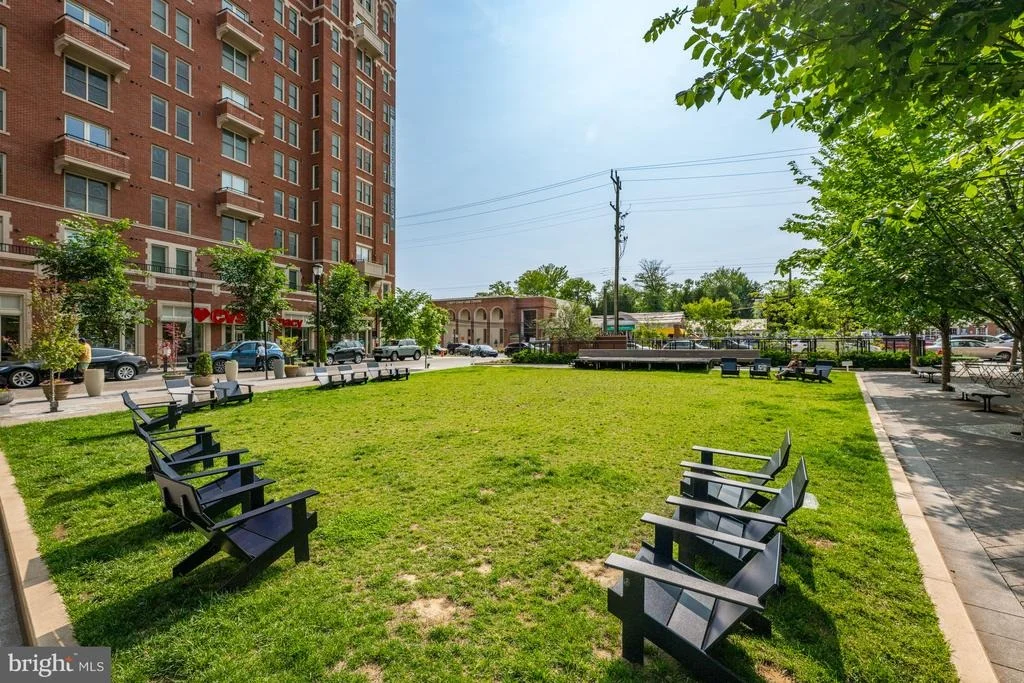
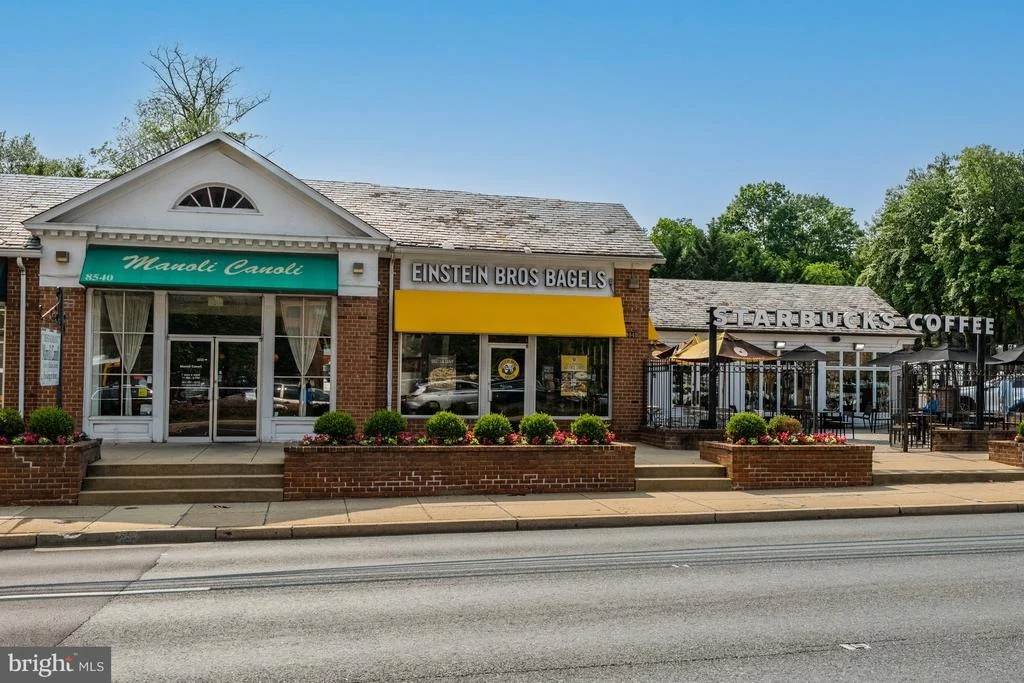
Add to all this a wonderful location within walking distance to shops and restaurants on Connecticut Avenue, as well as proximity to Chevy Chase Lake, the Capital Crescent Trail, and the future Purple Line for the Metro. There is easy access to downtown DC with all its many attractions, as well as Bethesda and northern Virginia. Hop on 1-495 if you need to travel out of the area from any of the three major area airports.
This is truly a home for a lifetime!
Payment Calculator
Your Estimated Monthly Payment
Cap Rate Calculator
What does this mean?
Based on our analysis, the cap rate of this property is 1.25%. A negative cap rate indicates that the property might not be feasible as an income-producing asset. The median cap rate for a near zip code 11238 is 4.23%.
How much can I actually make?
Actual monthly rental income may vary between $4,760 and $7,140 depending on unit-specific characteristics. You can change the amount using the slider to further explore.
How is cap rate calculated?
Cap Rate = Net Operating Income (NOI) / Property Asset Value.
When calculating the cap rate, we assume 100% occupancy. Leverage (mortgage) is not considered.
Cap Rate provided by RealtyHop and RentHop, learn more about cap rate here.
Price History
| Date / Event | Date | Event | Price |
|---|---|---|---|
| Jul 9, 2026 | Sold | ||
| Sold | |||
| Jun 13, 2026 | In contract | - | |
| In contract | |||
| Jun 3, 2026 | Price Decreased |
$1,695,000
↓ $100K
(5.6%) | |
| Price Decreased | |||
| Apr 24, 2026 | Listed by Washington Fine Properties, LLC | $1,795,000 | |
| Listed by Washington Fine Properties, LLC | |||
| Aug 28, 2025 | Price Decreased |
$1,950,000
↓ $245K
(11.2%) | |
| Price Decreased | |||

Property Highlights
Building Info
Comparables
Status
Price/ft²
Listed On
Sold On
About Chevy Chase
Similar Homes for Sale
Currently no similar homes aroundNearby Rentals
$9,000 /mo
- 4 Beds
- 3 Baths
- 1,874 ft²
$8,900 /mo
- 3 Beds
- 2 Baths
- 1,756 ft²

Washington Fine Properties, LLC
Last Updated: 7 hours ago
Data Source: Bright MLS , MLS# MDMC2215672













 Your Privacy Choices
Phone: 425-283-2930
Address: 335 Madison Avenue, New York, NY 10017