Check Availability
Niceville 32578 Swift Creek
4014 Sugarcane Creek Run
$1,199,000
● House - For Sale

4014 Sugarcane Creek Run

Niceville, FL 32578
bedrooms
5 Beds
bathrooms
3 Baths, 1 Half Bath
square feet
4,394 Ft²
$5,888
Est. Monthly

About This Property

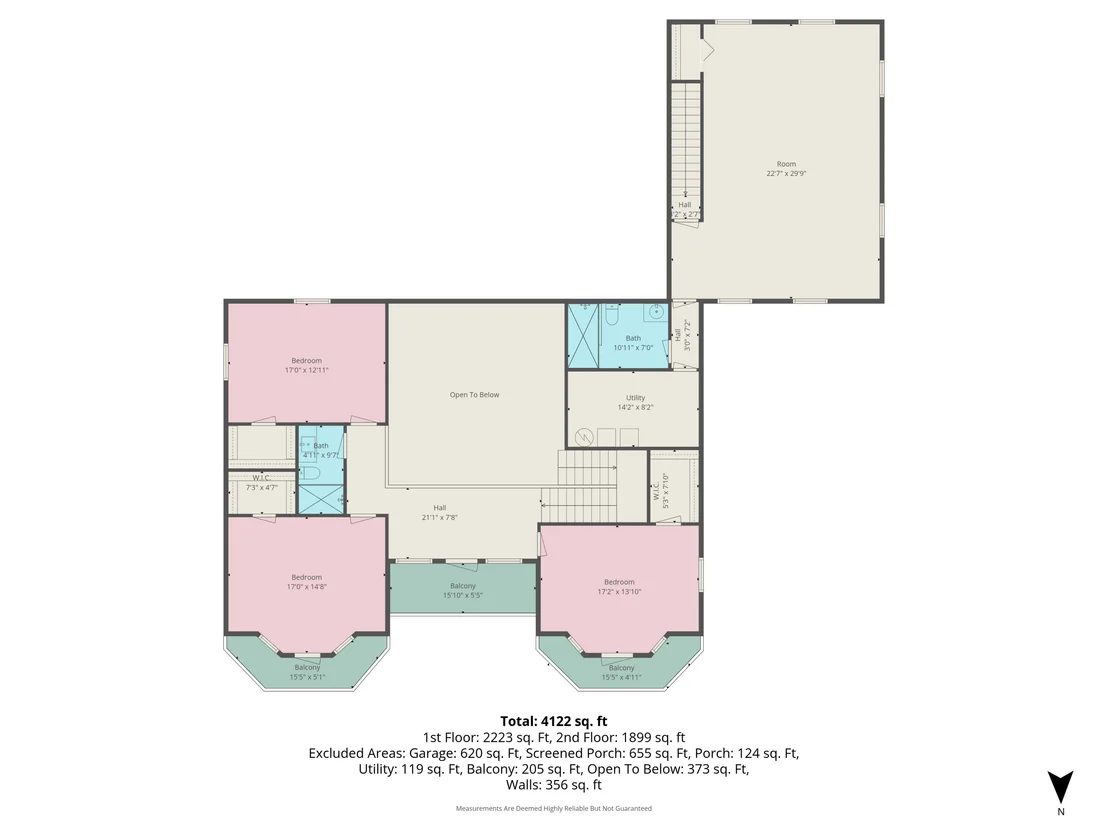
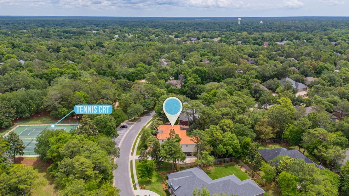
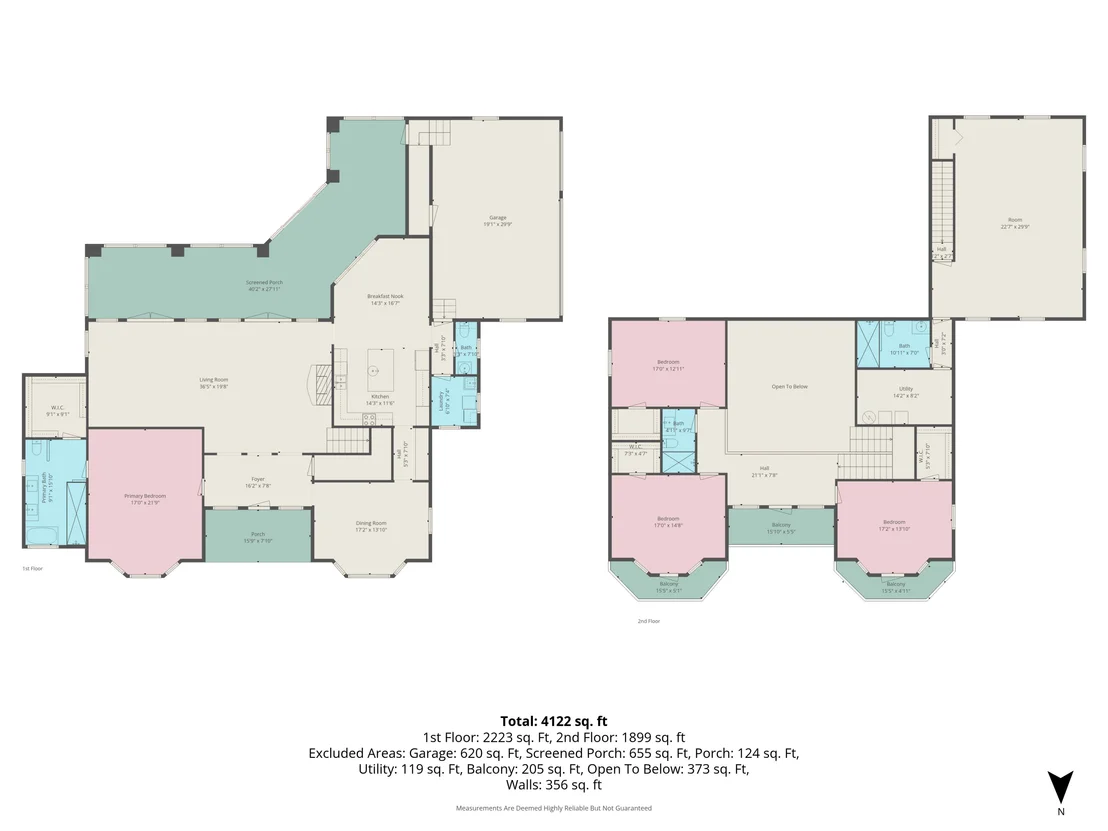
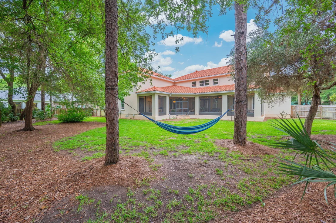
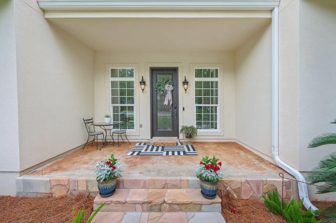
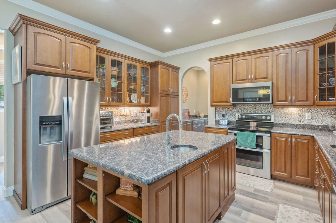
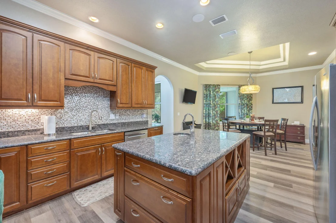
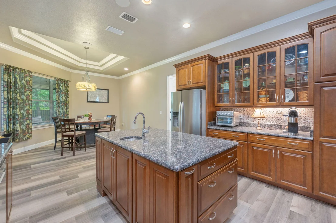
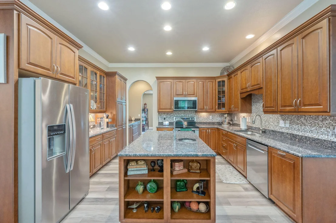
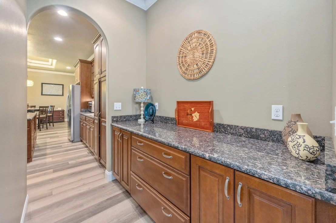
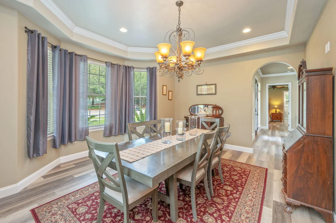
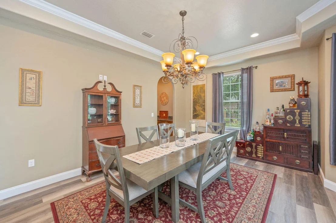
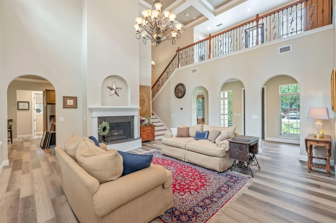
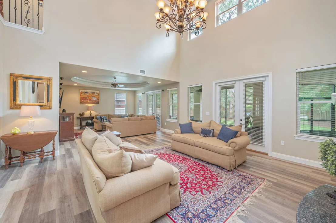
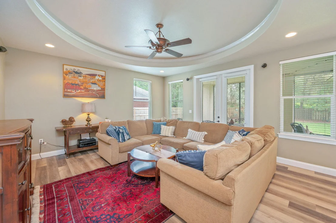
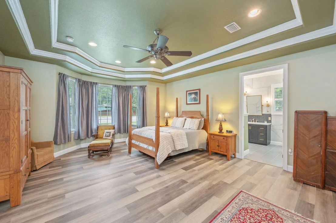
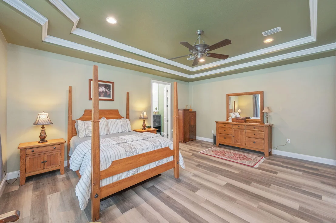
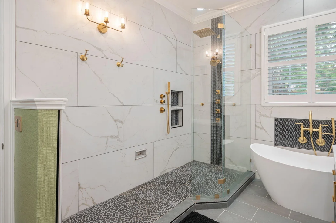
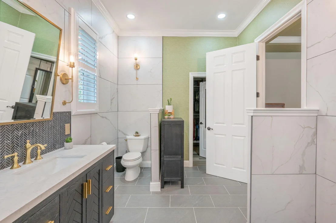
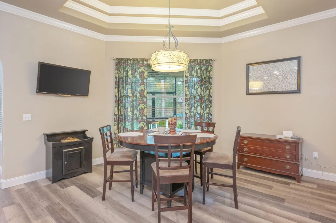
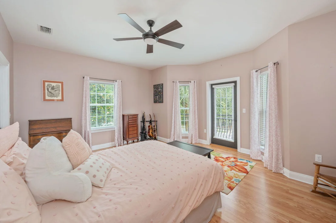
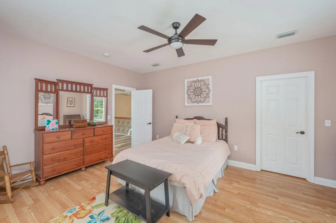
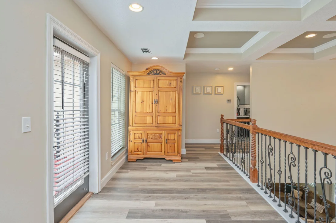
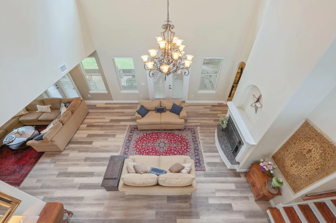
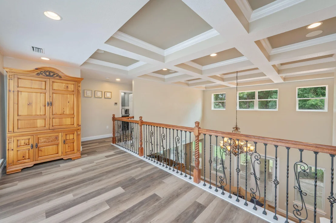
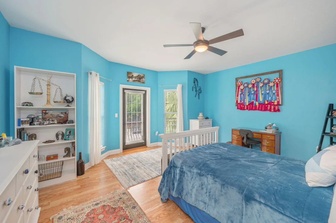
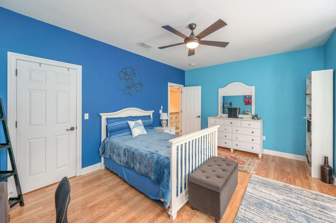
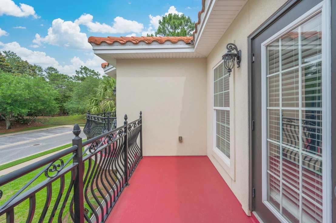
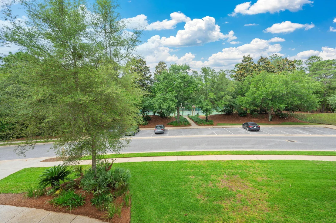
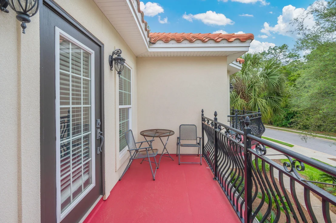
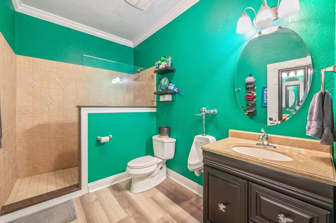
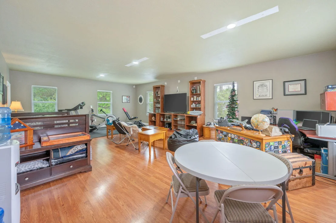
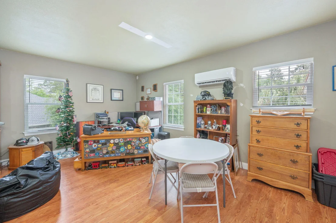
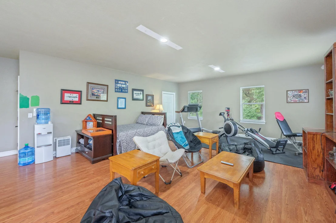
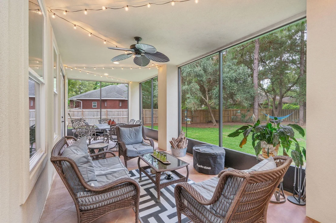
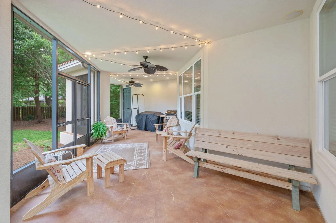
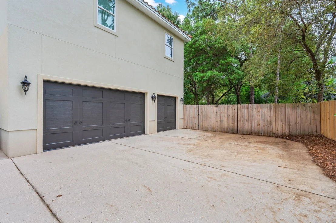
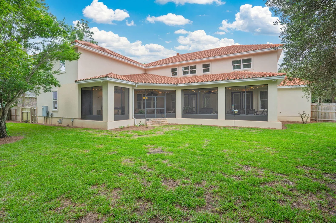
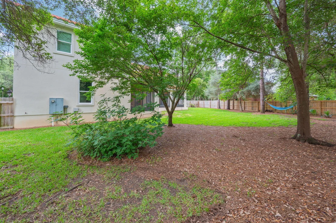
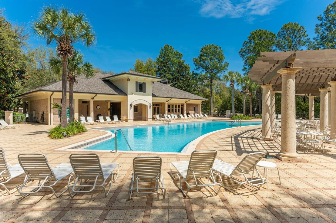
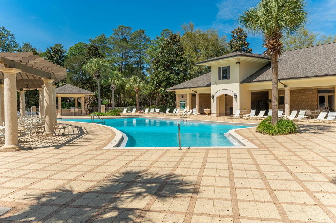
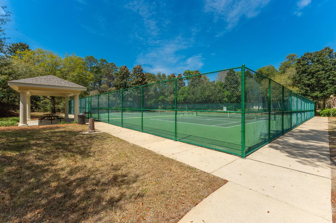
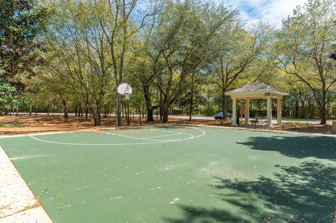
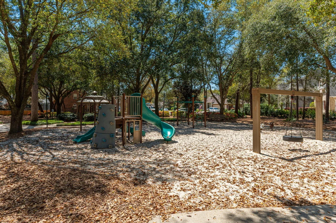
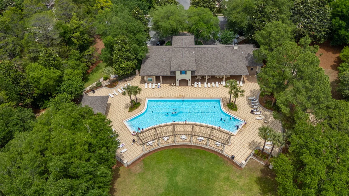
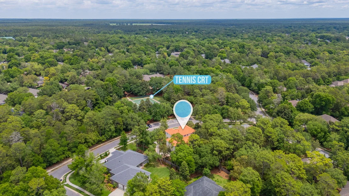
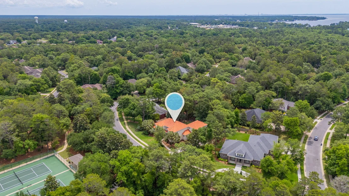
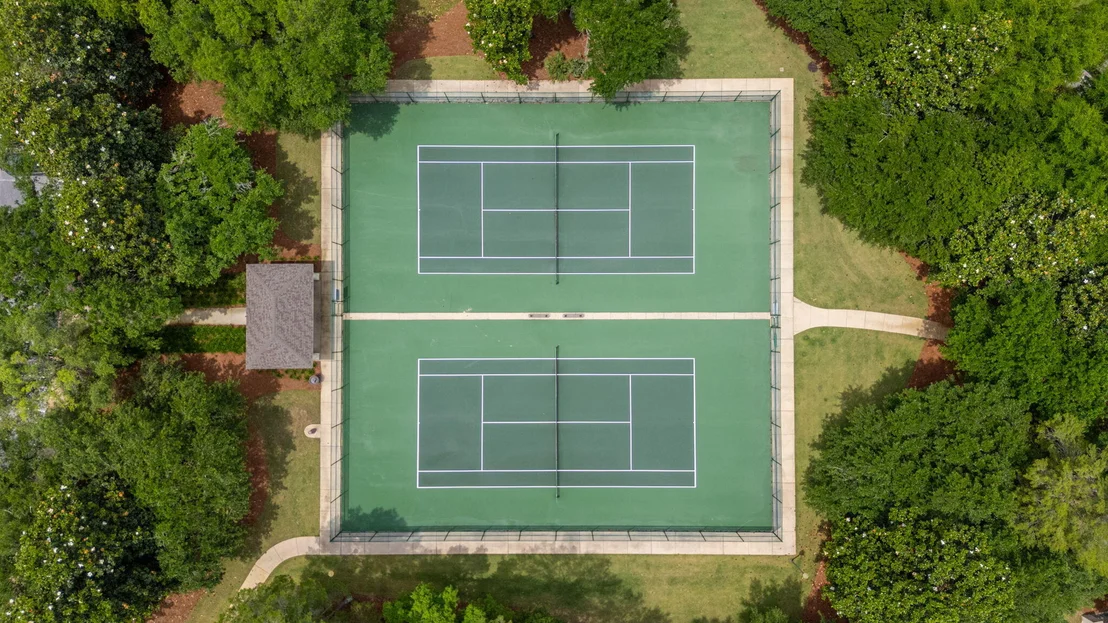
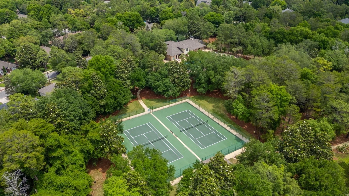
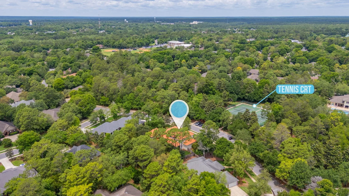
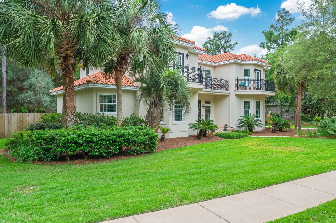
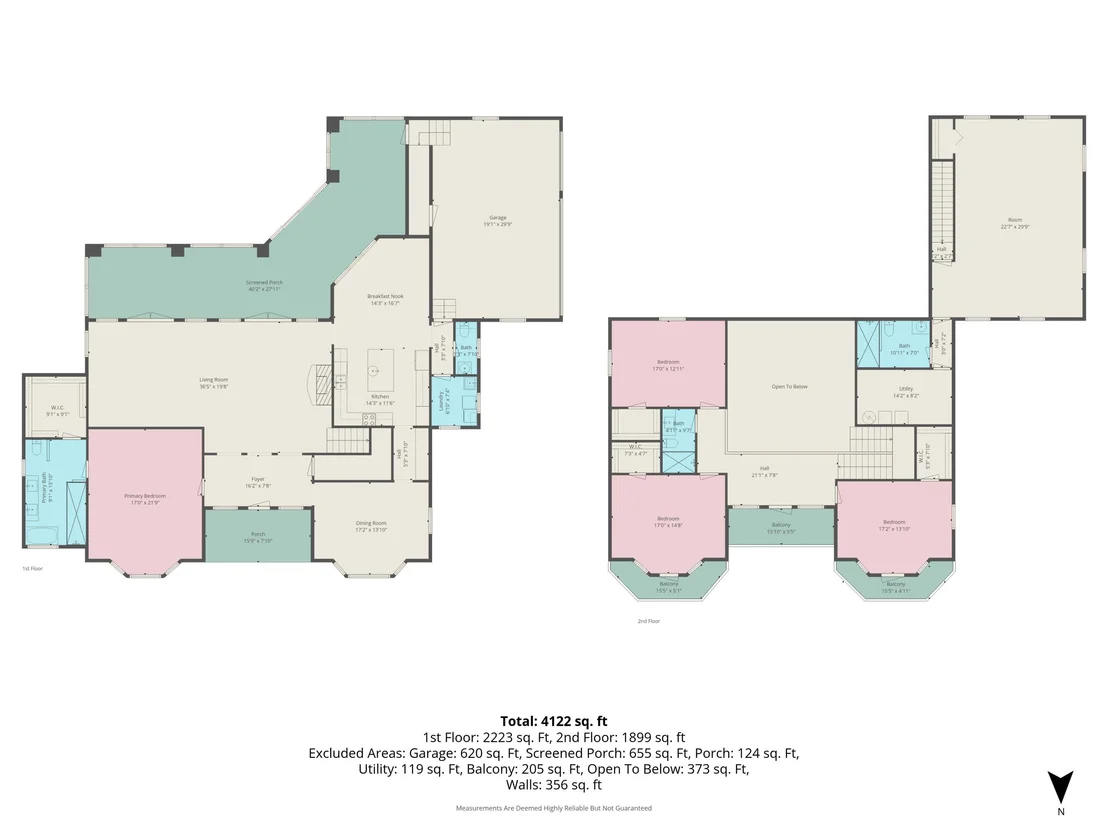
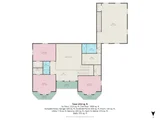
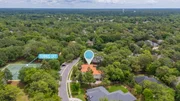
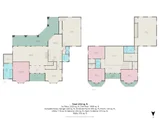
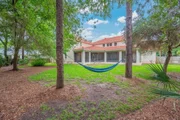
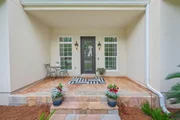
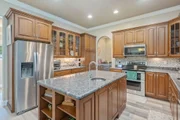
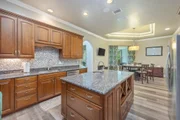
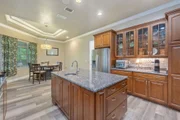
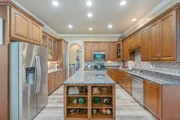
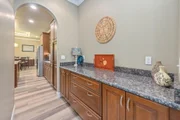
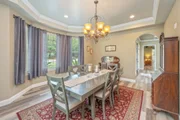
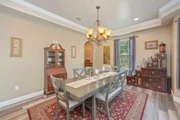
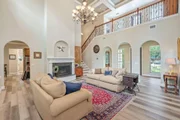
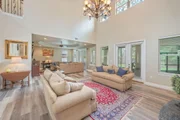
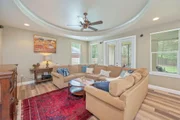
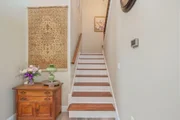
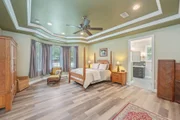
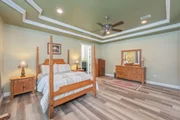
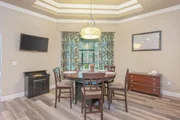
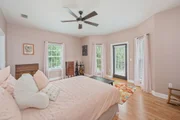
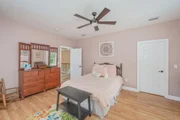
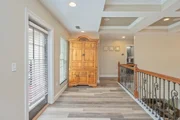
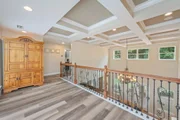
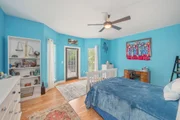
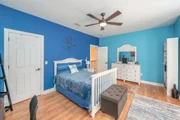
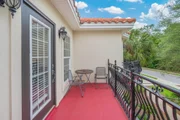
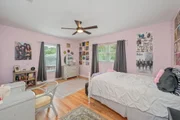
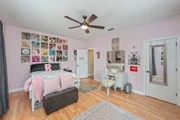
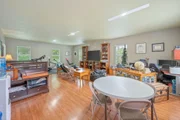
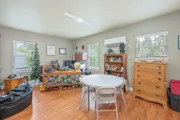
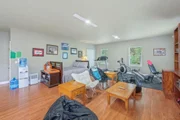
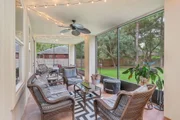
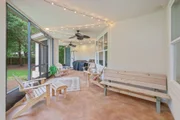
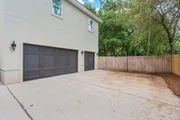
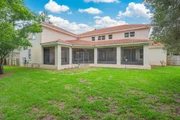
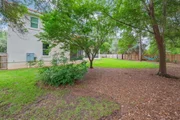
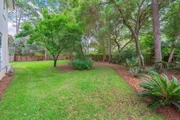
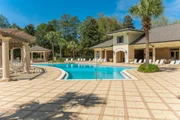
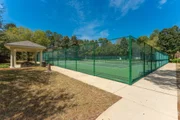
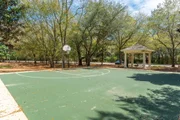
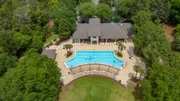
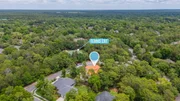
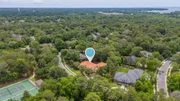
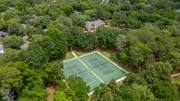
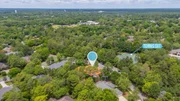
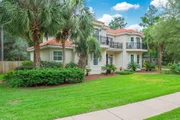
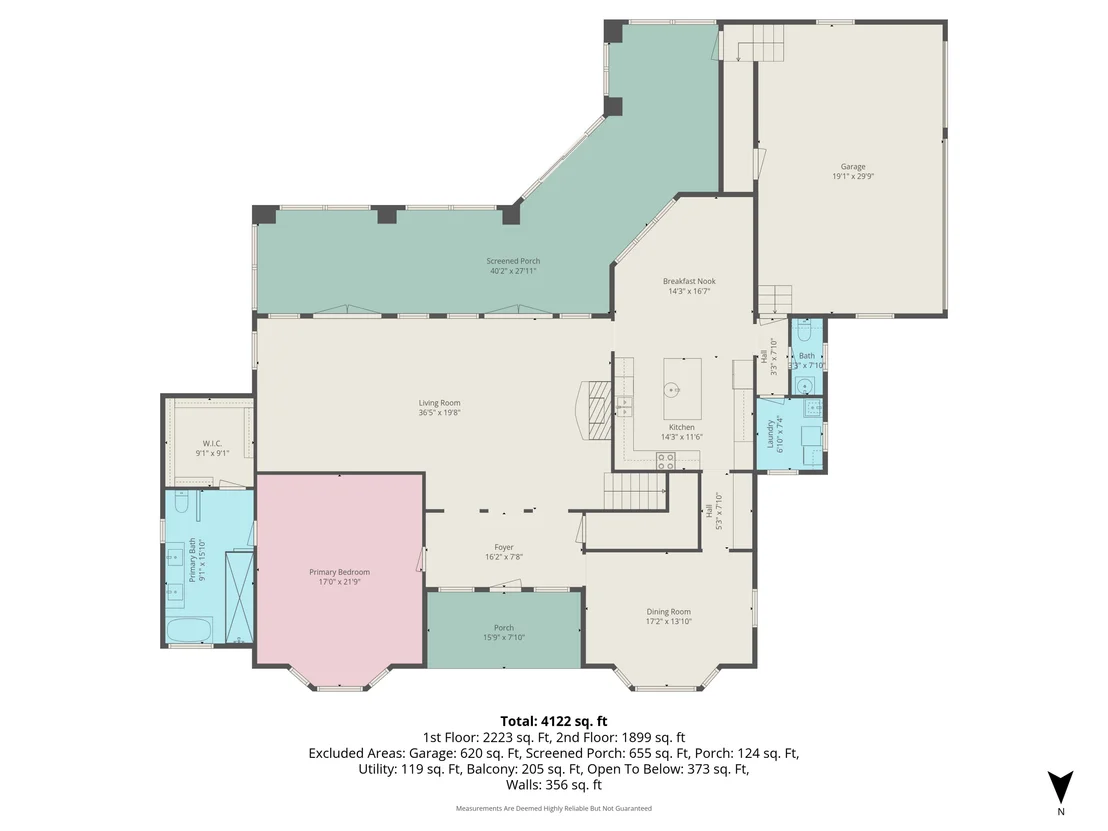
Welcome to Swift Creek, one of the best neighborhoods in Niceville! This custom-built, 4,394-square-foot home sits directly across from the tennis courts and is just a quick walk down the block from the clubhouse, pool, and basketball courts. It features a beautiful Mediterranean style with stucco siding and a classic clay tile roof, but what really sets this place apart is how it was built. The original owners focused heavily on quality where you can't see it. It's constructed with 2x6 exterior walls, heavy-duty 2x10 roof trusses, and solid 5/8'' plywood decking instead of the cheaper OSB you usually find. They also went all-out on energy efficiency and safety, using closed-cell insulation in the attic, open-cell in the walls, and premium Jeld-Wen impact-glass hurricane windows throughout. It's incredibly solid, energy-efficient, and built to last. Inside, the house feels bright, open, and high-end. The kitchen and butler's pantry feature gorgeous granite countertops, high-quality 42'' all-wood cabinets, stainless steel appliances, and a beautiful tile backsplash. You'll notice great architectural details everywhere you look, like the coffered ceiling in the living room and custom tray ceilings in the family room, dining room, master bedroom, and breakfast nook. The main living area is completely wired for surround sound and has a cozy gas fireplace to gather around. The master bathroom is another huge highlight, it's been beautifully updated with a freestanding soaking tub, sleek mirrors, modern gold hardware, and eye-catching tile work. One of the coolest parts of the property is the massive 700-square-foot bonus room (5th Bedroom) above the 3-car garage. Because it's heated and cooled and has its own full bathroom (complete with a shower, vanity, and even a urinal), it makes the perfect man cave, a private home office, or a separate guest suite. Out back, you can look forward to hanging out on the massive 655-square-foot screened lanai, which already has a gas hookup ready for your grill. The backyard is completely private thanks to a 6-foot fence. This property has been extremely well maintained, and the pride of ownership truly shows! Be sure to check out the 360 virtual tour to get a real feel for the layout.
Unit Size
4,394 Ft²
Days on Market
166 days

Land Size
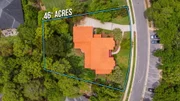
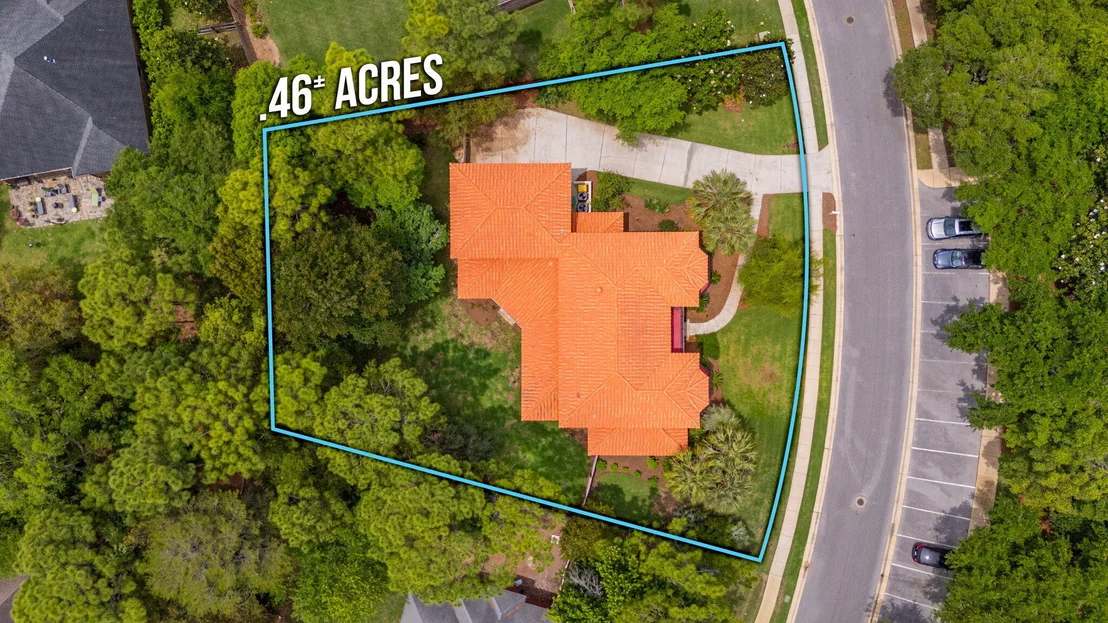
0.46 acres
Price per sqft
$273
Property Type
House
Property Taxes
-
HOA Dues
-
Year Built
2010

Listed By

Payment Calculator

Cap Rate Calculator

Last updated: 7 days ago (ECAR #1003416)

Price History

Date / Event Date Event Price
May 19, 2026 Listed by EXP Realty LLC $1,199,000
Listed by EXP Realty LLC
Dec 17, 2013 Sold
Sold
Aug 24, 2007 Sold
Sold

Property Highlights

Garage
Air Conditioning
Fireplace
Parking Details
Has Garage
Attached Garage
Garage Spaces: 3
Interior Details
Half Bathrooms: 1
Full Bathrooms: 3
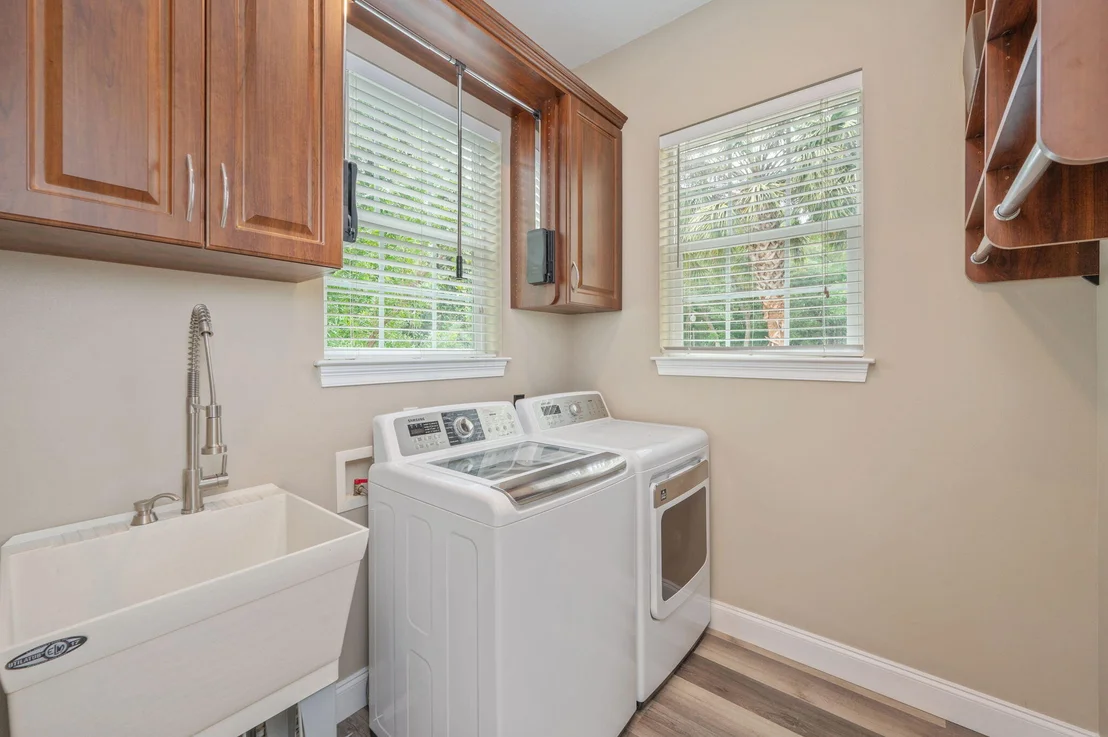
Interior Features: Breakfast Bar, Kitchen Island, Ceiling Raised, Ceiling Tray/Cofferd, Fireplace, Lighting Recessed, Upgraded Media Wing, Washer/Dryer Hookup, Woodwork Painted
Appliances: Dishwasher, Disposal, Microwave, Range Hood, Refrigerator, Water Heater, Auto Garage Door Opn, Oven Self Cleaning, Smooth Stovetop Rnge, Stove/Oven Electric
Flooring Type: Vinyl, Floor Tile
Rooms: 15
Has Fireplace
Fireplace Features: Fireplace Gas, Fireplace
Exterior Details
Square Footage: 4394
Property Condition: Construction Complete
Architectural Style: Contemporary
Year Built: 2010
Building Area Total: 4394
Window Features: Double Pane Windows
Construction Materials: Stucco
Patio and Porch Features: Patio, Porch, Screened
Pool Features: Pool Type
Lot Features: Level, Covenants, Interior, Restrictions
Lot Size Area: 0.46
Lot Size Units: Acres
Lot Size Acres: 0.46
Lot Size Square Feet: 20037.6
Lot Size Dimensions: 93 X 155 X 166 X 149
Water Source: Public
Financial Details
Tax Assessed Value: $300
Utilities Details
Cooling Type: Ceiling Fan(s), Central Air
Location Details
HOA/Condo/Coop Fee Includes: Ground Keeping, Management, Recreational Faclty, Services

Building Info

Overview

    General

  • Year Built: 2010
  • Effective Year Built: 2010
  • Building Count: 1
  • Bedroom Count: 4
  • Bathroom Count: 3
  • Full Bathrooms: 3
  • Partial Bathrooms: 3
  • Building Condition: 0
  • Building Quality: 1
  • Construction Type: 0
  • Building Style: 0
  • Exterior Walls Type: 17
  • Interior Walls Type: 18
  • Roof Shape Type: 9
  • Roof Cover Type: 18
  • Floor Count: 200
  • Living Units: 1
  • Floor Cover: 17
  • Basement Type: 0
  • Basement Area: 0
  • Garage Type: 1
  • Garage Square Area: 652
  • Parking Space Count: 0
  • Patio Type: 59
  • Porch Type: 125
  • Pool Type: 0

    Dimensions

  • Lot Size Square Feet: 20,160
  • Total Building Area: 6,129
  • Gross Building Area: 6,129
  • Building Area: 3,698
  • Building Area Measurement: L

    Heating and Cooling

  • Fireplace Count: 1
  • Air Conditioning: 13
  • Heating: 4
  • Heated Square Feet: 3,698
  • Heating Fuel Type: 0

    Utilities

  • Sewer System: 0
  • Water Service: 0

Building

  • Building Type: 0
  • Property Class: R
  • Subdivision: SWIFT CREEK PH VI-A
  • Land Acres: 0000000463
  • Standard Land Use Code: 1001
  • County Land Use Code: 000100
  • State Land Use Code: 001
  • Legal Description 1: SWIFT CREEK PH VI-A LOT 108

Neighborhood

  • School District Name: Okaloosa County School District
  • Census Tract: 020900

Geography

  • Subdivision Phase Number: 6
  • Parcel: 05-1S-22-4406-0000-1080
  • Lot: 108
  • Meridian: SEC 05 TWN 01S RNG 22W
  • Municipality: NICEVILLE
  • Latitude: 30.5235
  • Longitude: -86.4582

    Address

  • Full Address: 4014 Sugarcane Creek Run
  • Address - House Number: 4014
  • Address - Street Name: Sugarcane Creek
  • Address - Suffix Type: Run
  • State: FL
  • City Name: Niceville
  • Carrier Code: R002
  • 4-Digit Zip Code: 1527
  • Zip Code: 32578

Valuation

    Tax

  • Total Area: 4,976
  • Tax Year: 2023
  • Tax Amount: $807,203
  • Tax Rate Code Area: 006

    Appraisal Valuation

  • Standard Deviation: 0.1672
  • Valuation Date: Feb 21, 2024
  • Confidence Score: 78
  • Final Value: 1,112,659
  • High Value: 1,298,736
  • Low Value: 926,583

    Market Valuation

  • Market Total Value: $948,250
  • Market Land Value: $180,984
  • Market Improvement Value: $767,266

    Assessments Valuation

  • Assessed Year: 2023
  • Assessed Total Value: $645,228

    Exemptions

  • Homeowner Exemption: Yes

    Sales

  • Current Sale Contract Date: Dec 12, 2013
  • Current Sale Recording Date: Dec 17, 2013
  • Current Sale Price:
  • Current Sale Document Type: 71
  • Current Sale Input Document Number: 2900807
  • Previous Sale Recording Date: Aug 24, 2007
  • Previous Sale Contract Date: Aug 17, 2007
  • Previous Sale Amount: $168,500
  • Previous Sale Document Type: 71
Data used for valuation calculations is provided by RealtyHop, and other third party sources

Comparables

Unit
Status
Type
Beds
Baths
ft²
Price/ft²
Asking Price
Listed On
Closing Price
Sold On
HOA + Taxes

About Swift Creek


Similar Homes for Sale

Currently no similar homes around

Nearby Rentals


Frequently Asked Questions

When was property at 4014 Sugarcane Creek Run built and last sold?
The property at 4014 Sugarcane Creek Run was built in 2010 and last sold on Dec 12, 2013 for $515,000.
How much is this home worth?
The estimated value of the home located at 4014 Sugarcane Creek Run is $1,210,990.
What are some comparable homes to 4014 Sugarcane Creek Run?
There are currently no comparable homes to 4014 Sugarcane Creek Run.