Check Availability
Big Bear Lake 92315
40138 Hillcrest Drive
$619,000
↓ $31K (4.8%)
● House - For Sale

40138 Hillcrest Drive

Big Bear, CA 92315
bedrooms
3 Beds
bathrooms
2 Baths
square feet
1,320 Ft²
$3,040
Est. Monthly

About This Property

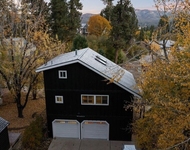
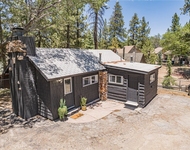
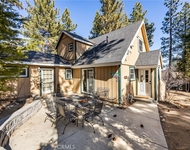
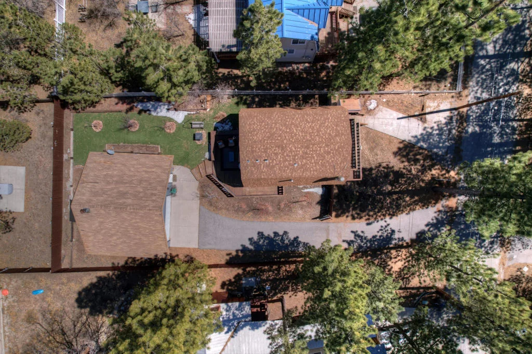
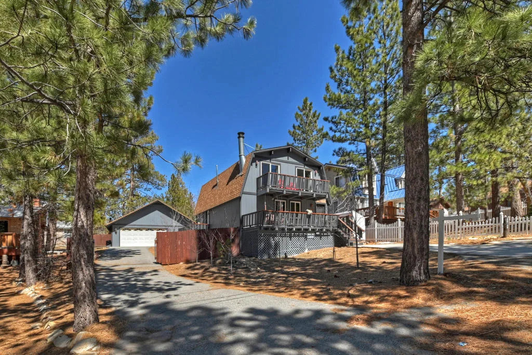
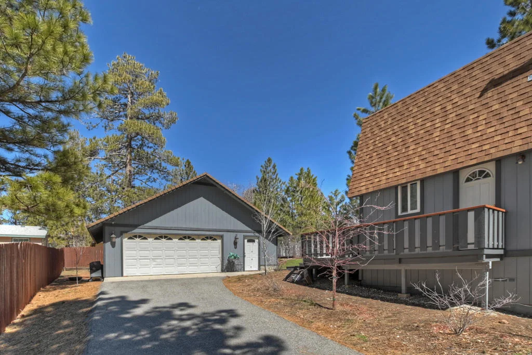
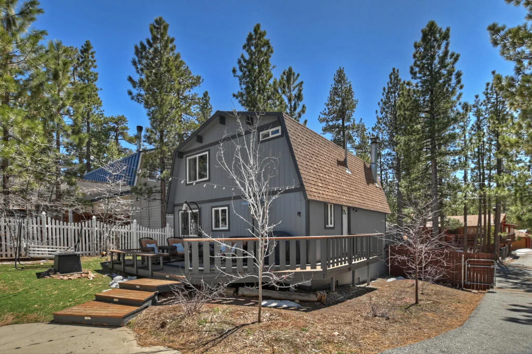
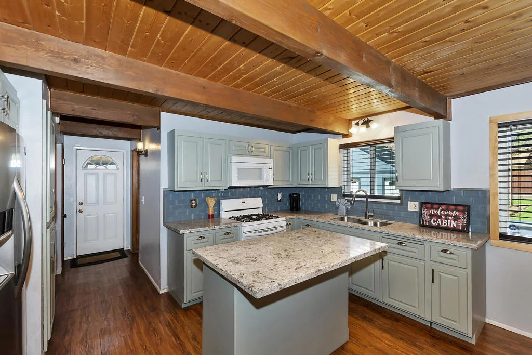
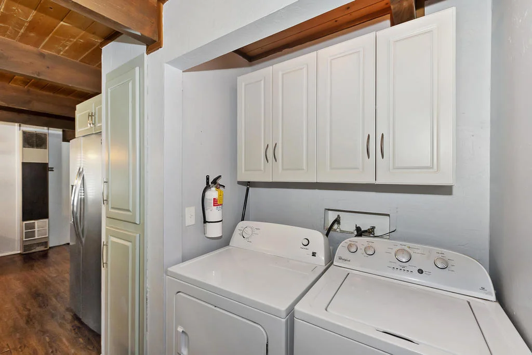
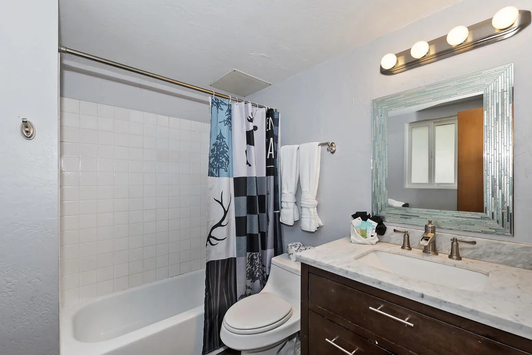
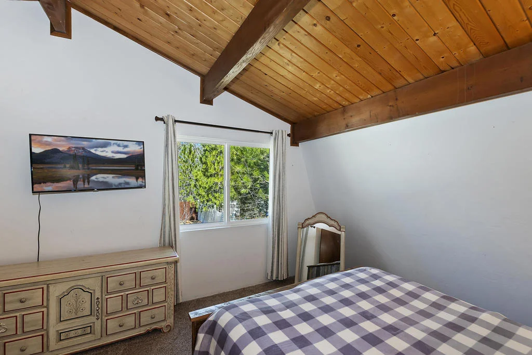
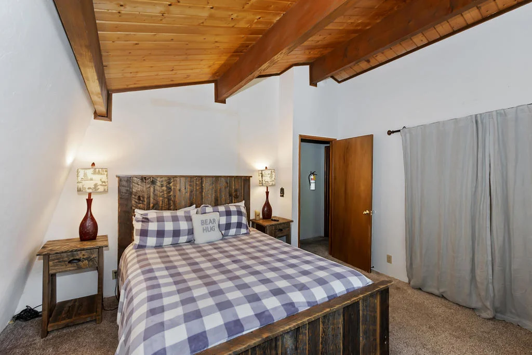
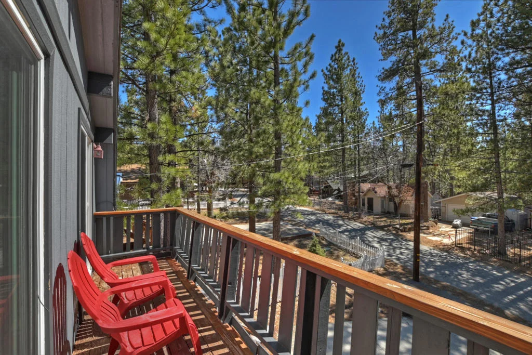
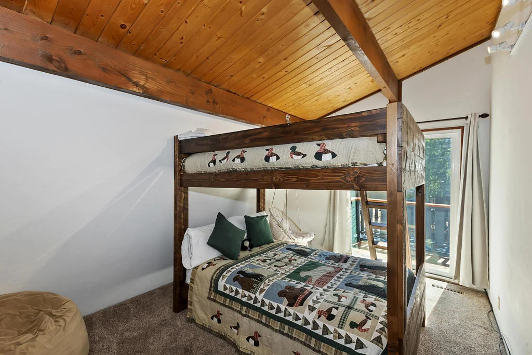
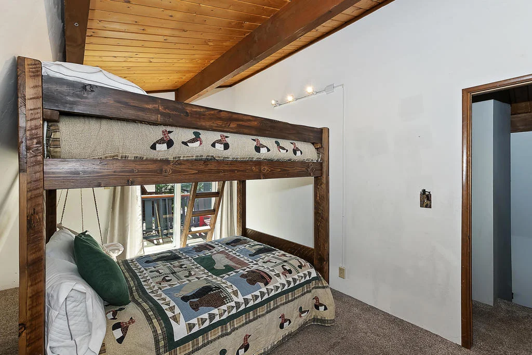
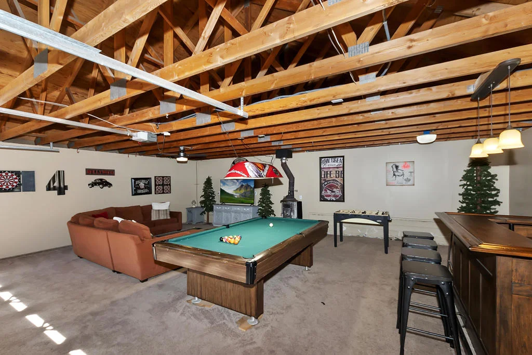
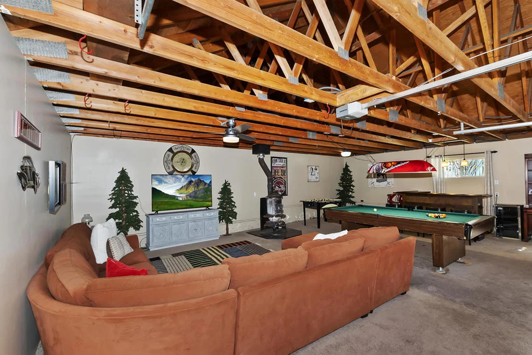
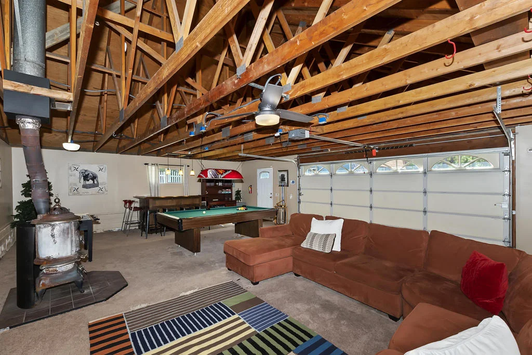
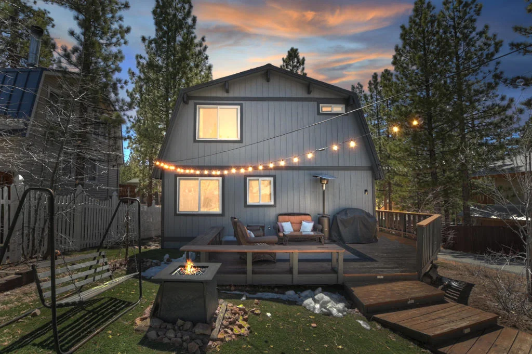
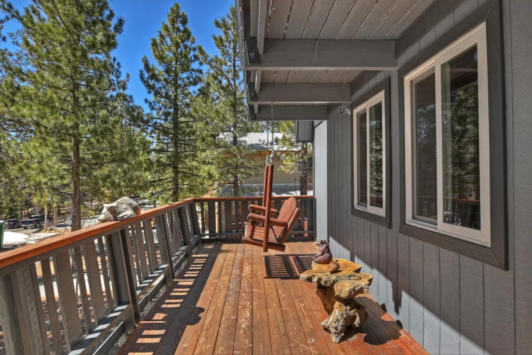
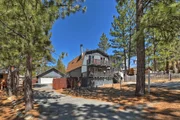
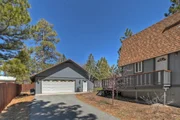
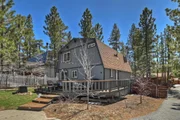
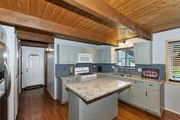
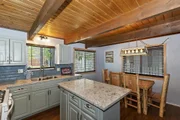
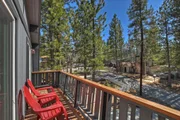
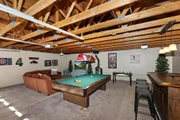
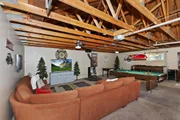
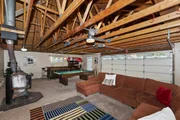
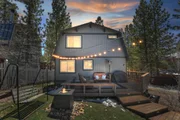
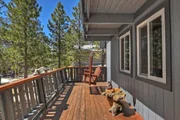
Escape to the pines! This 3-bedroom, 2-bath mountain retreat perfectly balances rustic character with modern updates. Located just a stone's throw from The Village, Big Bear Lake, and National Forest trailheads, the location is unbeatable for year-round adventure. The interior features an open-concept living space anchored by a classic stone fireplace and an updated kitchen with sleek countertops and bar seating. The real showstopper is the expansive, fenced backyard--a quite oasis featuring a multi-level deck, string lighting, a fire pit, and a horseshoe pit. The converted garage serves as a massive game room with a bar, pool table, and foosball, offering the ultimate entertainment space. Complete with a three-car driveway (RV/Boat parking included!) and a charming front porch swing, this cabin isthe quintessential Big Bear getaway. BRING IN ALL OFFERS!
Unit Size
1,320 Ft²
Days on Market
218 days
Land Size
0.19 acres
Price per sqft
$469
Property Type
House
Property Taxes
-
HOA Dues
-
Year Built
1984

Listed By

Payment Calculator

Cap Rate Calculator

Last updated: 28 days ago (CRMLS #219144864DA)

Price History

Date / Event Date Event Price
Jul 16, 2026 Price Decreased $619,000
↓ $31K (4.8%)
Price Decreased
Mar 16, 2026 Listed by Re/Max Area Experts $650,000
Listed by Re/Max Area Experts
May 1, 2025 Price Decreased $674,000
↓ $16K (2.3%)
Price Decreased
Feb 27, 2025 Listed $689,900
Listed
Surrounded by towering pines, this lovely 3-bedroom, 2-bath cabin is the perfect mountain retreat! Right around the corner from The Village, incredible restaurants, Big Bear Lake and Marinas. Just a few blocks from amazing hiking and off-roading at the National Forest. Whether you’re escaping the city for a weekend of adventure or searching for a place to call home, this property offers the perfect blend of rustic charm and modern convenience! The expansive backyard is where it's at! A private setting, designed for both relaxation and entertainment. Enjoy al fresco dining on the multi-level deck, unwind under twinkling string lights, or gather around the fire pit for laughter-filled evenings under the stars. A horseshoe pit adds a touch of nostalgic fun, while the fenced yard ensures both privacy and a feeling of serenity. Additional highlights include a spacious game room with a bar, pool table, and foosball table in the garage, a three-car driveway with RV and boat parking, and a charming porch swing to sip coffee and soak in the crisp mountain air. Step inside to an inviting living area, where a lovely stone fireplace sets the scene for cozy evenings by the fire. The updated kitchen, complete with modern countertops and bar seating, flows nicely into the dining area and open living space—perfect for gathering with family and friends. Whether you seek solitude, adventure, or the perfect balance of both, this home is your gateway to an extraordinary mountain lifestyle!
Jul 16, 2021 Sold
Sold
Show More

Property Highlights

Garage
Fireplace
With View
Parking Details
Has Garage
Has Open Parking
Parking Features: Boat, Driveway
Garage Spaces: 2
Open Parking Spaces: 3
Interior Details
Full Bathrooms: 2
Interior Features: SeparateFormalDiningRoom, PartiallyFurnished
Appliances: Dishwasher, Gas Water Heater
Has Fireplace
Fireplace Features: Living Room, Masonry
Exterior Details
Has Property Attached
Square Footage: 1320
Square Footage Source: $0
Year Built Source: See Remarks
Year Built: 1984
Levels: Two
Window Features: Blinds
Patio and Porch Features: Enclosed
Lot Features: Back Yard, Level
Lot Size Area: 8352
Lot Size Units: Square Feet
Lot Size Acres: 0.1917
Lot Size Square Feet: 8352
Utilities Details
Cooling Type: None
Heating Type: Central, Forced Air, Natural Gas

Building Info

Overview

    General

  • Year Built: 1984
  • Effective Year Built: 1990
  • Building Count: 1
  • Total Rooms: 5
  • Bedroom Count: 3
  • Bathroom Count: 2
  • Full Bathrooms: 2
  • Partial Bathrooms: 2
  • Building Condition: 6
  • Building Quality: 7
  • Construction Type: 6
  • Building Style: 50
  • Exterior Walls Type: 0
  • Interior Walls Type: 0
  • Roof Shape Type: 0
  • Roof Cover Type: 3
  • Floor Count: 200
  • Living Units: 1
  • Floor Cover: 0
  • Basement Type: 0
  • Basement Area: 0
  • Garage Type: 4
  • Garage Square Area: 720
  • Parking Space Count: 3
  • Patio Type: 59
  • Porch Type: 137
  • Pool Type: 0
  • Location Influence Type: 224

    Dimensions

  • Lot Size Square Feet: 8,352
  • Total Building Area: 1,320
  • Gross Building Area: 1,320
  • Building Area: 1,320
  • Building Area Measurement: L

    Heating and Cooling

  • Air Conditioning: 6
  • Heating: 6
  • Heated Square Feet: 1,320
  • Heating Fuel Type: 0

    Utilities

  • Sewer System: 1
  • Water Service: 2

Building

  • Building Type: 0
  • Property Class: R
  • Subdivision: BARTLETTS METCALF BAY SUBDIVISION
  • Land Acres: 0000000192
  • Standard Land Use Code: 1001
  • County Land Use Code: 0510
  • Legal Description 1: BARTLETTS METCALF BAY SUB LOT 36 BLK D

Neighborhood

  • School District Name: Bear Valley Unified School District
  • Census Tract: 011206

Geography

  • Assessors Map Reference: 98-B5
  • District: 15
  • Parcel: 0307-173-03-0000
  • Block: D
  • Lot: 36
  • Municipality: BIG BEAR
  • Latitude: 34.2381
  • Longitude: -116.926

    Address

  • Full Address: 40138 Hillcrest Dr
  • Address - House Number: 40138
  • Address - Street Name: Hillcrest
  • Address - Suffix Type: Dr
  • State: CA
  • City Name: Big Bear Lake
  • Carrier Code: R777
  • 4-Digit Zip Code: 2096
  • Zip Code: 92315

Valuation

    Tax

  • Tax Year: 2022
  • Tax Amount: $739,194
  • Tax Rate Code Area: 017-001

    Appraisal Valuation

  • Standard Deviation: 0.0679
  • Valuation Date: Mar 13, 2024
  • Confidence Score: 96
  • Final Value: 779,291
  • High Value: 832,255
  • Low Value: 726,327

    Assessments Valuation

  • Assessed Year: 2023
  • Assessed Total Value: $617,100
  • Assessed Land Value: $123,420
  • Assessed Improvements Value: $493,680

    Sales

  • Current Sale Contract Date: Jun 28, 2021
  • Current Sale Recording Date: Jul 16, 2021
  • Current Sale Price:
  • Current Sale Document Type: 36
  • Current Sale Input Document Number: 2021-0321490
  • Previous Sale Recording Date: Nov 04, 2016
  • Previous Sale Contract Date: Oct 06, 2016
  • Previous Sale Amount: $265,000
  • Previous Sale Document Type: 36
Data used for valuation calculations is provided by RealtyHop, and other third party sources

Comparables

Unit
Status
Type
Beds
Baths
ft²
Price/ft²
Asking Price
Listed On
Closing Price
Sold On
HOA + Taxes

About Big Bear Lake


Similar Homes for Sale

Currently no similar homes around

Nearby Rentals

Unit for rent at 993 Cameron Drive, BIG BEAR LAKE, CA, 92315

$3,600 /mo

  • 1 Bed
  • 2 Baths
  • 1,712 ft²
993 Cameron Drive, BIG BEAR LAKE, CA, 92315 Listing by Svetlana Spielberg
Unit for rent at 718 Talmadge, BIG BEAR LAKE, CA, 92315

$1,800 /mo

  • 1 Bed
  • 1 Bath
  • 544 ft²
718 Talmadge, BIG BEAR LAKE, CA, 92315 Listing by Cristina Prieto
Unit for rent at 547 Chipmunk, BIG BEAR LAKE, CA, 92315

$3,400 /mo

  • 5 Beds
  • 3 Baths
  • 1,912 ft²
547 Chipmunk, BIG BEAR LAKE, CA, 92315 Listing by Jesus Morales


Frequently Asked Questions

When was property at 40138 Hillcrest Drive built and last sold?
The property at 40138 Hillcrest Drive was built in 1984 and last sold on Jun 28, 2021 for $605,000.
How much is this home worth?
The estimated value of the home located at 40138 Hillcrest Drive is $621,241.
What are some comparable homes to 40138 Hillcrest Drive?
There are currently no comparable homes to 40138 Hillcrest Drive.