See Home Value
$705,000
● House - Off Market

4013 Trinidad Way

Naples, FL 34119
bedrooms
3 Beds
bathrooms
3 Baths
square feet
1,983 Ft²
$5,708
Est. Monthly
$1,701
HOA / Fees

About This Property

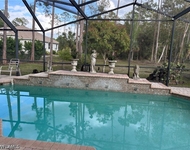
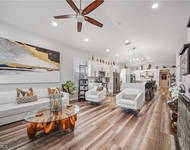
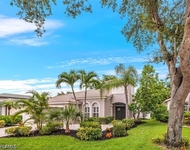
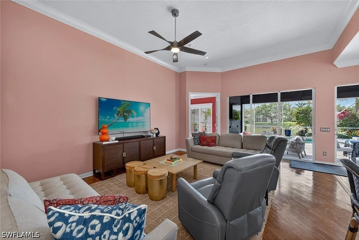
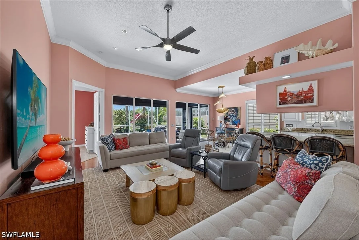
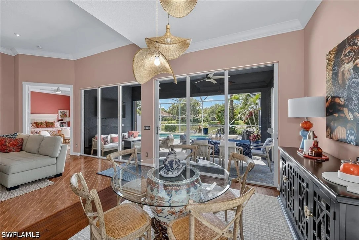
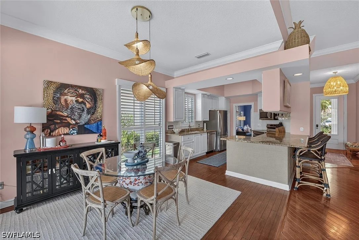
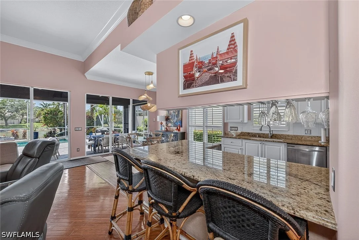
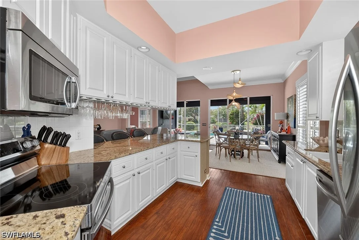
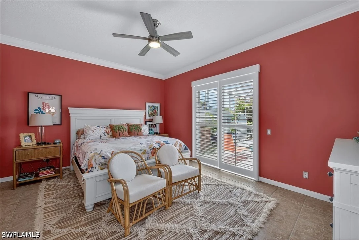
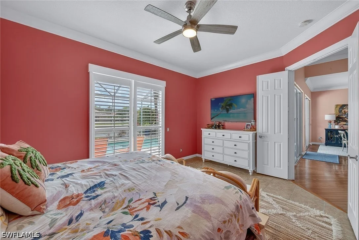
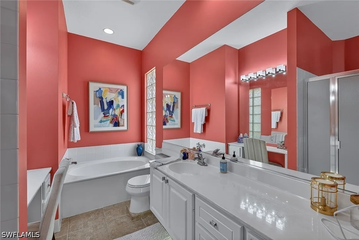
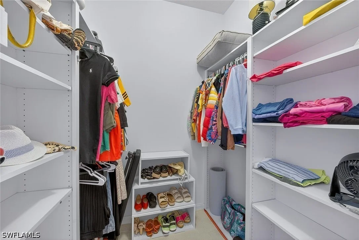
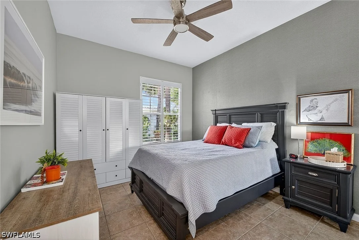
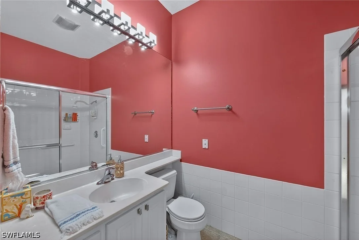
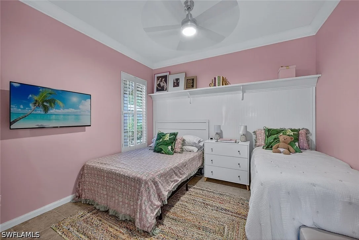
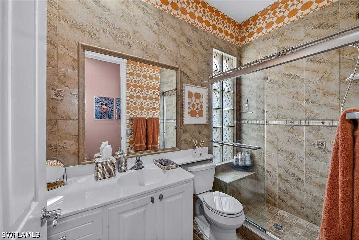
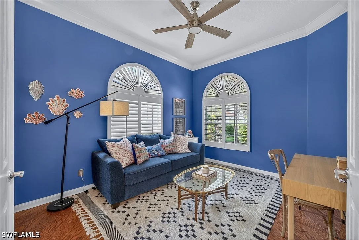
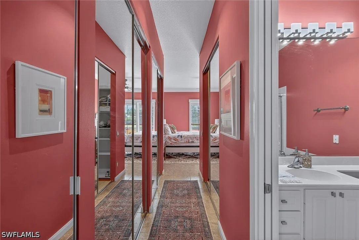
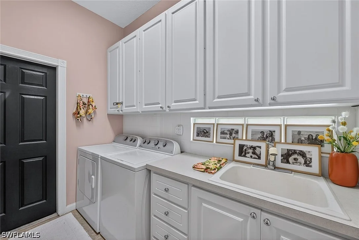
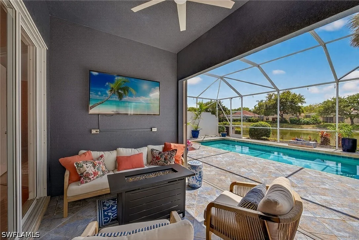
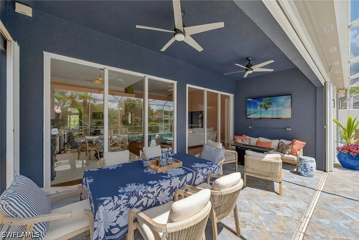
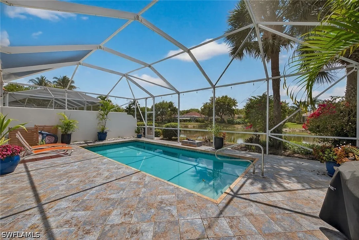
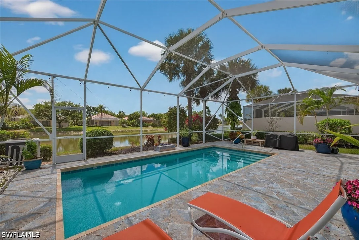
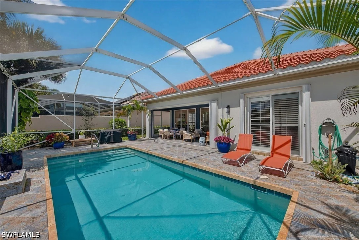
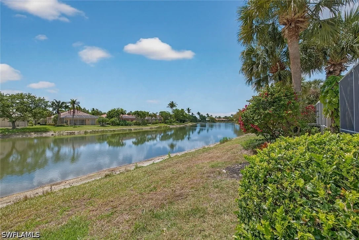
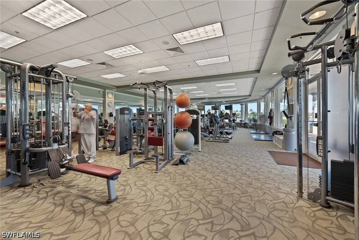
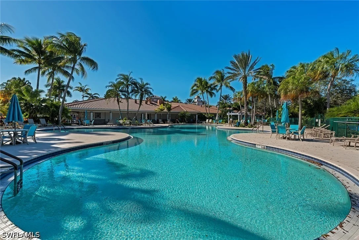
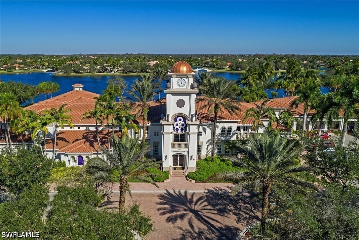
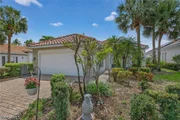
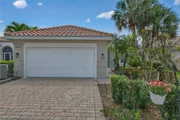
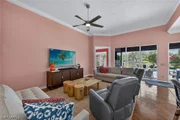
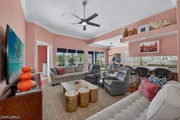
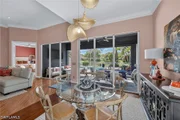
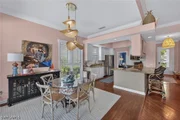
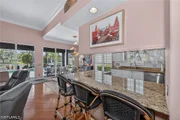
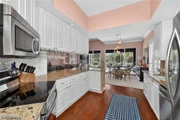
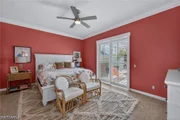
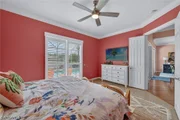
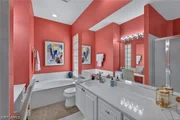
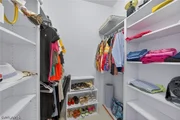
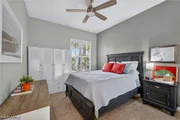
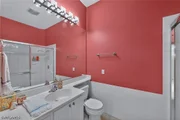
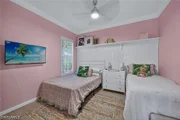
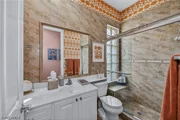
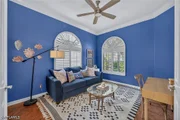
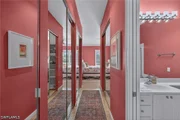
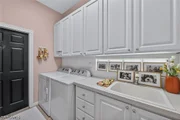
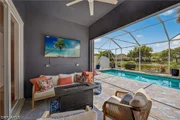
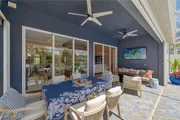
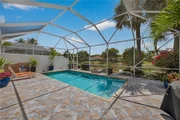
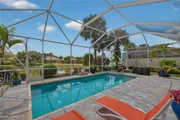
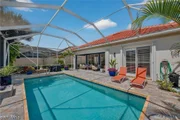
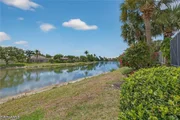
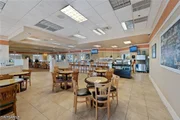
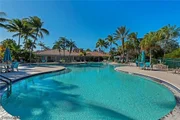
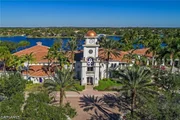
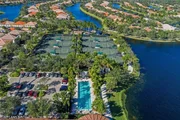
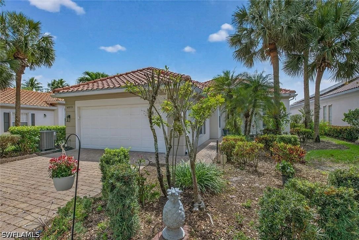
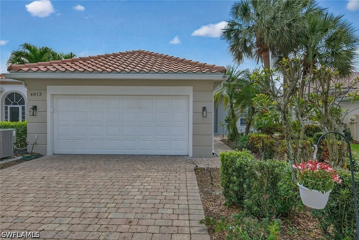
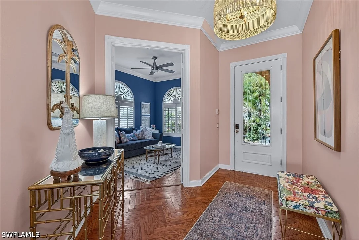
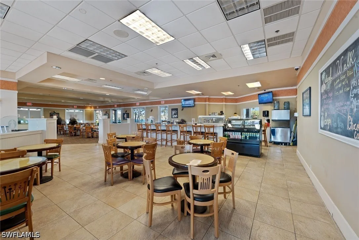
Welcome to this breezy Island-like living, in the Oakmont floorplan, where sunshine is an exclusive part of every day, and the colors of home strike a delightful mood. Its southern exposure and wide lake view will captivate you, while warmth of the gracious residence will keep you in the happiest of places. Hardwood floors throughout are complemented by tile in all bedrooms, and the elevated ceilings and abundant windows bring all the natural light year-round. The kitchen boasts white raised-panel cabinets, stainless steel appliances and luxurious granite countertops. The resident's suite features dual walk-in closets, dual marble sinks and a floor-to-ceiling walk-in tile shower. A decorative non-slip tile surrounds the pool and outdoor spaces, while the home provides solar and electric heating for optimal efficiency and swimming pleasure. Hurricane and easy-close accordion shutters offer peace of mind, no matter what time of year. You will enjoy world-class amenities at the club, the social heart of Island Walk, such as resort pool, tennis and pickleball courts, fitness center, bocce, putting greens, salon, gas station, car wash and onsite restaurant. You will have it all and a slice of the incomparable life.
Unit Size
1,983 Ft²
Days on Market
169 days
Land Size
0.17 acres
Price per sqft
$363
Property Type
House
Property Taxes
$472
HOA Dues
$1,701
Year Built
2001

Payment Calculator

Cap Rate Calculator

Last updated: 10 days ago ( #226013442)

Price History

Date / Event Date Event Price
Sep 15, 2026 Sold
Sold
Jul 13, 2026 In contract -
In contract
May 22, 2026 Price Decreased $719,900
↓ $29K (3.9%)
Price Decreased
Mar 30, 2026 Listed by Premier Sotheby's Int'l Realty $749,000
Listed by Premier Sotheby's Int'l Realty
Nov 15, 2024 Sold
Sold
Show More

Property Highlights

Garage
Parking Available
Air Conditioning

Building Info

Overview

    General

  • Year Built: 2001
  • Effective Year Built: 2001
  • Building Count: 1
  • Bedroom Count: 0
  • Building Condition: 0
  • Building Quality: 7
  • Construction Type: 3
  • Building Style: 0
  • Exterior Walls Type: 0
  • Interior Walls Type: 0
  • Roof Shape Type: 0
  • Roof Cover Type: 0
  • Floor Count: 100
  • Living Units: 1
  • Floor Cover: 0
  • Basement Type: 0
  • Basement Area: 0
  • Garage Type: 0
  • Parking Space Count: 0
  • Patio Type: 69
  • Porch Type: 0
  • Pool Type: 8

    Dimensions

  • Lot Size Square Feet: 5,663
  • Lot Size Depth Feet: 1,350
  • Lot Size Frontage Feet: 430
  • Total Building Area: 1,983
  • Gross Building Area: 1,983
  • Building Area: 1,983
  • Building Area Measurement: L

    Heating and Cooling

  • Air Conditioning: 0
  • Heating: 0
  • Heated Square Feet: 1,983
  • Heating Fuel Type: 0

    Utilities

  • Sewer System: 0
  • Water Service: 0

Building

  • Building Type: 0
  • Property Class: R
  • Subdivision: ISLANDWALK PHASE 4
  • Land Acres: 0000000130
  • Standard Land Use Code: 1001
  • County Land Use Code: 1
  • State Land Use Code: 01
  • Legal Description 1: ISLANDWALK PHASE FOUR LOT 1042

Neighborhood

  • School District Name: Collier County School District
  • School Tax School District: DISTRICT 1
  • Census Tract: 010435

Zoning

  • Zoning: PUD

Geography

  • Assessors Map Reference: 3B33
  • Subdivision Phase Number: 4
  • Subdivision Tract Number: 426265
  • Parcel: 52250030140
  • Lot: 1042
  • Meridian: SEC 33 TWN 48 RNG 26
  • Municipality: COUNTY COLLIER
  • Latitude: 26.2545
  • Longitude: -81.7054

    Address

  • Full Address: 4013 Trinidad Way
  • Address - House Number: 4013
  • Address - Street Name: Trinidad
  • Address - Suffix Type: Way
  • State: FL
  • City Name: Naples
  • Carrier Code: R150
  • 4-Digit Zip Code: 7508
  • Zip Code: 34119

Valuation

    Tax

  • Total Area: 2,343
  • Tax Year: 2022
  • Tax Amount: $549,752
  • Tax Rate Code Area: 36

    Appraisal Valuation

  • Standard Deviation: 0.2359
  • Valuation Date: Feb 14, 2024
  • Confidence Score: 67
  • Final Value: 783,694
  • High Value: 968,591
  • Low Value: 598,797

    Market Valuation

  • Market Total Value: $480,398
  • Market Land Value: $124,865
  • Market Improvement Value: $355,533

    Assessments Valuation

  • Assessed Year: 2022
  • Assessed Total Value: $480,398
  • Assessed Land Value: $124,865
  • Assessed Improvements Value: $355,533

    Sales

  • Current Sale Contract Date: Dec 15, 2021
  • Current Sale Recording Date: Dec 28, 2021
  • Current Sale Price:
  • Current Sale Document Type: 71
  • Current Sale Input Document Number: 6181323
  • Previous Sale Recording Date: Aug 02, 2001
  • Previous Sale Contract Date: Jul 27, 2001
  • Previous Sale Amount: $286,800
  • Previous Sale Document Type: 27
Data used for valuation calculations is provided by RealtyHop, and other third party sources

Comparables

Unit
Status
Type
Beds
Baths
ft²
Price/ft²
Asking Price
Listed On
Closing Price
Sold On
HOA + Taxes

About Urban Estates


Similar Homes for Sale

Currently no similar homes around

Nearby Rentals

Unit for rent at 1156 Oakes Boulevard, Naples, FL, 34119

$7,500 /mo

  • 3 Beds
  • 2 Baths
  • 1,554 ft²
1156 Oakes Boulevard, Naples, FL, 34119 Listing by Cheri Anne DeMonico
Unit for rent at 1638 Triangle Palm Terrace, Naples, FL, 34119

$8,500 /mo

  • 4 Beds
  • 2 Baths
  • 2,028 ft²
1638 Triangle Palm Terrace, Naples, FL, 34119 Listing by Rebecca Oros
Unit for rent at 8260 Laurel Lakes Boulevard, Naples, FL, 34119

$6,750 /mo

  • 3 Beds
  • 2 Baths
  • 2,100 ft²
8260 Laurel Lakes Boulevard, Naples, FL, 34119 Listing by Anna Smith


Frequently Asked Questions

When was property at 4013 Trinidad Way built and last sold?
The property at 4013 Trinidad Way was built in 2001 and last sold on Dec 15, 2021 for $620,000.
How much is this home worth?
The estimated value of the home located at 4013 Trinidad Way is $722,758.
What are some comparable homes to 4013 Trinidad Way?
There are currently no comparable homes to 4013 Trinidad Way.

Neighborhoods