Check Availability
$325,000
● House - For Sale

4012 WILL STREET
CAPITOL HEIGHTS, MD 20743
bedrooms
3 Beds
bathrooms
1 Bath
square feet
1,089 Ft²
$1,874
Est. Monthly

About This Property

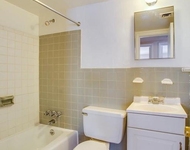
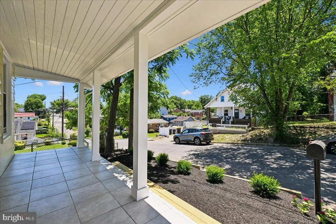
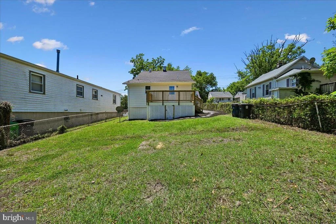
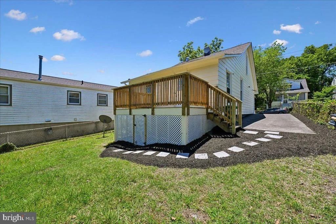
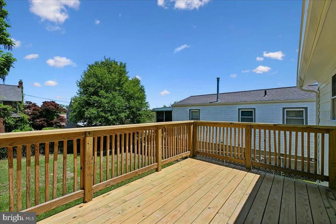
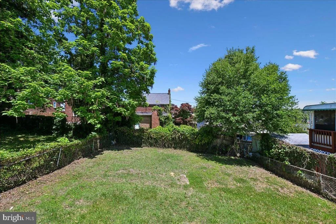
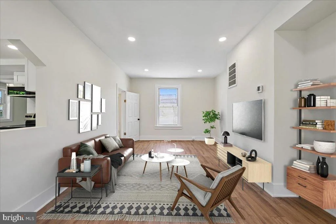
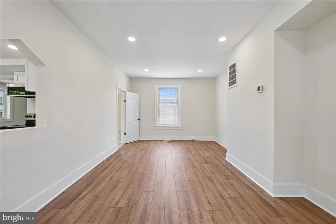
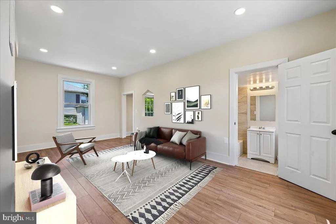
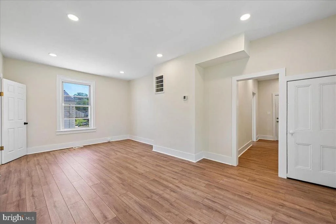
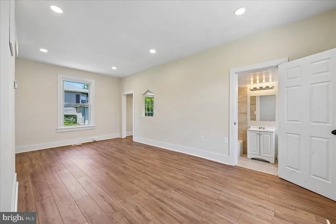
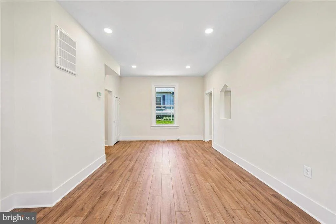
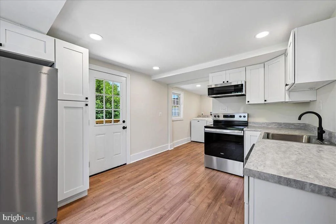
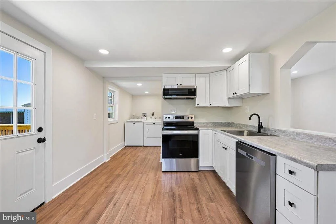
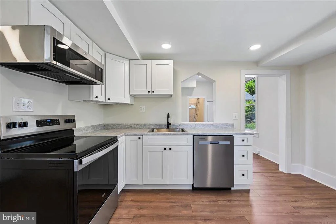
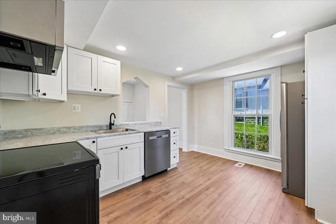
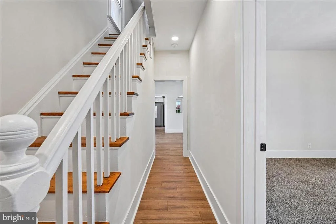
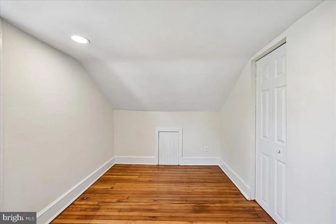
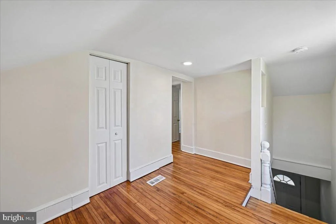
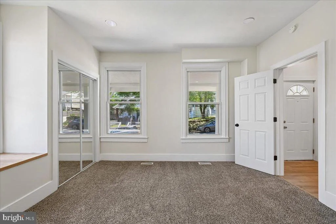
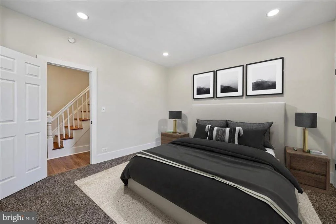
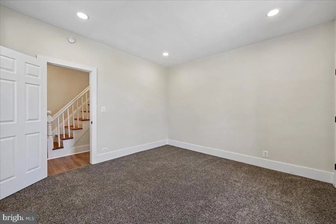
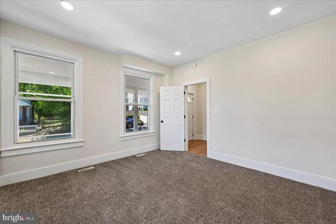
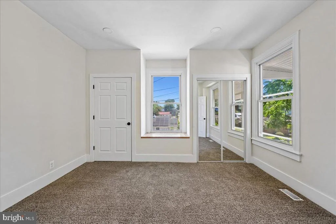
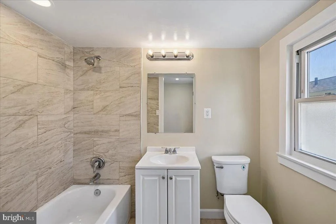
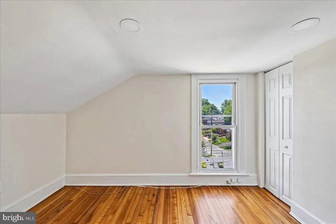
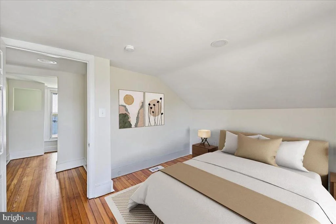
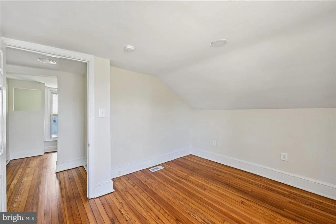
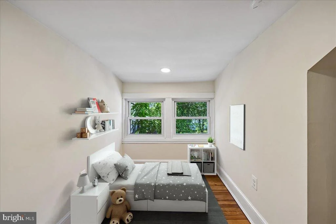
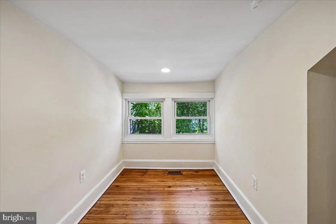
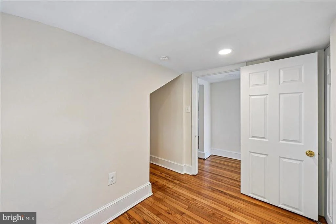
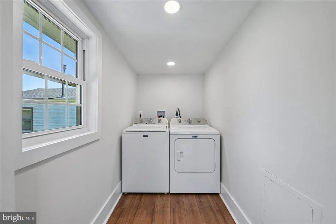
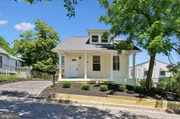
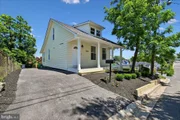
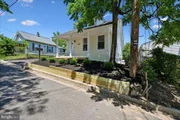
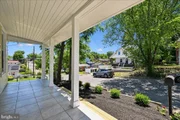
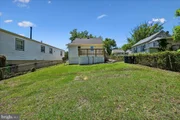
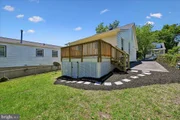
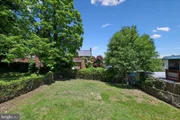
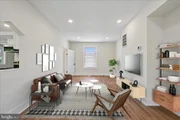
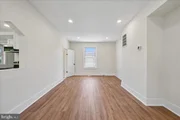
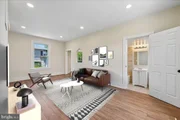
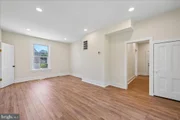
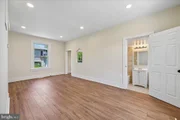
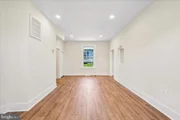
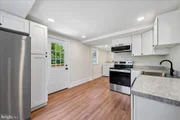
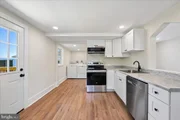
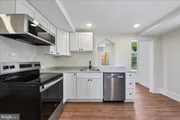
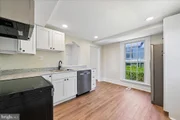
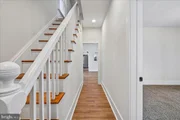
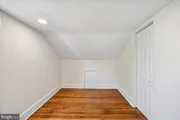
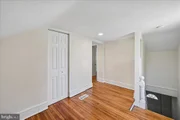
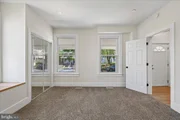
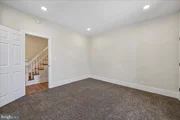
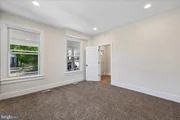
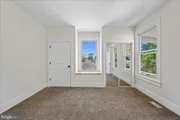
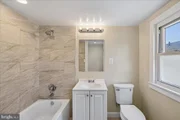
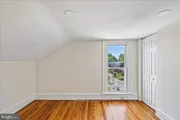
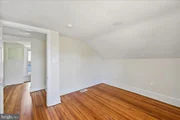
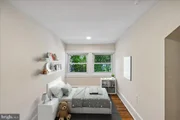
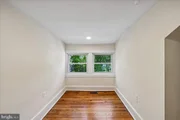
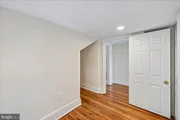
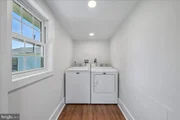
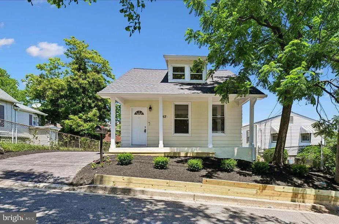
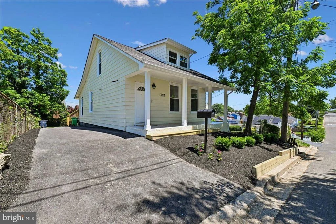
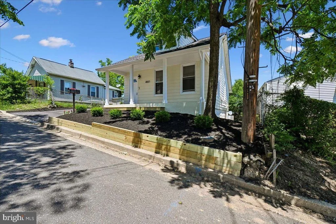
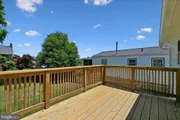
Brand new HVAC!!! Don't let the rates stop you from buying!  Seller willing to help with closing costs and rate buy down!  This property also qualifies for a $10K down payment grant through Wells Fargo and other grants!  Beautifully renovated and move-in ready, this sun-filled home offers the perfect blend of charm and modern updates. Enjoy relaxing on the welcoming front porch or entertaining on the spacious new deck overlooking a sizable backyard.................................................................................... Interior features include gleaming hardwood floors, new LVP, freshly painted inside and outside exterior, brand-new carpet, new recessed lighting, and a renovated eat-in kitchen with new white cabinetry and new stainless steel appliances. The renovated bathroom adds contemporary style and comfort...........................................................................Additional highlights include off-street parking and professionally landscaped outdoor spaces. Ideally located just one block from Washington, DC, with convenient access to Pennsylvania Avenue and multiple Metro stations within two miles, making commuting and city living effortless.
Unit Size
1,089 Ft²
Days on Market
-
Land Size
0.09 acres
Price per sqft
$298
Property Type
House
Property Taxes
$278
HOA Dues
-
Year Built
1924

Listed By

Payment Calculator

Cap Rate Calculator

Last updated: 7 days ago (Bright MLS #MDPG2220682)

Price History

Date / Event Date Event Price
Oct 28, 2026 Relisted $325,000
Relisted
Oct 23, 2026 In contract -
In contract
Sep 27, 2026 Listed by RE/MAX Allegiance $325,000
Listed by RE/MAX Allegiance
Nov 14, 2025 Sold
Sold
Nov 6, 2025 In contract -
In contract
Show More

Property Highlights

Air Conditioning
Parking Details
Parking Features: Driveway, Off Site, Asphalt Driveway
Interior Details
Full Bathrooms: 1
Interior Features: Bathroom - Tub Shower, Floor Plan - Traditional, Wood Floors
Appliances: Dishwasher, Dryer, Refrigerator, Washer, Microwave, Stove
Flooring Type: Hardwood, Carpet, Ceramic Tile
Exterior Details
Square Footage: 1089
Square Footage Source: $0
Property Condition: Very Good
Architectural Style: Cape Cod
Year Built Source: Assessor
Year Built: 1924
Levels: 2
Other Structures: Above Grade, Below Grade
Window Features: Double Pane Windows
Construction Materials: Frame
Patio and Porch Features: Deck, Porch
Lot Size Area: 4000
Lot Size Units: Square Feet
Lot Size Acres: 0.09
Lot Size Square Feet: 4000
Water Source: Public
Financial Details
Tax Assessed Value: $224,200
Tax Annual Amount: $3,331
Utilities Details
Cooling Type: Central Air
Heating Type: Forced Air
Sewer : Public Sewer

Building Info

Overview

    General

  • Year Built: 1924
  • Effective Year Built: 1924
  • Bedroom Count: 0
  • Bathroom Count: 1
  • Full Bathrooms: 1
  • Partial Bathrooms: 1
  • Building Condition: 2
  • Building Quality: 4
  • Construction Type: 6
  • Building Style: 42
  • Exterior Walls Type: 2
  • Interior Walls Type: 0
  • Roof Shape Type: 0
  • Roof Cover Type: 3
  • Floor Count: 150
  • Living Units: 1
  • Floor Cover: 0
  • Basement Type: 5
  • Basement Area: 98
  • Garage Type: 17
  • Garage Square Area: 153
  • Parking Space Count: 0
  • Patio Type: 0
  • Porch Type: 7
  • Pool Type: 0

    Dimensions

  • Lot Size Square Feet: 4,000
  • Total Building Area: 1,089
  • Gross Building Area: 1,089
  • Building Area: 1,089
  • Building Area Measurement: T

    Heating and Cooling

  • Air Conditioning: 0
  • Heating: 4
  • Heated Square Feet: 1,089
  • Heating Fuel Type: 0

    Utilities

  • Sewer System: 5
  • Water Service: 0

Building

  • Building Type: 0
  • Property Class: R
  • Land Acres: 0000000092
  • Standard Land Use Code: 1001
  • County Land Use Code: R-C001
  • Legal Description 1: LOTS 3.4

Neighborhood

  • School District Name: Prince George's County Public Schools
  • Census Tract: 802502

Zoning

  • Zoning: RSF65

Geography

  • Assessors Map Reference: 72 C4 0
  • Account Number: 0650879
  • District: 06
  • Parcel: 06-0650879
  • Block: 19
  • Latitude: 38.8695
  • Longitude: -76.9373

    Address

  • Full Address: 4012 Will St
  • Address - House Number: 4012
  • Address - Street Name: Will
  • Address - Suffix Type: St
  • State: MD
  • City Name: Capitol Heights
  • Carrier Code: C012
  • 4-Digit Zip Code: 5622
  • Zip Code: 20743

Valuation

    Tax

  • Tax Year: 2023
  • Tax Amount: $193,933

    Appraisal Valuation

  • Standard Deviation: 0.1959
  • Valuation Date: Oct 11, 2023
  • Confidence Score: 73
  • Final Value: 262,967
  • High Value: 314,501
  • Low Value: 211,433

    Market Valuation

  • Market Total Value: $174,400
  • Market Land Value: $60,000
  • Market Improvement Value: $114,400

    Assessments Valuation

  • Assessed Year: 2023
  • Assessed Total Value: $174,400
  • Assessed Land Value: $60,000
  • Assessed Improvements Value: $114,400

    Sales

  • Current Sale Contract Date: Jan 07, 2005
  • Current Sale Recording Date: Feb 15, 2005
  • Current Sale Price:
  • Current Sale Document Type: 27
  • Previous Sale Recording Date: Feb 15, 2005
  • Previous Sale Contract Date: Jan 07, 2005
  • Previous Sale Amount: $66,000
  • Previous Sale Document Type: 27

    Financing

  • First Mortgage Financing Type: ADJ
Data used for valuation calculations is provided by RealtyHop, and other third party sources

Comparables

Unit
Status
Type
Beds
Baths
ft²
Price/ft²
Asking Price
Listed On
Closing Price
Sold On
HOA + Taxes

About Coral Hills


Similar Homes for Sale

Currently no similar homes around

Nearby Rentals

Unit for rent at 5120 Astor Place Se, WASHINGTON, DC, 20019

$1,300 /mo

  • 2 Beds
  • 1 Bath
  • 800 ft²
5120 Astor Place Se, WASHINGTON, DC, 20019 Listing by Timothy A Dudley
Unit for rent at 5342 Ames Street Ne, WASHINGTON, DC, 20019

$7,500 /mo

  • 5 Beds
  • 2 Baths
  • 1,720 ft²
5342 Ames Street Ne, WASHINGTON, DC, 20019 Listing by Abdu Mustofa Tuku
Unit for rent at 5124 Astor Place Se, WASHINGTON, DC, 20019

$1,100 /mo

  • 1 Bed
  • 1 Bath
  • 740 ft²
5124 Astor Place Se #301, WASHINGTON, DC, 20019 Listing by Timothy A Dudley


Frequently Asked Questions

When was property at 4012 Will Street built and last sold?
The property at 4012 Will Street was built in 1924 and last sold on Jan 7, 2005 for $160,000.
How much is this home worth?
The estimated value of the home located at 4012 Will Street is $326,053.
What are some comparable homes to 4012 Will Street?
There are currently no comparable homes to 4012 Will Street.