Check Availability
$1,789,000
● House - In Contract

4012 Villanova Street

West University Place, TX 77005
bedrooms
4 Beds
bathrooms
3 Baths, 1 Half Bath
square feet
3,222 Ft²
$11,054
Est. Monthly

About This Property

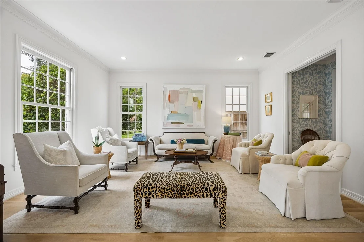
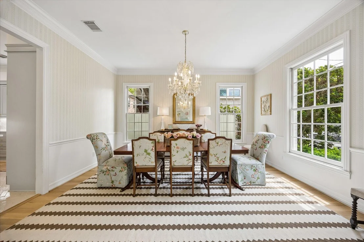
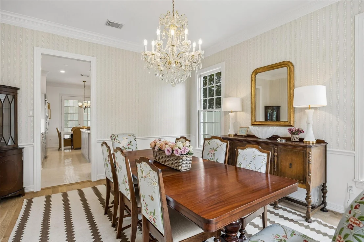
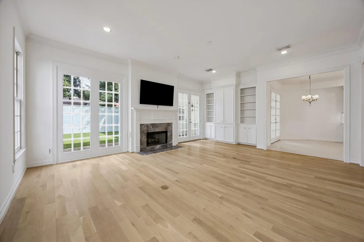
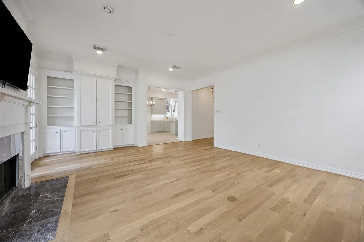
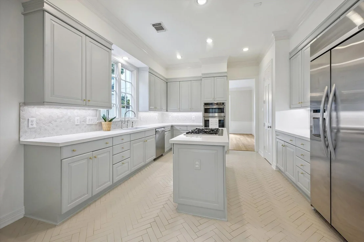
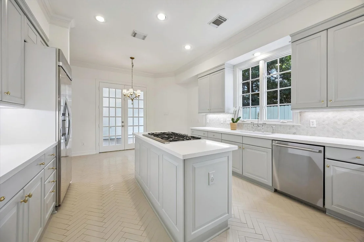
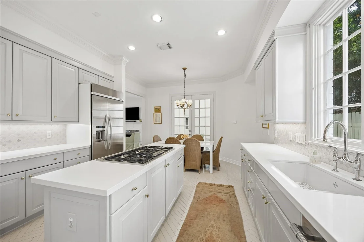
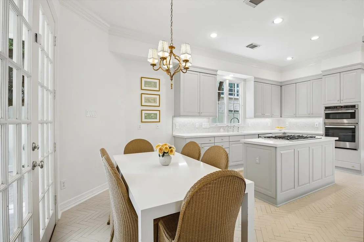
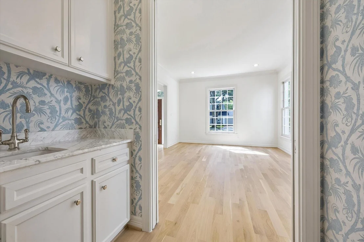
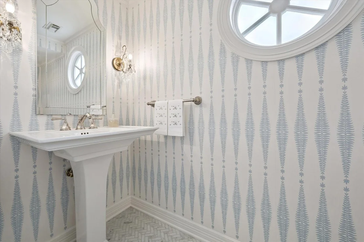
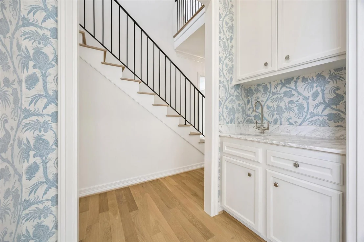
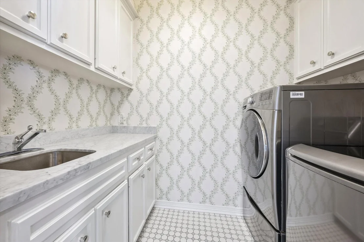
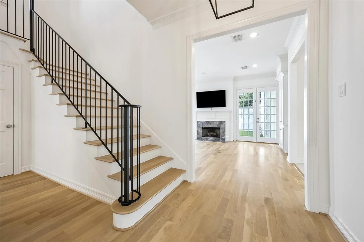
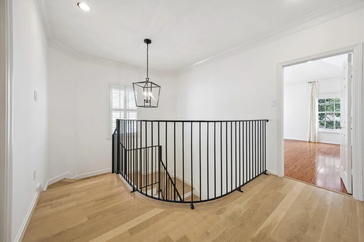
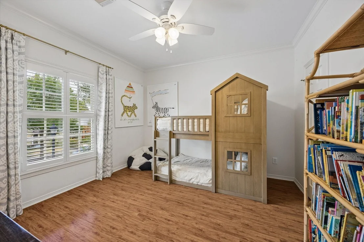
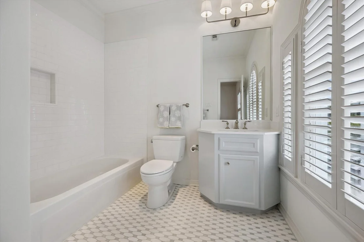
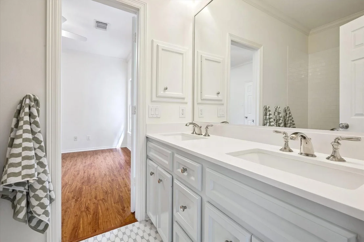
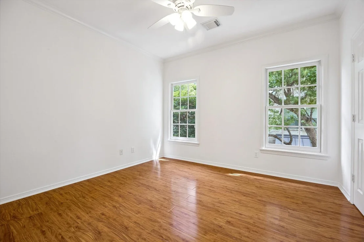
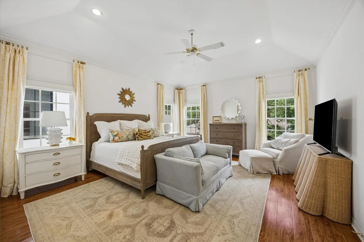
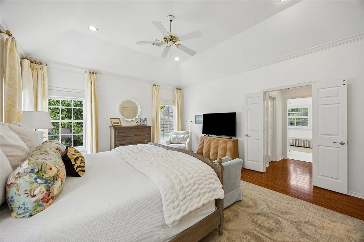
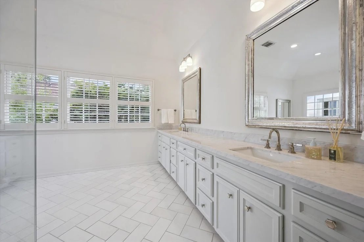
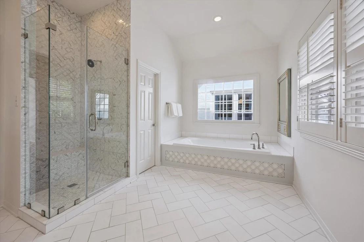
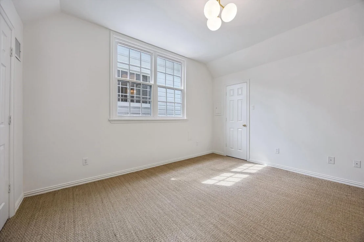
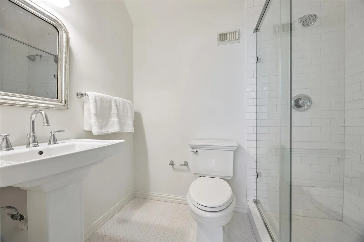
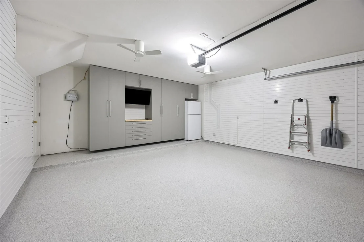
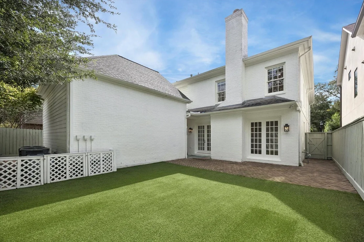
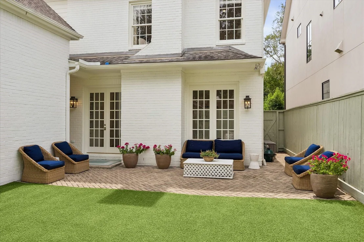
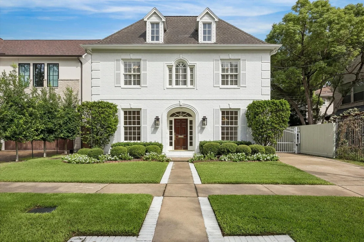
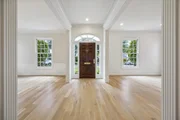
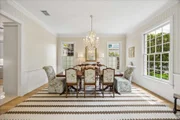
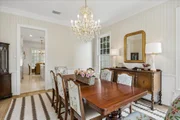
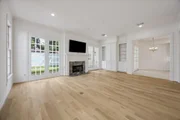
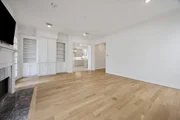
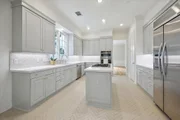
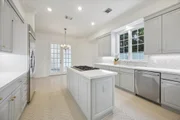
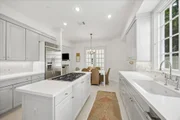
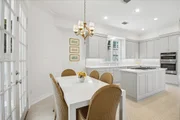
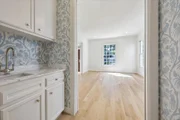
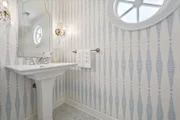
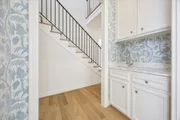
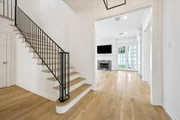
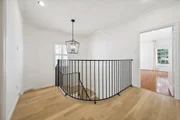
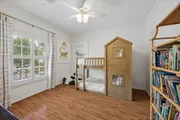
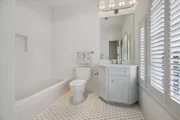
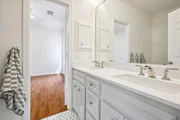
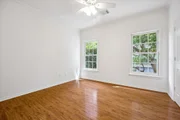
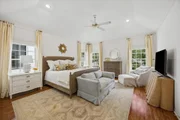
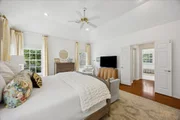
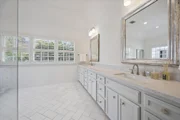
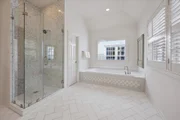
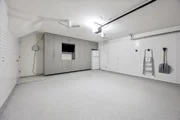
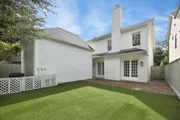
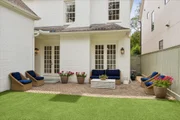
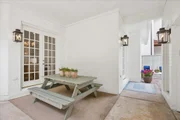
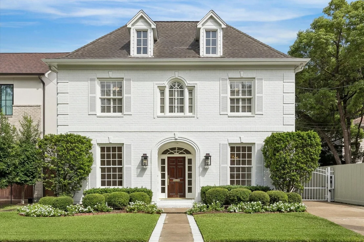
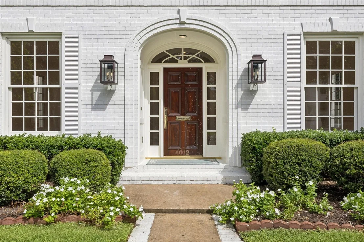
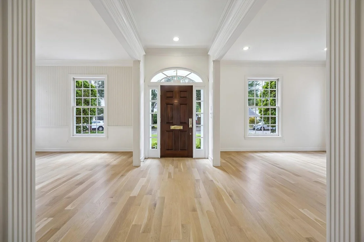
West U painted brick jewel, beautifully refreshed & enhanced w/designer elements of Scalamandre, Schumacher, & Shaw.The inviting kitchen features clever tile patterns & a bright breakfast area open to the family room. Elegant formal spaces complete with white oak floors allow for quiet conversations & meaningful evenings,complemented by a charming wet bar tailored for full-service entertaining. Retreat to the primary suite overlooking a pleasingly turfed backyard,complete with an on-trend bath featuring a generous vanity &dual walk-in closets. Three secondary bedrooms offer updated baths consistent with the home's design aesthetics. A welcomefind, the must-have garage quarters provide the ultimate flexible space for a home office, exercise room, or guest suite. Garage is appealing & efficiently organized by Garage Living wall slat system & polyaspartic floors. Automatic driveway gate keeps the fun contained!Recent ACs are a plus! Just moments from Colonial Park. All info per seller
Unit Size
3,222 Ft²
Days on Market
-
Land Size
0.11 acres
Price per sqft
$555
Property Type
House
Property Taxes
$2,269
HOA Dues
-
Year Built
1993

Listed By

Kristin Tillman
Greenwood King Properties - Kirby Office

Payment Calculator

Cap Rate Calculator

Last updated: 11 days ago (HAR #69204228)

Price History

Date / Event Date Event Price
Oct 30, 2026 In contract -
In contract
Oct 16, 2026 Price Decreased $1,789,000
↓ $50K (2.7%)
Price Decreased
Oct 5, 2026 Listed by Greenwood King Properties - Kirby Office $1,839,000
Listed by Greenwood King Properties - Kirby Office

Property Highlights

Garage
Fireplace
Parking Details
Has Garage
Attached Garage
Parking Features: Garage Door Opener, Attached/Detached Garage, Auto Driveway Gate
Garage Spaces: 2
Interior Details
Half Bathrooms: 1
Full Bathrooms: 3
Interior Features: Crown Molding, High Ceilings, Wet Bar, Formal Entry/Foyer, Prewired for Alarm System, All Bedrooms Up, Walk-In Closet(s)
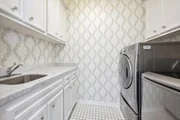
Appliances: Disposal, Refrigerator, Convection Oven, Oven, Microwave, Gas Cooktop, Dishwasher, Dryer Included, Washer Included
Flooring Type: Marble, Tile, Wood, Engineered Wood
Laundry Features: Electric Dryer Hookup, Washer Hookup
Has Fireplace
Fireplace Features: Wood Burning
Fireplaces: 1
Exterior Details
Square Footage: 3222
Architectural Style: Traditional
Year Built: 1993
Building Area Total: 3222
Other Structures: Detached Gar Apt /Quarters
Construction Materials: Brick, Wood Siding
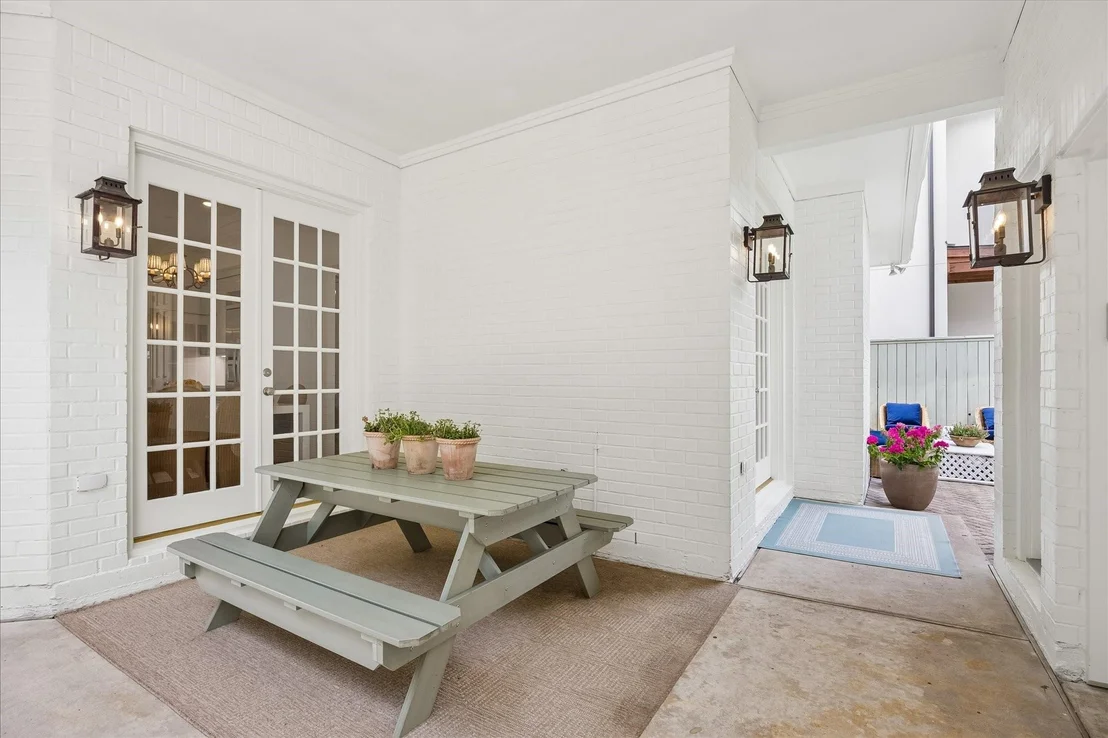
Patio and Porch Features: Patio
Lot Features: Back Yard, Subdivided, 0 Up To 1/4 Acre
Lot Size Area: 0.1148

Lot Size Units: Acres
Lot Size Acres: 0.1148
Lot Size Square Feet: 5000.688
Water Source: Public
Financial Details
Tax Annual Amount: $27,230
Utilities Details
Cooling Type: Ceiling Fan(s), Electric
Heating Type: Natural Gas
Sewer : Public Sewer

Building Info

Overview

    General

  • Year Built: 1993
  • Effective Year Built: 1993
  • Building Count: 1
  • Total Rooms: 8
  • Bedroom Count: 4
  • Bathroom Count: 4
  • Full Bathrooms: 3
  • Partial Bathrooms: 4
  • Bathroom Plumbing Fixtures: 23
  • Building Condition: 6
  • Building Quality: 1
  • Construction Type: 2
  • Building Style: 1
  • Exterior Walls Type: 3
  • Interior Walls Type: 0
  • Roof Shape Type: 0
  • Roof Cover Type: 0
  • Floor Count: 100
  • Living Units: 1
  • Floor Cover: 0
  • Basement Type: 0
  • Basement Area: 0
  • Garage Type: 4
  • Garage Square Area: 462
  • Parking Space Count: 2
  • Patio Type: 20
  • Porch Type: 7
  • Pool Type: 0
  • Location Influence Type: 129

    Dimensions

  • Lot Size Square Feet: 5,000
  • Total Building Area: 3,222
  • Gross Building Area: 3,222
  • Building Area: 3,222
  • Building Area Measurement: L

    Heating and Cooling

  • Fireplace Count: 1
  • Air Conditioning: 1
  • Heating: 3
  • Heated Square Feet: 3,222
  • Heating Fuel Type: 3

    Utilities

  • Sewer System: 1
  • Water Service: 2

Building

  • Building Type: 0
  • Property Class: R
  • Subdivision: COLLEGEVIEW SEC 2
  • Land Acres: 0000000115
  • Standard Land Use Code: 1001
  • County Land Use Code: 1001
  • State Land Use Code: A1
  • Legal Description 1: LT 8 BLK 29 COLLEGEVIEW SEC 2

Neighborhood

  • School District Name: Houston Independent School District
  • School Tax School District: HOUSTON ISD
  • Census Tract: 412600

Geography

  • Assessors Map Reference: 5255C
  • Account Number: 0561920000008
  • District: 085
  • Parcel: 056-192-000-0008
  • Block: 29
  • Lot: 8
  • Municipality: CITY OF W UNIVERSITY PLACE
  • Latitude: 29.711
  • Longitude: -95.4416

    Address

  • Full Address: 4012 Villanova St
  • Address - House Number: 4012
  • Address - Street Name: Villanova
  • Address - Suffix Type: St
  • State: TX
  • City Name: Houston
  • Carrier Code: C023
  • 4-Digit Zip Code: 3644
  • Zip Code: 77005

Valuation

    Tax

  • Total Area: 3,116
  • Tax Year: 2022
  • Tax Amount: $1,812,737
  • Initial Tax Delinquent Year: 1991
  • Tax Rate Code Area: 085

    Appraisal Valuation

  • Standard Deviation: 0.2012
  • Valuation Date: Sep 13, 2023
  • Confidence Score: 72
  • Final Value: 1,214,013
  • High Value: 1,458,291
  • Low Value: 969,735

    Market Valuation

  • Market Total Value: $1,146,862
  • Market Land Value: $650,000
  • Market Improvement Value: $496,862

    Assessments Valuation

  • Assessed Year: 2022
  • Assessed Total Value: $1,146,862
  • Assessed Land Value: $650,000
  • Assessed Improvements Value: $496,862

    Exemptions

  • Homeowner Exemption: Yes

    Sales

  • Current Sale Contract Date: Sep 03, 2015
  • Current Sale Recording Date: Sep 04, 2015
  • Current Sale Price:
  • Current Sale Document Type: 70
  • Current Sale Input Document Number: 20150405059
  • Previous Sale Recording Date: Feb 15, 1994
  • Previous Sale Contract Date: Feb 10, 1994
  • Previous Sale Amount: $375,000
  • Previous Sale Document Type: 71
Data used for valuation calculations is provided by RealtyHop, and other third party sources

Comparables

Unit
Status
Type
Beds
Baths
ft²
Price/ft²
Asking Price
Listed On
Closing Price
Sold On
HOA + Taxes

About Southwest Houston


Similar Homes for Sale

Currently no similar homes around

Nearby Rentals

Unit for rent at 2323 W Main Street, Houston, TX, 77098

$8,500 /mo

  • 2 Beds
  • 2 Baths
  • 1,826 ft²
2323 W Main Street #506, Houston, TX, 77098 Listing by Karen Keplinger Stowers
Unit for rent at 3902 Colquitt Street, Houston, TX, 77027

$10,000 /mo

  • 4 Beds
  • 2 Baths
  • 2,629 ft²
3902 Colquitt Street, Houston, TX, 77027 Listing by Kiani Komeizi
Unit for rent at 3008 Pittsburg Street, Houston, TX, 77005

$9,995 /mo

  • 4 Beds
  • 4 Baths
  • 4,118 ft²
3008 Pittsburg Street, Houston, TX, 77005 Listing by Fiona Gilmour


Frequently Asked Questions

When was property at 4012 Villanova Street built and last sold?
The property at 4012 Villanova Street was built in 1993 and last sold on Sep 3, 2015 for $493,800.
How much is this home worth?
The estimated value of the home located at 4012 Villanova Street is $1,746,136.
What are some comparable homes to 4012 Villanova Street?
There are currently no comparable homes to 4012 Villanova Street.