Check Availability
Olney 20853
4012 THISTLEBRIDGE WAY
$1,300,000
● House - For Sale

4012 THISTLEBRIDGE WAY

ROCKVILLE, MD 20853
bedrooms
4 Beds
bathrooms
4 Baths, 1 Half Bath
square feet
4,980 Ft²
$7,637
Est. Monthly
$300
HOA / Fees

About This Property

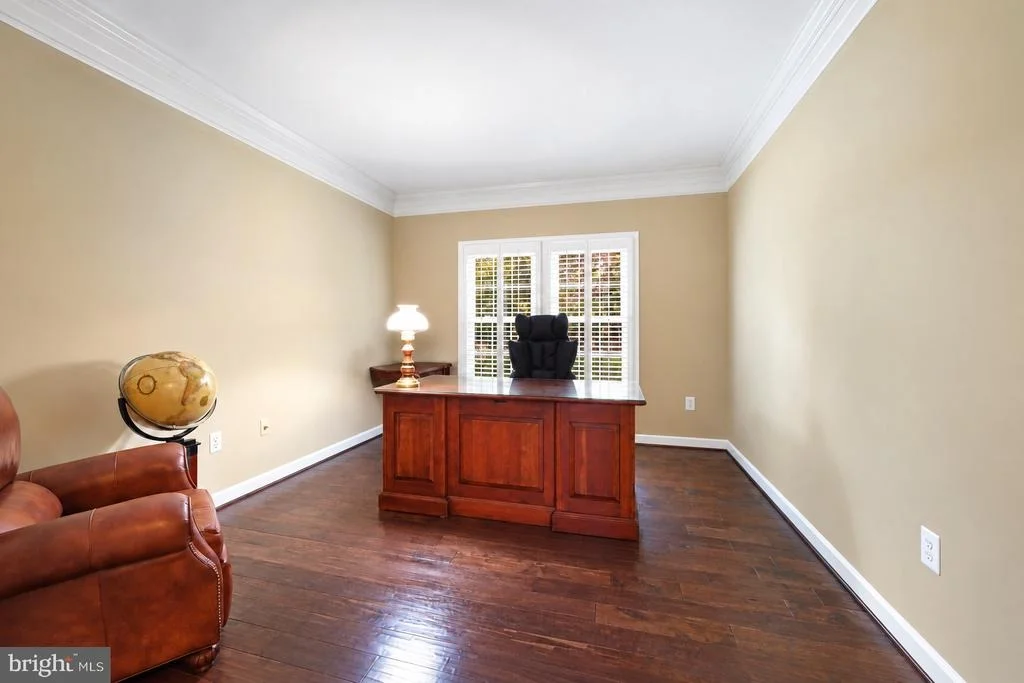
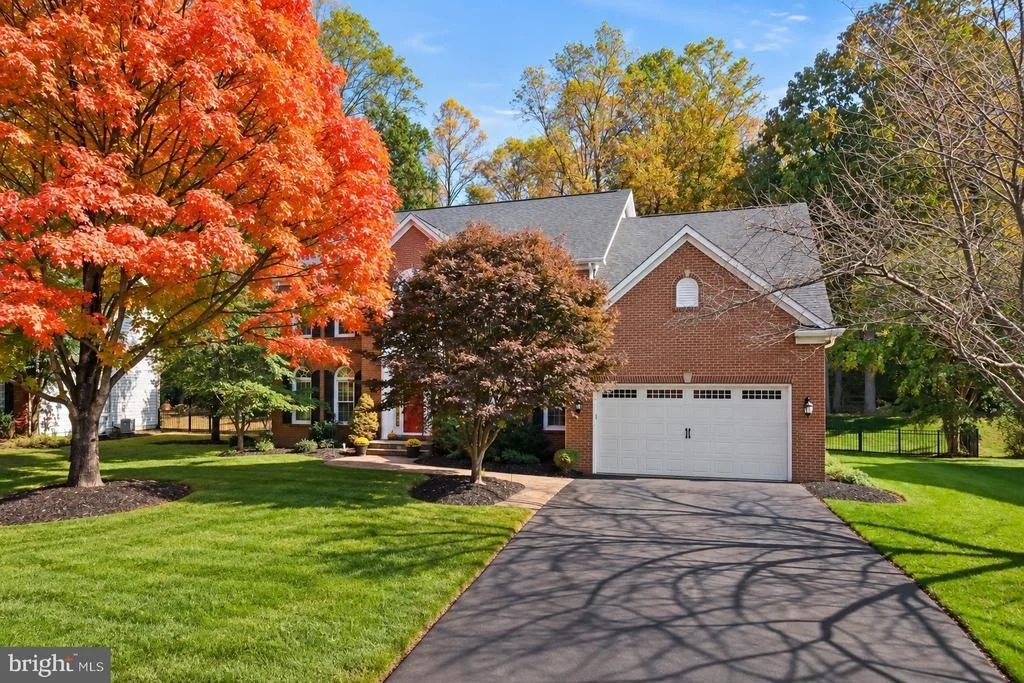
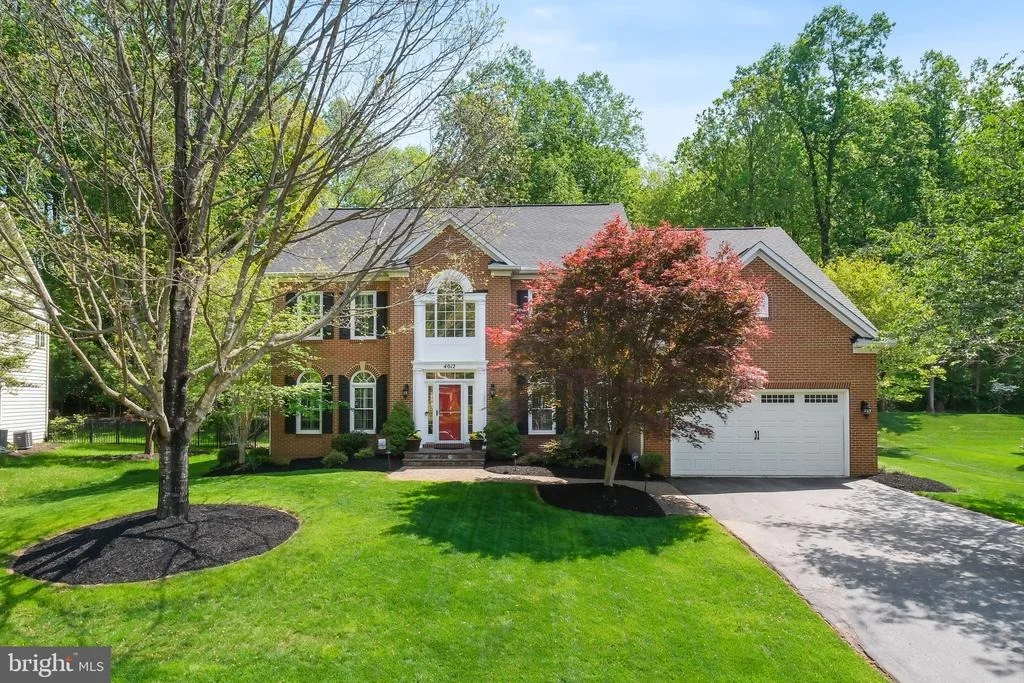
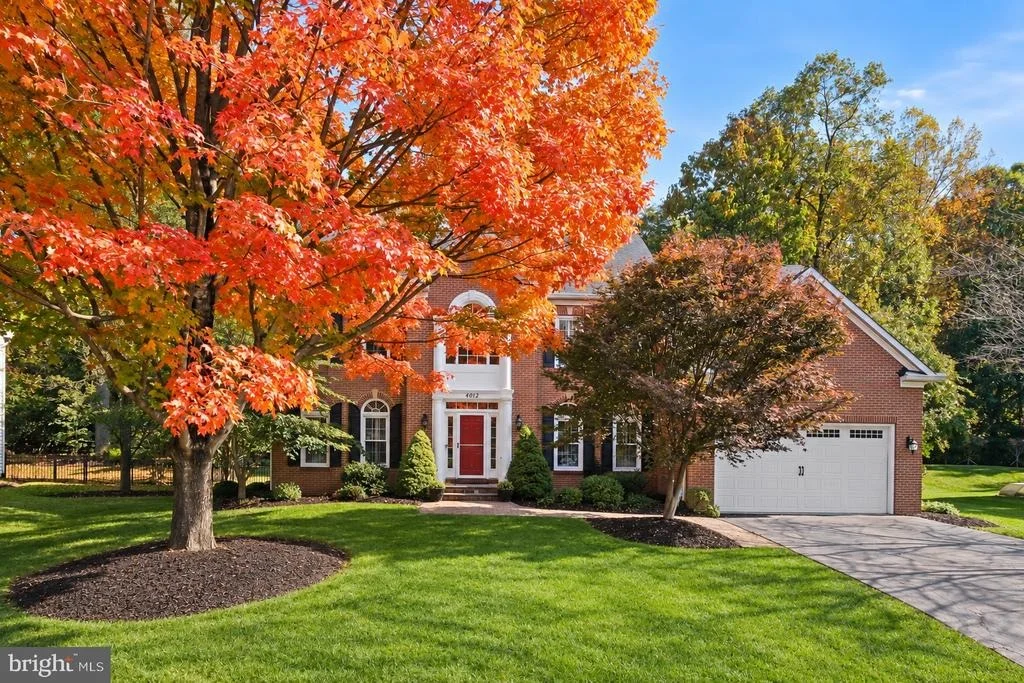
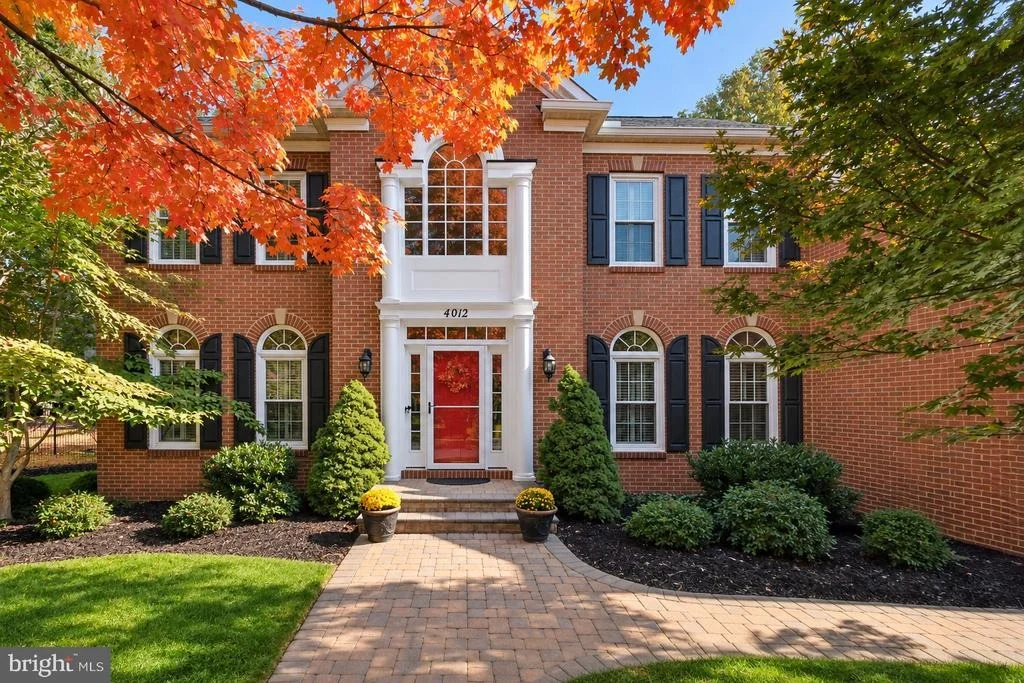
A striking brick facade, graceful architectural details, and beautifully landscaped grounds set the stage for this inviting home at 4012 Thistlebridge Way. From its impressive entrance to its generous outdoor gathering spaces, the home offers an appealing balance of formal elegance and everyday comfort. A new roof installed in 2019 adds valuable peace of mind.

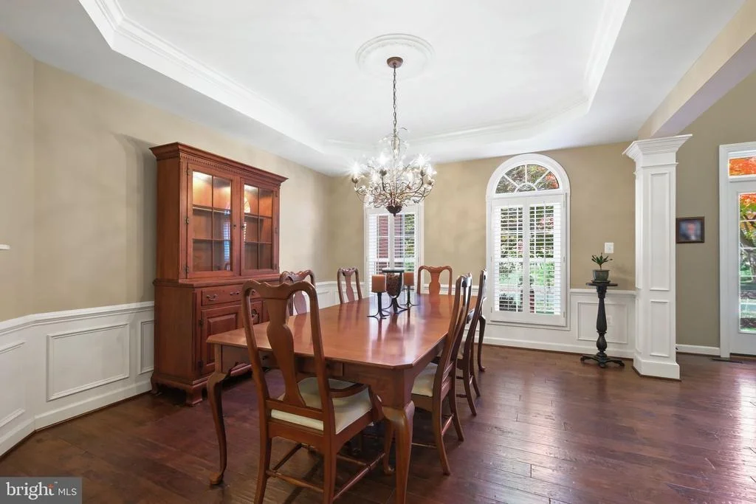
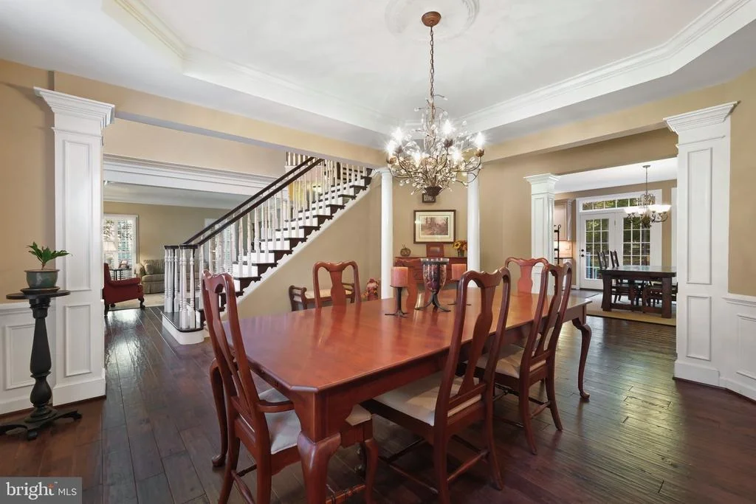
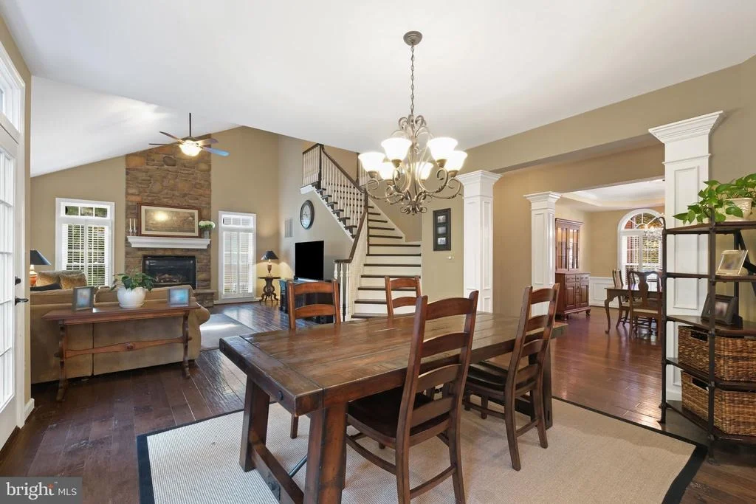
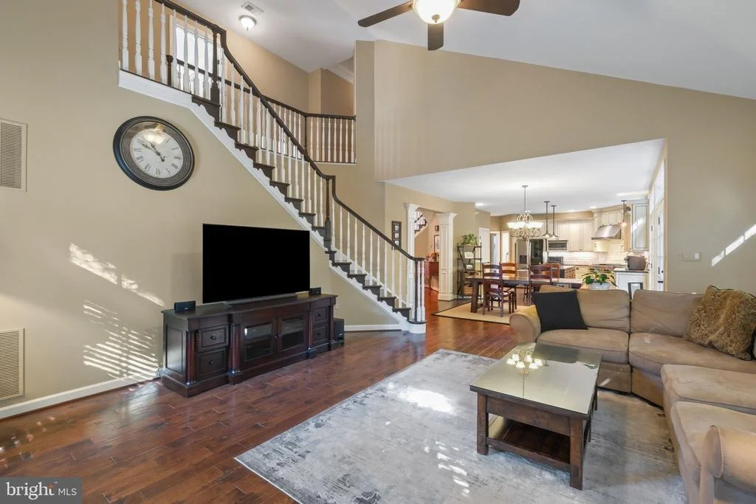
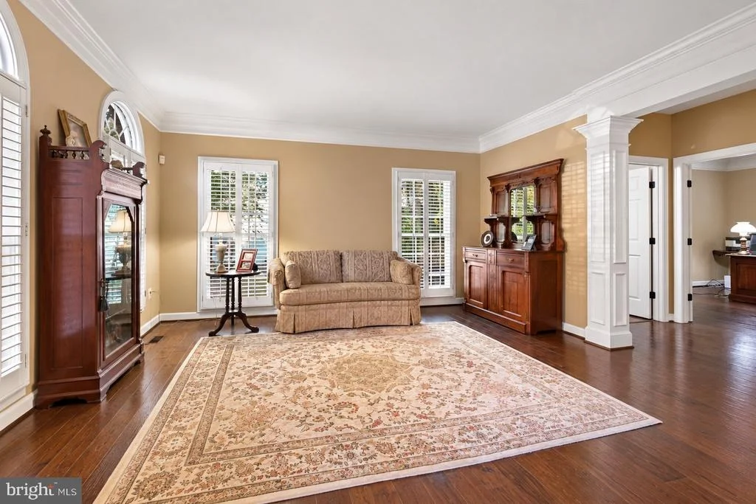
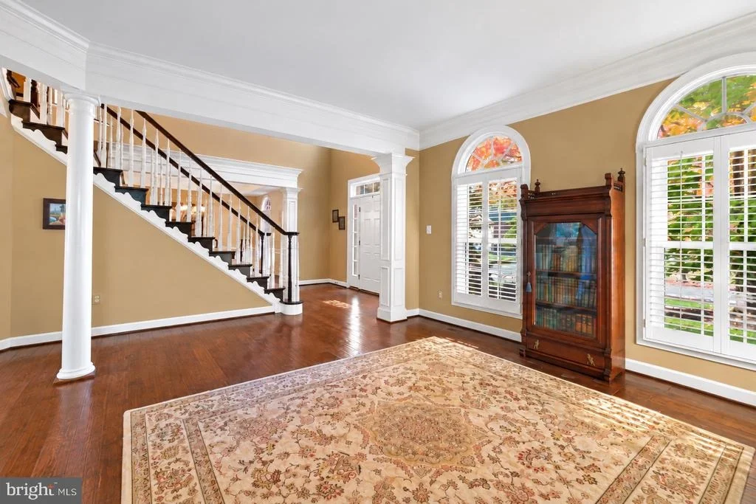
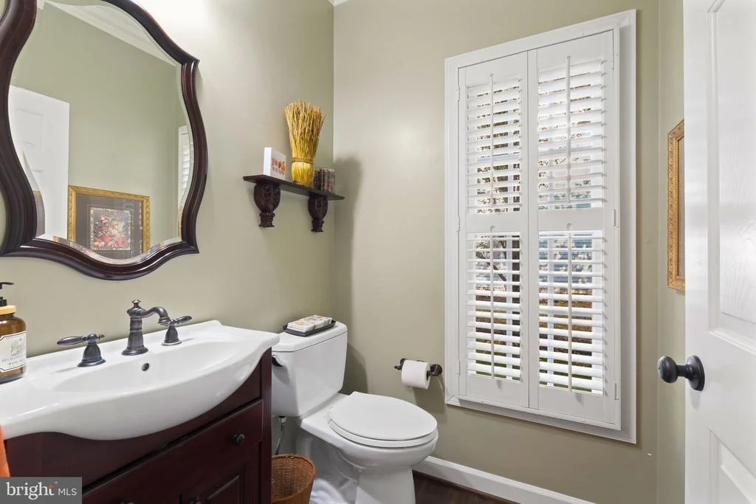
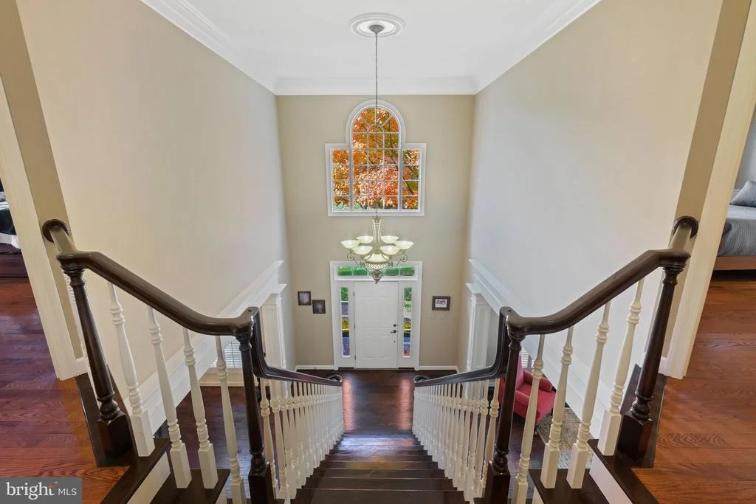
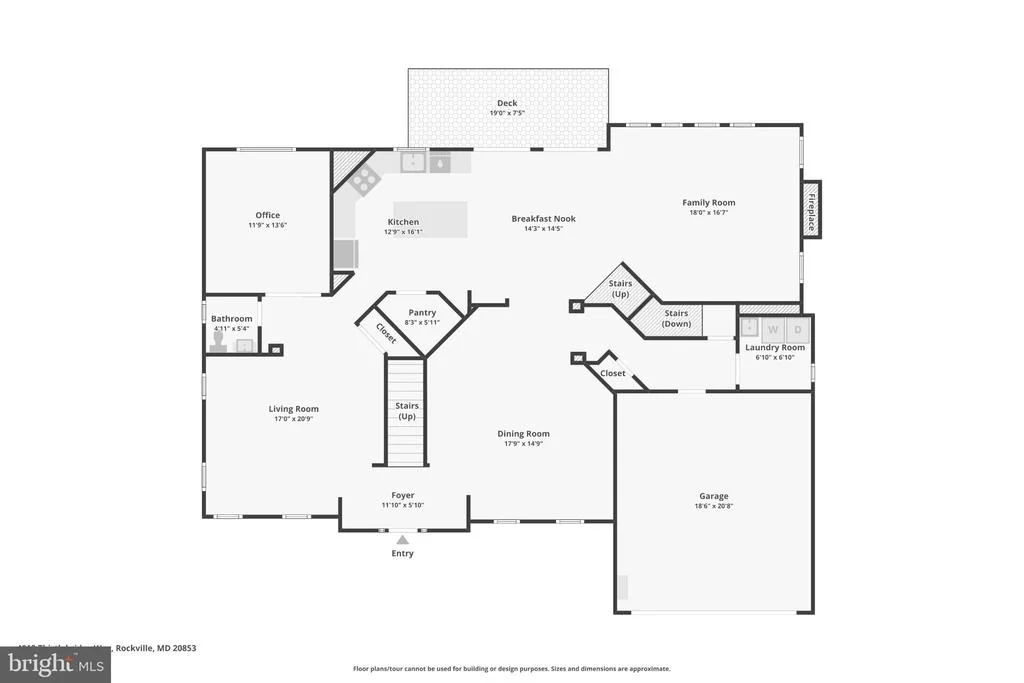
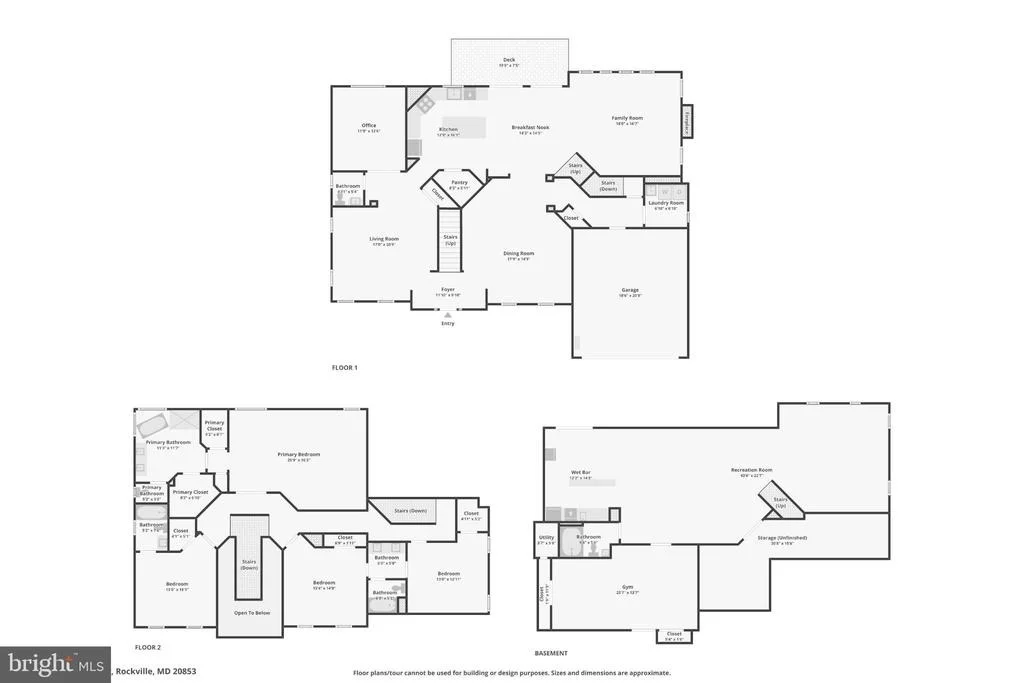
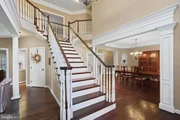
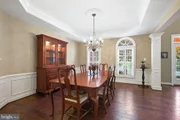
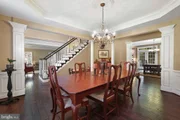
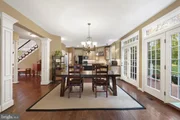
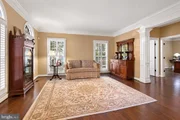
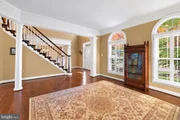
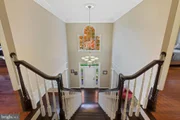
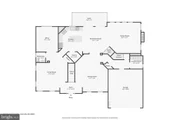
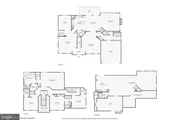
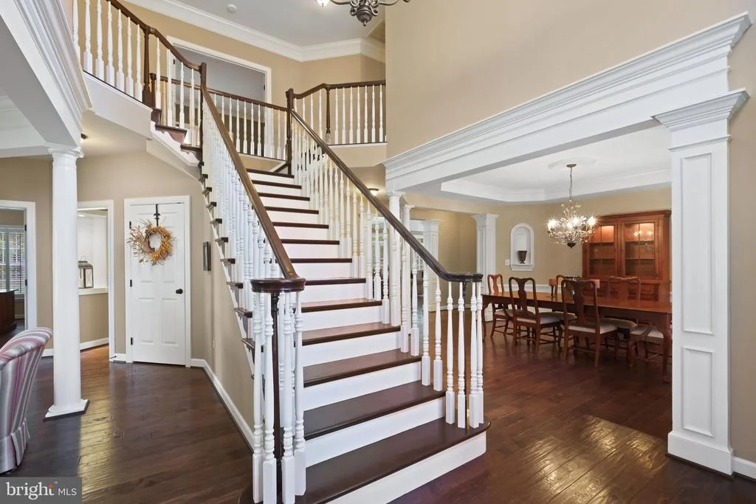
Inside, a soaring foyer and sweeping staircase create a memorable welcome. Rich wood flooring, substantial moldings, decorative columns, and plantation shutters bring warmth and character to the interiors. The formal living room provides an elegant setting for conversation, while the dining room-with its tray ceiling, wainscoting, and arched window-is ready for holiday dinners and special celebrations.

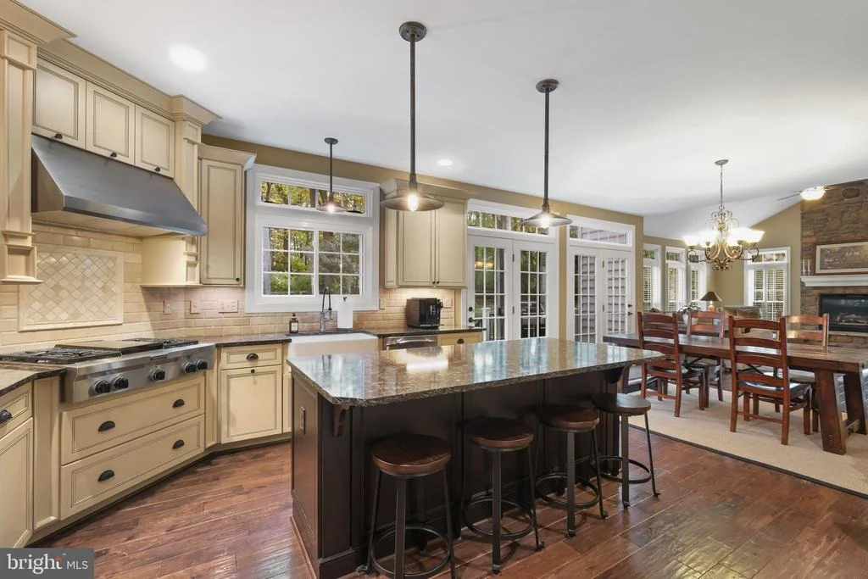
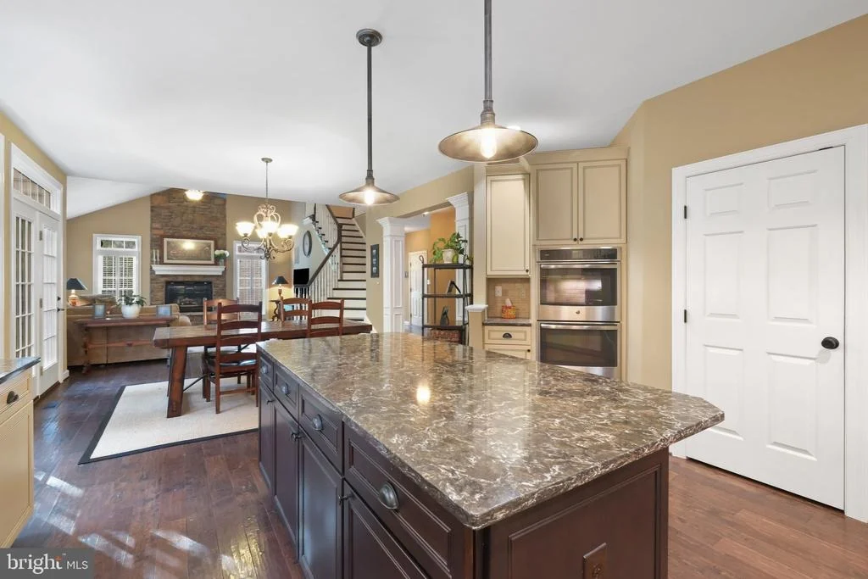
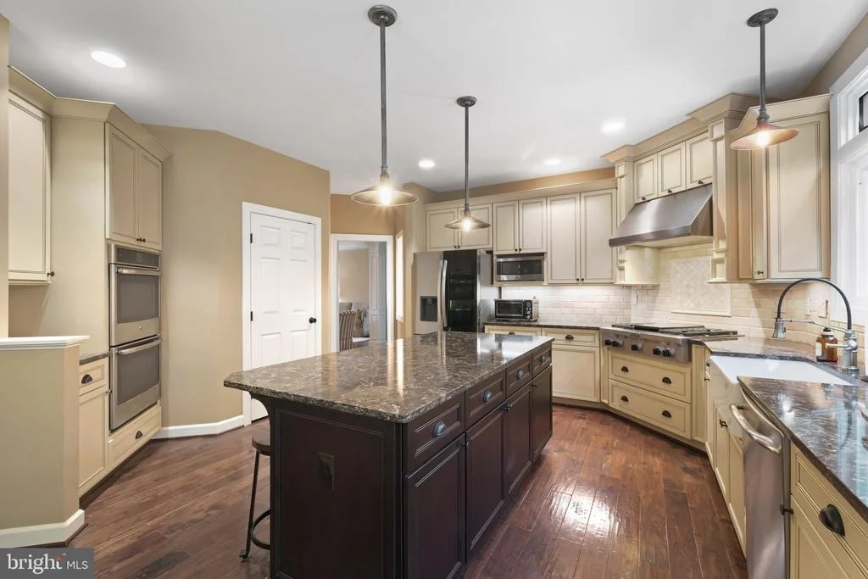
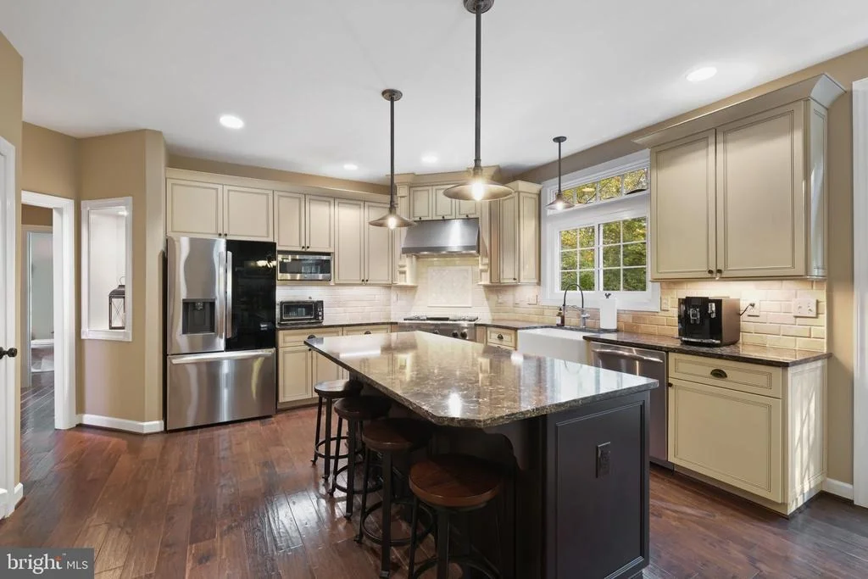
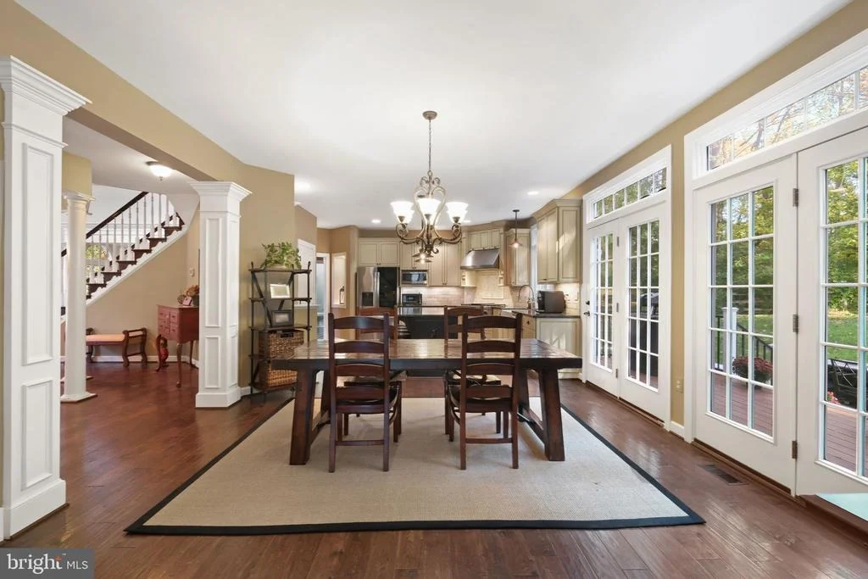
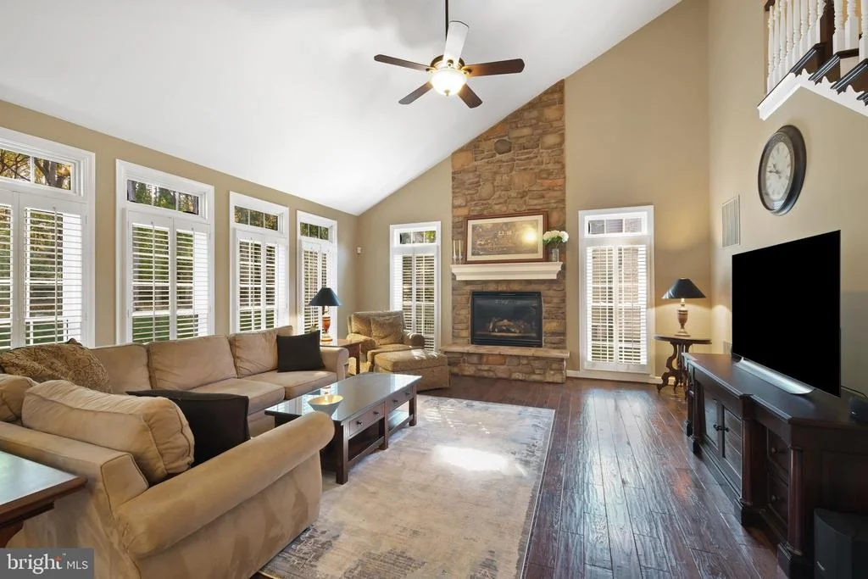
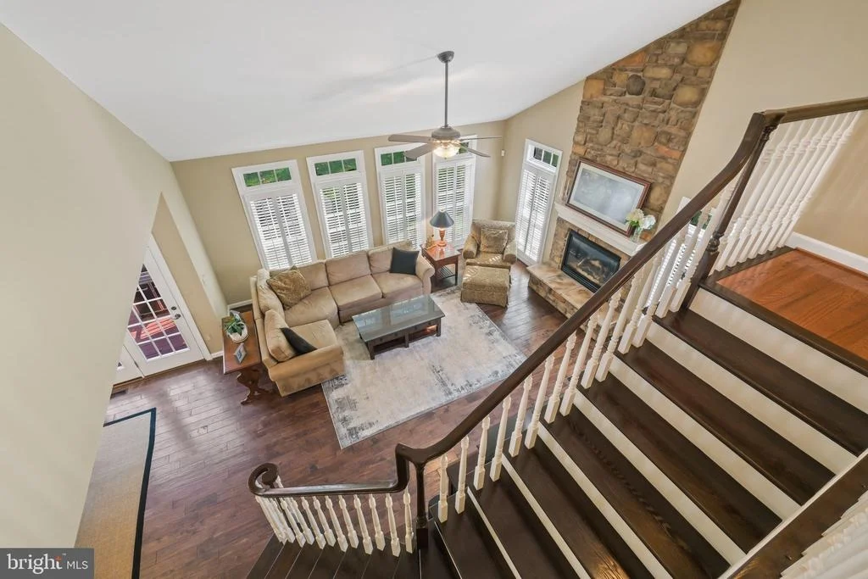
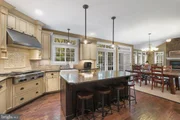
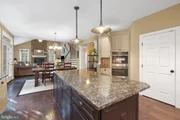
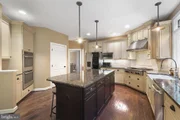
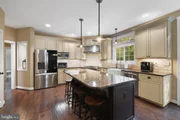
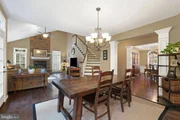
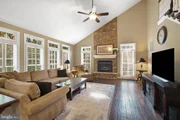
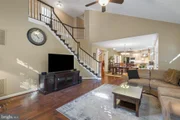
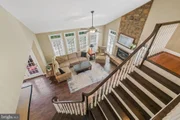
At the heart of the home, the spacious kitchen features abundant cream-colored cabinetry, stainless steel appliances, quartz countertops, a decorative range hood, and an oversized contrasting island with seating. An adjoining casual dining area connects the kitchen to the dramatic family room, where a soaring ceiling, tall windows, and a floor-to-ceiling stone fireplace create a natural gathering place. An open staircase and overlook add architectural interest while keeping these central living spaces connected.

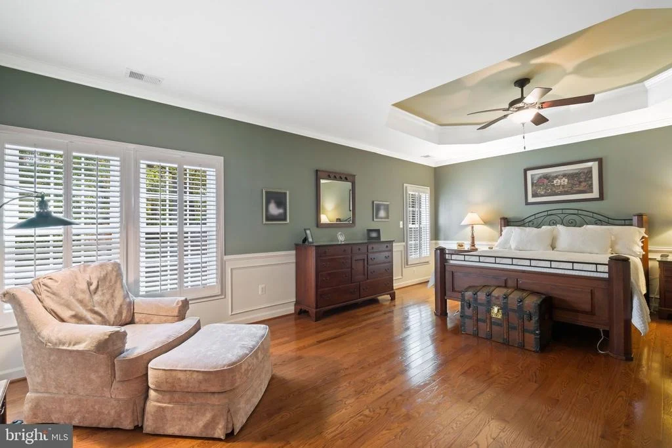
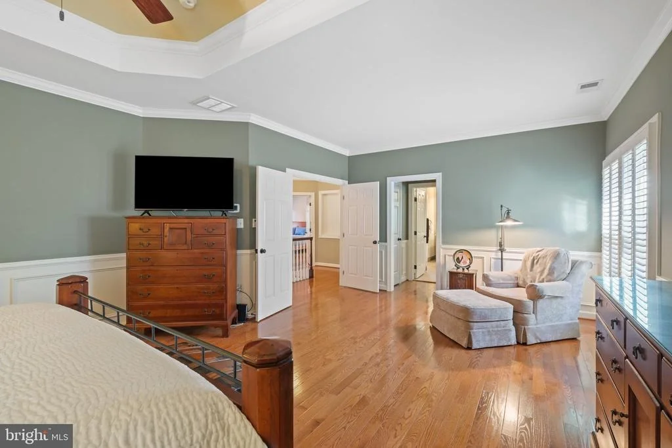
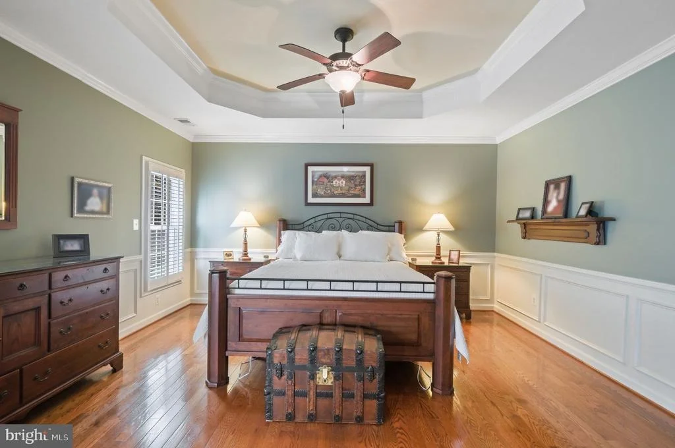
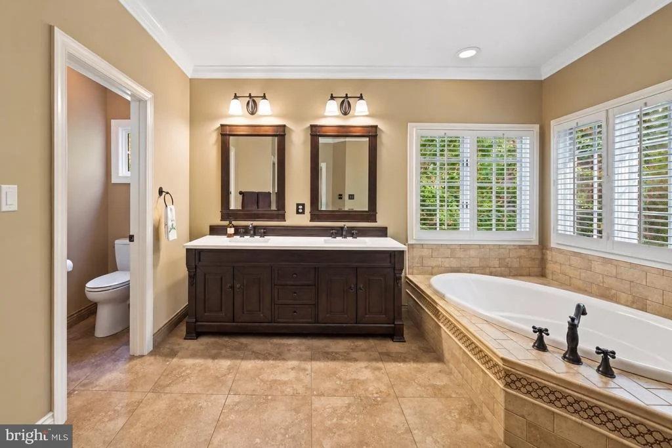
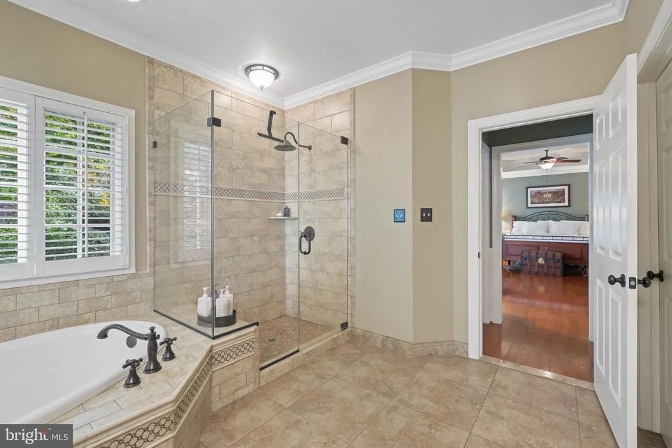
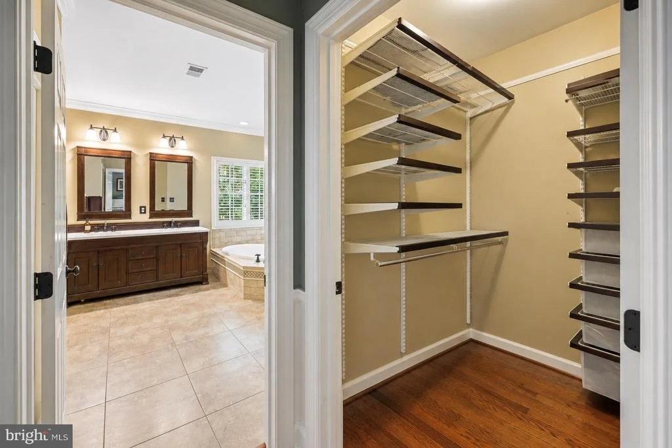
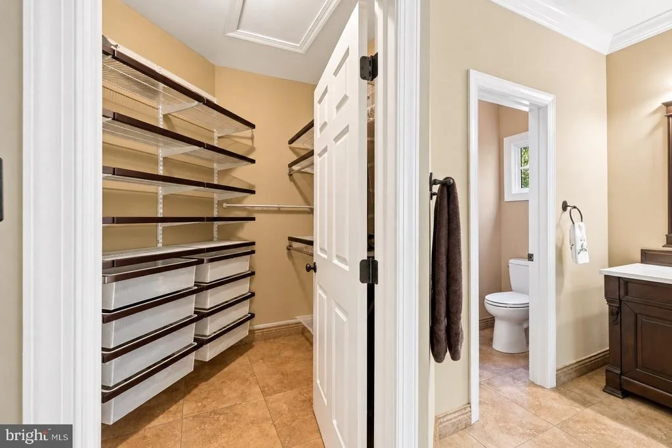
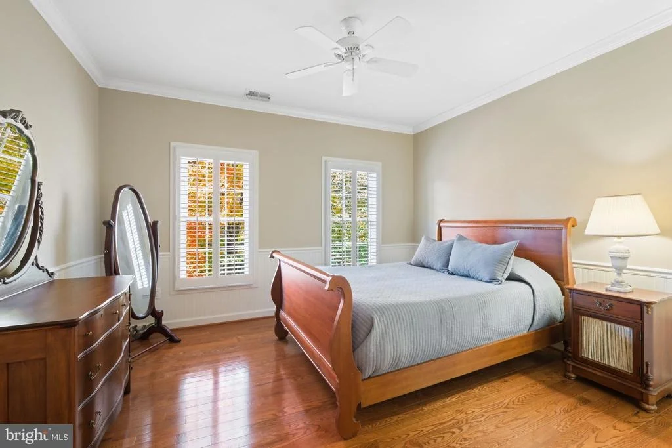
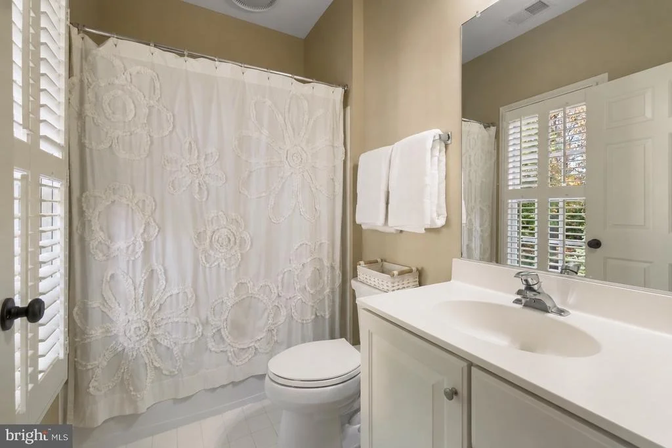
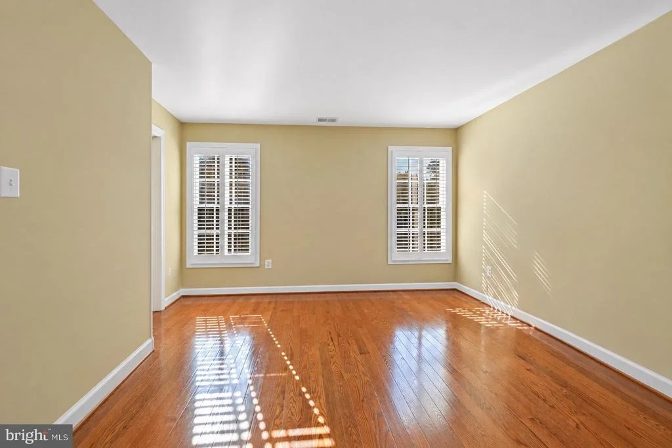
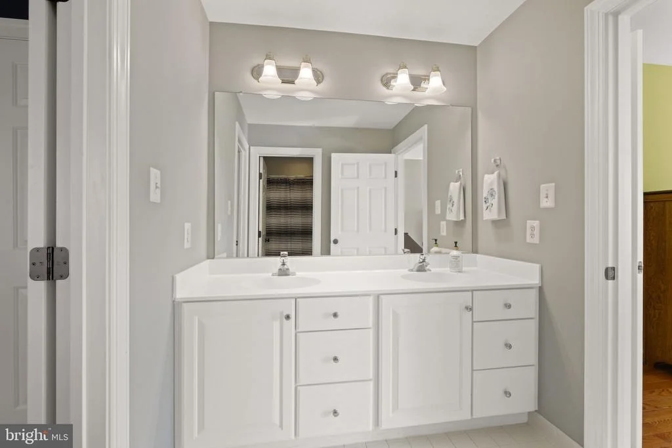
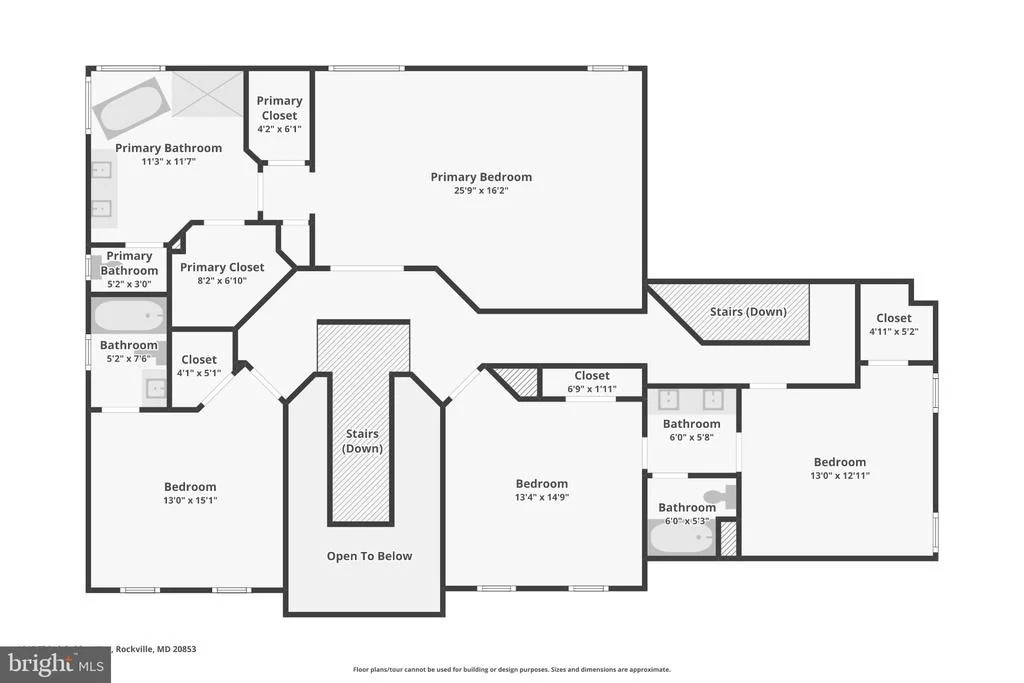
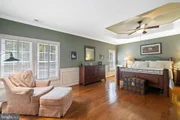
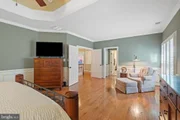
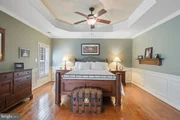
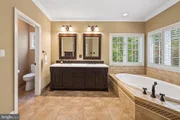
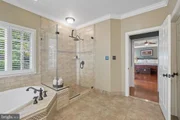
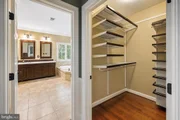
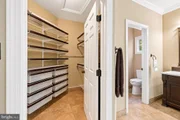
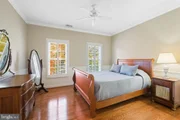
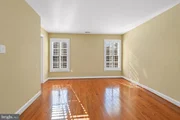
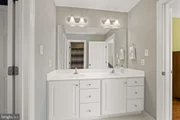
The expansive primary suite offers room to unwind, with a comfortable sitting area, two walk-in closets, and a spacious bath featuring a double vanity, soaking tub, and separate glass-enclosed shower. Additional bedrooms provide inviting spaces with wood flooring and abundant natural light.

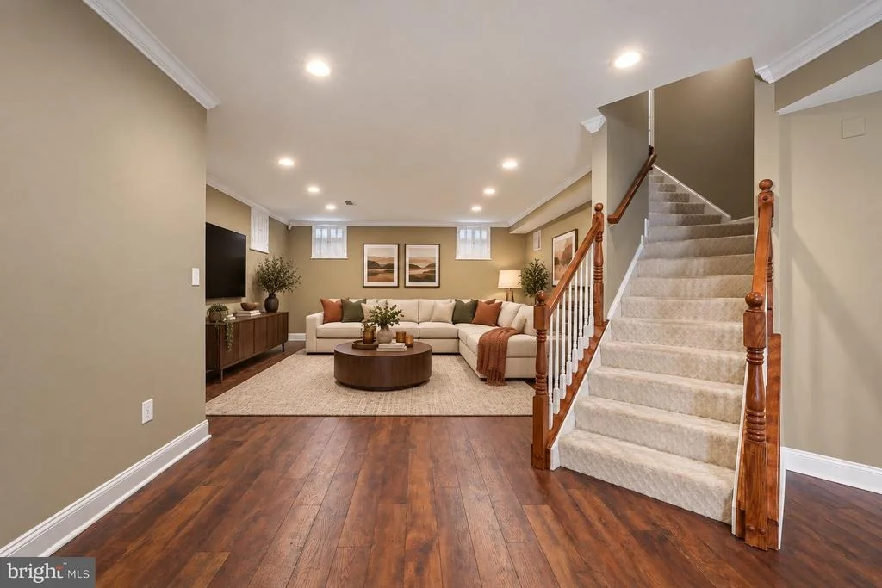
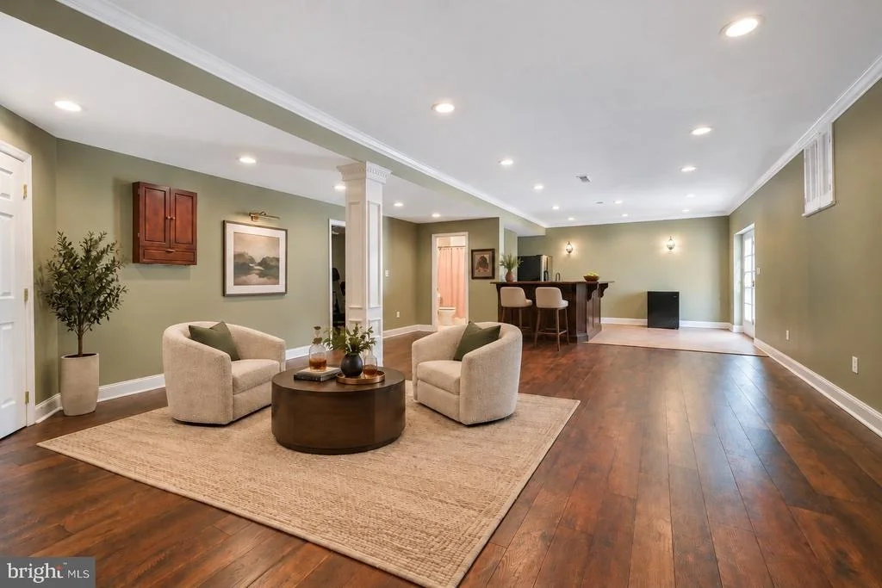
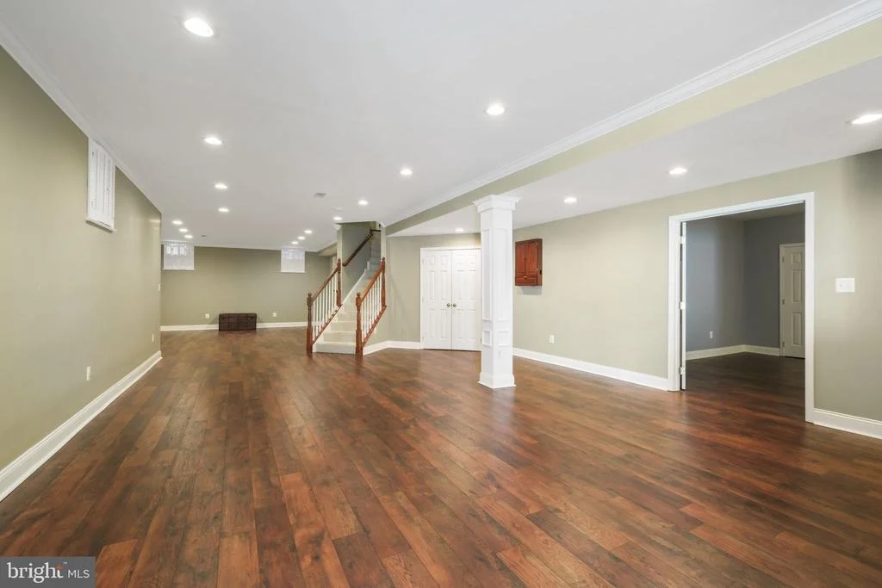
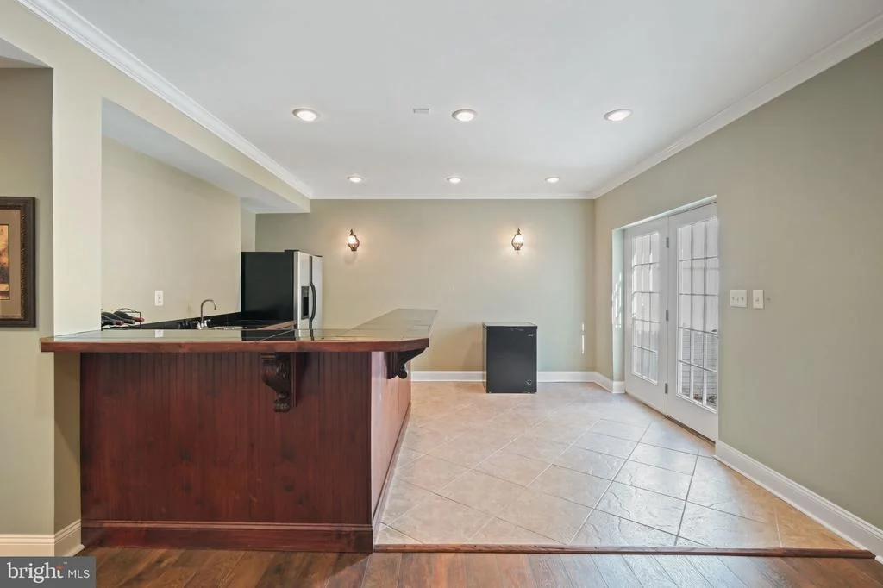
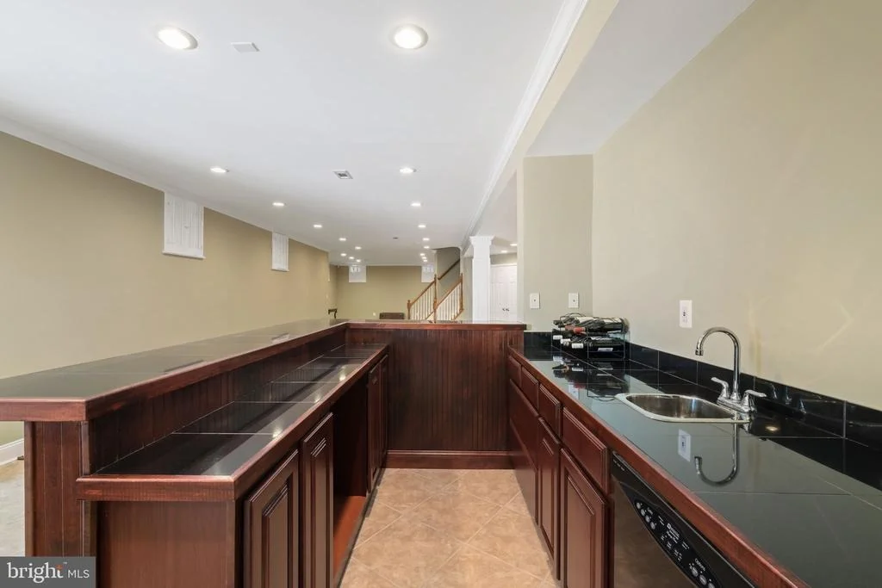
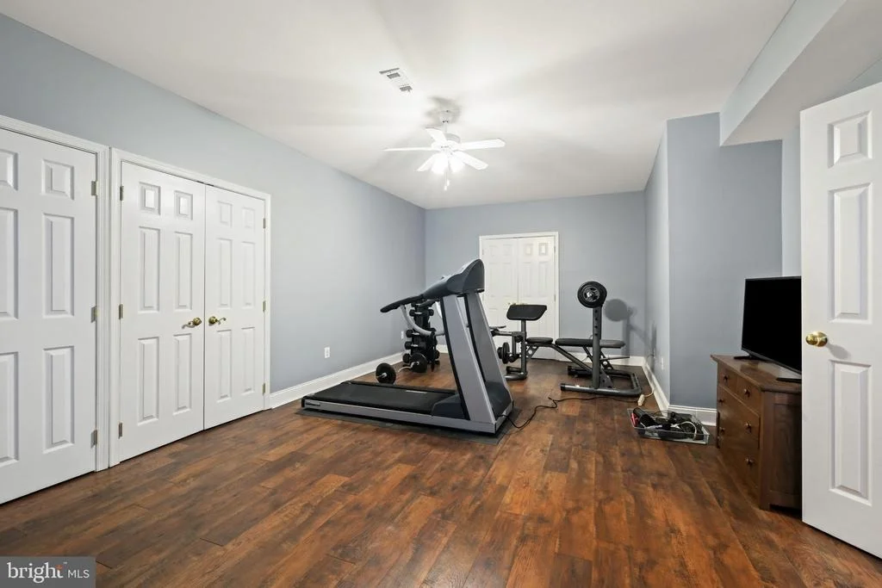
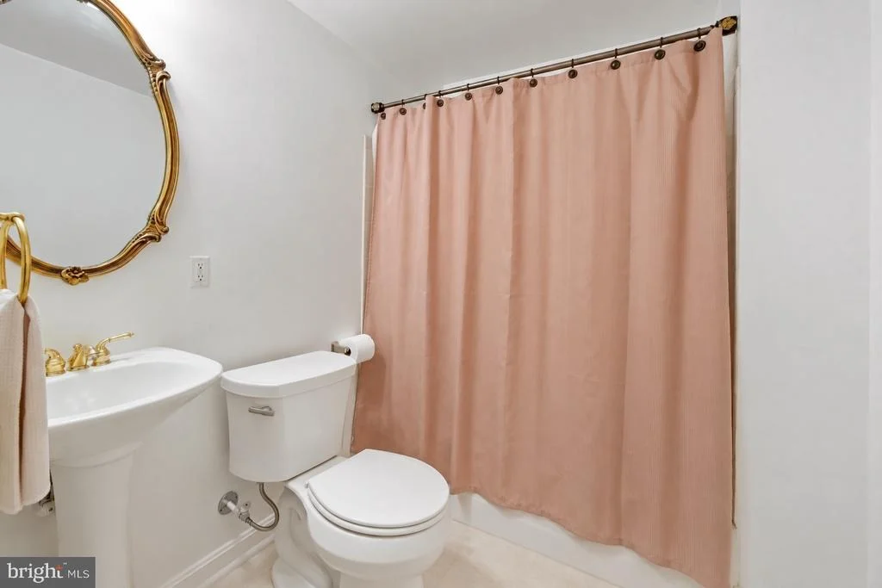
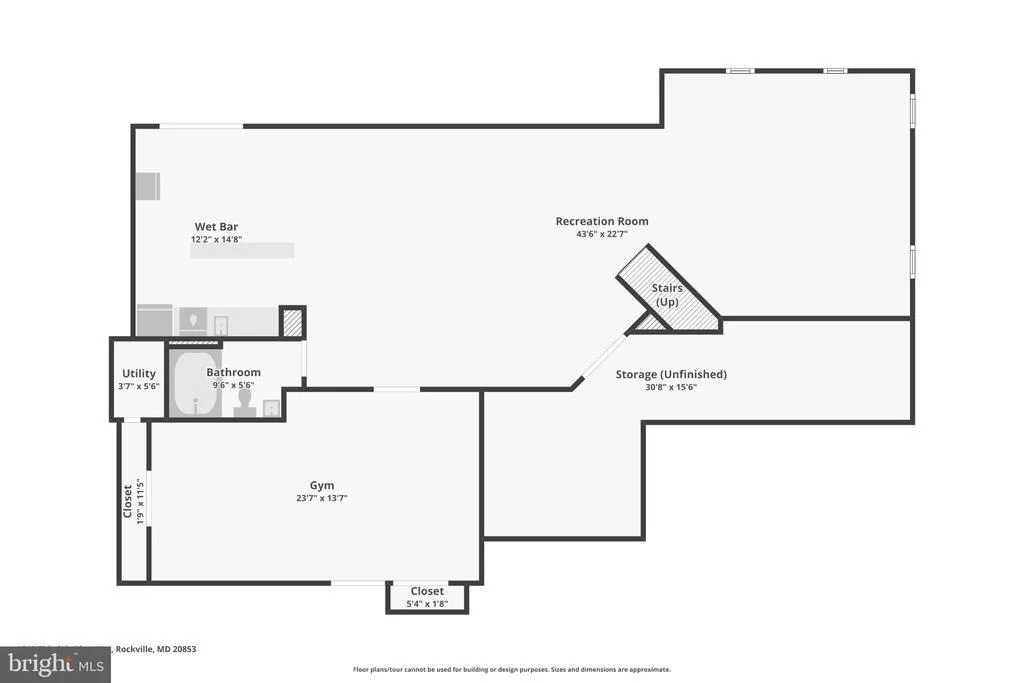
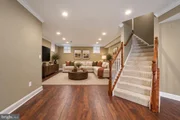
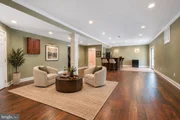
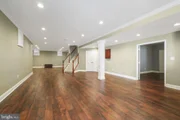
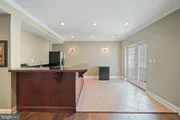
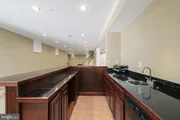
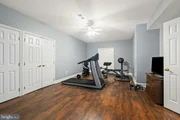
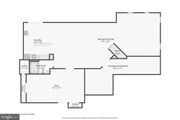
The finished lower level extends the possibilities with a large recreation area, a substantial wet bar, a separate room suitable for exercise or hobbies, and a full bath-an ideal arrangement for movie nights, game days, and relaxed entertaining.

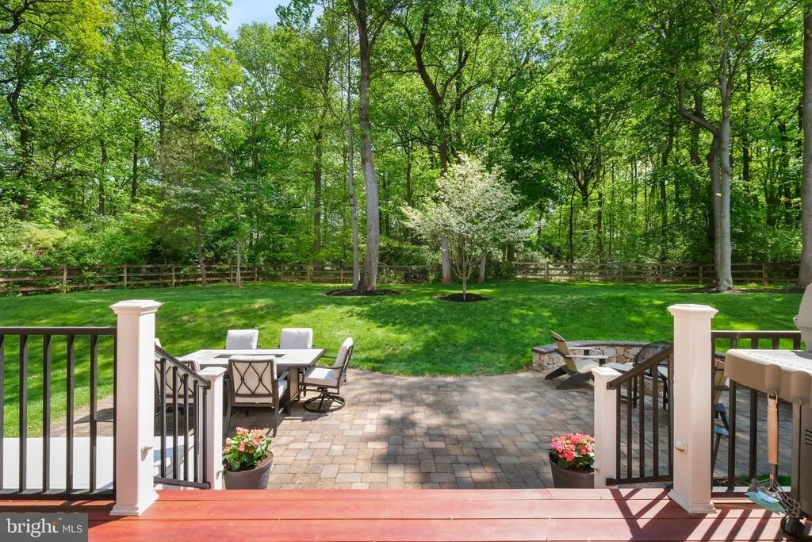
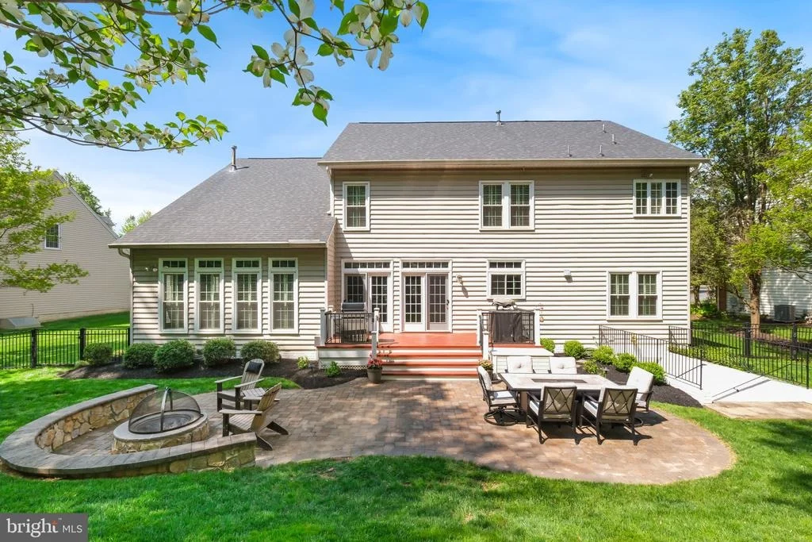
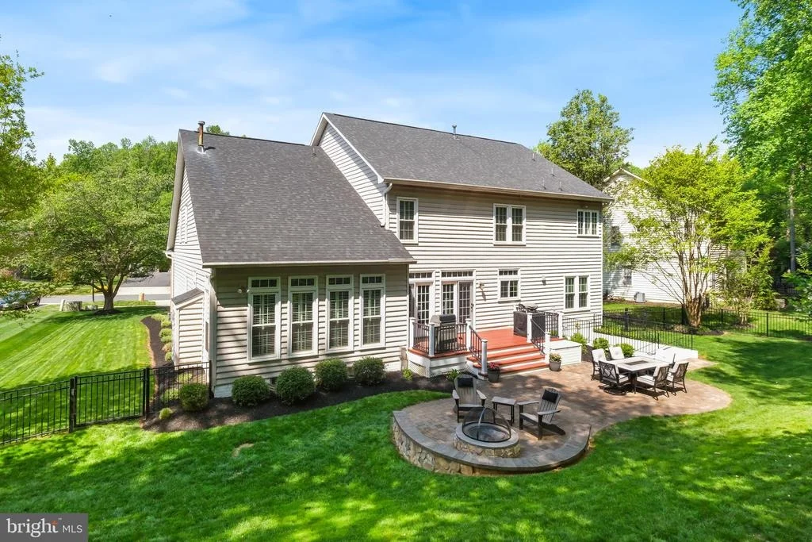
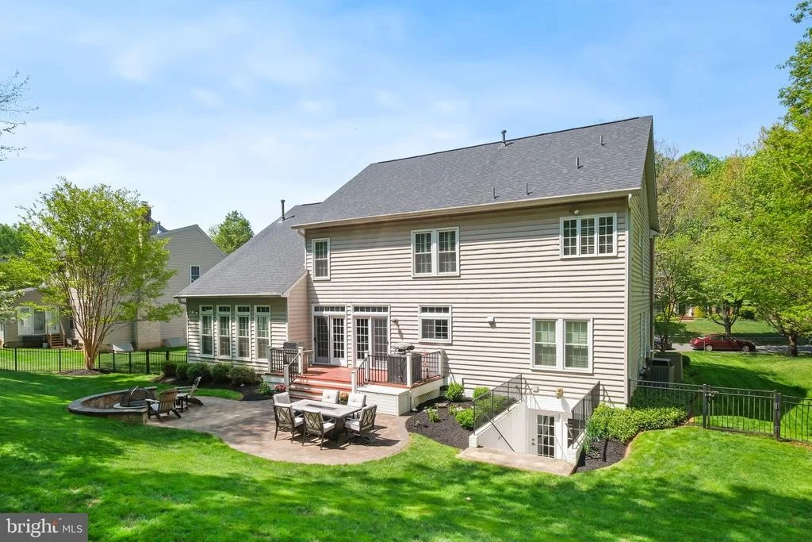
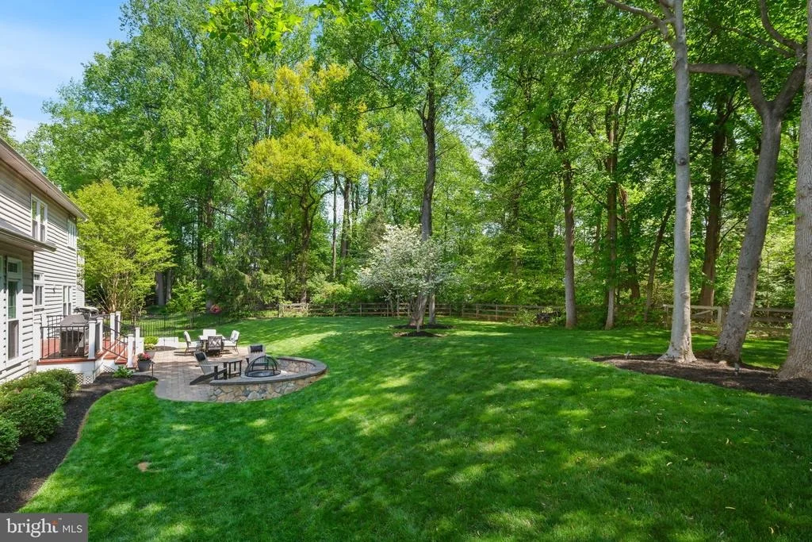
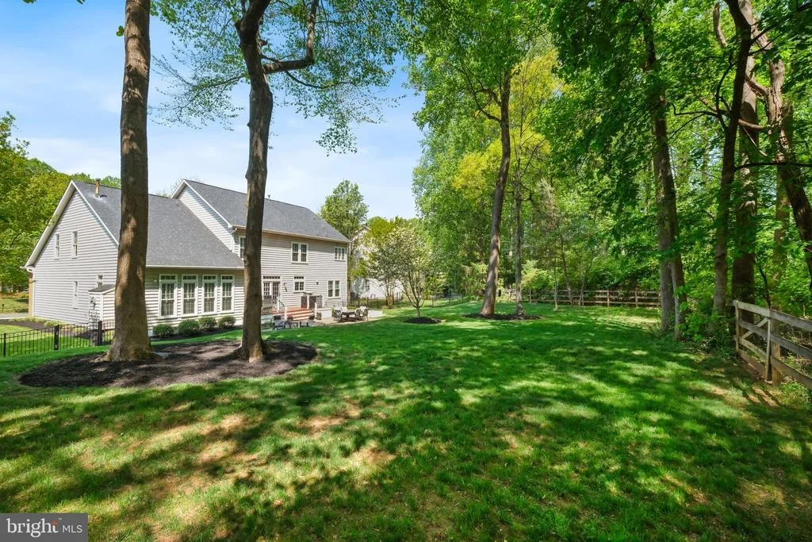
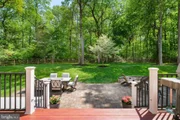
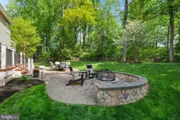
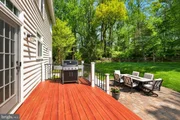
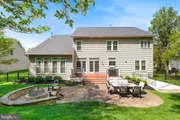
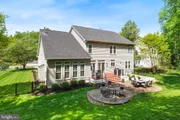
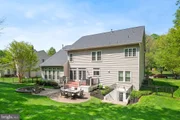
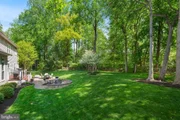
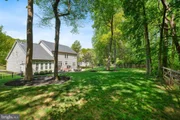
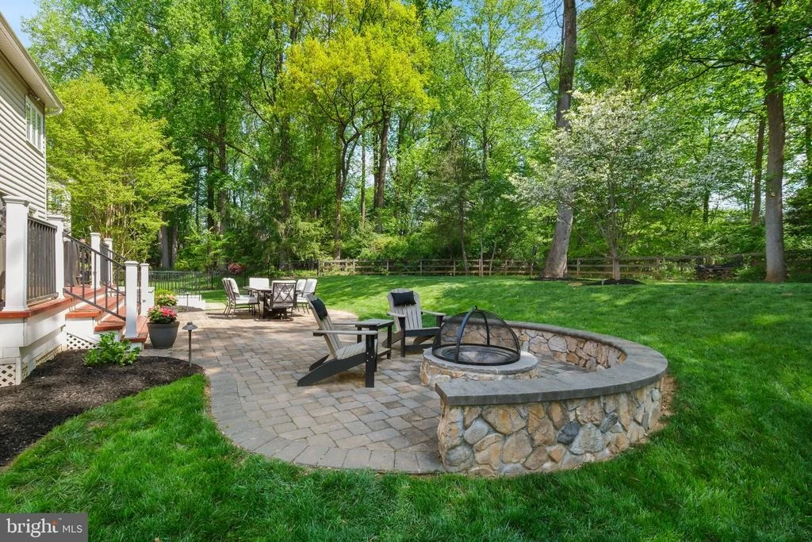
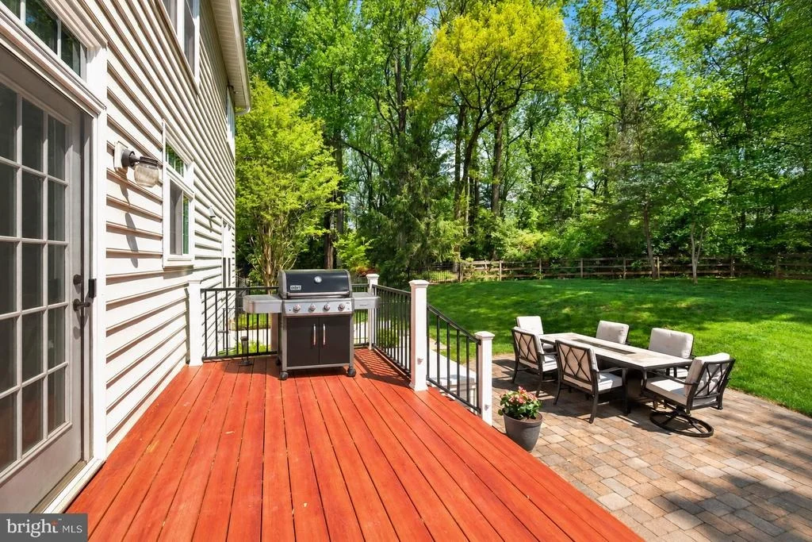
Outside, a rear deck leads to a broad patio with distinct areas for dining and gathering. A circular fire-pit area framed by a curved stone wall creates a particularly inviting destination for cool evenings. The private, wooded backyard offers a peaceful setting, while the fenced yard provides added flexibility for outdoor enjoyment. Open lawn, mature trees, and established landscaping complete the setting, offering lovely green views and room to enjoy the outdoors.

With its attached two-car garage, generous gathering spaces, distinctive architectural character, new roof, and private fenced backyard, this home is equally suited to welcoming a crowd and enjoying a quiet evening at home.
Unit Size
4,980 Ft²
Days on Market
-
Land Size
0.42 acres
Price per sqft
$261
Property Type
House
Property Taxes
$953
HOA Dues
$300
Year Built
2000

Listed By

Eric Stewart
Long & Foster Real Estate, Inc.

Payment Calculator

Cap Rate Calculator

Last updated: 20 days ago (Bright MLS #MDMC2229890)

Price History

Date / Event Date Event Price
Oct 29, 2026 Listed by Long & Foster Real Estate, Inc. $1,300,000
Listed by Long & Foster Real Estate, Inc.
Apr 5, 2000 Sold
Sold
Dec 30, 1999 Sold
Sold

Property Highlights

Garage
Air Conditioning
Fireplace
Parking Details
Has Garage
Parking Features: Attached, Garage, Driveway, Asphalt Driveway
Garage Spaces: 2
Interior Details
Half Bathrooms: 1
Full Bathrooms: 4
Interior Features: Soaking Tub, Ceiling Fan(s), Crown Molding, Walk-In Closet(s), Additional Stairway, Attic, Bathroom - Walk-In Shower, Family Room Off Kitchen, Kitchen - Table Space
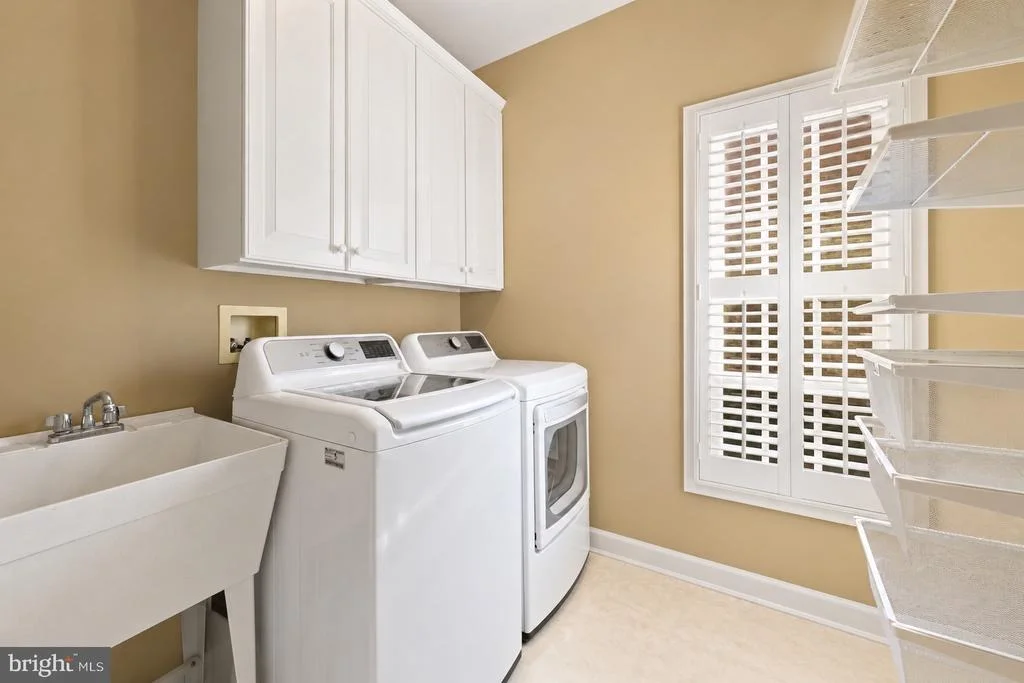
Appliances: Microwave, Dishwasher, Disposal, Exhaust Fan, Refrigerator, Washer, Water Heater, Dryer
Flooring Type: Hardwood, Fully Carpeted
Door Features: Insulated
Has Fireplace
Fireplaces: 1
Basement: Concrete, Finished, Rear Entrance
Exterior Details
Square Footage: 4980
Square Footage Source: $0
Property Condition: Excellent
Architectural Style: Colonial
Year Built Source: Assessor
Year Built: 2000
Builder Model: The Hyde Park
Levels: 3
Other Structures: Above Grade, Below Grade
Window Features: Double Pane Windows
Construction Materials: Brick, Vinyl Siding, Other
Patio and Porch Features: Deck, Patio
Lot Size Area: 18224
Lot Size Units: Square Feet
Lot Size Acres: 0.42
Lot Size Square Feet: 18224
Tax Lot: 63
Water Source: Public
Financial Details
Tax Assessed Value: $995,433
Tax Annual Amount: $11,440
Utilities Details
Cooling Type: Central Air
Heating Type: Forced Air
Sewer : Public Sewer
Location Details
HOA Fee: $300
HOA Fee Frequency: Quarterly

Building Info

Overview

    General

  • Year Built: 2000
  • Effective Year Built: 2000
  • Bedroom Count: 0
  • Bathroom Count: 4
  • Full Bathrooms: 3
  • Partial Bathrooms: 4
  • Building Condition: 6
  • Building Quality: 7
  • Construction Type: 0
  • Building Style: 0
  • Exterior Walls Type: 25
  • Interior Walls Type: 0
  • Roof Shape Type: 0
  • Roof Cover Type: 3
  • Floor Count: 200
  • Living Units: 1
  • Floor Cover: 0
  • Basement Type: 4
  • Basement Area: 1
  • Garage Type: 2
  • Garage Square Area: 440
  • Parking Space Count: 2
  • Patio Type: 0
  • Porch Type: 0
  • Pool Type: 0

    Dimensions

  • Lot Size Square Feet: 18,224
  • Total Building Area: 4,080
  • Gross Building Area: 4,080
  • Building Area: 4,080
  • Building Area Measurement: T

    Heating and Cooling

  • Fireplace Count: 1
  • Air Conditioning: 13
  • Heating: 4
  • Heated Square Feet: 3,872
  • Heating Fuel Type: 0

    Utilities

  • Sewer System: 5
  • Water Service: 0

Building

  • Building Type: 0
  • Property Class: R
  • Subdivision: SMALLS NURSERY
  • Land Acres: 0000000418
  • Standard Land Use Code: 1001
  • County Land Use Code: R-B001
  • Legal Description 1: SMALL'S NURSERY

Neighborhood

  • School District Name: Montgomery County Public Schools
  • Census Tract: 701308

Zoning

  • Zoning: RE1

Geography

  • Assessors Map Reference: HS42
  • Account Number: 03262254
  • District: 08
  • Parcel: 08-03262254
  • Block: A
  • Lot: 63
  • Latitude: 39.1173
  • Longitude: -77.0814

    Address

  • Full Address: 4012 Thistlebridge Way
  • Address - House Number: 4012
  • Address - Street Name: Thistlebridge
  • Address - Suffix Type: Way
  • State: MD
  • City Name: Rockville
  • Carrier Code: C032
  • 4-Digit Zip Code: 3235
  • Zip Code: 20853

Valuation

    Tax

  • Tax Year: 2023
  • Tax Amount: $879,908

    Appraisal Valuation

  • Standard Deviation: 0.1433
  • Valuation Date: Jan 17, 2024
  • Confidence Score: 82
  • Final Value: 1,169,322
  • High Value: 1,336,912
  • Low Value: 1,001,733

    Market Valuation

  • Market Total Value: $947,300
  • Market Land Value: $285,900
  • Market Improvement Value: $661,400

    Assessments Valuation

  • Assessed Year: 2023
  • Assessed Total Value: $789,633

    Exemptions

  • Homeowner Exemption: Yes

    Sales

  • Current Sale Recording Date: Apr 05, 2000
  • Current Sale Price:
  • Current Sale Document Type: 27
  • Current Sale Input Document Number: 175618
  • Previous Sale Recording Date: Dec 30, 1999
  • Previous Sale Amount: $140,514
  • Previous Sale Document Type: 27
Data used for valuation calculations is provided by RealtyHop, and other third party sources

Comparables

Unit
Status
Type
Beds
Baths
ft²
Price/ft²
Asking Price
Listed On
Closing Price
Sold On
HOA + Taxes

About Olney


Similar Homes for Sale

Currently no similar homes around

Nearby Rentals

Unit for rent at 16201 Coolidge Avenue, SILVER SPRING, MD, 20906

$3,550 /mo

  • 3 Beds
  • 2 Baths
  • 1,953 ft²
16201 Coolidge Avenue, SILVER SPRING, MD, 20906 Listing by Lawrence B Pendleton
Unit for rent at 15402 Manor House Terrace, ROCKVILLE, MD, 20853

$2,500 /mo

  • 2 Beds
  • 1 Bath
  • 1,350 ft²
15402 Manor House Terrace, ROCKVILLE, MD, 20853 Listing by Zachary Lipson
Unit for rent at 2456 Copper Mountain Terrace, SILVER SPRING, MD, 20906

$3,400 /mo

  • 3 Beds
  • 3 Baths
  • 2,390 ft²
2456 Copper Mountain Terrace, SILVER SPRING, MD, 20906 Listing by Nelson Noe Fuentes


Frequently Asked Questions

When was property at 4012 Thistlebridge Way built and last sold?
The property at 4012 Thistlebridge Way was built in 2000 and last sold on Jan 1, 1970 for $475,195.
How much is this home worth?
The estimated value of the home located at 4012 Thistlebridge Way is $1,313,539.
What are some comparable homes to 4012 Thistlebridge Way?
There are currently no comparable homes to 4012 Thistlebridge Way.