See Home Value
$825,000
● House - Off Market

4012 CHESTNUT

BALTIMORE, MD 21220
bedrooms
3 Beds
bathrooms
2 Baths
square feet
1,548 Ft²
$5,068
Est. Monthly
2.24%
Cap Rate

About This Property

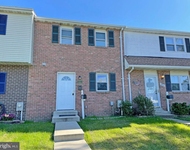
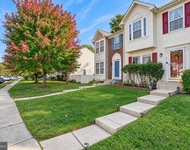
NO FLOOD INSURANCE REQUIRED! Welcome to your dream home-an exceptional waterfront property that blends luxury, comfort, and functionality in one breathtaking package. Nestled on the scenic shores of Seneca Creek, this show-stopping residence boasts stunning indoor and outdoor living spaces designed for relaxation and entertaining.

Step inside to discover an open-concept floor plan featuring a chef's dream kitchen, complete with high-end appliances, elegant finishes, and an inviting layout that flows seamlessly into the living and dining areas. One of the three spacious bedrooms is conveniently located on the main level, ideal for guests or flexible living arrangements.

Outdoor living is taken to the next level with a massive screened-in deck, perfect for hosting al fresco dinners while enjoying panoramic water views. But the real highlight is the incredible private pier-stretching 200 feet into deep water (6+ feet even at low tide), it features:

A 24,000 lb Neptune boat lift with a 35-ft walkaround for easy maintenance

A 10,000 lb Neptune lift

An additional 1,500 lb lift for a jet ski or small boat

A generously sized boat slip suitable for a catamaran

A private beach adds even more charm to this waterfront oasis, making it the perfect escape year-round.

For your toys and tools, enjoy two large sheds plus the ultimate garage: a 30'x40' heated and air-conditioned toy garage with 14-ft doors, a private bathroom, loft space, and an office. Whether it's an RV, boat, workshop, or all three-you'll have room to spare.

This is more than a home-it's a lifestyle. With unmatched amenities, stunning water access, and luxurious finishes, you won't just be keeping up with the Joneses... you'll be the Joneses.
Unit Size
1,548 Ft²
Days on Market
-
Land Size
0.34 acres
Price per sqft
$598
Property Type
House
Property Taxes
$526
HOA Dues
-
Year Built
1994

Payment Calculator

Cap Rate Calculator

Last updated: 2 years ago (Bright MLS #MDBC2131676)

Price History

Date / Event Date Event Price
Aug 15, 2025 Sold
Sold
Jul 5, 2025 In contract -
In contract
Jun 20, 2025 Listed by RE/MAX Advantage Realty $925,000
Listed by RE/MAX Advantage Realty
Oct 2, 2013 Sold
Sold

Property Highlights

Air Conditioning

Building Info

Overview

    General

  • Year Built: 1994
  • Effective Year Built: 1994
  • Bedroom Count: 0
  • Bathroom Count: 1
  • Full Bathrooms: 1
  • Partial Bathrooms: 1
  • Building Condition: 3
  • Building Quality: 9
  • Construction Type: 0
  • Building Style: 0
  • Exterior Walls Type: 25
  • Interior Walls Type: 0
  • Roof Shape Type: 0
  • Roof Cover Type: 0
  • Floor Count: 200
  • Living Units: 1
  • Floor Cover: 0
  • Basement Type: 5
  • Basement Area: 0
  • Garage Type: 0
  • Parking Space Count: 0
  • Patio Type: 0
  • Porch Type: 0
  • Pool Type: 9
  • Location Influence Type: 23

    Dimensions

  • Lot Size Square Feet: 14,600
  • Lot Size Depth Feet: 2,830
  • Lot Size Frontage Feet: 500
  • Total Building Area: 1,548
  • Gross Building Area: 1,548
  • Building Area: 1,548
  • Building Area Measurement: T

    Heating and Cooling

  • Air Conditioning: 13
  • Heating: 0
  • Heated Square Feet: 1,548
  • Heating Fuel Type: 0

    Utilities

  • Sewer System: 5
  • Water Service: 6

Building

  • Building Type: 0
  • Property Class: R
  • Subdivision: BOWLEYS QUARTERS
  • Land Acres: 0000000335
  • Standard Land Use Code: 1001
  • County Land Use Code: R-C001
  • Legal Description 1: 4012 CHESTNUT RD NE BOWLEYS QUARTERS

Neighborhood

  • School District Name: Baltimore County Public Schools
  • Census Tract: 451802

Geography

  • Assessors Map Reference: 91 22 150
  • Account Number: 1523000121
  • District: 15
  • Parcel: 15-1523000121
  • Lot: 131
  • Latitude: 39.3203
  • Longitude: -76.3814

    Address

  • Full Address: 4012 Chestnut Rd
  • Address - House Number: 4012
  • Address - Street Name: Chestnut
  • Address - Suffix Type: Rd
  • State: MD
  • City Name: Middle River
  • Carrier Code: R015
  • 4-Digit Zip Code: 4025
  • Zip Code: 21220

Valuation

    Tax

  • Tax Year: 2023
  • Tax Amount: $365,159
  • Initial Tax Delinquent Year: 2021

    Appraisal Valuation

  • Standard Deviation: 0.1706
  • Valuation Date: Sep 13, 2023
  • Confidence Score: 78
  • Final Value: 606,781
  • High Value: 710,334
  • Low Value: 503,228

    Market Valuation

  • Market Total Value: $483,500
  • Market Land Value: $262,600
  • Market Improvement Value: $220,900

    Assessments Valuation

  • Assessed Year: 2023
  • Assessed Total Value: $483,500
  • Assessed Land Value: $262,600
  • Assessed Improvements Value: $220,900

    Sales

  • Current Sale Contract Date: Sep 30, 2013
  • Current Sale Recording Date: Oct 02, 2013
  • Current Sale Price:
  • Current Sale Document Type: 27
  • Previous Sale Recording Date: Jan 07, 2004
  • Previous Sale Document Type: 27
Data used for valuation calculations is provided by RealtyHop, and other third party sources

Comparables

Unit
Status
Type
Beds
Baths
ft²
Price/ft²
Asking Price
Listed On
Closing Price
Sold On
HOA + Taxes

About Bowleys Quarters


Similar Homes for Sale

Currently no similar homes around

Nearby Rentals

Unit for rent at 3939 Bayville Road, MIDDLE RIVER, MD, 21220

$2,390 /mo

  • 3 Beds
  • 1 Bath
  • 1,116 ft²
3939 Bayville Road, MIDDLE RIVER, MD, 21220 Listing by Cory Dwayne Miller
Unit for rent at 41 Blue Heron Court, BALTIMORE, MD, 21220

$2,400 /mo

  • 3 Beds
  • 2 Baths
  • 2,252 ft²
41 Blue Heron Court, BALTIMORE, MD, 21220 Listing by Luke C Skovira


Frequently Asked Questions

When was property at 4012 Chestnut Road built and last sold?
The property at 4012 Chestnut Road was built in 1994 and last sold on Sep 30, 2013 for $400,500.
How much is this home worth?
The estimated value of the home located at 4012 Chestnut Road is $0.
What are some comparable homes to 4012 Chestnut Road?
There are currently no comparable homes to 4012 Chestnut Road.