Check Availability
$1,600,000
● House - For Sale

4011 Westerdale Drive

Fulshear, TX 77441
bedrooms
4 Beds
bathrooms
4 Baths, 2 Half Baths
square feet
4,953 Ft²
$9,395
Est. Monthly
$121
HOA / Fees

About This Property

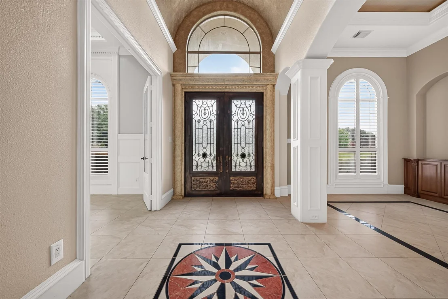
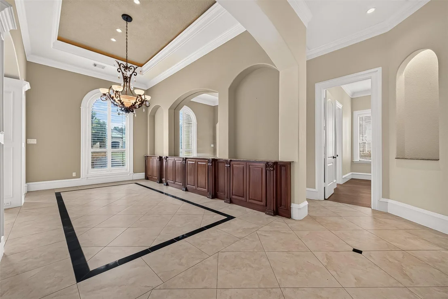
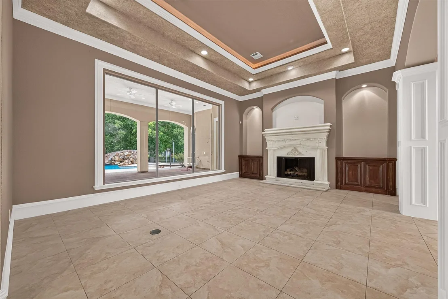
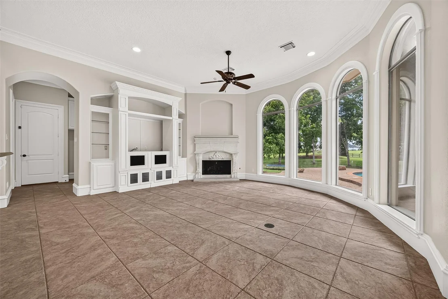
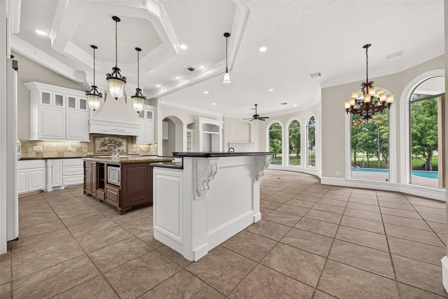
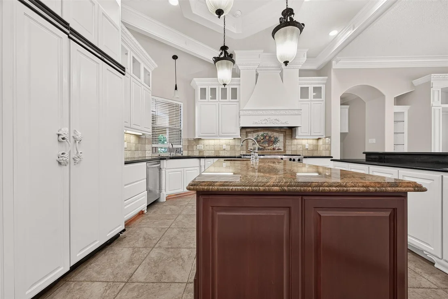
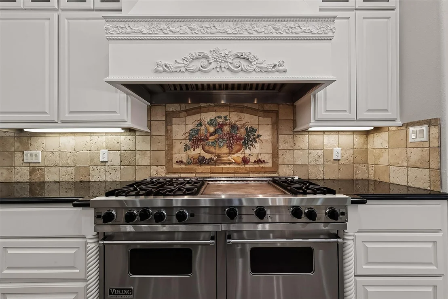
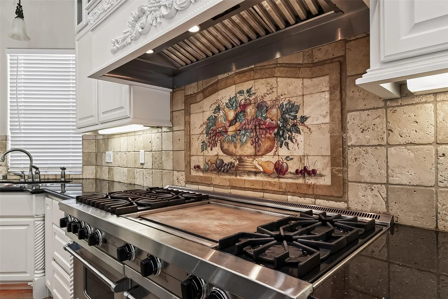
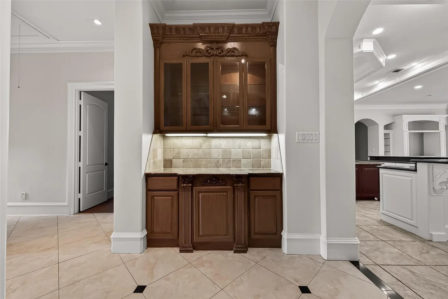
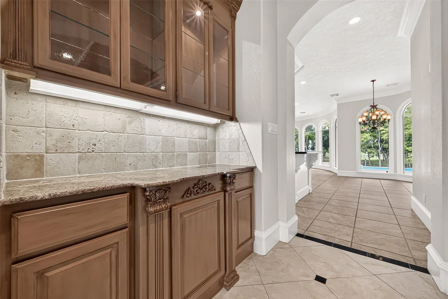
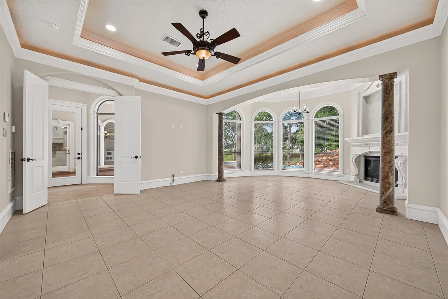
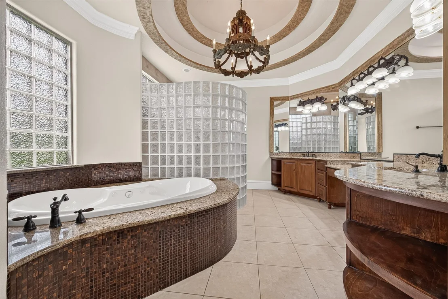
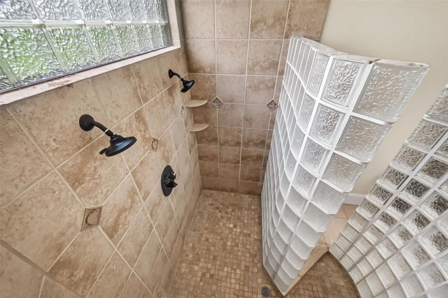
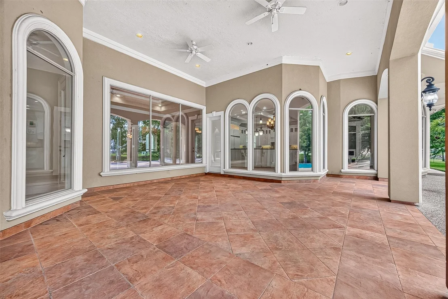
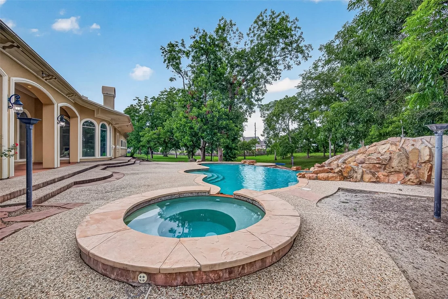
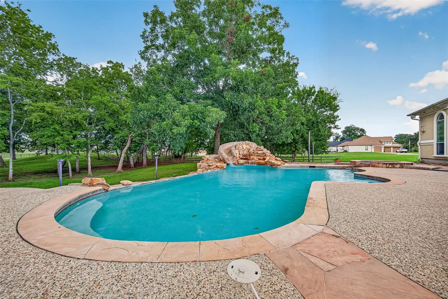
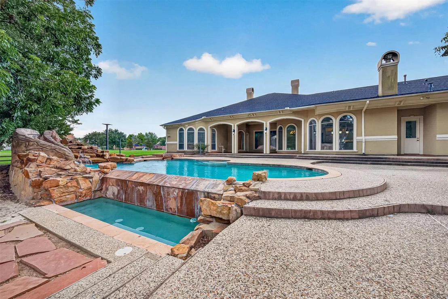
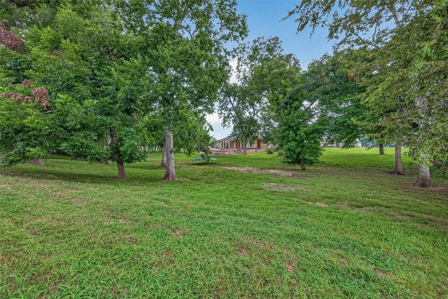
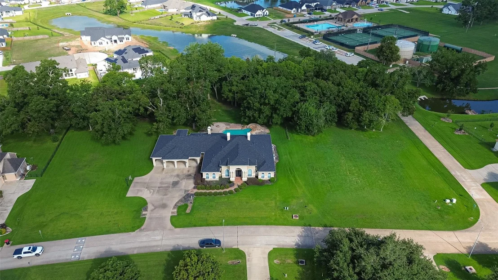
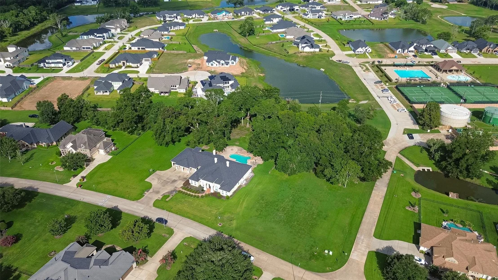
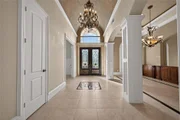
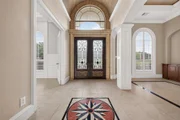
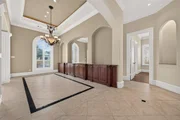
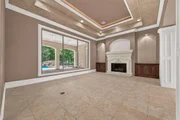
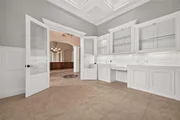
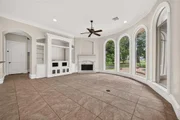
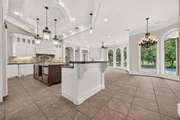
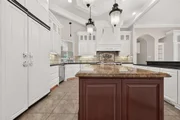
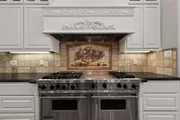
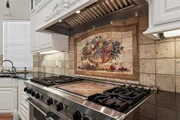
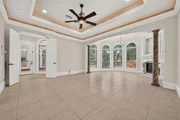
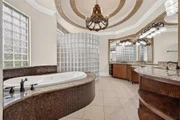
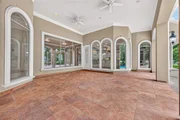
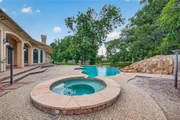
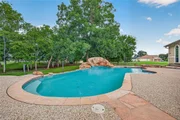
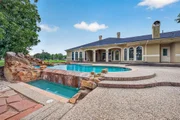
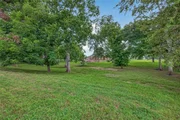
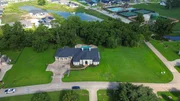
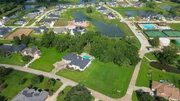
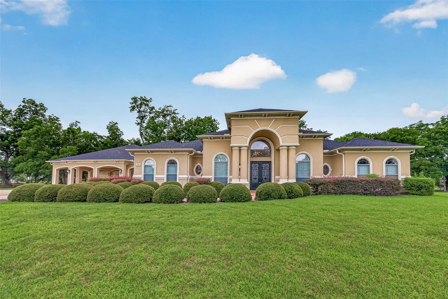
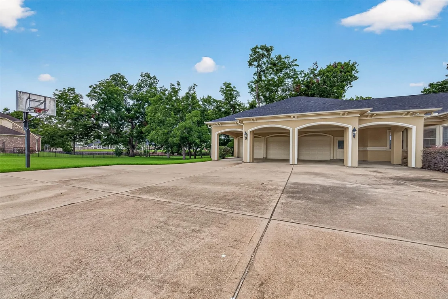
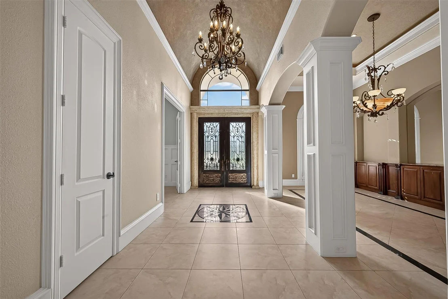
This extraordinary custom estate is within the prestigious, guard-gated Riverwood Forest at Weston Lakes. Set on over 2 acres, this Mediterranean-inspired mansion offers privacy, security, and striking curb appeal with a quadruple-wide driveway, three-car garage, and four-car porte-cochere. Inside, a dramatic foyer welcomes you with soaring ceilings, chandeliers, arched entryways, and abundant natural light from floor-to-ceiling windows. The chef's kitchen is designed for luxury living and entertaining, featuring a Viking dual-oven gas range, expansive island, custom cabinetry, and oversized walk-in pantry. Four spacious ensuite bedrooms provide comfort and privacy, while the primary suite is a true retreat with fireplace, sitting area, spa-like bath, and massive his-and-hers closets. Outdoors, enjoy a resort-style oasis with infinity-edge pool, stone waterslide, spa, covered patio, outdoor shower, and private bath access. An exceptional blend of elegance, space, and refined luxury.
Unit Size
4,953 Ft²
Days on Market
-
Land Size
2.06 acres
Price per sqft
$323
Property Type
House
Property Taxes
$1,417
HOA Dues
$121
Year Built
2005

Listed By

Payment Calculator

Cap Rate Calculator

Last updated: 2 months ago (HAR #35213454)

Price History

Date / Event Date Event Price
Jul 28, 2026 Listed by Texas Boutique Realty $1,600,000
Listed by Texas Boutique Realty

Property Highlights

Garage
Fireplace
Parking Details
Has Garage
Attached Garage
Has Carport
Parking Features: Attached, Attached Carport, Porte-Cochere
Garage Spaces: 3
Interior Details
Half Bathrooms: 2
Full Bathrooms: 4
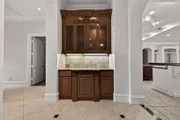
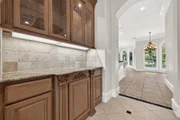
Interior Features: Central Vacuum, Crown Molding, Dry Bar, High Ceilings, Formal Entry/Foyer, Prewired for Alarm System, All Bedrooms Down, En-Suite Bath, Sitting Area, Walk-In Closet(s)
Appliances: Disposal, Refrigerator, Gas Oven, Microwave, Gas Range, Dishwasher
Flooring Type: Tile
Laundry Features: Electric Dryer Hookup, Gas Dryer Hookup, Washer Hookup
Has Fireplace
Fireplace Features: Gas Log
Fireplaces: 3
Exterior Details
Square Footage: 4953
Architectural Style: Mediterranean
Year Built: 2005
Building Area Total: 4953
Window Features: Window Coverings
Construction Materials: Stucco
Patio and Porch Features: Covered, Patio
Pool Features: Gunite, In Ground, Pool With Hot Tub Attached
Pool is Private
Lot Features: Back Yard, Corner Lot, Near Golf Course, Wooded, 2 Up to 5 Acres
Lot Size Area: 2.059
Lot Size Units: Acres
Lot Size Acres: 2.059
Lot Size Square Feet: 89690.04
Water Source: Public
Financial Details
Tax Annual Amount: $17,009
Utilities Details
Cooling Type: Ceiling Fan(s), Electric
Heating Type: Natural Gas
Sewer : Public Sewer
Location Details
HOA/Condo/Coop Amenities: Clubhouse, Golf Course, Park, Security, Tennis Court(s), Pickleball Court
HOA Fee: $1,450
HOA Fee Frequency: Annually

Building Info

Overview

    General

  • Year Built: 2005
  • Effective Year Built: 2005
  • Building Count: 1
  • Bedroom Count: 4
  • Bathroom Count: 3
  • Full Bathrooms: 3
  • Partial Bathrooms: 3
  • Building Condition: 1
  • Building Quality: 0
  • Construction Type: 0
  • Building Style: 0
  • Exterior Walls Type: 12
  • Interior Walls Type: 0
  • Roof Shape Type: 7
  • Roof Cover Type: 3
  • Floor Count: 100
  • Floor Cover: 0
  • Basement Type: 0
  • Basement Area: 0
  • Garage Type: 1
  • Garage Square Area: 1,068
  • Parking Space Count: 8
  • Patio Type: 20
  • Porch Type: 7
  • Pool Type: 8
  • Location Influence Type: 131

    Dimensions

  • Lot Size Square Feet: 44,910
  • Total Building Area: 6,021
  • Gross Building Area: 6,021
  • Building Area: 4,953
  • Building Area Measurement: L

    Heating and Cooling

  • Fireplace Count: 1
  • Air Conditioning: 1
  • Heating: 3
  • Heated Square Feet: 4,953
  • Heating Fuel Type: 0

    Utilities

  • Sewer System: 0
  • Water Service: 0

Building

  • Building Type: 0
  • Property Class: R
  • Subdivision: RIVERWOOD FOREST AT WESTON LAKES SEC 1
  • Land Acres: 0000001031
  • Standard Land Use Code: 1001
  • County Land Use Code: A1
  • State Land Use Code: A1
  • Legal Description 1: RIVERWOOD FOREST AT WESTON LAKES SEC 1, BLOCK 5, LOT 3, ACRES 1.031

Neighborhood

  • School District Name: Lamar Consolidated Independent School District
  • School Tax School District: S01 G01 D01 R05
  • Census Tract: 673300

Geography

  • Assessors Map Reference: Z-048
  • Section: 1
  • Parcel: 7615-01-005-0030-901
  • Block: 5
  • Lot: 3
  • Municipality: FULSHEAR
  • Latitude: 29.659
  • Longitude: -95.9372

    Address

  • Full Address: 4011 Westerdale Dr
  • Address - House Number: 4011
  • Address - Street Name: Westerdale
  • Address - Suffix Type: Dr
  • State: TX
  • City Name: Fulshear
  • Carrier Code: R003
  • 4-Digit Zip Code: 4435
  • Zip Code: 77441

Valuation

    Tax

  • Tax Year: 2022
  • Tax Amount: $1,254,616
  • Tax Rate Code Area: S01

    Appraisal Valuation

  • Standard Deviation: 0.139
  • Valuation Date: Sep 27, 2023
  • Confidence Score: 83
  • Final Value: 1,146,417
  • High Value: 1,305,814
  • Low Value: 987,020

    Market Valuation

  • Market Total Value: $1,016,691
  • Market Land Value: $160,417
  • Market Improvement Value: $856,274

    Assessments Valuation

  • Assessed Year: 2023
  • Assessed Total Value: $843,997
  • Assessed Improvements Value: $856,274

    Exemptions

  • Homeowner Exemption: Yes

    Sales

  • Current Sale Contract Date: Sep 30, 2004
  • Current Sale Recording Date: Sep 30, 2004
  • Current Sale Document Type: 27
  • Current Sale Input Document Number: 2004121623
  • Previous Sale Recording Date: Aug 21, 2002
  • Previous Sale Contract Date: Aug 07, 2002
  • Previous Sale Amount: $30,900
  • Previous Sale Document Type: 70
Data used for valuation calculations is provided by RealtyHop, and other third party sources

Comparables

Unit
Status
Type
Beds
Baths
ft²
Price/ft²
Asking Price
Listed On
Closing Price
Sold On
HOA + Taxes

About Riverwood Forest at Weston Lakes


Similar Homes for Sale

Currently no similar homes around

Nearby Rentals

Unit for rent at 4309 Bowser Road, TX, 77441

$6,500 /mo

  • 3 Beds
  • 2 Baths
  • 6,698 ft²
4309 Bowser Road, TX, 77441 Listing by Allen Aydogdu
Unit for rent at 33303 Winsford St, Fulshear, TX, 77441

$3,950 /mo

  • 4 Beds
  • 3 Baths
  • 3,335 ft²
33303 Winsford St, Fulshear, TX, 77441 Listing by Jessica Wix
Unit for rent at 2606 Long Lane, Wallis, TX, 77485

$2,300 /mo

  • 3 Beds
  • 2 Baths
  • 1,578 ft²
2606 Long Lane, Wallis, TX, 77485 Listing by Jordyn Roller


Frequently Asked Questions

When was property at 4011 Westerdale Drive built and last sold?
The property at 4011 Westerdale Drive was built in 2005 and last sold on Sep 30, 2004 for $0.
How much is this home worth?
The estimated value of the home located at 4011 Westerdale Drive is $1,597,002.
What are some comparable homes to 4011 Westerdale Drive?
There are currently no comparable homes to 4011 Westerdale Drive.